
Address
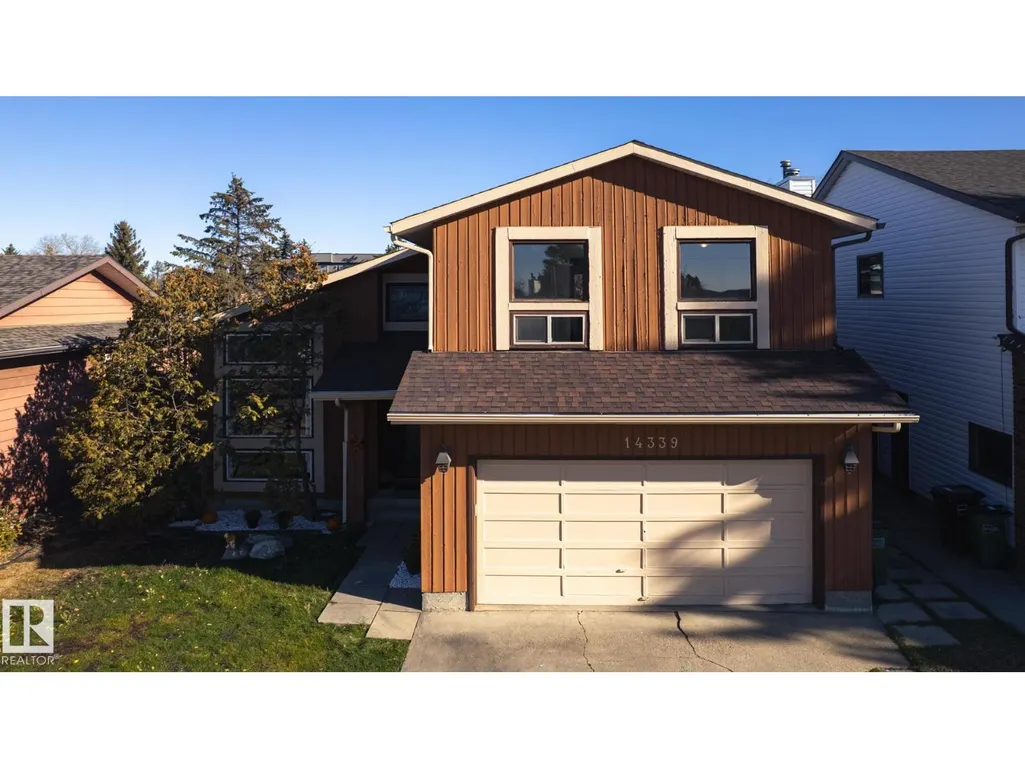
14339 122 St Nw, Edmonton, AB
Price
$ 465,000
Property Attributes
- ID#E4480021
- TypeSingle Family
- Listing Status Active
- MunicipalityEdmonton
- CityEdmonton
- AreaEdmonton
- NeighbourhoodCarlisle
- Postal CodeT5X 3R5
- Style
- Year Built1978
- Price$ 465,000
- Bedrooms5
- Bathrooms2
- Half Bathrooms1
- Sqr Footage2161
Data Source:
Canadian Real Estate Association (CREA)
Property Description
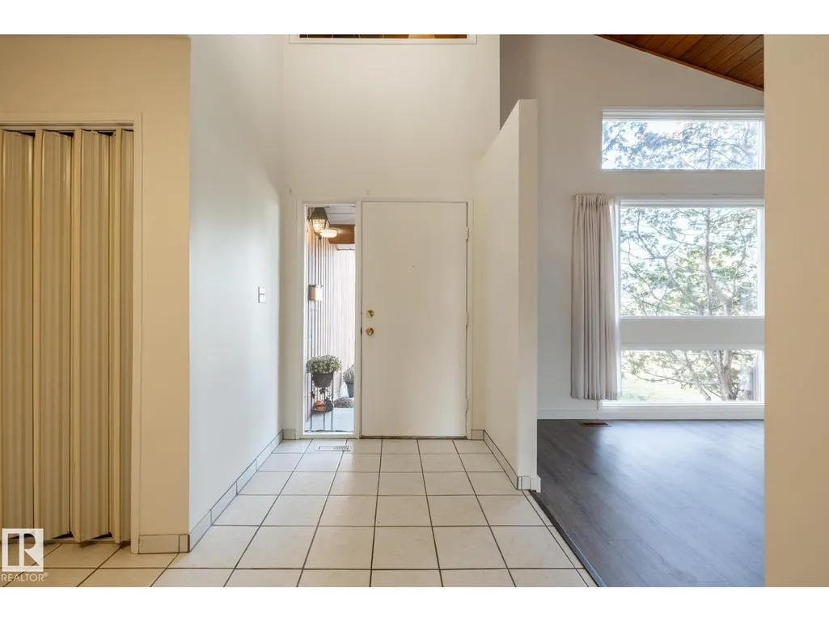
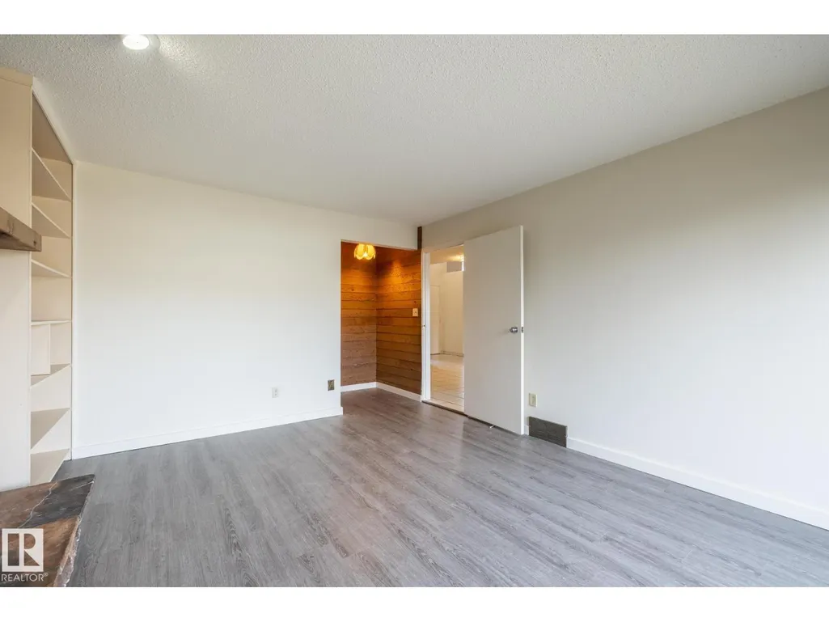
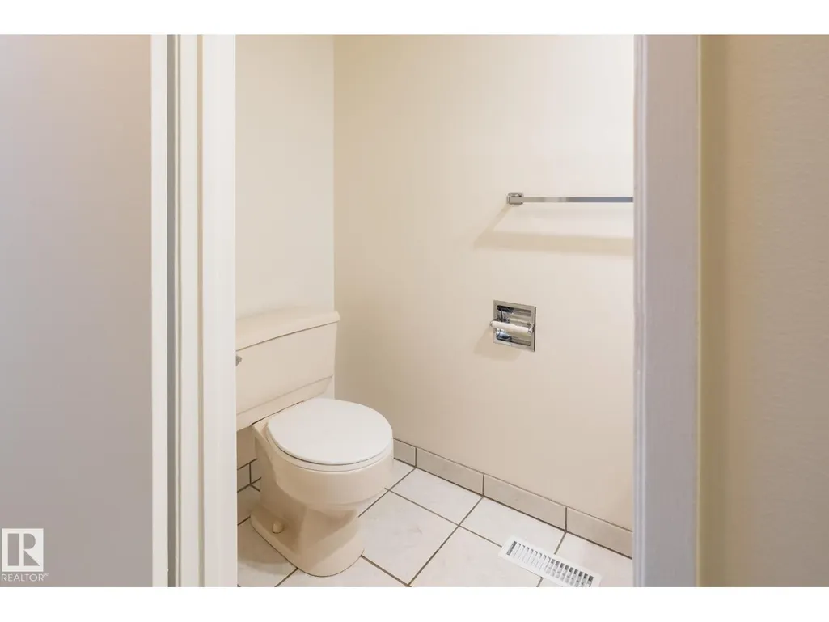
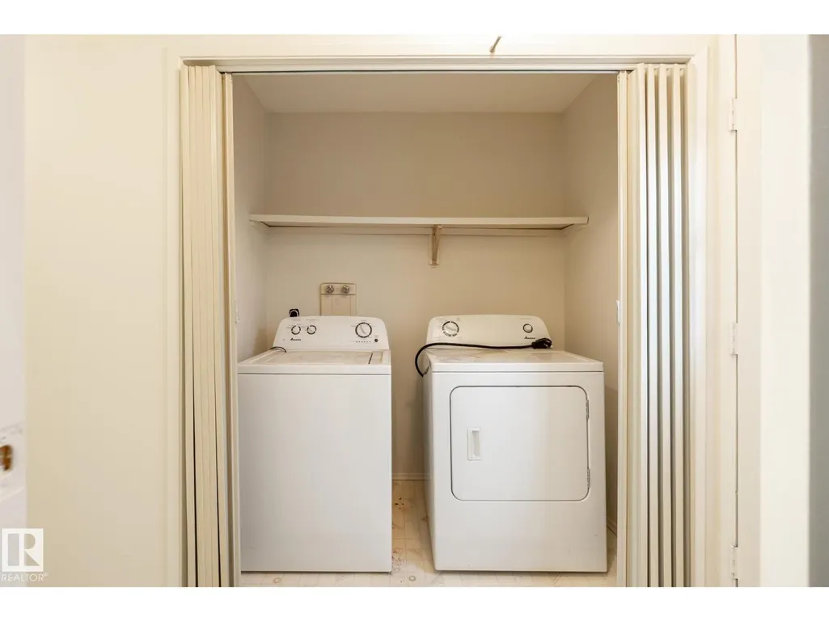
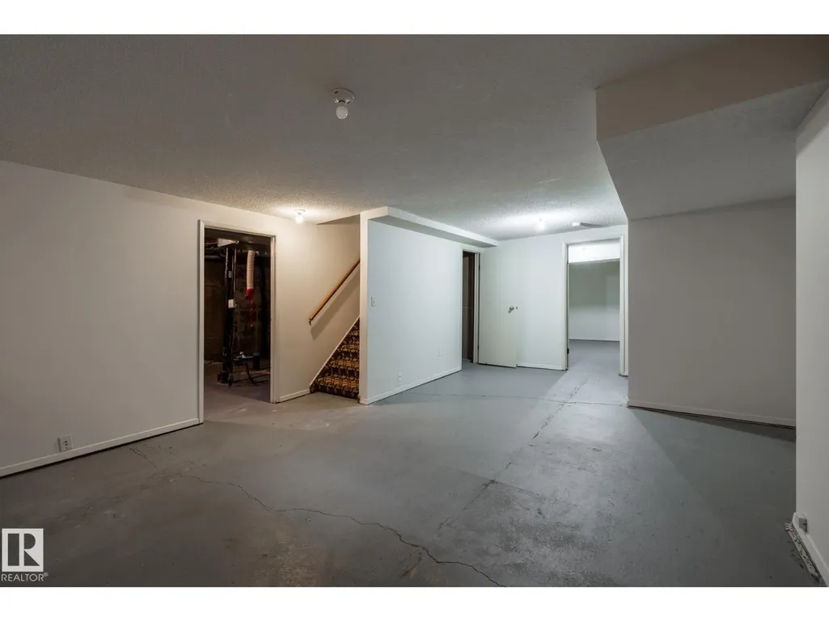
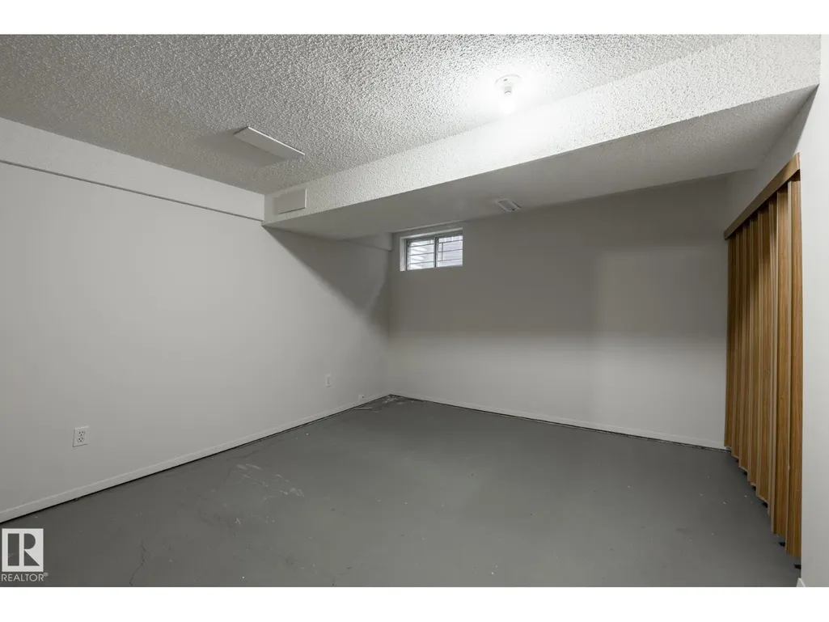
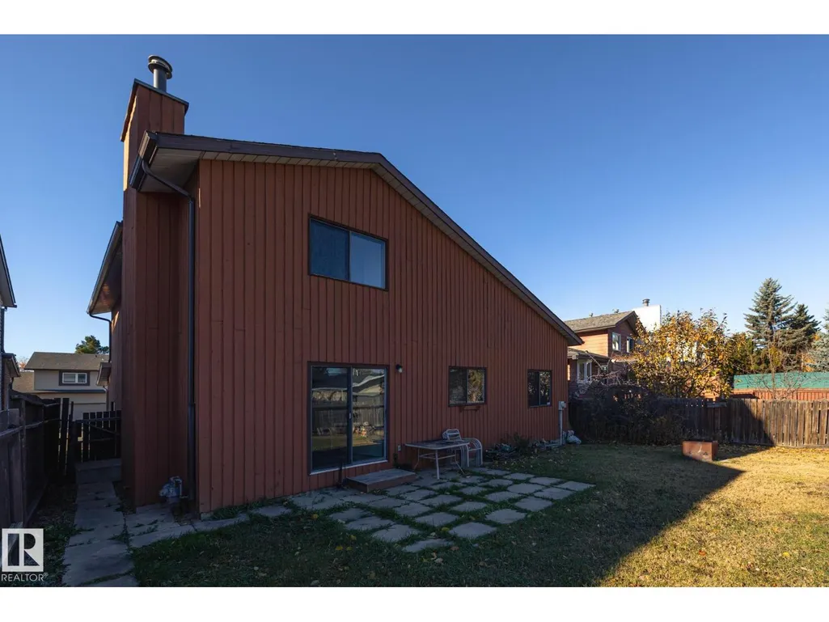
Lovely family home on quote street. Freshly painted, new Vinyl Planck flooring in Living, Dining and Family room. Vaulted ceilings, large windows bring the sun streaming through the west facing front windows. Main floor Laundry, Powder room and access to double attached garage. Primary Bedroom has spacious ensuite and double closets. 3 more bedrooms, 4 piece bath and a landing nook overlooking the large foyer and living room complete the upper floor. Basement has partly finished rec room, 5th bedroom/den, multiple storage spaces, utility room and roughed in pluming for bathroom. House also has rough in for central vac. Great opportunity to put your personal stamp on this property. (id:7434)
* Sold date and price as reported on the RAE's MLS® System.
General Features
| Features | See remarks, Lane, Wet bar |
|---|---|
| Property Type | Single Family |
| Neighbourhood | Carlisle |
| Amenities | Playground, Schools, Shopping |
| Building Appliances | Dishwasher, Dryer, Garage door opener, Hood Fan, Refrigerator, Stove, Washer |
| Parking Space Total | 4 |
| Building Type | House |
| Ownership Type | Freehold |
| Building.StoriesTotal | 2 |
Interior Features
| Building Fireplace Present | True |
|---|---|
| Building Fireplace Type | Unknown |
| Building Heating Type | Forced air |
| Basement Development | Partially finished |
| Basement Type | Full (Partially finished) |
| Ceiling Type | Vaulted |
| Construction Style Attachment | Detached |
| Fireplace Fuel | Wood |
| Living Area Range | 2161 |
| Bedrooms | 5 |
Exterior Features
| Land Amenities | Playground, Schools, Shopping |
|---|---|
| Fence Type | Fence |
Room Details
| Room | Dimensions | Level | Flooring | Details |
|---|---|---|---|---|
| Bedroom 2 | 3.35 m x 3 m | Upper Level | 3 m | |
| Bedroom 3 | 2.98 m x 3.32 m | Upper Level | 3.32 m | |
| Bedroom 4 | 3.03 m x 2.9 m | Upper Level | 2.9 m | |
| Bedroom 5 | 4.28 m x 3.5 m | Basement | 3.5 m | |
| Dining room | 3.67 m x 3.97 m | Main level | 3.97 m | |
| Family room | 3.85 m x 4.56 m | Main level | 4.56 m | |
| Kitchen | 3.92 m x 3.53 m | Main level | 3.53 m | |
| Laundry room | 1.98 m x 1.06 m | Main level | 1.06 m | |
| Living room | 3.67 m x 5.35 m | Main level | 5.35 m | |
| Primary Bedroom | 3.86 m x 4.7 m | Upper Level | 4.7 m | |
| Recreation room | 6.96 m x 4.32 m | Basement | 4.32 m | |
| Storage | 3.23 m x 1.03 m | Basement | 1.03 m |
Amenities
- Views
- New Construction
- Adult 55+
- Lease To Own
- No Strata Fees
- Furnished
- Primary On Main
- Air Conditioning
- Seller Finance
- Green
- Fixer Upper
- Horse
- Golf
- Fireplace
- Deck
- Garage
- Basement
- Pool

Property vs Single Family Average in T5X 3R5
Price
Year Built
In The Neighbourhood
Just Listed
Edmonton
$ 515,000
- Type
- Single Family
- Size
- 1,367 SqFt
- Rooms
- 3 Beds + 2.5 Baths
Exp Realty
Edmonton
$ 497,900
- Type
- Single Family
- Size
- 1,177 SqFt
- Rooms
- 5 Beds + 2 Baths
MaxWell Devonshire Realty
 Copyright 2026 by the REALTORS® Association of Edmonton. All rights reserved.
Data is deemed reliable but is not guaranteed accurate by the REALTORS® Association of Edmonton.
The trademarks REALTOR®, REALTORS® and the REALTOR® logo are controlled by The Canadian Real Estate Association (CREA) and identify real estate professionals who are members of CREA. The trademarks MLS®, Multiple Listing Service® and the associated logos are owned by CREA and identify the quality of services provided by real estate professionals who are members of CREA. Used under license.
Information last updated on September 21, 2026 4:29 PM UTC
Copyright 2026 by the REALTORS® Association of Edmonton. All rights reserved.
Data is deemed reliable but is not guaranteed accurate by the REALTORS® Association of Edmonton.
The trademarks REALTOR®, REALTORS® and the REALTOR® logo are controlled by The Canadian Real Estate Association (CREA) and identify real estate professionals who are members of CREA. The trademarks MLS®, Multiple Listing Service® and the associated logos are owned by CREA and identify the quality of services provided by real estate professionals who are members of CREA. Used under license.
Information last updated on September 21, 2026 4:29 PM UTC
