





Address
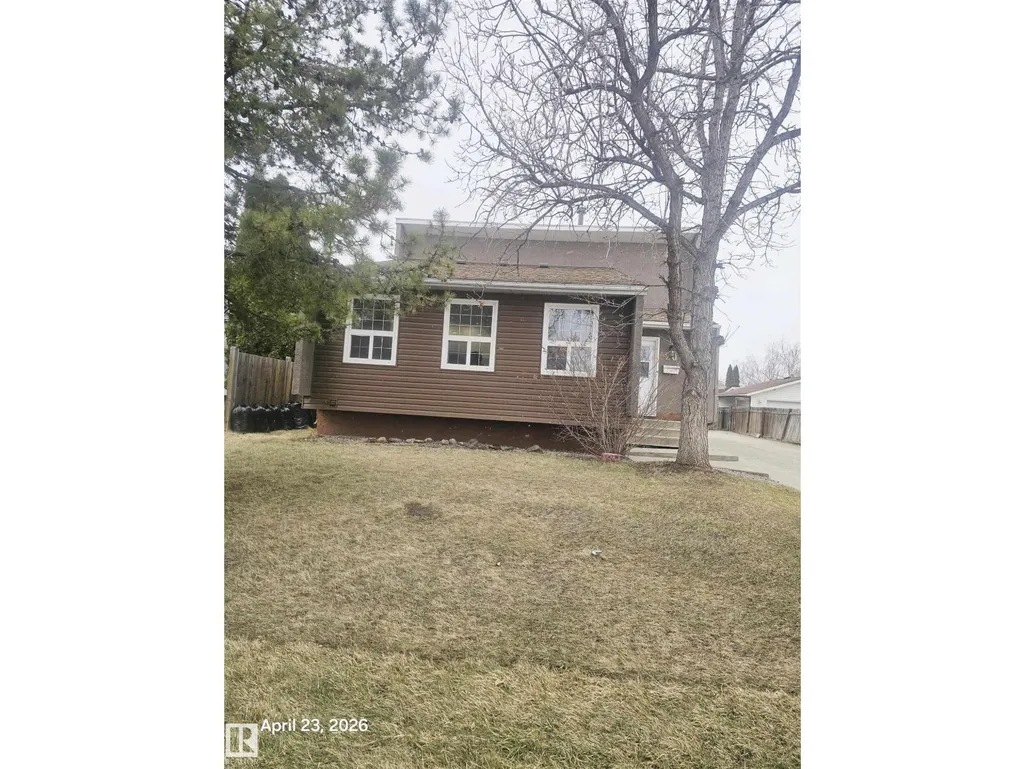
20 Hunt Road Nw, Edmonton, AB
Price
$ 429,900
Property Attributes
- ID#E4485378
- TypeSingle Family
- Listing Status Active
- MunicipalityEdmonton
- CityEdmonton
- AreaEdmonton
- NeighbourhoodOverlanders
- Postal CodeT5A 4C4
- Style
- Year Built1979
- Price$ 429,900
- Bedrooms4
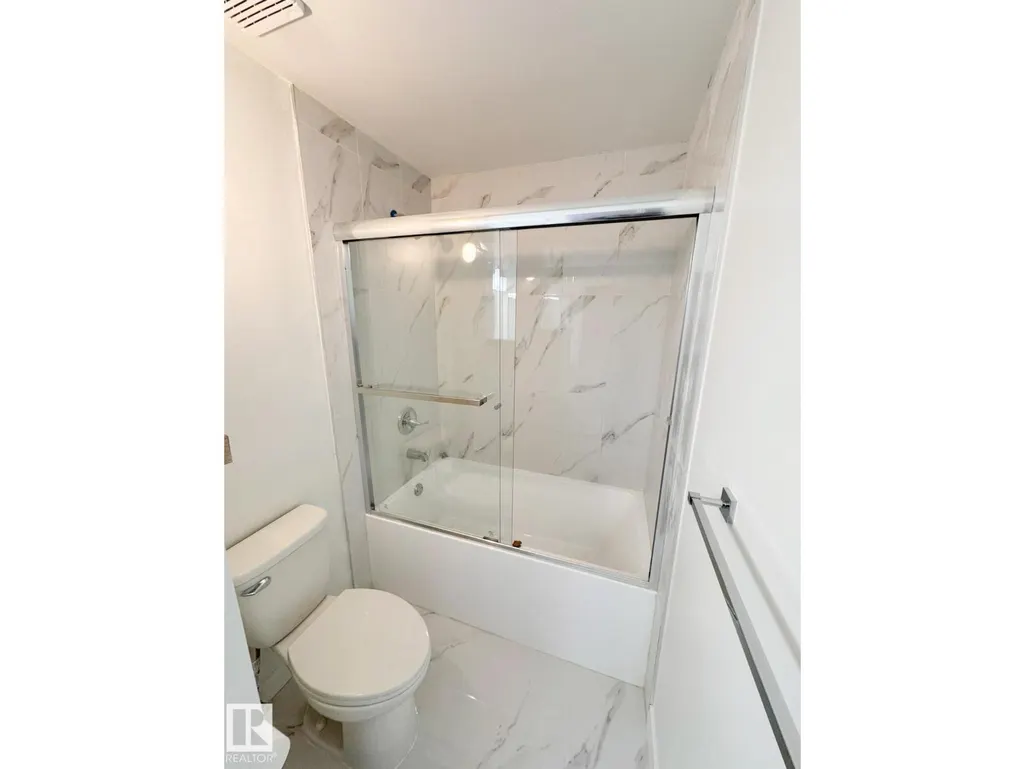
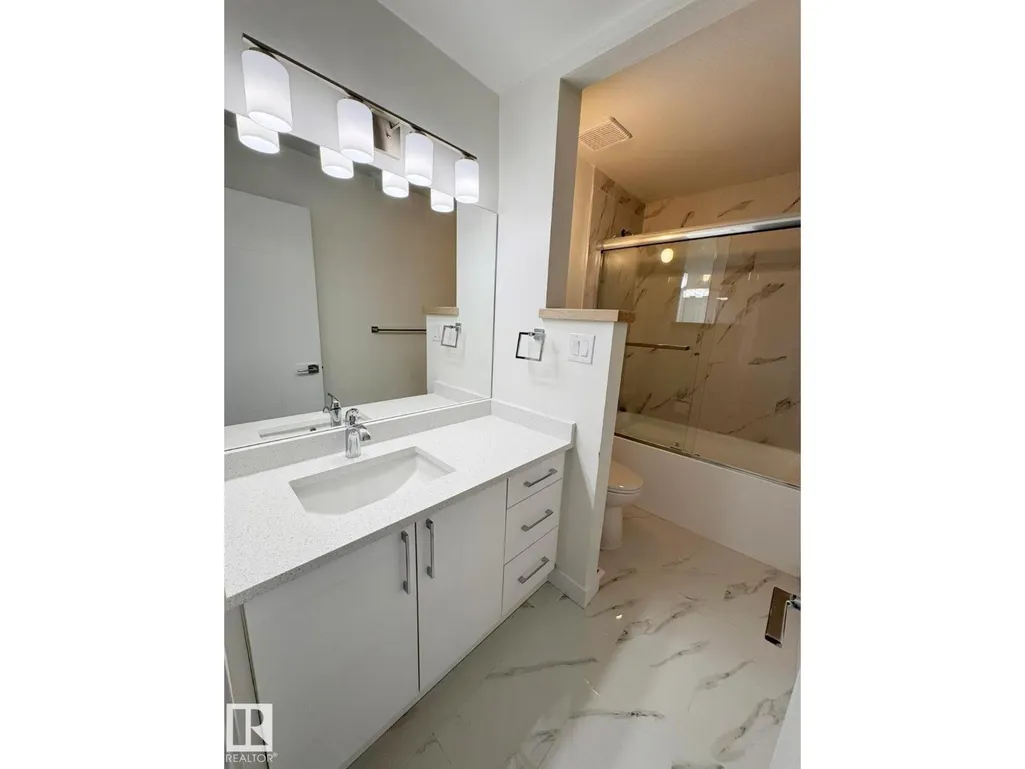
- Bathrooms3
- Half Bathrooms0
- Sqr Footage1080
Data Source:
Canadian Real Estate Association (CREA)
Property Description
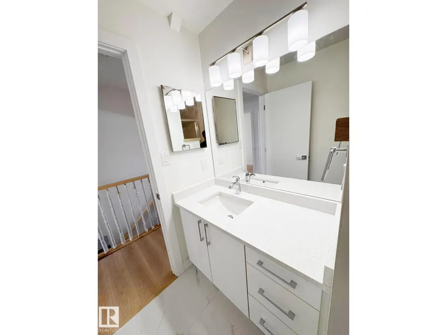
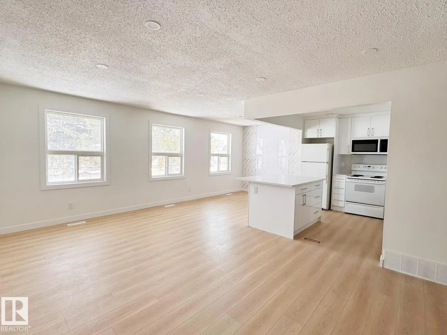
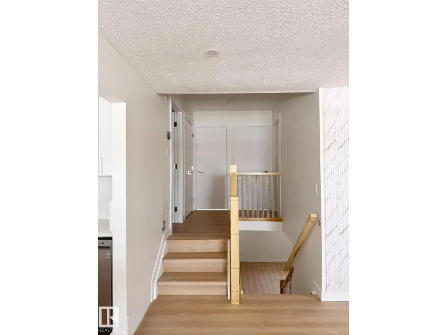
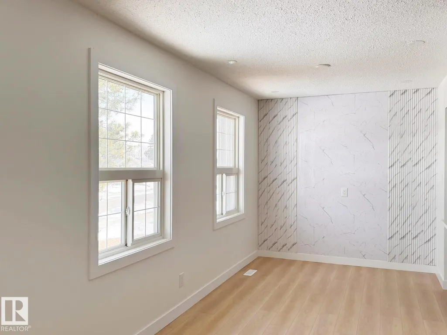
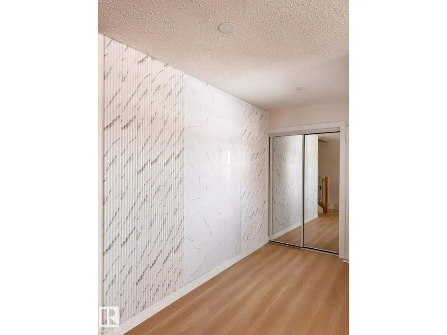
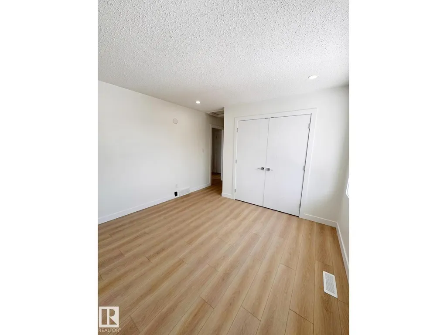
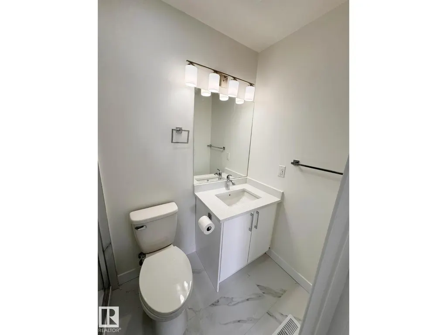
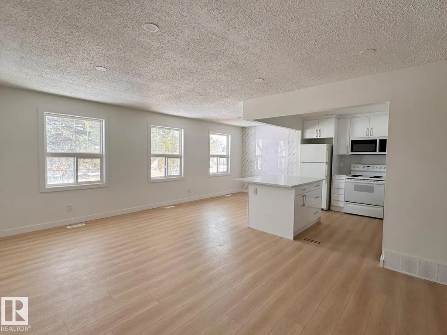
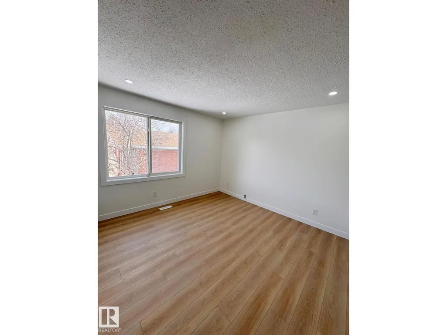
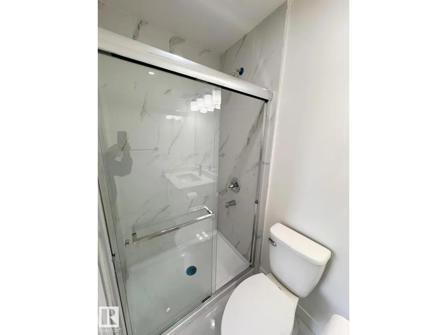
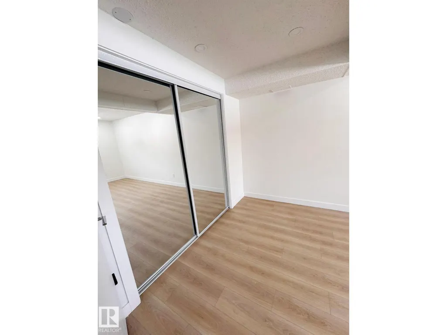
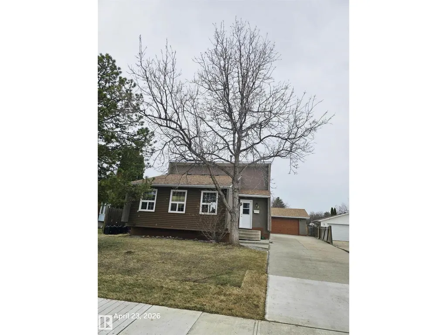
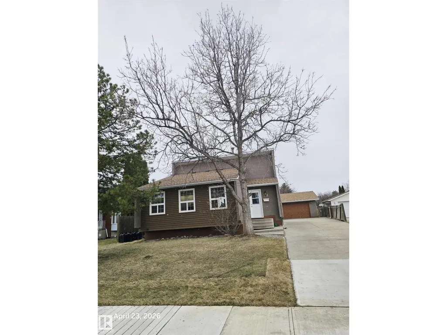
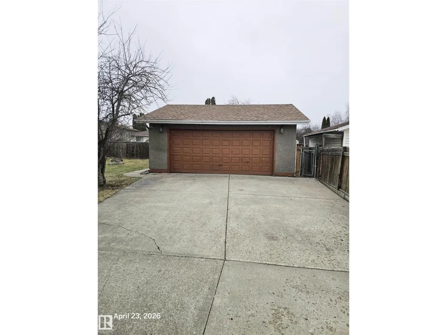
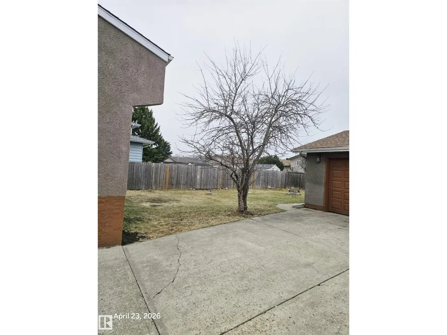
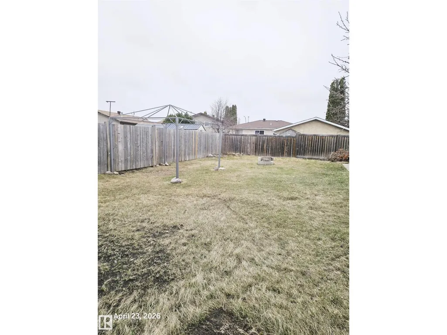
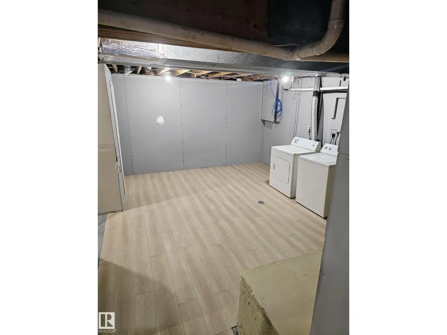
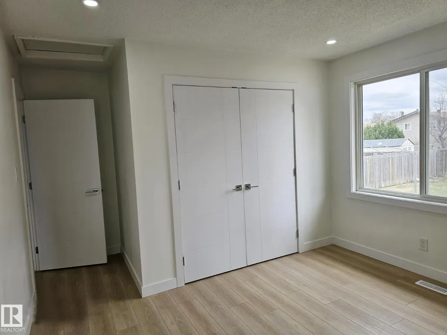
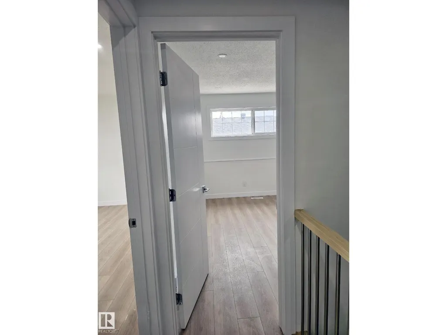
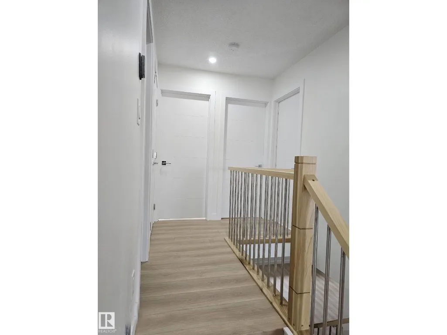
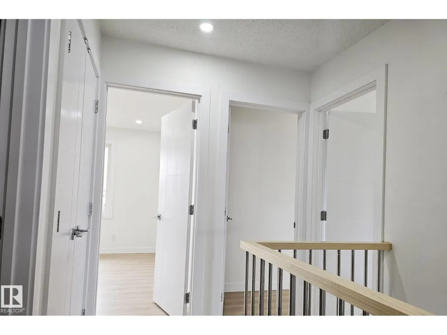
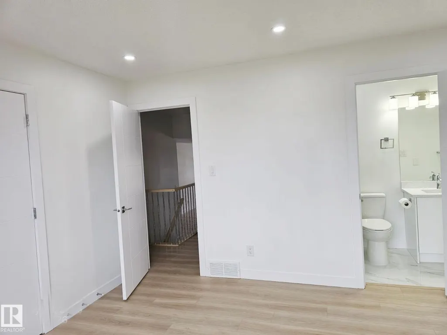
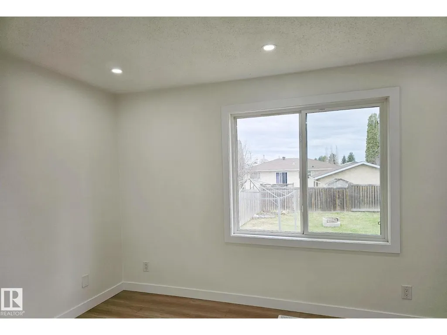
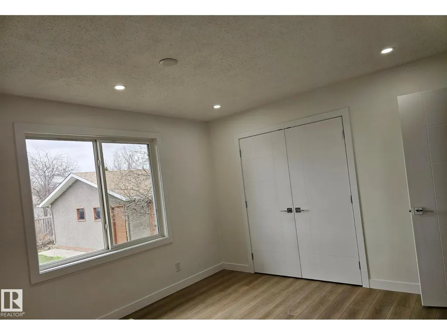
Completely renovated 4-level split located in the desirable Overlanders area of NE Edmonton. Situated on a large lot, this home offers the perfect blend of modern upgrades and functional living space. Featuring 4 spacious bedrooms and a bright, inviting living room, the multi-level layout provides excellent separation of space—ideal for families or those who value both comfort and privacy. Extensive Modern renovations throughout give the home a fresh, contemporary feel, making it move-in ready. The detached garage adds convenience and extra storage, while the oversized yard offers plenty of room for outdoor enjoyment, entertaining, or future possibilities. Located in a quiet, established neighborhood close to schools, parks, shopping, and transit. The seller is motivated to sell this property. A beautifully updated home on a large lot in a great location—don’t miss this opportunity! (id:7434)
* Sold date and price as reported on the RAE's MLS® System.
General Features
| Features | Cul-de-sac, Flat site, No back lane |
|---|---|
| Property Type | Single Family |
| Neighbourhood | Overlanders |
| Amenities | Playground, Schools |
| Building Appliances | Dishwasher, Dryer, Garage door opener, Microwave Range Hood Combo, Refrigerator, Washer |
| Building Type | House |
| Ownership Type | Freehold |
Interior Features
| Building Fireplace Present | False |
|---|---|
| Building Heating Type | Forced air |
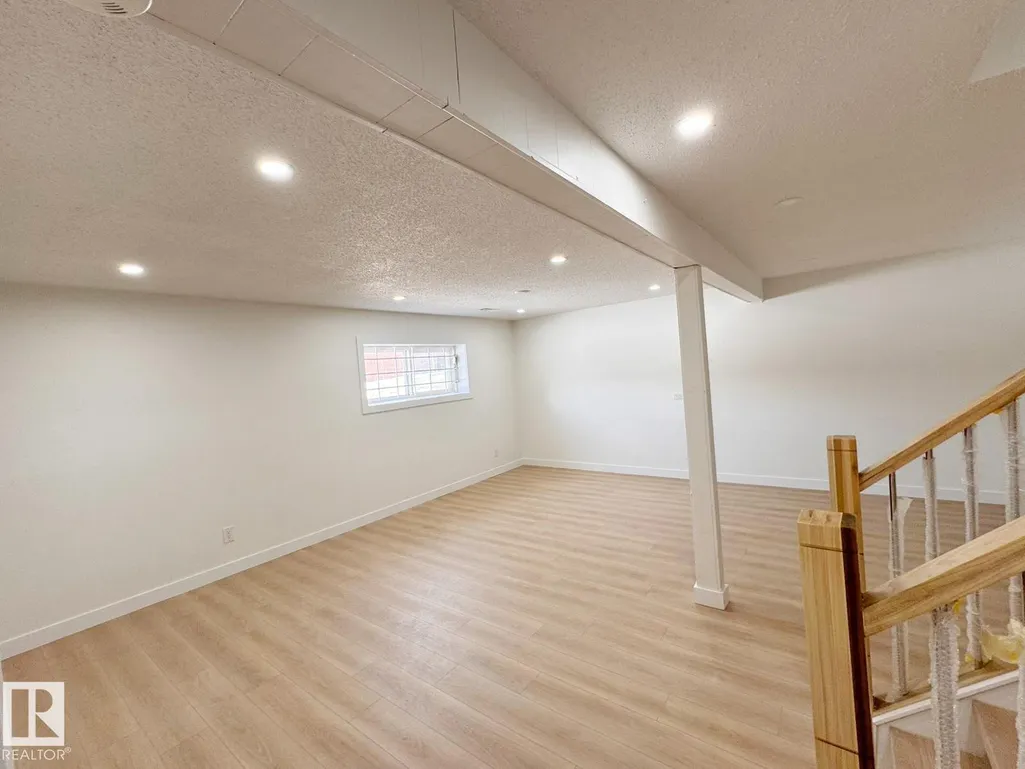
| Basement Development | Partially finished |
| Basement Type | See Remarks (Partially finished) |
| Construction Style Attachment | Detached |
| Living Area Range | 1080 |
| Bedrooms | 4 |
Exterior Features
| Structure | Dog Run - Fenced In, Fire Pit |
|---|---|
| Land Amenities | Playground, Schools |
Room Details
| Room | Dimensions | Level | Flooring | Details |
|---|---|---|---|---|
| Bedroom 2 | 11.4' x 15.5' | Upper Level | ||
| Bedroom 3 | 9.4' x 12.2' | Upper Level | ||
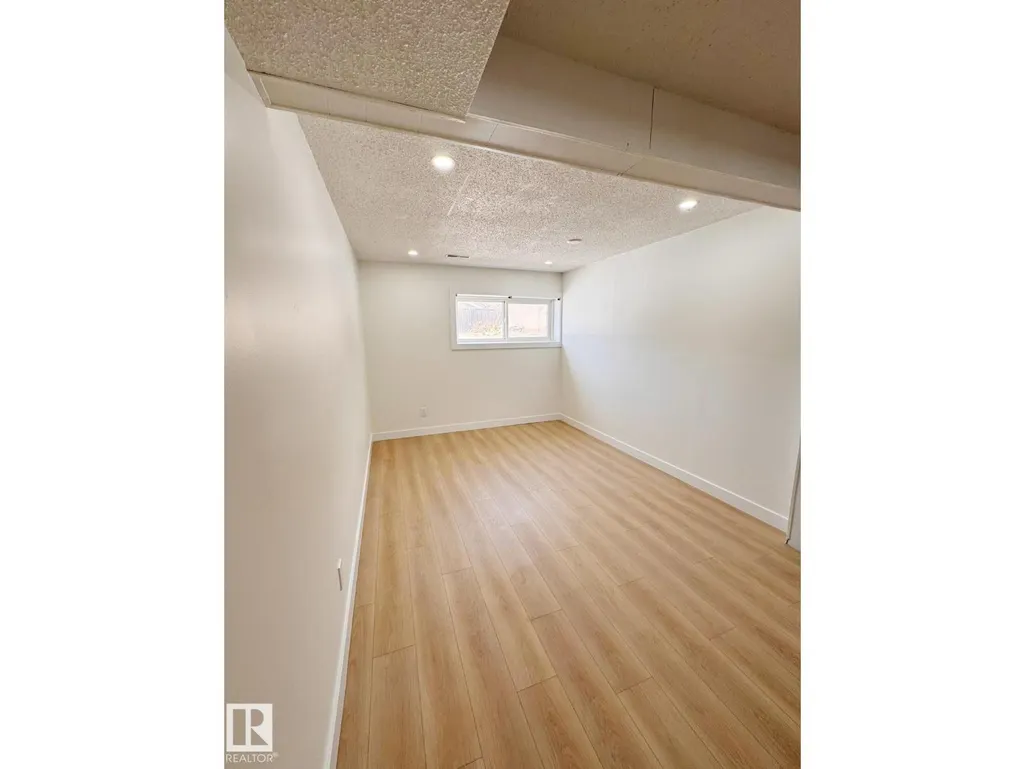
| Bedroom 4 | 9.3' x 18.7' | Lower level | ||
| Dining room | Measurements not available | Main level | ||
| Living room | Measurements not available | Main level | ||
| Primary Bedroom | 11.4' x 15.3' | Upper Level |
Amenities
- Views
- New Construction
- Adult 55+
- Lease To Own
- No Strata Fees
- Furnished
- Primary On Main
- Air Conditioning
- Seller Finance
- Green
- Fixer Upper
- Horse
- Golf
- Fireplace
- Deck
- Garage
- Basement
- Pool

Property vs Single Family Average in T5A 4C4
Price
Year Built
In The Neighbourhood
Just Listed
Edmonton
$ 489,900
- Type
- Single Family
- Size
- 1,482 SqFt
- Rooms
- 3 Beds + 2 Baths
RE/MAX Elite
 Copyright 2026 by the REALTORS® Association of Edmonton. All rights reserved.
Data is deemed reliable but is not guaranteed accurate by the REALTORS® Association of Edmonton.
The trademarks REALTOR®, REALTORS® and the REALTOR® logo are controlled by The Canadian Real Estate Association (CREA) and identify real estate professionals who are members of CREA. The trademarks MLS®, Multiple Listing Service® and the associated logos are owned by CREA and identify the quality of services provided by real estate professionals who are members of CREA. Used under license.
Information last updated on September 21, 2026 4:29 PM UTC
Copyright 2026 by the REALTORS® Association of Edmonton. All rights reserved.
Data is deemed reliable but is not guaranteed accurate by the REALTORS® Association of Edmonton.
The trademarks REALTOR®, REALTORS® and the REALTOR® logo are controlled by The Canadian Real Estate Association (CREA) and identify real estate professionals who are members of CREA. The trademarks MLS®, Multiple Listing Service® and the associated logos are owned by CREA and identify the quality of services provided by real estate professionals who are members of CREA. Used under license.
Information last updated on September 21, 2026 4:29 PM UTC
