



















Address
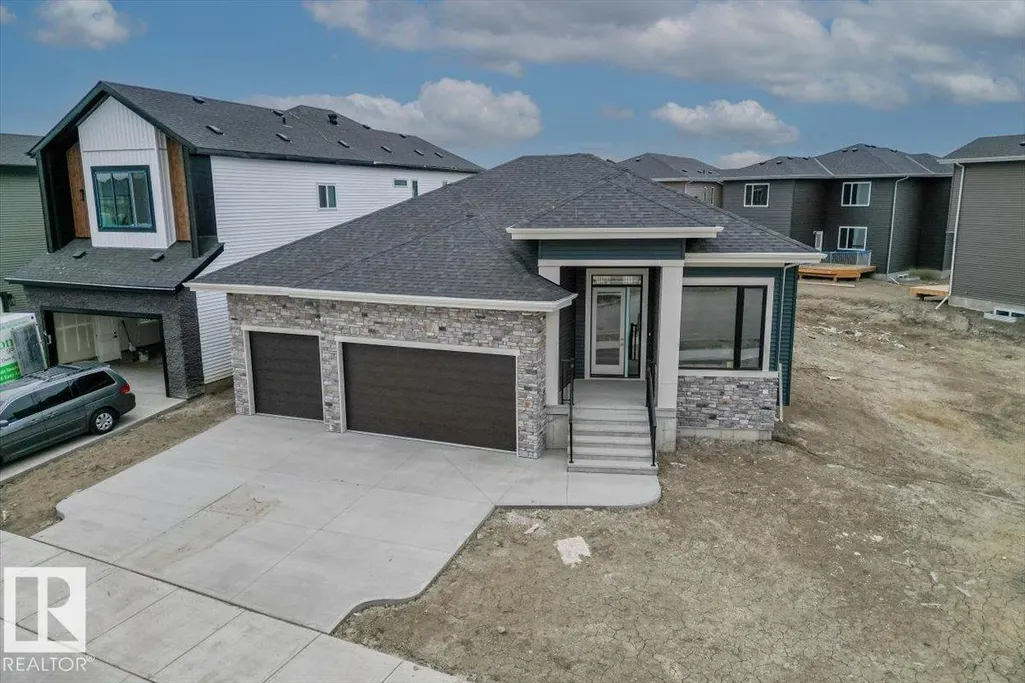
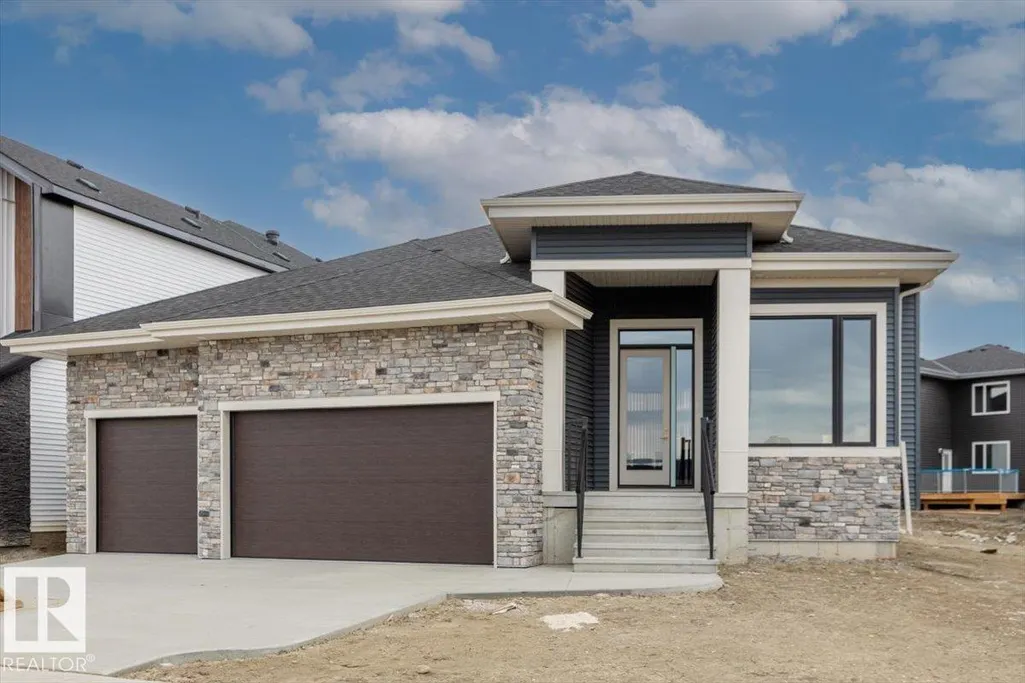
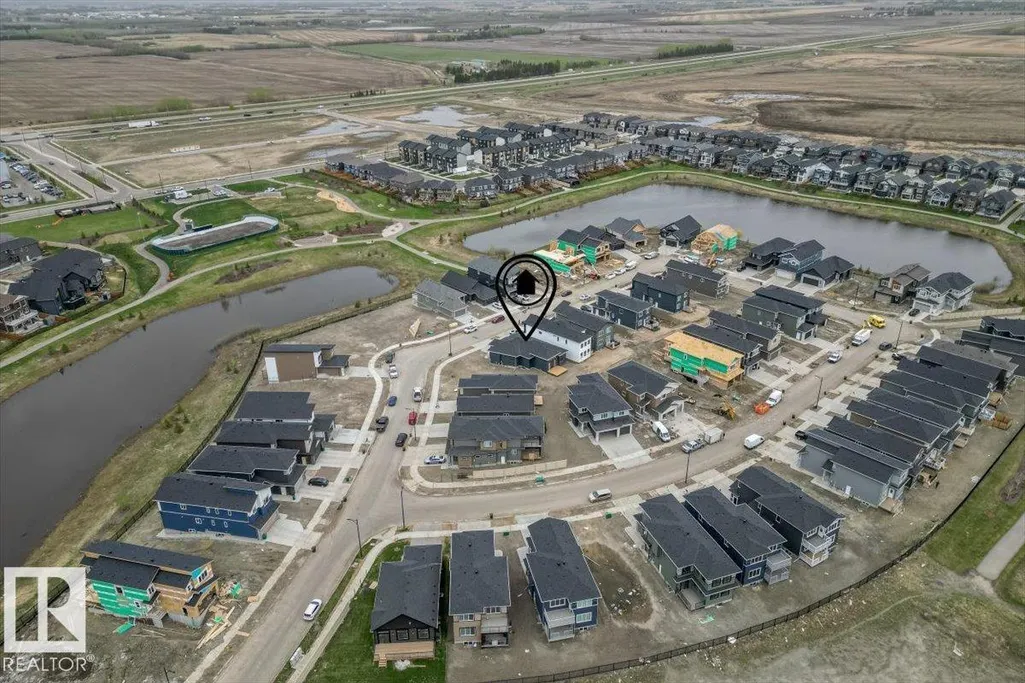
41 Eldridge Pt, St. Albert, AB
Price
$ 1,125,000
Property Attributes
- ID#E4488170
- TypeSingle Family
- Listing Status Active
- MunicipalitySt. Albert
- CitySt. Albert
- AreaSt. Albert
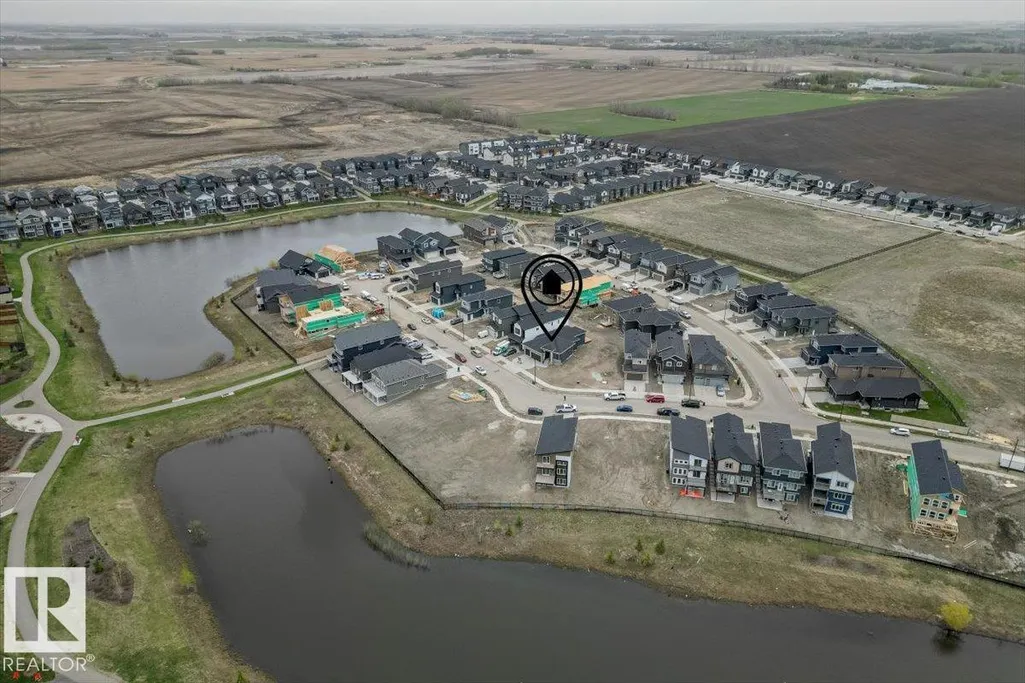
- NeighbourhoodErin Ridge North
- Postal CodeT8N 8C3
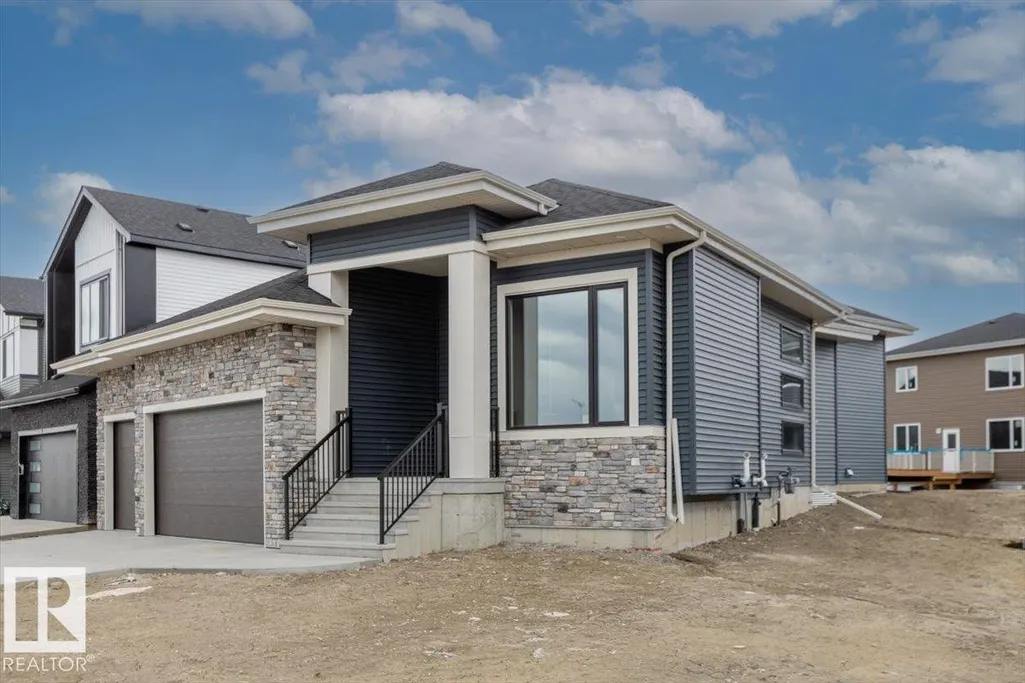
- StyleBungalow
- Year Built2025
- Price$ 1,125,000
- Bedrooms3
- Bathrooms2
- Half Bathrooms1
- Sqr Footage1696
Data Source:
Canadian Real Estate Association (CREA)
Property Description
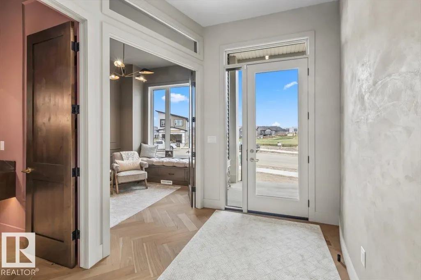
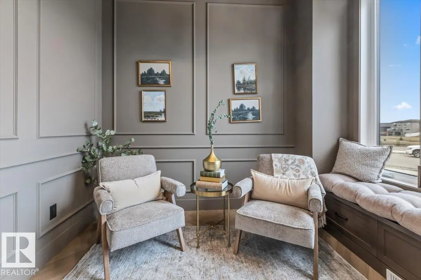
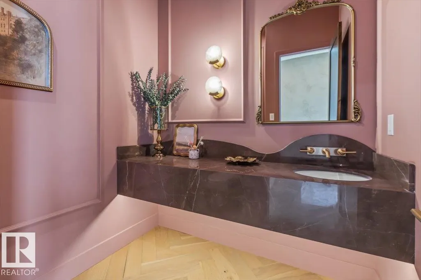
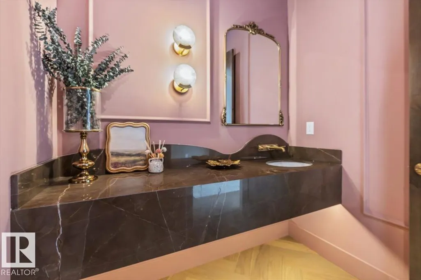
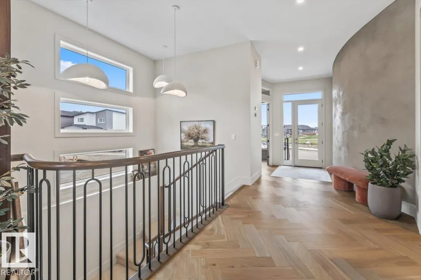
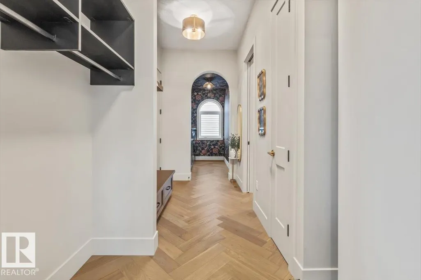
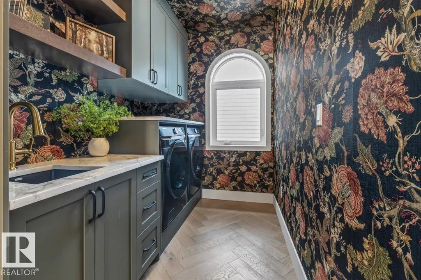
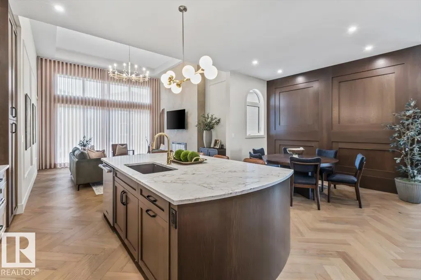
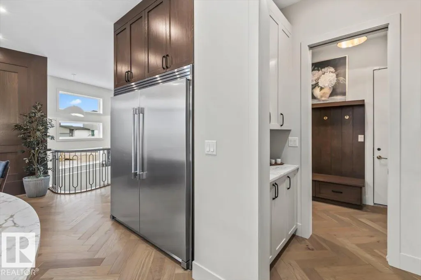
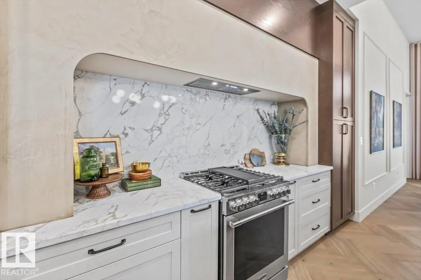
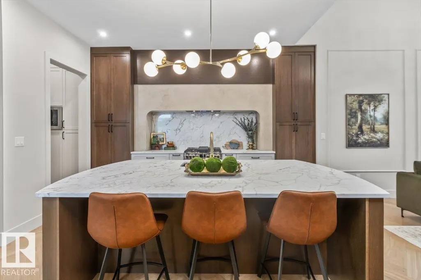
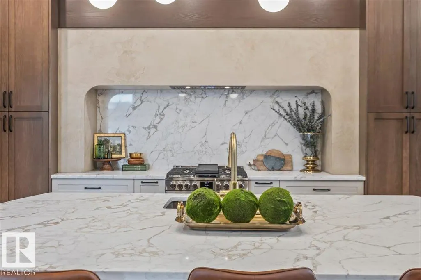
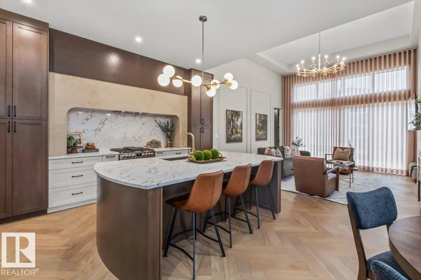
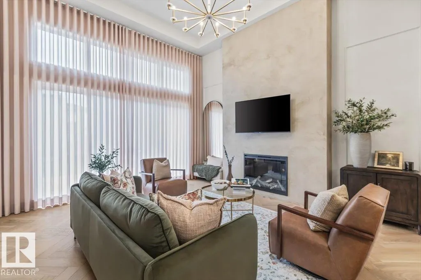
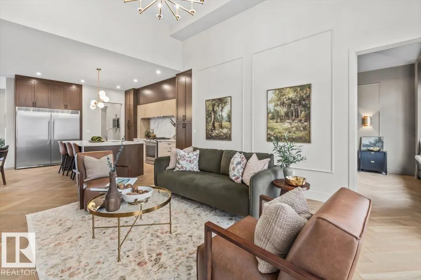
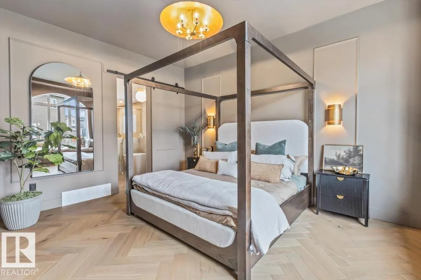
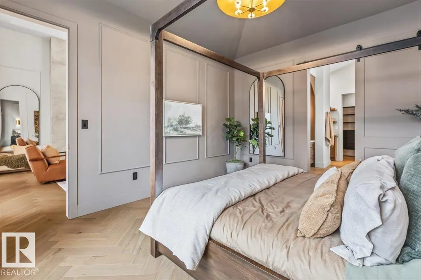
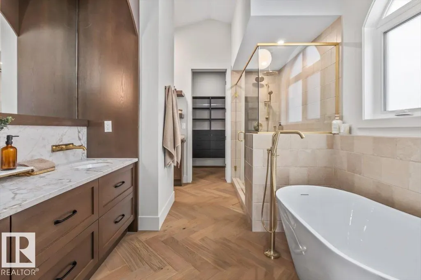
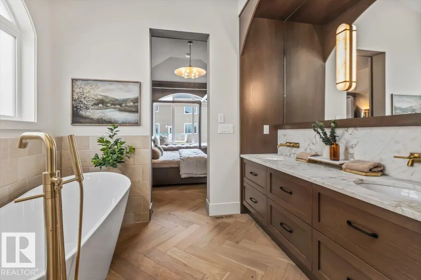
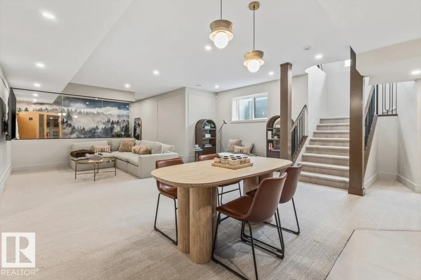
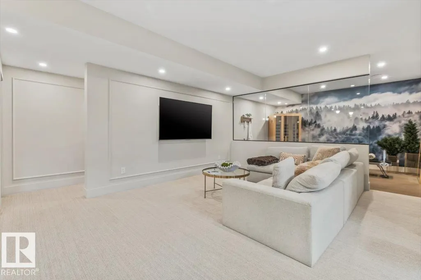
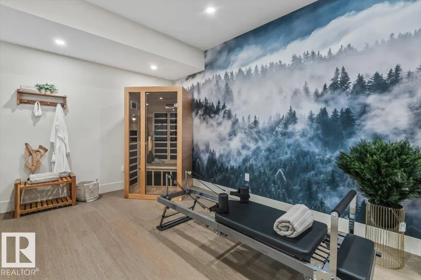
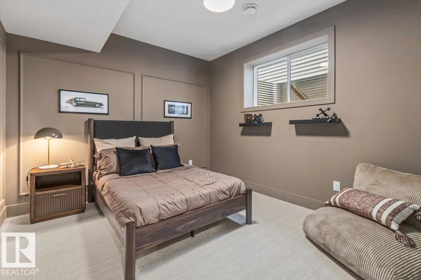
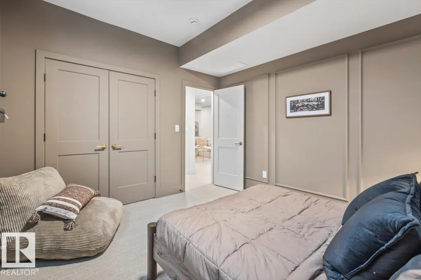
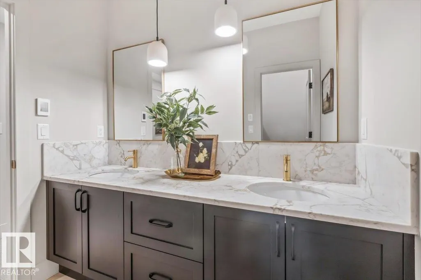
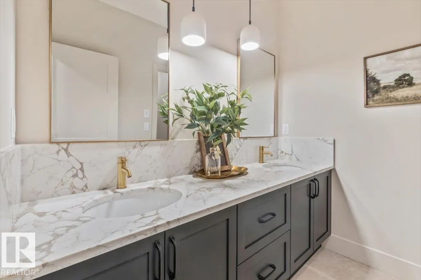
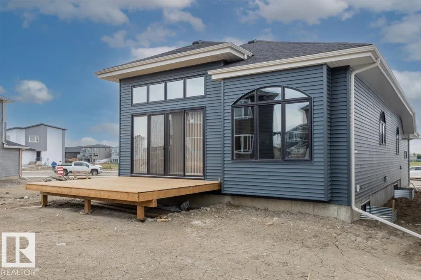
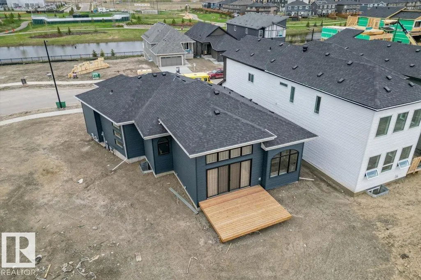
How can you possibly describe a home like this in only 1000 characters? The first thing everyone who enters this house notices is that it immediately feels like home. That instant relief of arriving home washes over you as you drop your things in the functionally designed mudroom off the triple attached garage. The smell of dinner leads you to the open island kitchen where it is simmering on the high end stainless steel appliances. Homework is being finished in the dining room while the dog takes a nap in the sun from the floor to ceiling windows of the living room. You decompress from the day in the expansive primary just taking a moment to appreciate the ensuite with its soaker tub, shower and dual sinks before changing in the large walk in closet. After dinner the family gathers in the large basement rec room where a cold drink is taken from the wet bar and everyone winds down in the home gym. The kids retire to their rooms after brushing their teeth at separate sinks in the bathroom. Another day done. (id:7434)
* Sold date and price as reported on the RAE's MLS® System.
General Features
| Features | No Animal Home, No Smoking Home |
|---|---|
| Community Features | Public Swimming Pool |
| Property Type | Single Family |
| Neighbourhood | Erin Ridge North |
| Amenities | Playground, Public Transit, Schools, Shopping |
| Building Appliances | Dishwasher, Dryer, Garage door opener remote(s), Garage door opener, Hood Fan, Oven - Built-In, Refrigerator, Stove, Washer, Window Coverings, Wine Fridge |
| Building Architectural Style | Bungalow |
| Building Type | House |
| Ownership Type | Freehold |
| Building.StoriesTotal | 1 |
Interior Features
| Building Fireplace Present | True |
|---|---|
| Building Fireplace Type | Unknown |
| Building Heating Type | Forced air |
| Basement Development | Finished |
| Basement Type | Full (Finished) |
| Ceiling Type | Vaulted |
| Construction Style Attachment | Detached |
| Fireplace Fuel | Gas |
| Living Area Range | 1696 |
| Bedrooms | 3 |
Exterior Features
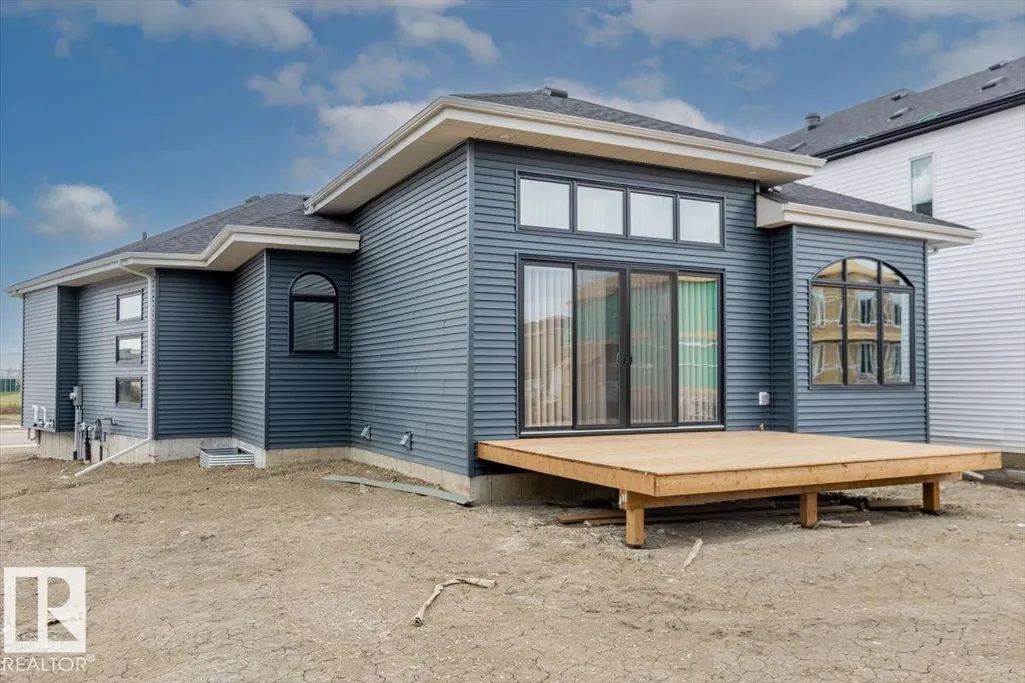
| Structure | Deck |
|---|---|
| Land Amenities | Playground, Public Transit, Schools, Shopping |
Room Details
| Room | Dimensions | Level | Flooring | Details |
|---|---|---|---|---|
| Bedroom 2 | 3.37 m x 3.71 m | Basement | 3.71 m | |
| Bedroom 3 | 3.37 m x 4.2 m | Basement | 4.2 m | |
| Den | 2.89 m x 3.17 m | Main level | 3.17 m | |
| Dining room | 2.7 m x 4.8 m | Main level | 4.8 m | |
| Kitchen | 4 m x 5.26 m | Main level | 5.26 m | |
| Laundry room | 2.98 m x 1.77 m | Main level | 1.77 m | |
| Living room | 4.57 m x 5.18 m | Main level | 5.18 m | |
| Mud room | 4.21 m x 2.43 m | Main level | 2.43 m | |
| Primary Bedroom | 3.68 m x 5.01 m | Main level | 5.01 m | |
| Recreation room | 6.87 m x 8.57 m | Basement | 8.57 m |
Amenities
- Views
- New Construction
- Adult 55+
- Lease To Own
- No Strata Fees
- Furnished
- Primary On Main
- Air Conditioning
- Seller Finance
- Green
- Fixer Upper
- Horse
- Golf
- Fireplace
- Deck
- Garage
- Basement
- Pool

Property vs Single Family Average in T8N 8C3
Price
Year Built
In The Neighbourhood
St. Albert
$ 1,050,000
- Type
- Single Family
- Size
- 1,696 SqFt
- Rooms
- 3 Beds + 2.5 Baths
Blackmore Real Estate
St. Albert
$ 794,900
- Type
- Single Family
- Size
- 2,395 SqFt
- Rooms
- 4 Beds + 3.5 Baths
RE/MAX Professionals
St. Albert
$ 739,200
- Type
- Single Family
- Size
- 2,546 SqFt
- Rooms
- 5 Beds + 3 Baths
Century 21 All Stars Realty Ltd
St. Albert
$ 819,900
- Type
- Single Family
- Size
- 2,274 SqFt
- Rooms
- 4 Beds + 3 Baths
Royal Lepage Arteam Realty
 Copyright 2026 by the REALTORS® Association of Edmonton. All rights reserved.
Data is deemed reliable but is not guaranteed accurate by the REALTORS® Association of Edmonton.
The trademarks REALTOR®, REALTORS® and the REALTOR® logo are controlled by The Canadian Real Estate Association (CREA) and identify real estate professionals who are members of CREA. The trademarks MLS®, Multiple Listing Service® and the associated logos are owned by CREA and identify the quality of services provided by real estate professionals who are members of CREA. Used under license.
Information last updated on September 21, 2026 4:29 PM UTC
Copyright 2026 by the REALTORS® Association of Edmonton. All rights reserved.
Data is deemed reliable but is not guaranteed accurate by the REALTORS® Association of Edmonton.
The trademarks REALTOR®, REALTORS® and the REALTOR® logo are controlled by The Canadian Real Estate Association (CREA) and identify real estate professionals who are members of CREA. The trademarks MLS®, Multiple Listing Service® and the associated logos are owned by CREA and identify the quality of services provided by real estate professionals who are members of CREA. Used under license.
Information last updated on September 21, 2026 4:29 PM UTC
