





















Address
16511 8 St Ne, Edmonton, AB
Price
$ 1,300,000
Property Attributes
- ID#E4489166
- TypeSingle Family
- Listing Status Active
- MunicipalityEdmonton
- CityEdmonton
- AreaEdmonton
- NeighbourhoodQuarry Ridge
- Postal CodeT5Y 4J1
- Style
- Year Built2024
- Price$ 1,300,000
- Bedrooms4
- Bathrooms5
- Half Bathrooms0
- Sqr Footage3327
Data Source:
Canadian Real Estate Association (CREA)
Property Description
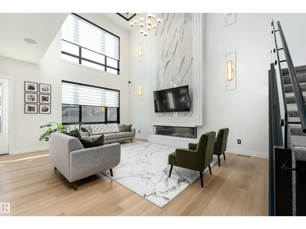
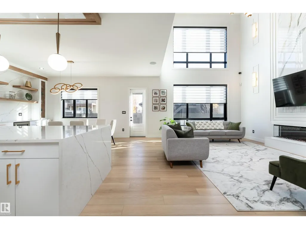
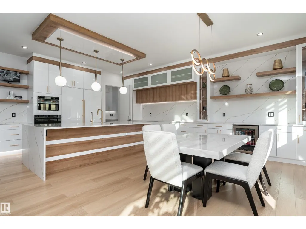
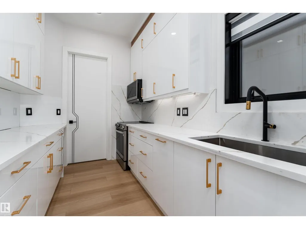
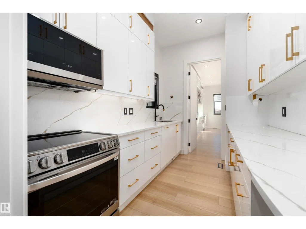
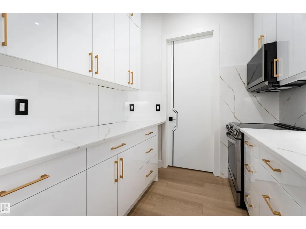
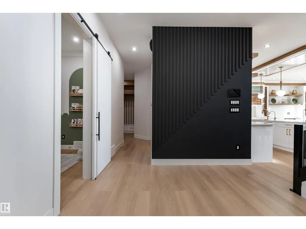
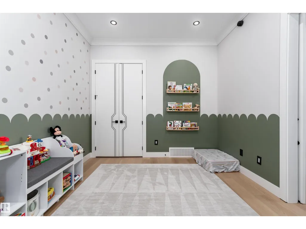
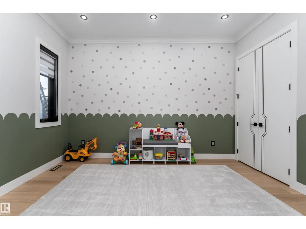
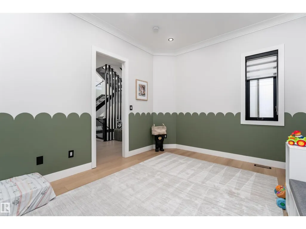
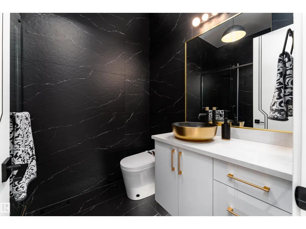
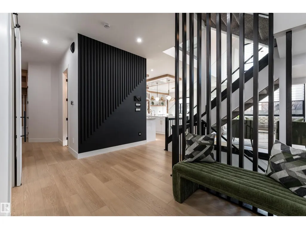
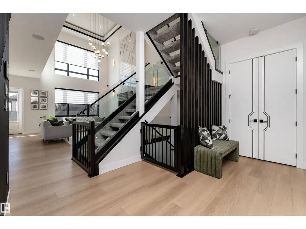
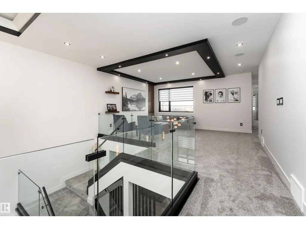
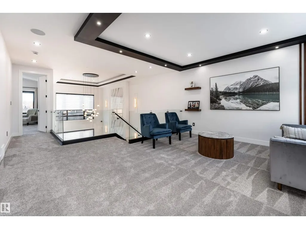
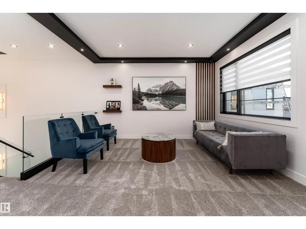
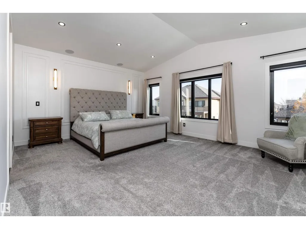
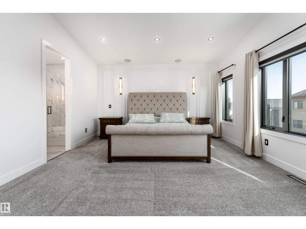
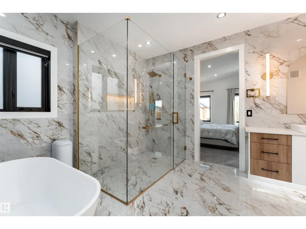
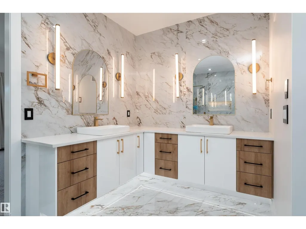
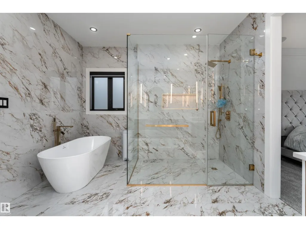
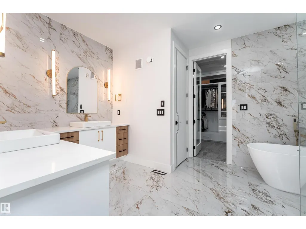
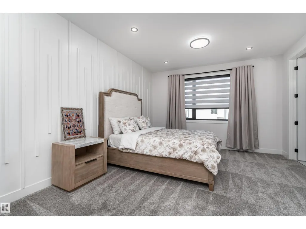
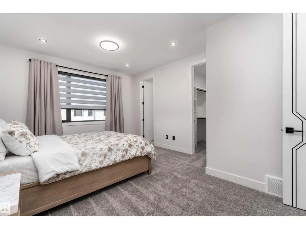
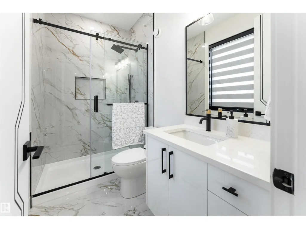
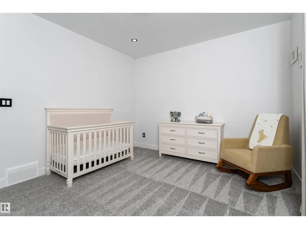
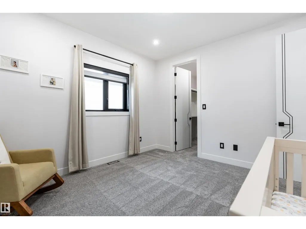
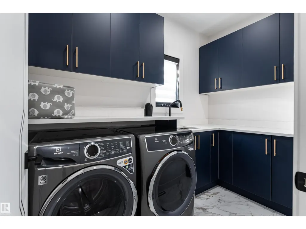
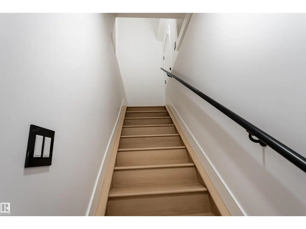
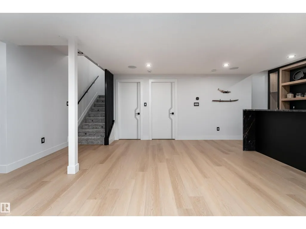
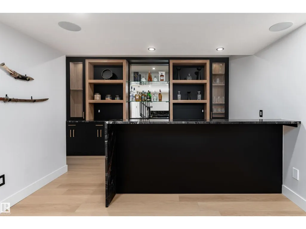
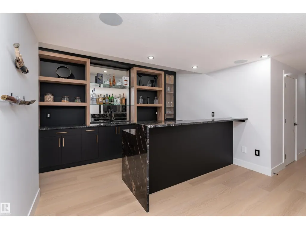
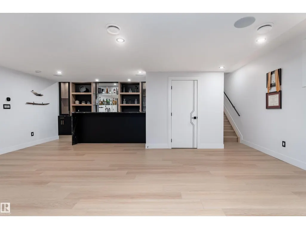
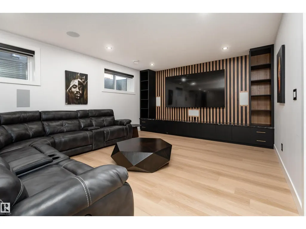
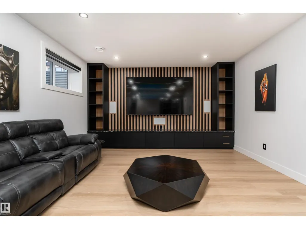
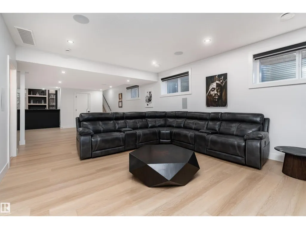
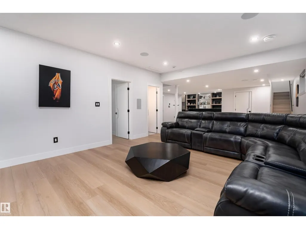
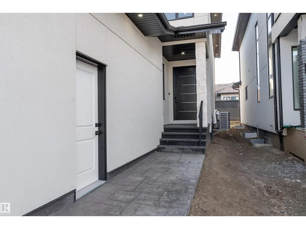
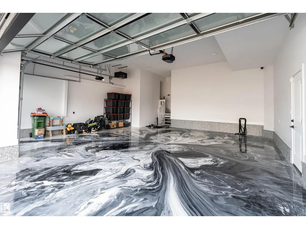
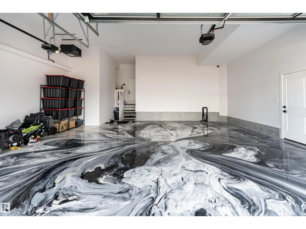
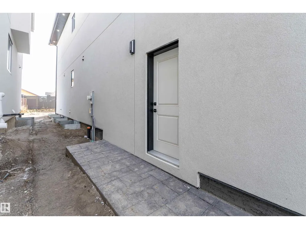
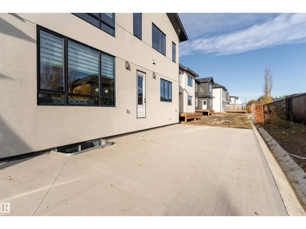
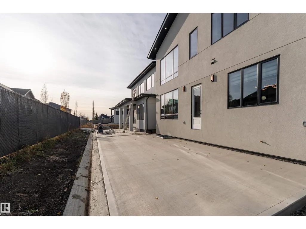
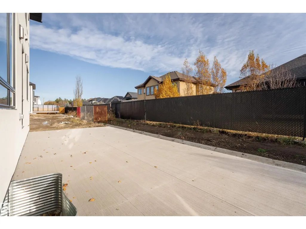
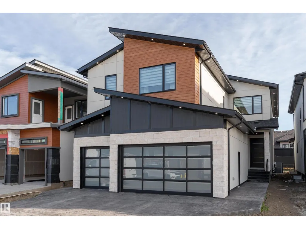
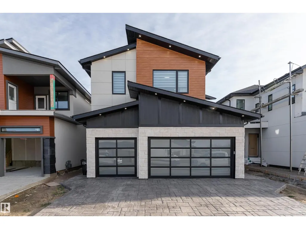
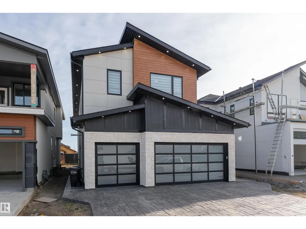
This 3326 sq ft luxury home combines contemporary design, impeccable finishes, and bold character. Soaring ceilings, natural light, and an open-to-below living room create a grand impression, highlighted by a granite feature wall and a fireplace. The main floor includes a dining area and high-end kitchen with high-gloss cabinetry, warm wood accents, double wall ovens, and a large island, plus a spice kitchen with quartz counters, matching cabinetry, an oven, and wet bar. A private office and full bathroom complete the main level. Upstairs offers 3 bedrooms with walk-in closets, including a stunning primary suite with double sinks, soaker tub, and standing shower, as well as a family room and laundry room with wet bar. The basement features a SEPARATE entrance, a wet bar, large recreation area, and a 4th bedroom with walk-in closet and bathroom access — offering excellent potential to develop the basement the way you want it. Located near the Quarry Golf Course and scenic river valley trails. (id:7434)
* Sold date and price as reported on the RAE's MLS® System.
General Features
| Features | Wet bar, Closet Organizers |
|---|---|
| Property Type | Single Family |
| Neighbourhood | Quarry Ridge |
| Amenities | Golf Course, Playground, Schools |
| Building Amenities | Ceiling - 10ft |
| Building Appliances | Dishwasher, Dryer, Microwave Range Hood Combo, Refrigerator, Stove, Washer, Window Coverings, Wine Fridge |
| Building Type | House |
| Ownership Type | Freehold |
| Building.StoriesTotal | 2 |
Interior Features
| Building Fireplace Present | True |
|---|---|
| Building Fireplace Type | Unknown |
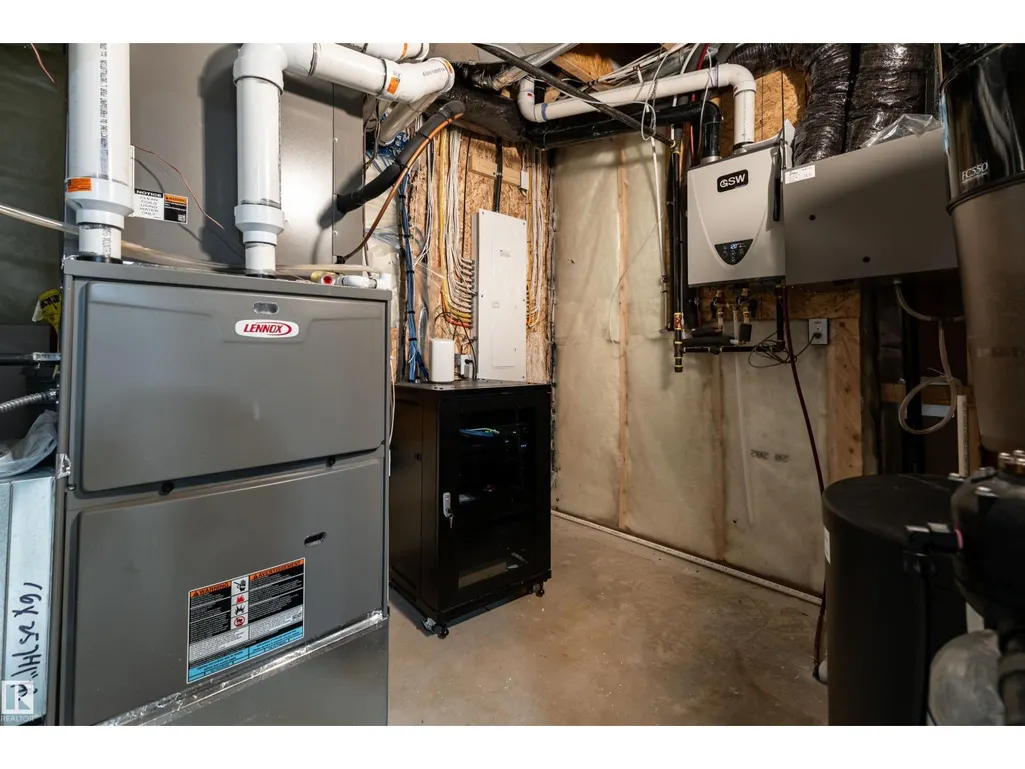
| Building Heating Type | Forced air |
| Basement Development | Finished |
| Basement Type | Full (Finished) |
| Construction Style Attachment | Detached |
| Fireplace Fuel | Electric |
| Living Area Range | 3327 |
| Bedrooms | 4 |
Exterior Features
| Land Amenities | Golf Course, Playground, Schools |
|---|
Room Details
| Room | Dimensions | Level | Flooring | Details |
|---|---|---|---|---|
| Bedroom 2 | 4.03 m x 5.32 m | Upper Level | 5.32 m | |
| Bedroom 3 | 3.66 m x 3.97 m | Upper Level | 3.97 m | |
| Bedroom 4 | 4.99 m x 4.26 m | Lower level | 4.26 m | |
| Den | 4.24 m x 3.35 m | Main level | 3.35 m | |
| Dining room | 5.19 m x 2.8 m | Main level | 2.8 m | |
| Family room | 5.34 m x 4.12 m | Upper Level | 4.12 m | |
| Kitchen | 5.19 m x 4.44 m | Main level | 4.44 m | |
| Laundry room | 1.83 m x 3.11 m | Upper Level | 3.11 m | |
| Living room | 4.84 m x 6.1 m | Main level | 6.1 m | |
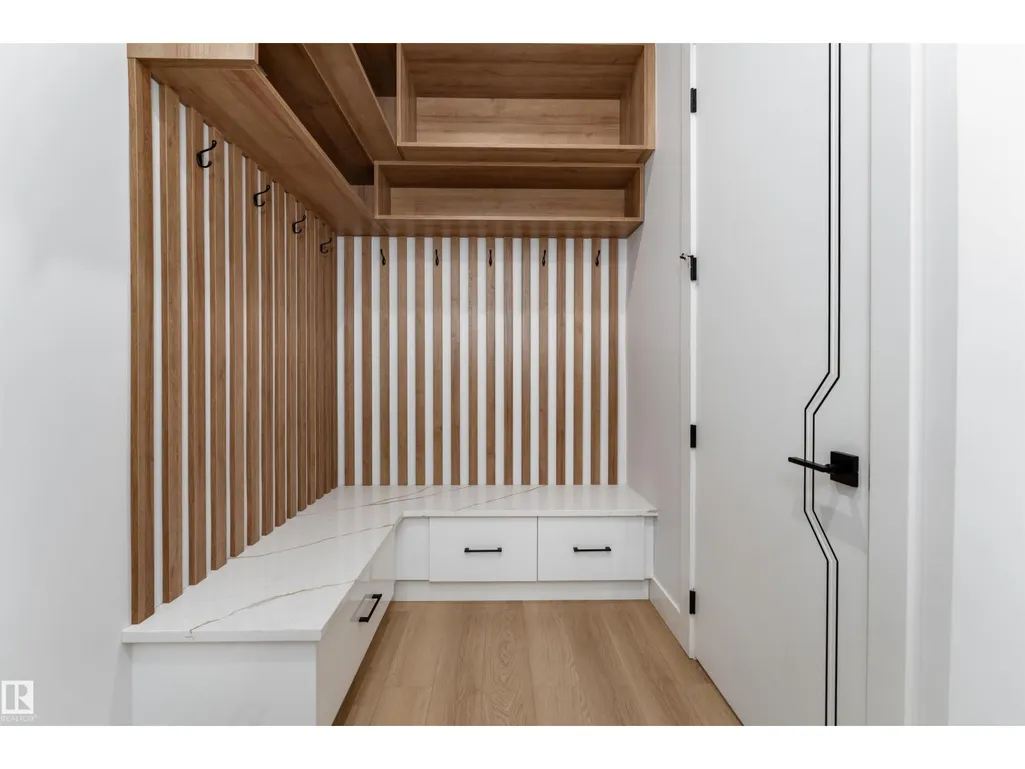
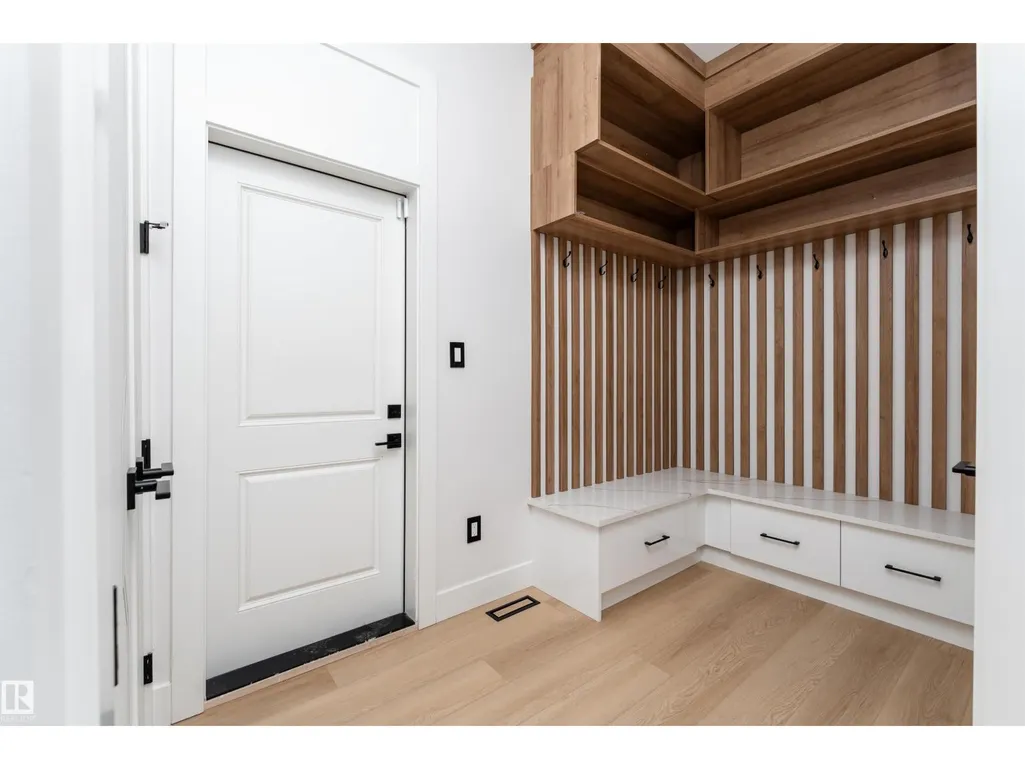
| Mud room | 3.12 m x 2.58 m | Main level | 2.58 m | |
| Primary Bedroom | 5.84 m x 4.57 m | Upper Level | 4.57 m | |
| Recreation room | 7.01 m x 11.31 m | Lower level | 11.31 m | |
| Second Kitchen | 2.35 m x 3.35 m | Main level | 3.35 m | |
| Storage | 2.5 m x 3.56 m | Lower level | 3.56 m |
Amenities
- Views
- New Construction
- Adult 55+
- Lease To Own
- No Strata Fees
- Furnished
- Primary On Main
- Air Conditioning
- Seller Finance
- Green
- Fixer Upper
- Horse
- Golf
- Fireplace
- Deck
- Garage
- Basement
- Pool

Property vs Single Family Average in T5Y 4J1
Price
Year Built
 Copyright 2026 by the REALTORS® Association of Edmonton. All rights reserved.
Data is deemed reliable but is not guaranteed accurate by the REALTORS® Association of Edmonton.
The trademarks REALTOR®, REALTORS® and the REALTOR® logo are controlled by The Canadian Real Estate Association (CREA) and identify real estate professionals who are members of CREA. The trademarks MLS®, Multiple Listing Service® and the associated logos are owned by CREA and identify the quality of services provided by real estate professionals who are members of CREA. Used under license.
Information last updated on September 21, 2026 4:29 PM UTC
Copyright 2026 by the REALTORS® Association of Edmonton. All rights reserved.
Data is deemed reliable but is not guaranteed accurate by the REALTORS® Association of Edmonton.
The trademarks REALTOR®, REALTORS® and the REALTOR® logo are controlled by The Canadian Real Estate Association (CREA) and identify real estate professionals who are members of CREA. The trademarks MLS®, Multiple Listing Service® and the associated logos are owned by CREA and identify the quality of services provided by real estate professionals who are members of CREA. Used under license.
Information last updated on September 21, 2026 4:29 PM UTC
