

Address
4411 209 St Nw, Edmonton, AB
Price
$ 1,400,000
Property Attributes
- ID#E4489256
- TypeSingle Family
- Listing Status Active
- MunicipalityEdmonton
- CityEdmonton
- AreaEdmonton
- NeighbourhoodEdgemont
- Postal CodeT6M 2P3
- StyleBungalow
- Year Built1973
- Price$ 1,400,000
- Bedrooms4
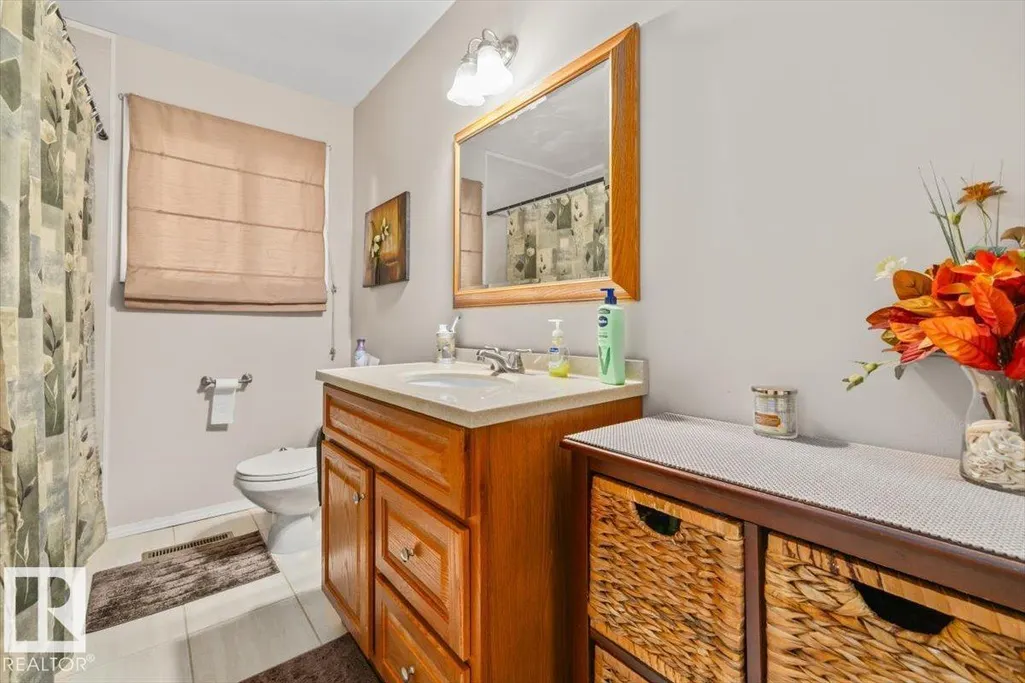
- Bathrooms2
- Half Bathrooms0
- Sqr Footage2106
- Lot Size12434.7 Acres
Data Source:
Canadian Real Estate Association (CREA)
Property Description
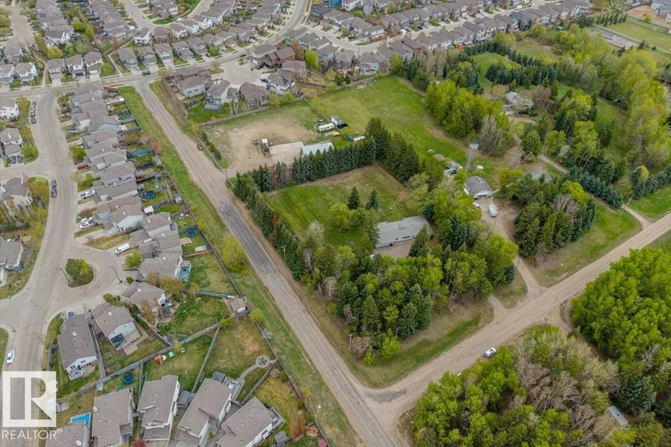
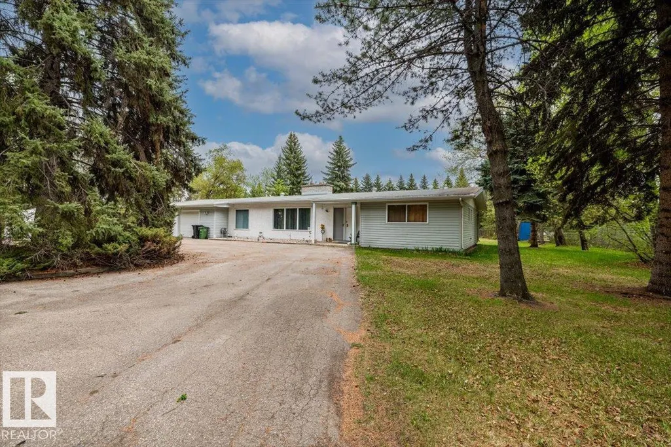
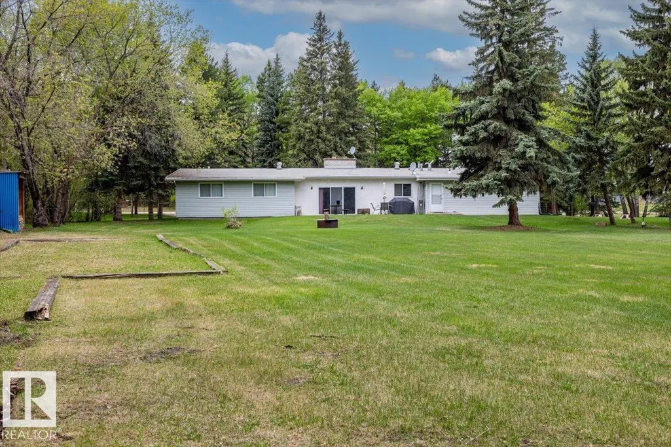
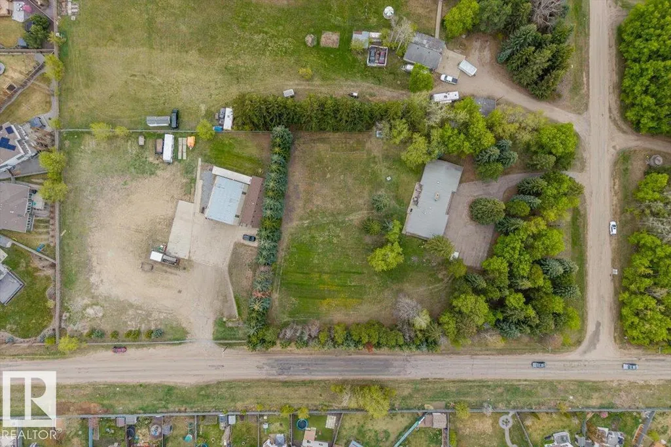
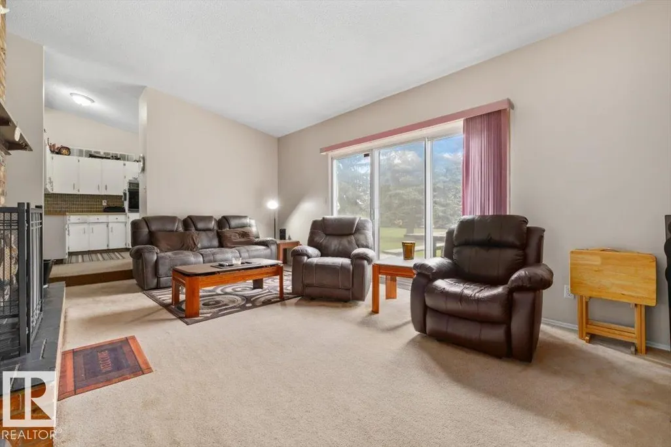
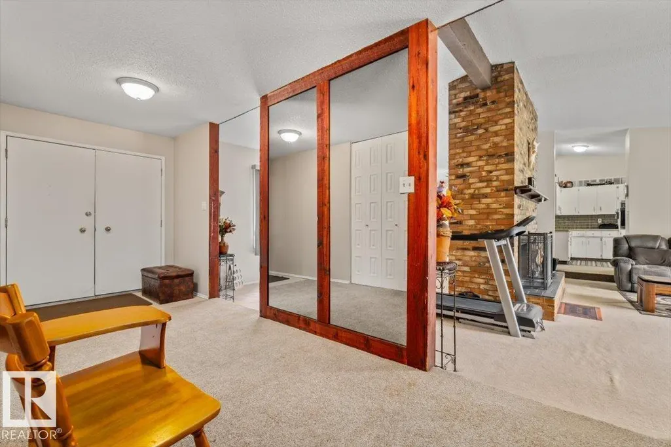
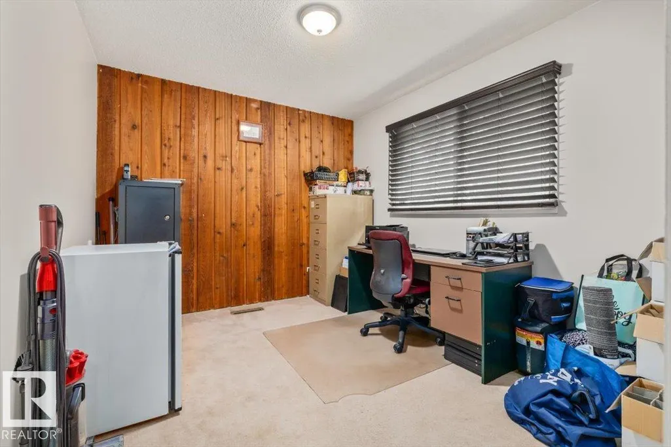
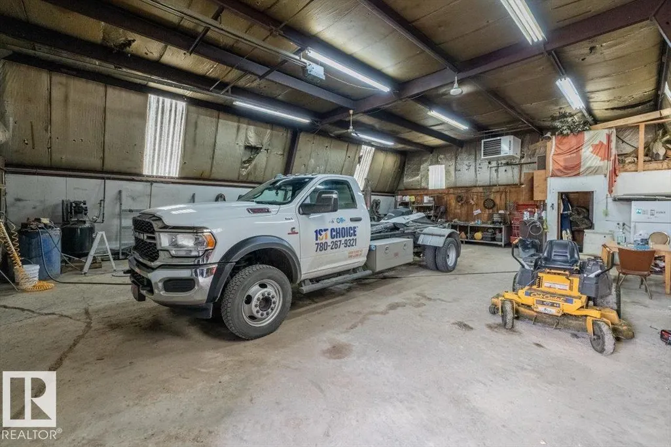
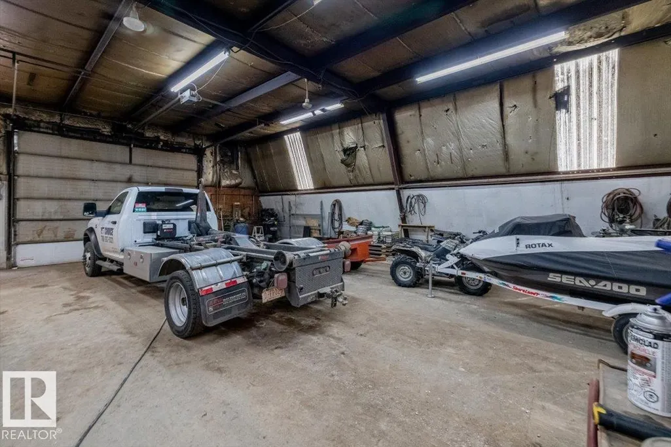
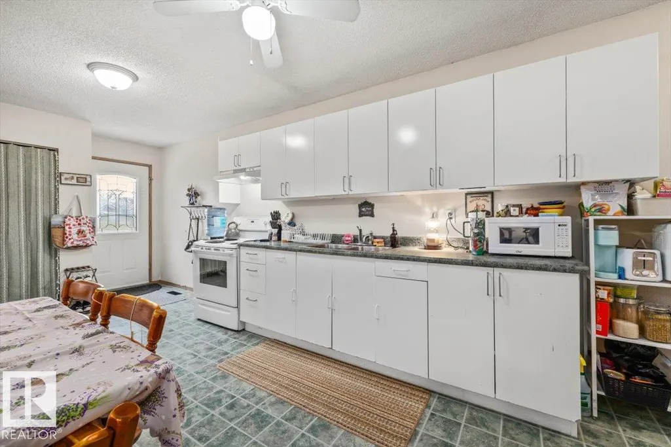
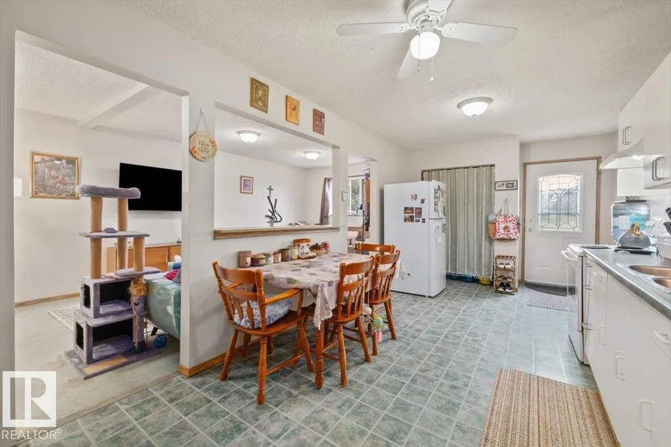
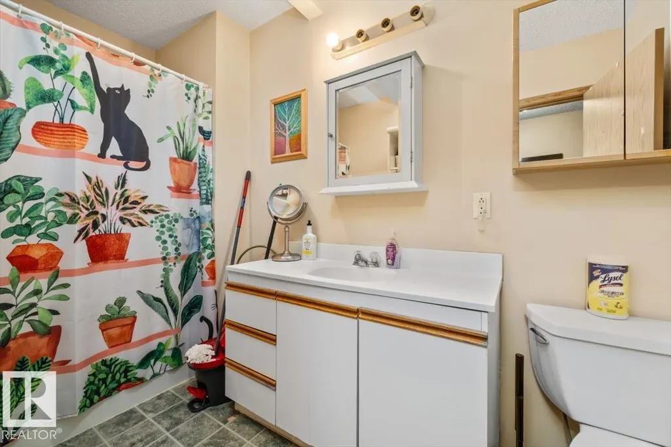
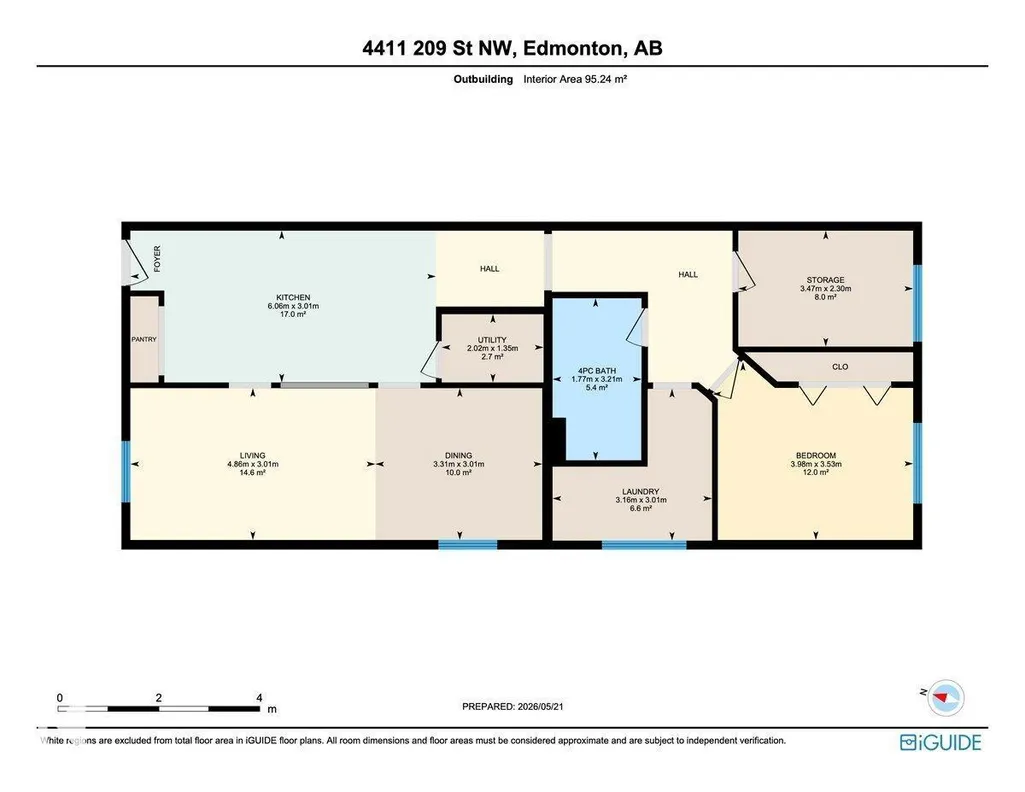
Exceptional acreage opportunity within city limits. Sprawling across 3 acres, the property offers a beautiful treed front half providing natural privacy, and a peaceful park-like setting. Enjoy the tranquility of mature trees while still having ample cleared space for the shop, and secondary dwelling, which features 1 bedroom, 1 bathroom, and 1025sqft of living space. The land is strategically divided with dual access points – primary access from 209 Street NW and secondary access from 45th Avenue with a chainlink gate and fence for added security, providing excellent convenience and potential for different uses across the property. Both dwellings are on well water and tank and field septic. This property presents multiple revenue opportunities including the secondary dwelling rental, potential shop rental to tradespeople, or future development possibilities. (id:7434)
* Sold date and price as reported on the RAE's MLS® System.
General Features
| Features | See remarks |
|---|---|
| Property Type | Single Family |
| Neighbourhood | Edgemont (Edmonton) |
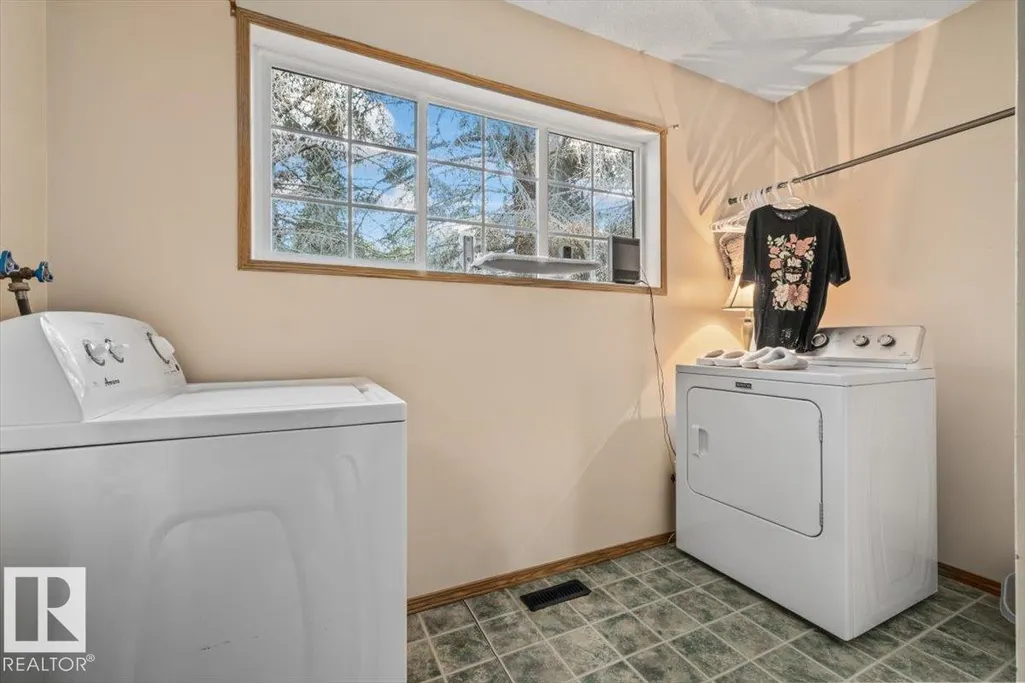
| Building Appliances | Dishwasher, Oven - Built-In, Stove, Dryer, Two Refrigerators, Two Washers |
| Building Architectural Style | Bungalow |
| Building Type | House |
| Ownership Type | Freehold |
| Building.StoriesTotal | 1 |
Interior Features
| Building Fireplace Present | True |
|---|---|
| Building Fireplace Type | Unknown |
| Building Heating Type | Forced air |
| Basement Type | None |
| Construction Style Attachment | Detached |
| Fireplace Fuel | Wood |
| Living Area Range | 2106 |
| Bedrooms | 4 |
Room Details
| Room | Dimensions | Level | Flooring | Details |
|---|---|---|---|---|
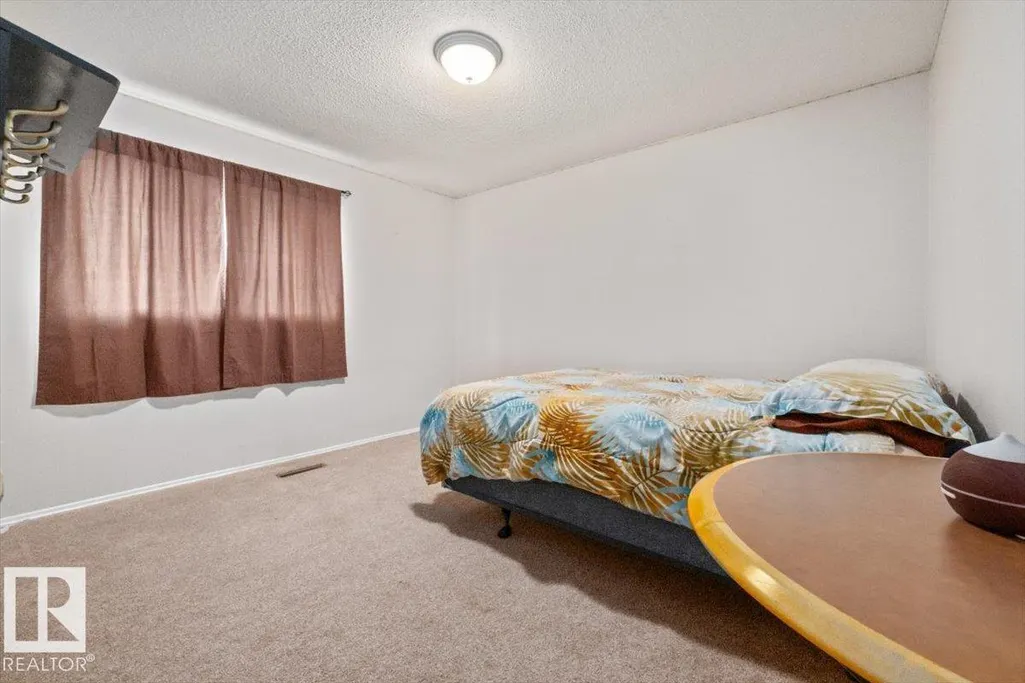
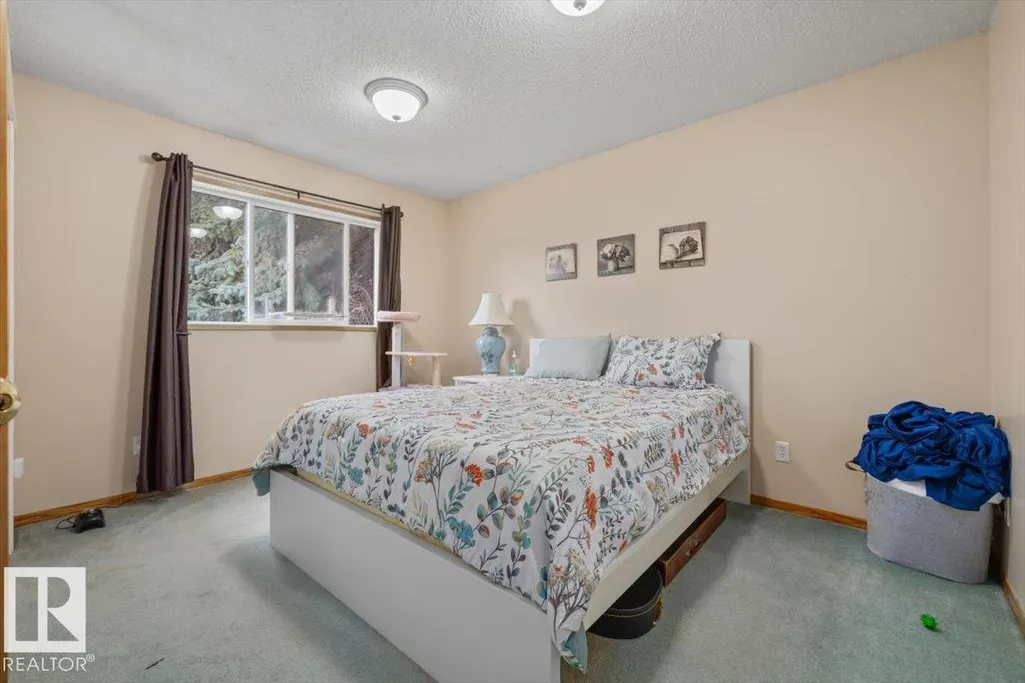
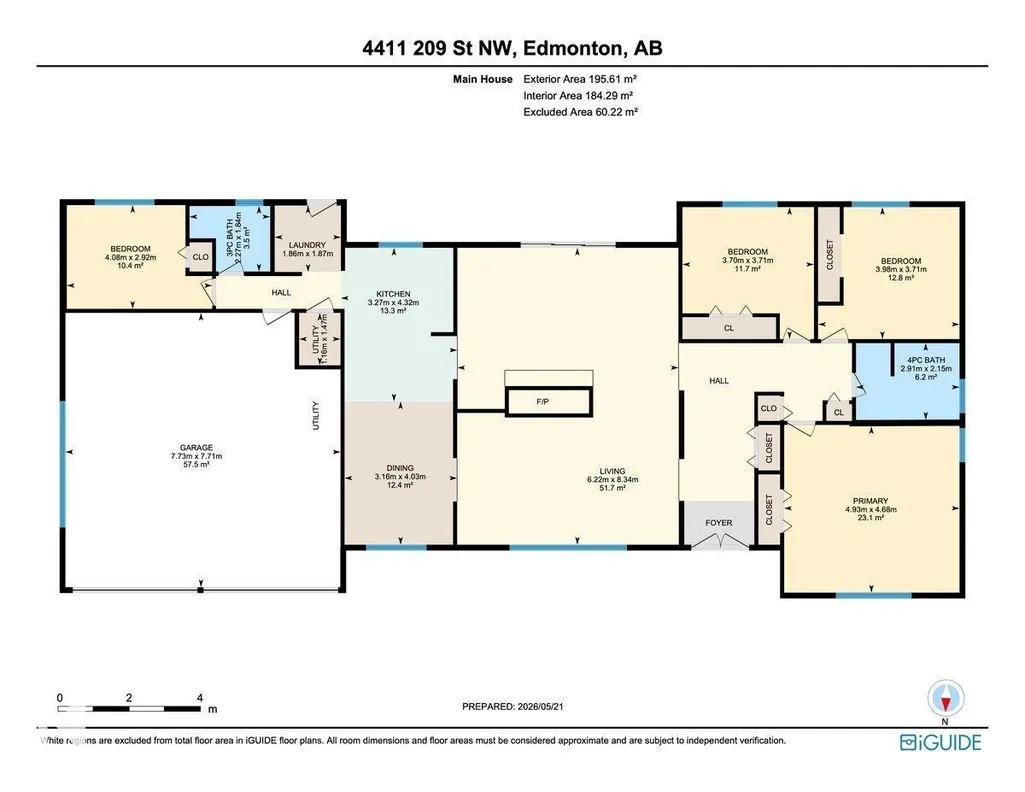
| Bedroom 2 | 3.71 m x 3.98 m | Main level | 3.98 m | |
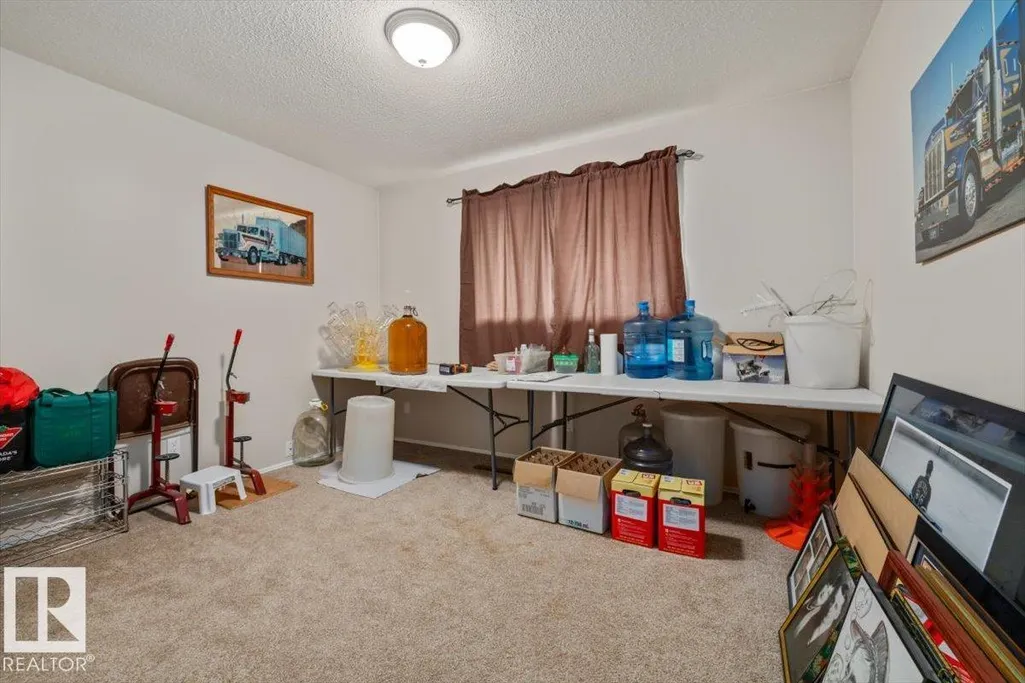
| Bedroom 3 | 3.71 m x 3.7 m | Main level | 3.7 m | |
| Bedroom 4 | 4.08 m x 2.92 m | Main level | 2.92 m | |
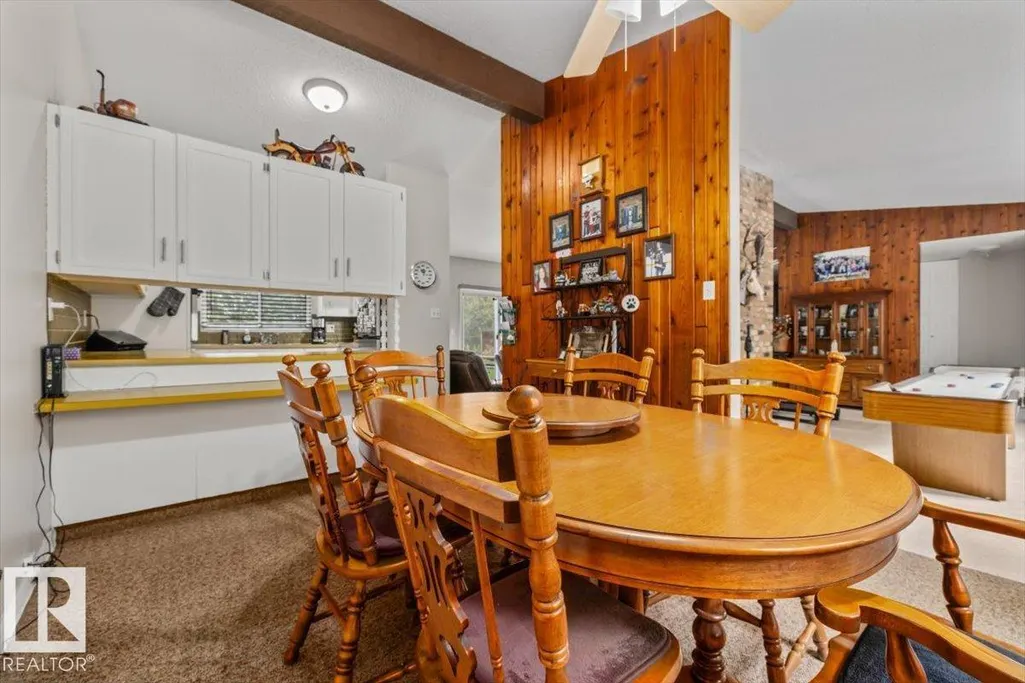
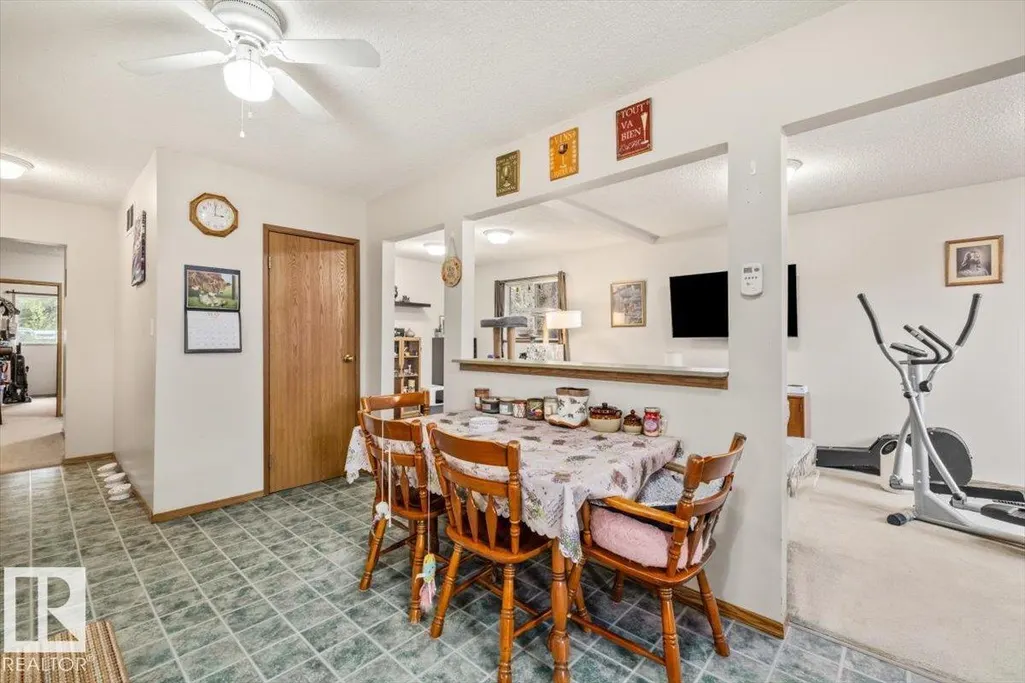
| Dining room | 4.03 m x 3.16 m | Main level | 3.16 m | |
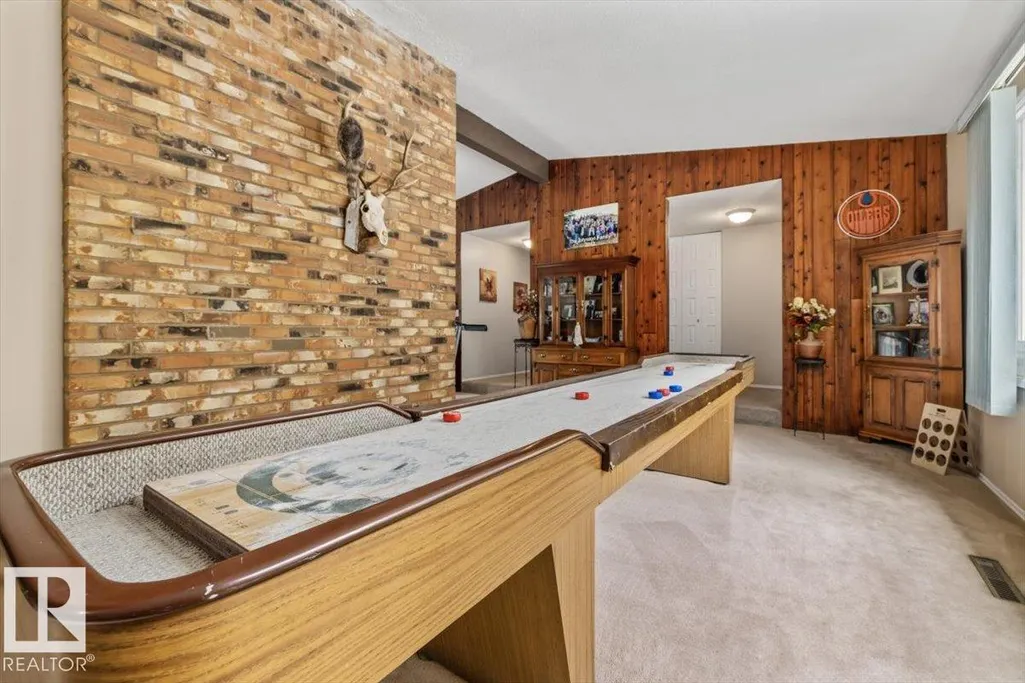
| Family room | Measurements not available | Main level | ||
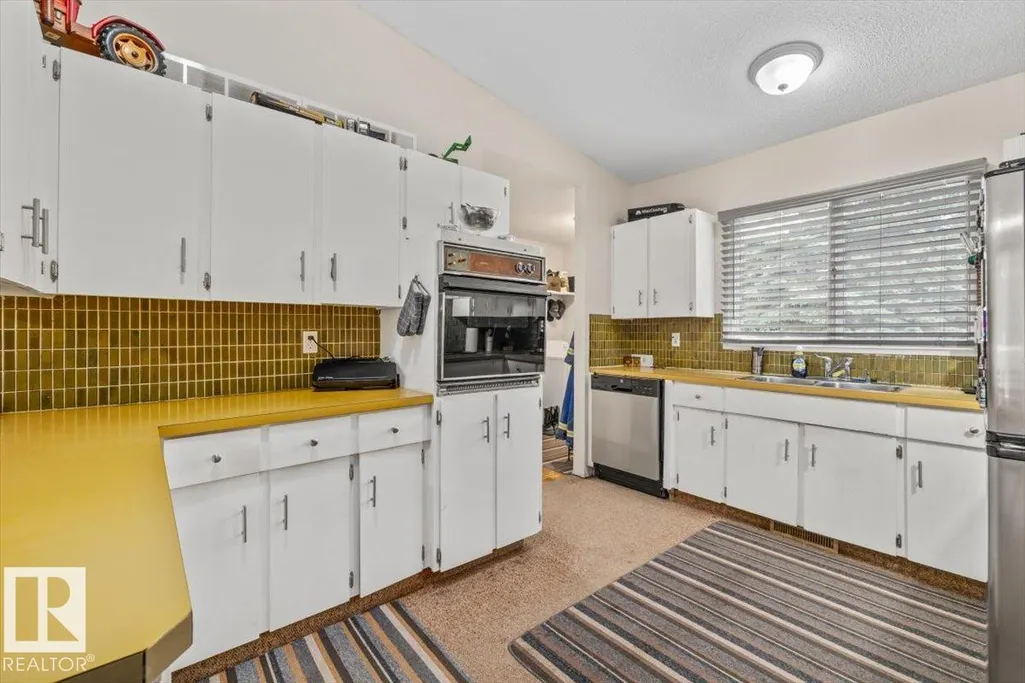
| Kitchen | 4.32 m x 3.27 m | Main level | 3.27 m | |
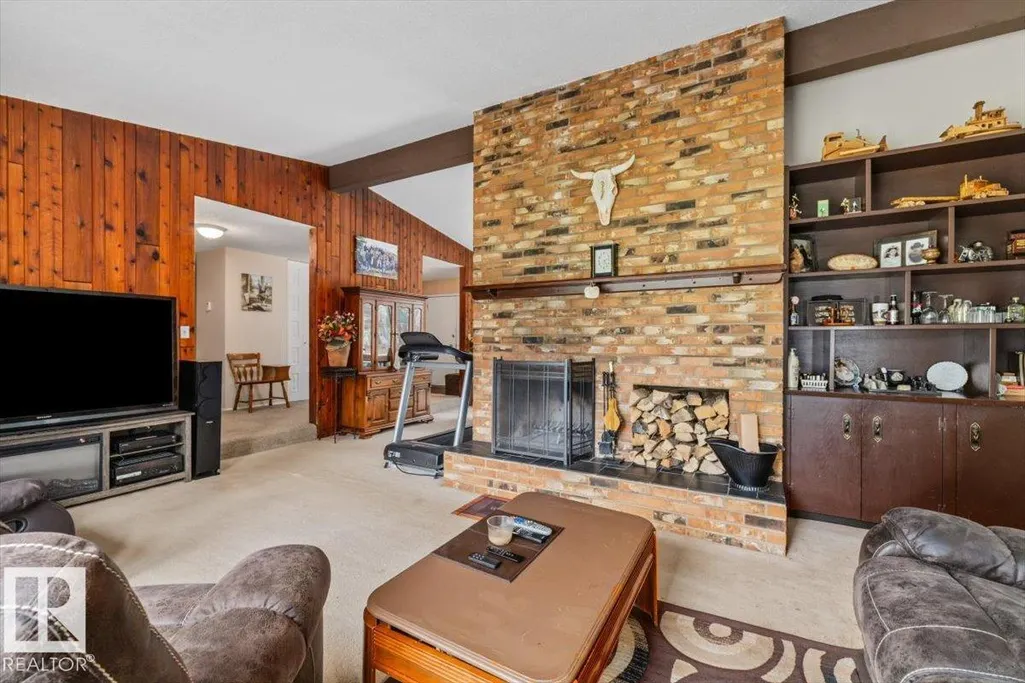
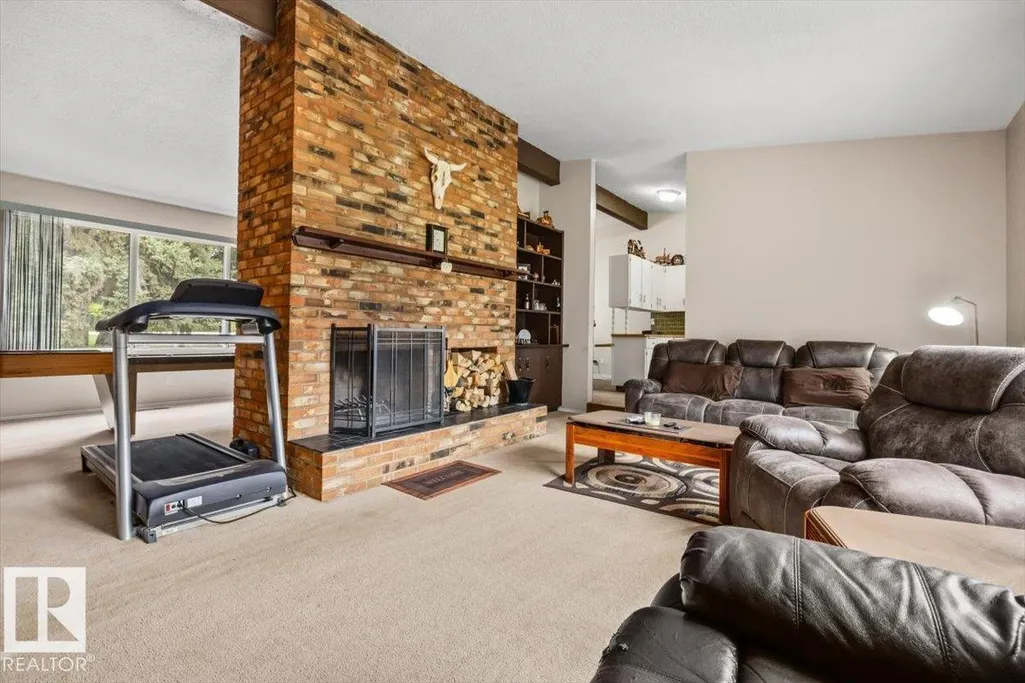
| Living room | 8.34 m x 6.22 m | Main level | 6.22 m | |
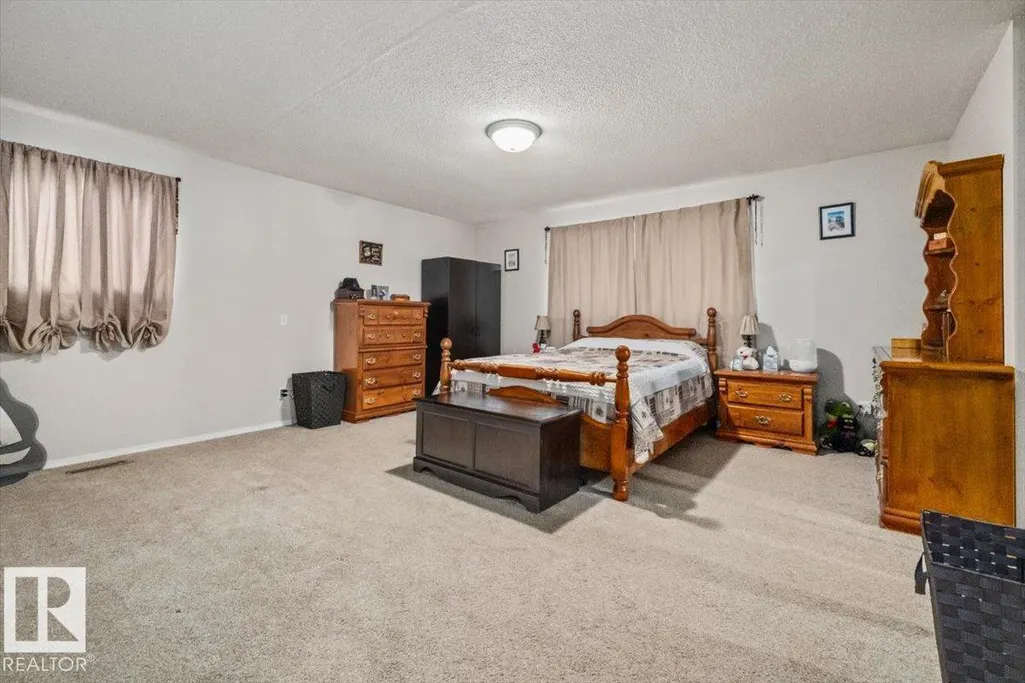
| Primary Bedroom | 4.68 m x 4.93 m | Main level | 4.93 m |
Amenities
- Views
- New Construction
- Adult 55+
- Lease To Own
- No Strata Fees
- Furnished
- Primary On Main
- Air Conditioning
- Seller Finance
- Green
- Fixer Upper
- Horse
- Golf
- Fireplace
- Deck
- Garage
- Basement
- Pool

Property vs Single Family Average in T6M 2P3
Price
Year Built
In The Neighbourhood
Just Listed
Edmonton
$ 549,900
- Type
- Single Family
- Size
- 2,314 SqFt
- Rooms
- 4 Beds + 2.5 Baths
RE/MAX Excellence
Edmonton
$ 699,900
- Type
- Single Family
- Size
- 2,047 SqFt
- Rooms
- 4 Beds + 3 Baths
Century 21 Signature Realty
Edmonton
$ 699,900
- Type
- Single Family
- Size
- 1,992 SqFt
- Rooms
- 4 Beds + 2.5 Baths
Century 21 Signature Realty
Edmonton
$ 569,900
- Type
- Single Family
- Size
- 2,041 SqFt
- Rooms
- 3 Beds + 2.5 Baths
Century 21 All Stars Realty Ltd
Edmonton
$ 739,900
- Type
- Single Family
- Size
- 2,104 SqFt
- Rooms
- 4 Beds + 2.5 Baths
Century 21 Signature Realty
Open House
Edmonton
$ 564,990
- Type
- Single Family
- Size
- 2,139 SqFt
- Rooms
- 3 Beds + 2.5 Baths
Sterling Real Estate
 Copyright 2026 by the REALTORS® Association of Edmonton. All rights reserved.
Data is deemed reliable but is not guaranteed accurate by the REALTORS® Association of Edmonton.
The trademarks REALTOR®, REALTORS® and the REALTOR® logo are controlled by The Canadian Real Estate Association (CREA) and identify real estate professionals who are members of CREA. The trademarks MLS®, Multiple Listing Service® and the associated logos are owned by CREA and identify the quality of services provided by real estate professionals who are members of CREA. Used under license.
Information last updated on September 22, 2026 4:35 PM UTC
Copyright 2026 by the REALTORS® Association of Edmonton. All rights reserved.
Data is deemed reliable but is not guaranteed accurate by the REALTORS® Association of Edmonton.
The trademarks REALTOR®, REALTORS® and the REALTOR® logo are controlled by The Canadian Real Estate Association (CREA) and identify real estate professionals who are members of CREA. The trademarks MLS®, Multiple Listing Service® and the associated logos are owned by CREA and identify the quality of services provided by real estate professionals who are members of CREA. Used under license.
Information last updated on September 22, 2026 4:35 PM UTC
