







Address
3809 112 Av Nw, Edmonton, AB
Price
$ 329,999
Property Attributes
- ID#E4489937
- TypeSingle Family
- Listing Status Active
- MunicipalityEdmonton
- CityEdmonton
- AreaEdmonton
- NeighbourhoodBeverly Heights
- Postal CodeT5W 0M5
- StyleBungalow
- Year Built1940
- Price$ 329,999
- Bedrooms4
- Bathrooms2
- Half Bathrooms0
- Sqr Footage1920
Data Source:
Canadian Real Estate Association (CREA)
Property Description
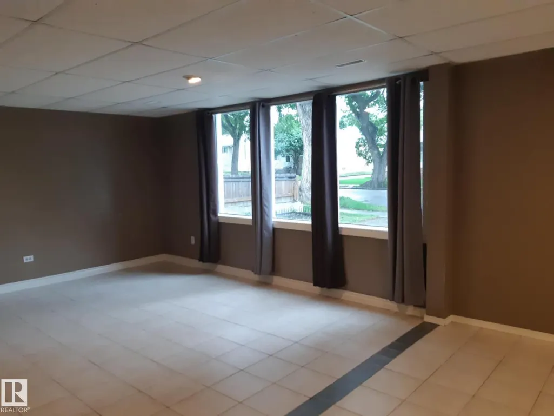
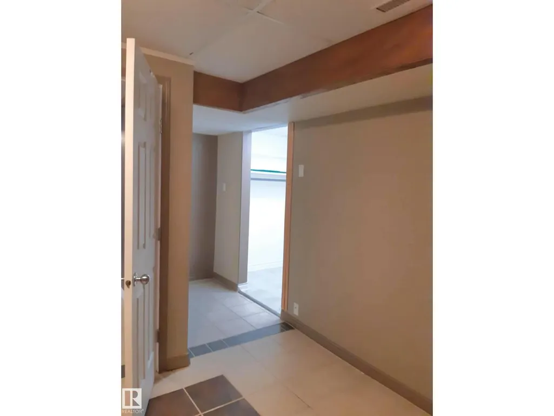
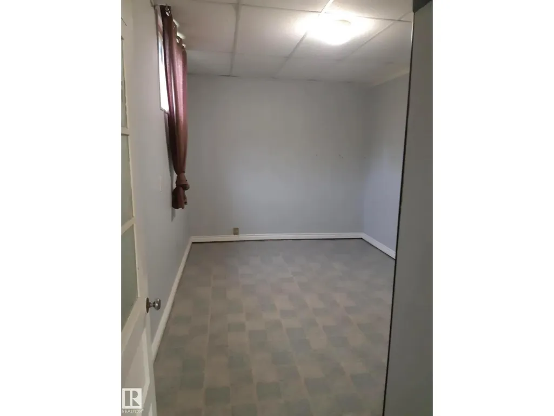
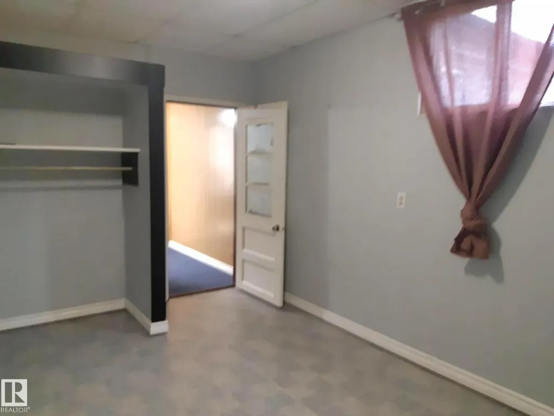
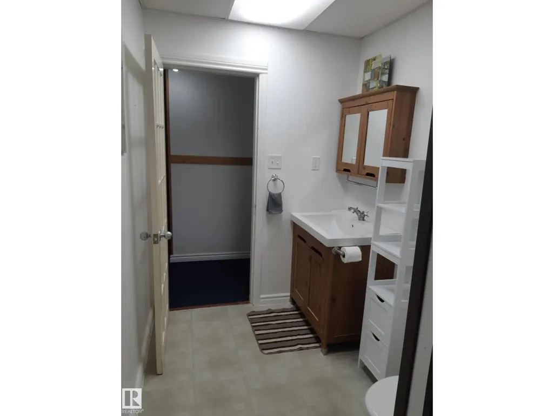
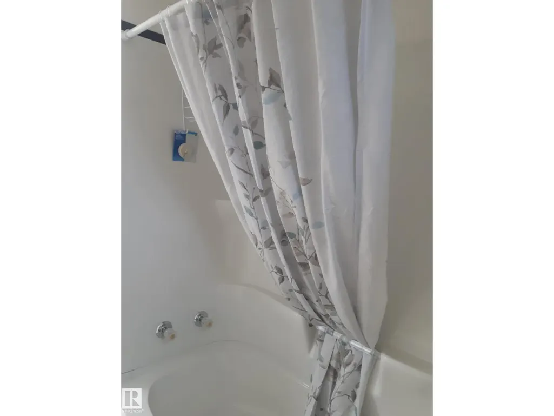
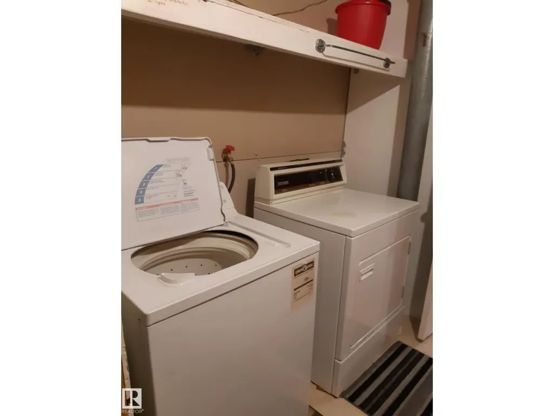
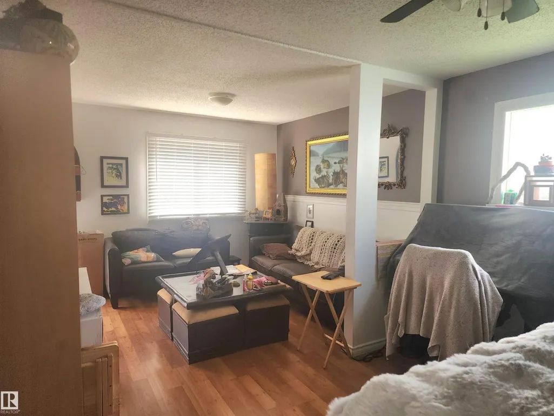
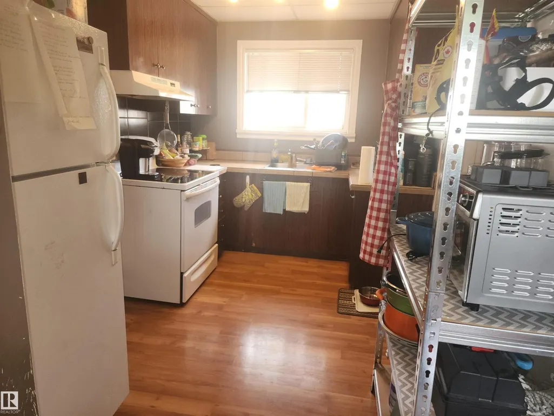
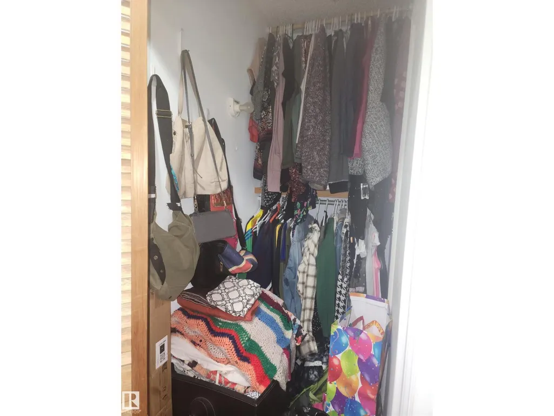
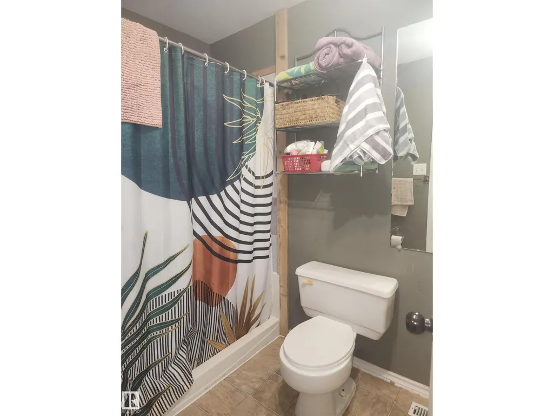
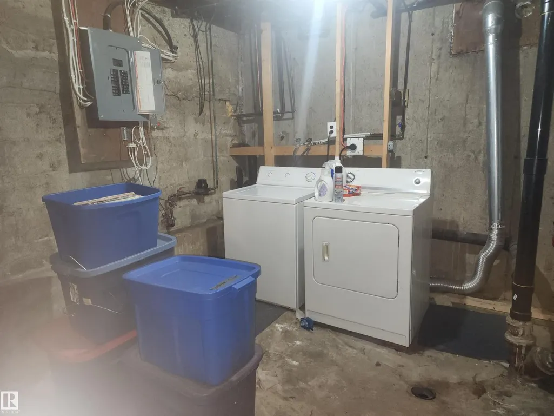
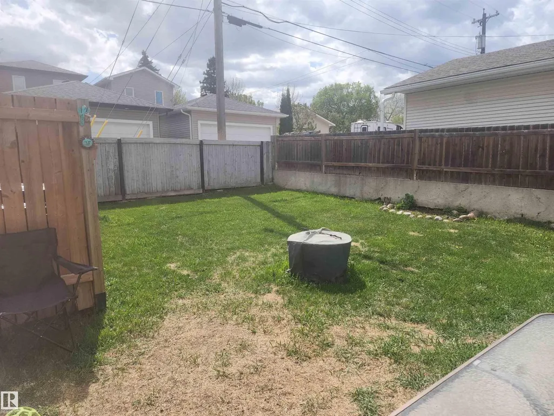
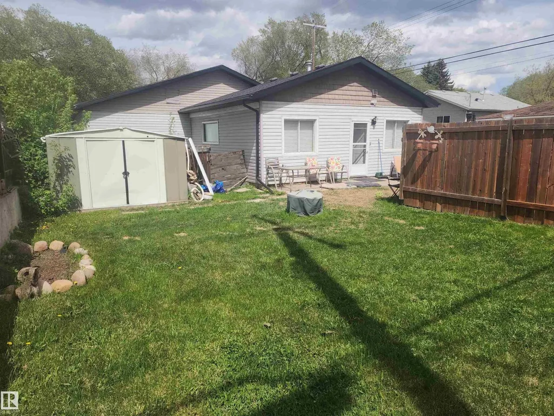
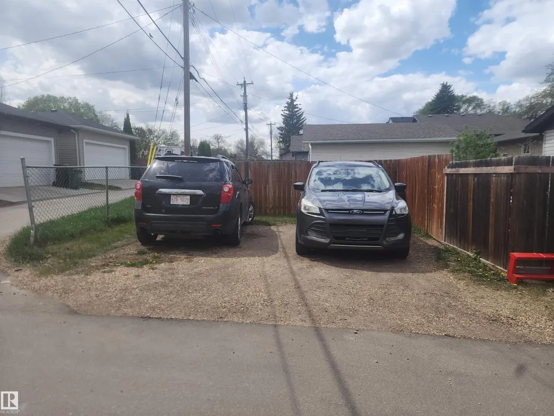
This unique bungalow is located on a quiet tree lined street in the amazing neighborhood of Beverly Heights. Over 1920 square feet of living space on a large 50 x 120 foot lot! The original building has 2 bedrooms, large kitchen with island and large dining area. Large Living room with lots of natural sunlight and a large 4 piece bathroom and separate laundry. Large crawl space for storage. The back of the home was built in 1960 with a separate entrance and has 1 bedroom, living room, dining room and kitchen. Four piece bathroom. Updated laminate flooring. Partially finished basement has 1 bedroom, small rec room and laundry room. Separate parking and yard space for front and back. Close to parks and schools and the beautiful river valley. Close drive to the Yellowhead and Anthony Henday and 10 minutes to downtown! (id:7434)
* Sold date and price as reported on the RAE's MLS® System.
General Features
| Features | Flat site, Lane, No Smoking Home |
|---|---|
| Property Type | Single Family |
| Neighbourhood | Beverly Heights |
| Amenities | Golf Course, Playground, Schools, Shopping |
| Building Appliances | Hood Fan, Dryer, Two Refrigerators, Two stoves, Two Washers |
| Building Architectural Style | Bungalow |
| Building Type | House |
| Ownership Type | Freehold |
| Building.StoriesTotal | 1 |
Interior Features
| Building Fireplace Present | False |
|---|---|
| Building Heating Type | Forced air |
| Basement Development | Other, See Remarks |
| Basement Type | See Remarks (Other, See Remarks) |
| Construction Style Attachment | Detached |
| Living Area Range | 1920 |
| Bedrooms | 4 |
Exterior Features
| Land Amenities | Golf Course, Playground, Schools, Shopping |
|---|---|
| Fence Type | Fence |
Room Details
| Room | Dimensions | Level | Flooring | Details |
|---|---|---|---|---|
| Bedroom 2 | Measurements not available | Main level | ||
| Bedroom 5 | Measurements not available | Main level | ||
| Bedroom 6 | Measurements not available | Basement | ||
| Kitchen | Measurements not available | Main level | ||
| Living room | Measurements not available | Main level | ||
| Primary Bedroom | Measurements not available | Main level | ||
| Second Kitchen | Measurements not available | Main level |
Amenities
- Views
- New Construction
- Adult 55+
- Lease To Own
- No Strata Fees
- Furnished
- Primary On Main
- Air Conditioning
- Seller Finance
- Green
- Fixer Upper
- Horse
- Golf
- Fireplace
- Deck
- Garage
- Basement
- Pool

Property vs Single Family Average in T5W 0M5
Price
Year Built
In The Neighbourhood
Edmonton
$ 399,900
- Type
- Single Family
- Size
- 1,392 SqFt
- Rooms
- 5 Beds + 2 Baths
Royal Lepage Arteam Realty
Edmonton
$ 449,900
- Type
- Single Family
- Size
- 1,325 SqFt
- Rooms
- 3 Beds + 2.5 Baths
Homes & Gardens Real Estate Limited
 Copyright 2026 by the REALTORS® Association of Edmonton. All rights reserved.
Data is deemed reliable but is not guaranteed accurate by the REALTORS® Association of Edmonton.
The trademarks REALTOR®, REALTORS® and the REALTOR® logo are controlled by The Canadian Real Estate Association (CREA) and identify real estate professionals who are members of CREA. The trademarks MLS®, Multiple Listing Service® and the associated logos are owned by CREA and identify the quality of services provided by real estate professionals who are members of CREA. Used under license.
Information last updated on September 22, 2026 4:35 PM UTC
Copyright 2026 by the REALTORS® Association of Edmonton. All rights reserved.
Data is deemed reliable but is not guaranteed accurate by the REALTORS® Association of Edmonton.
The trademarks REALTOR®, REALTORS® and the REALTOR® logo are controlled by The Canadian Real Estate Association (CREA) and identify real estate professionals who are members of CREA. The trademarks MLS®, Multiple Listing Service® and the associated logos are owned by CREA and identify the quality of services provided by real estate professionals who are members of CREA. Used under license.
Information last updated on September 22, 2026 4:35 PM UTC
