
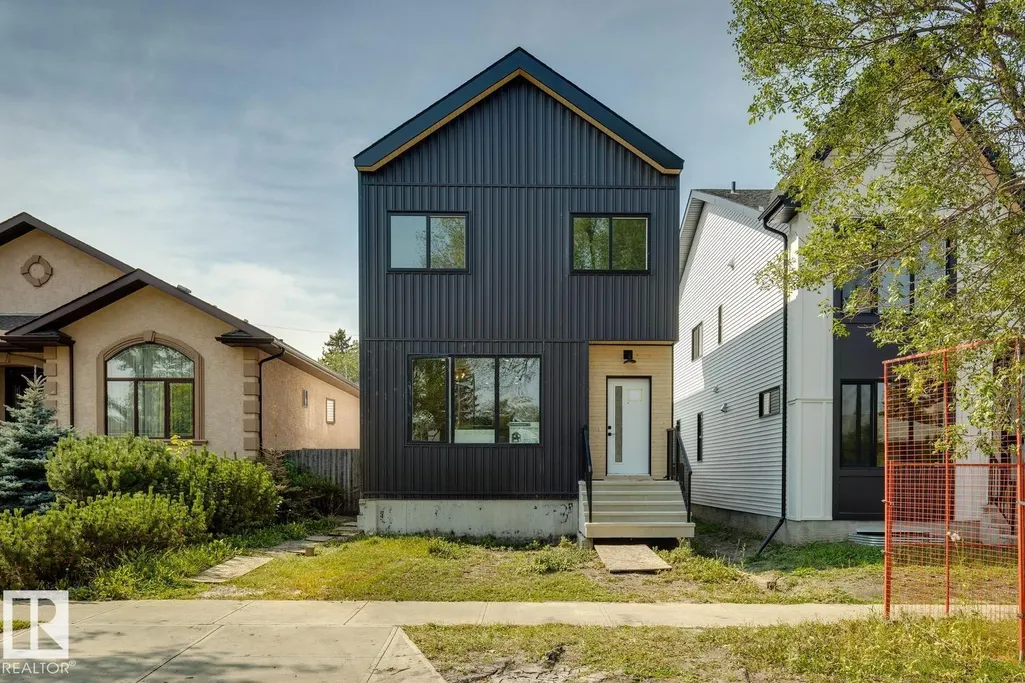
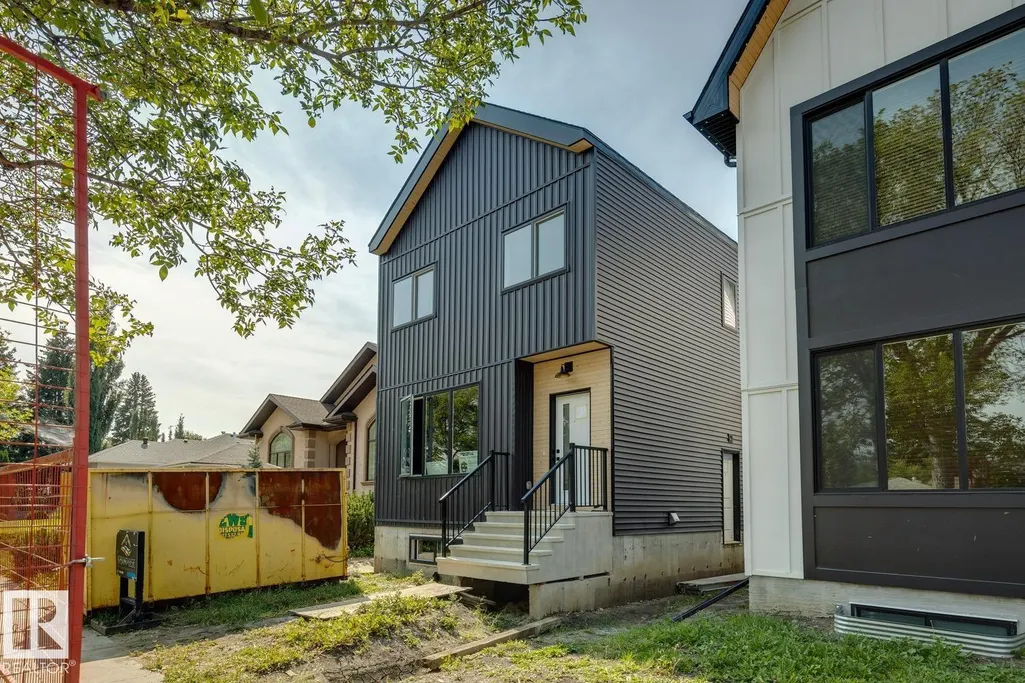
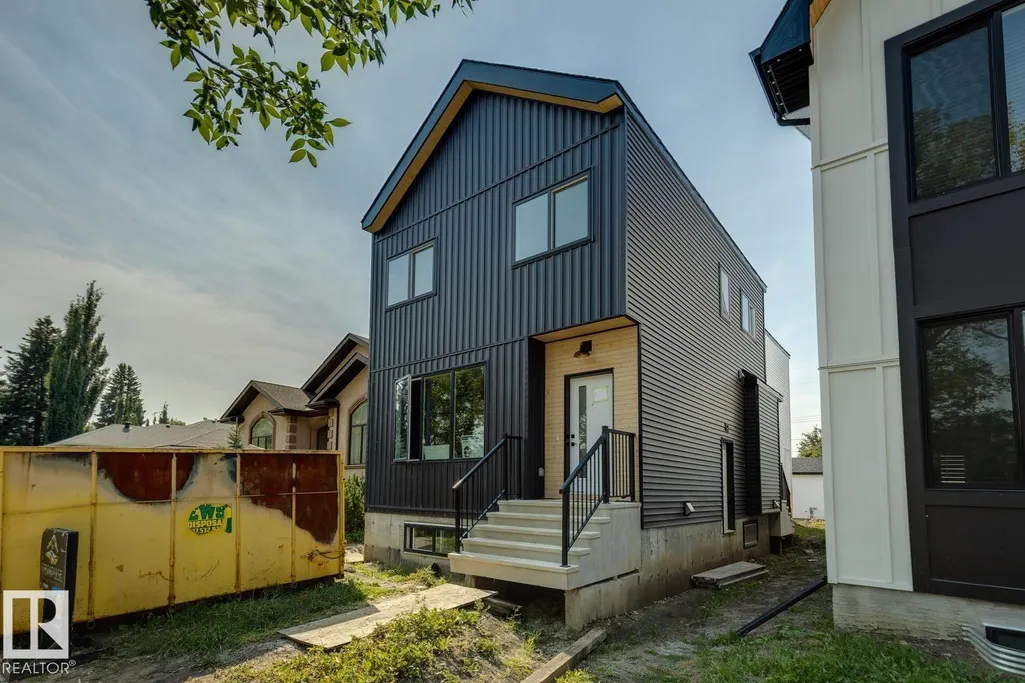
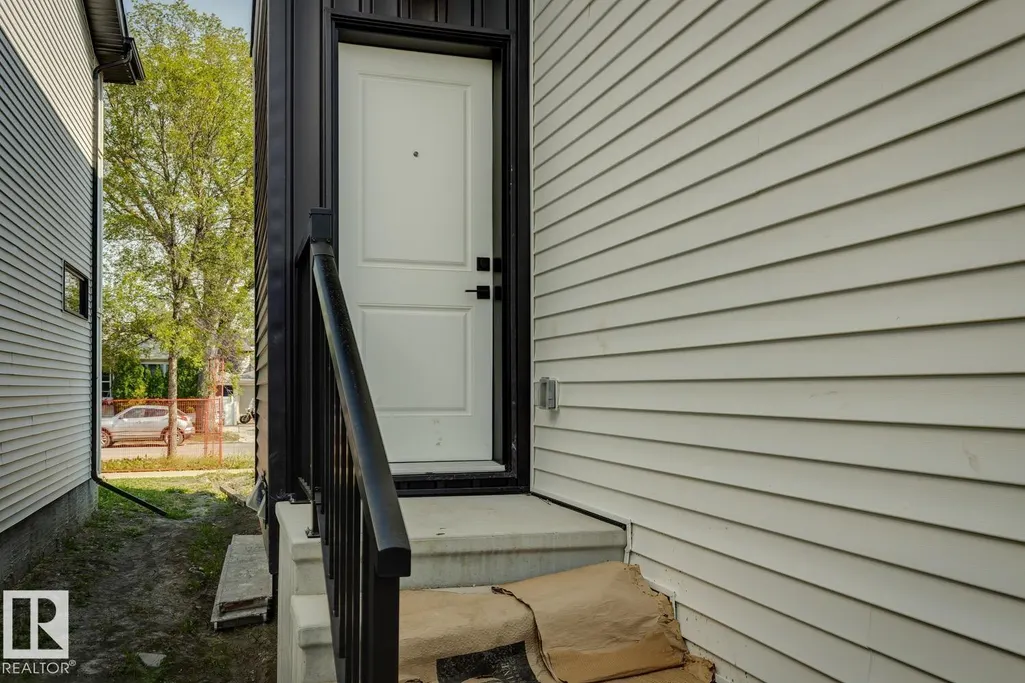






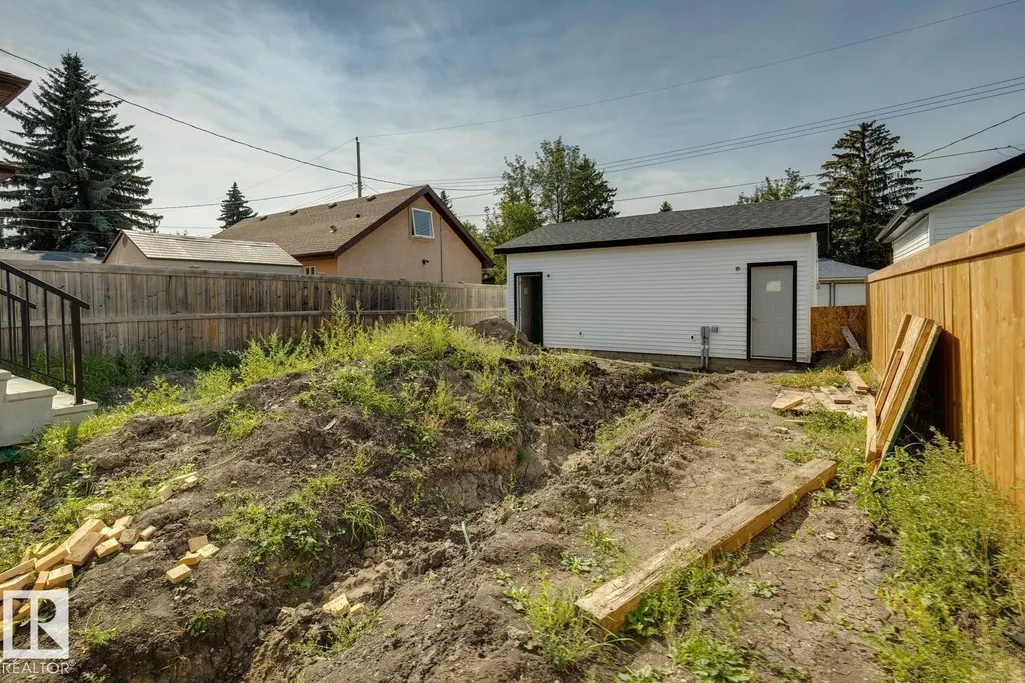
Address
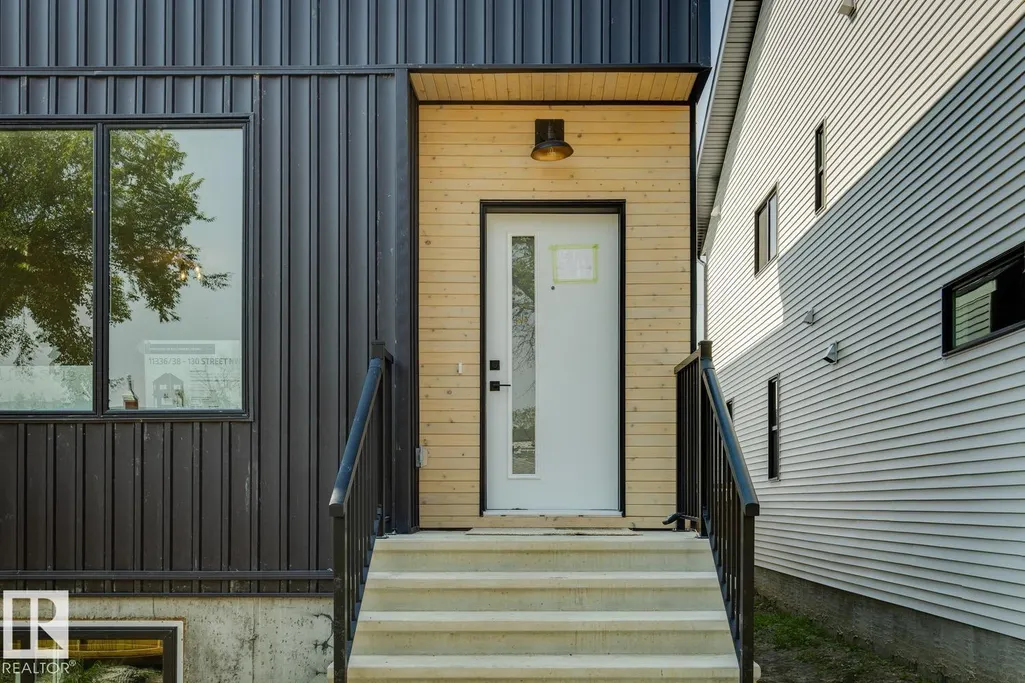
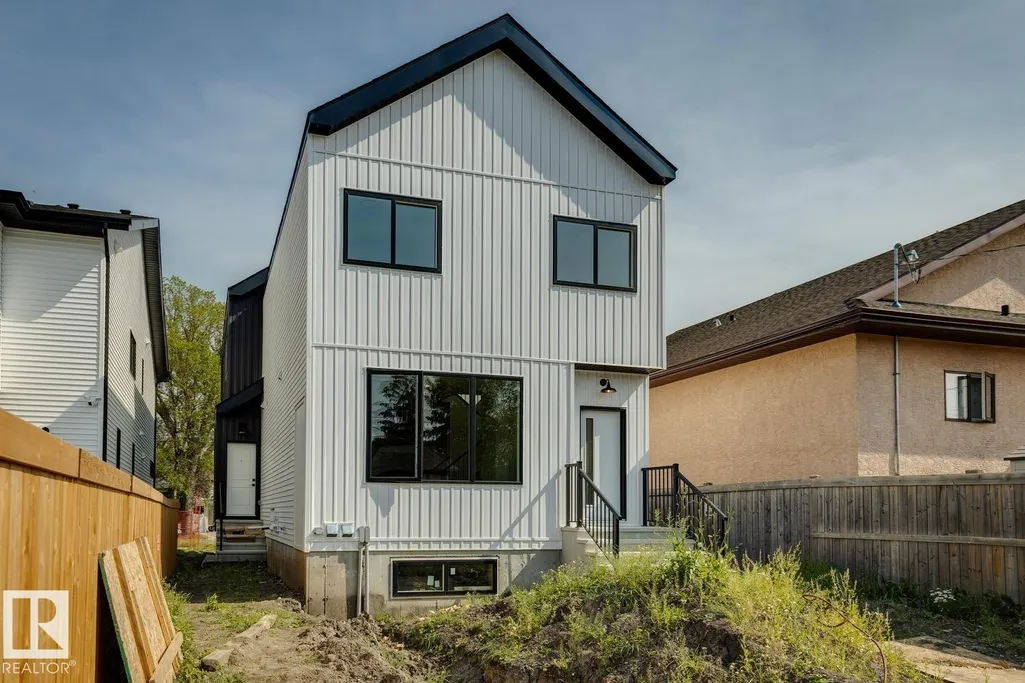
11336 130 St Nw, Edmonton, AB
Price
$ 1,049,900
Property Attributes
- ID#E4493912
- TypeSingle Family
- Listing Status Active
- MunicipalityEdmonton
- CityEdmonton
- AreaEdmonton
- NeighbourhoodInglewood
- Postal CodeT5M 1A2
- Style
- Year Built2026
- Price$ 1,049,900
- Bedrooms4
- Bathrooms3
- Half Bathrooms1
- Sqr Footage2446
Data Source:
Canadian Real Estate Association (CREA)
Property Description
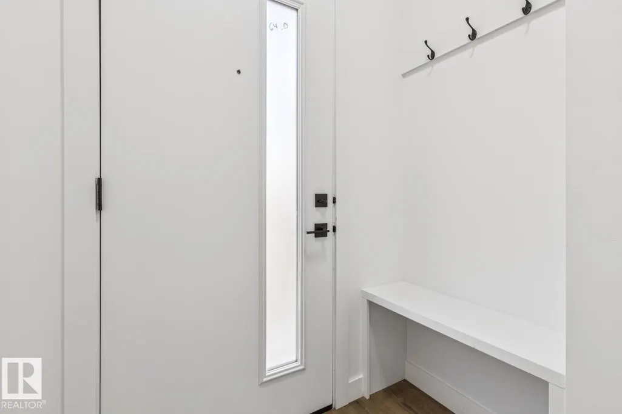
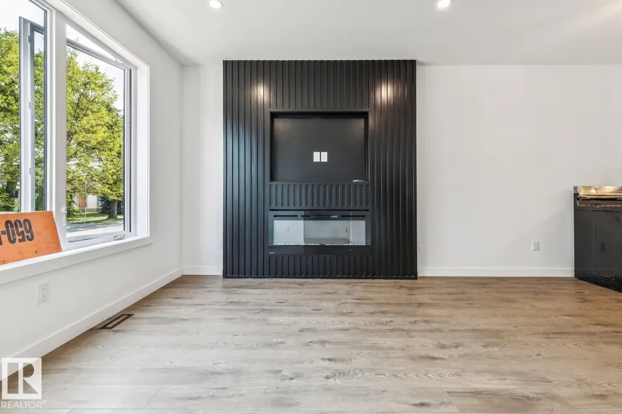
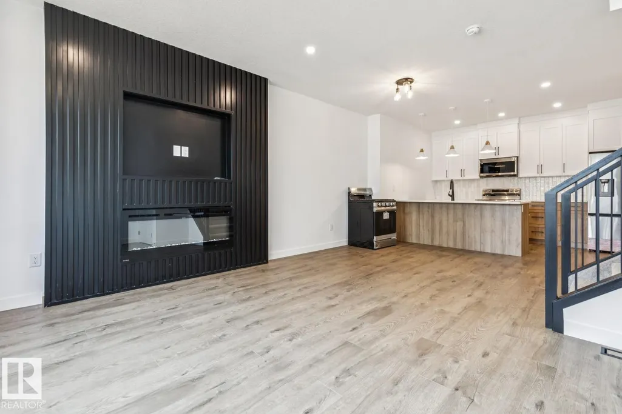
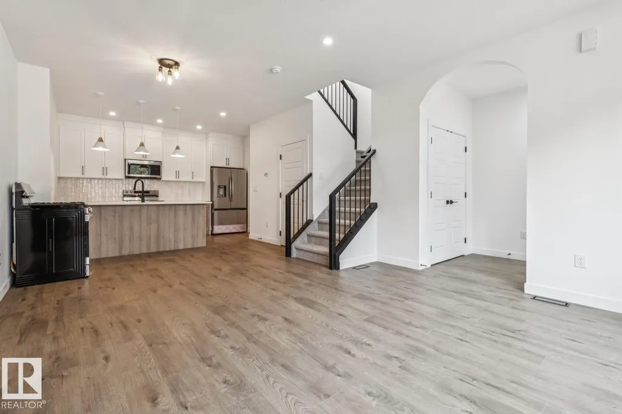
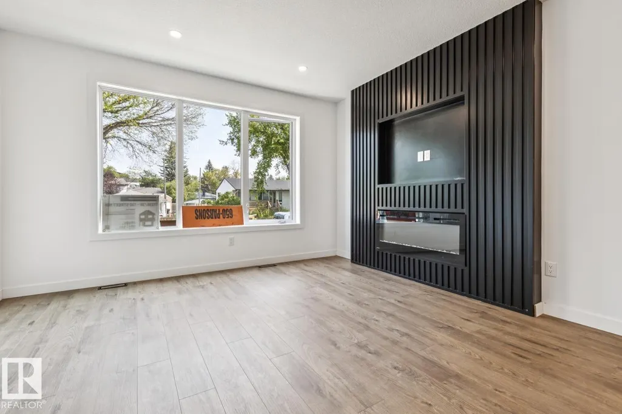
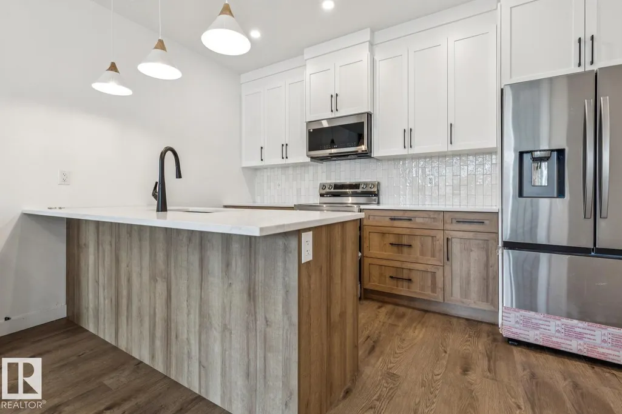
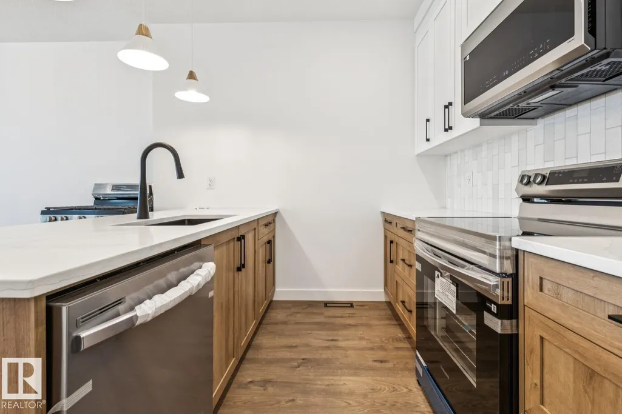
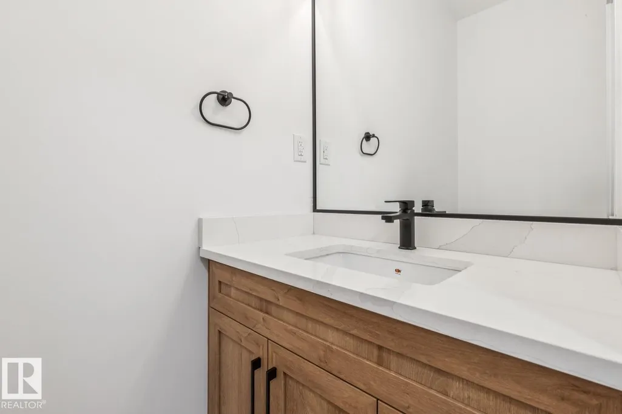
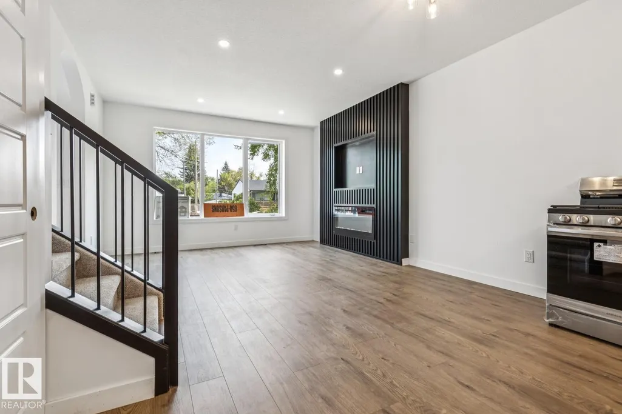
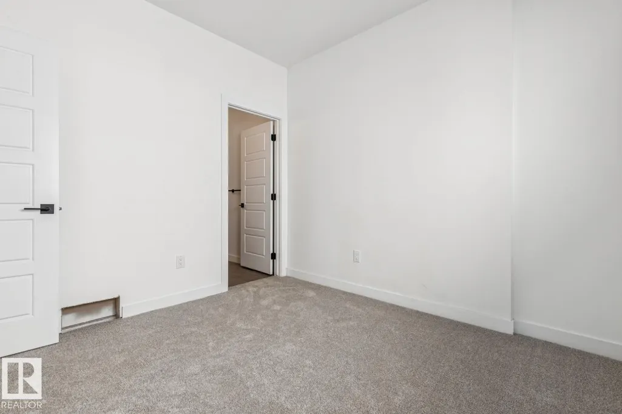
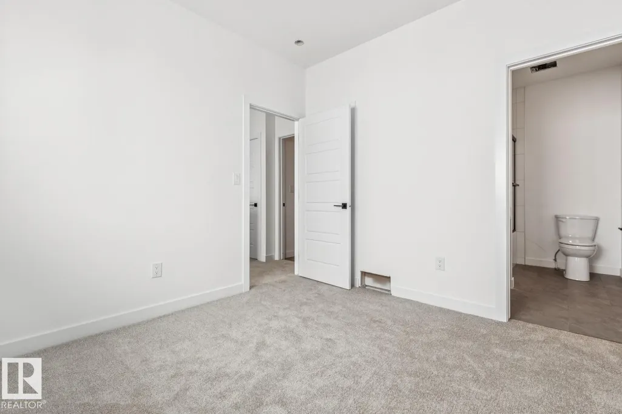
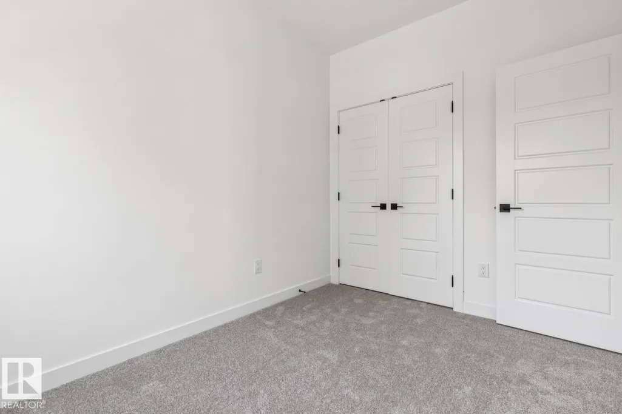
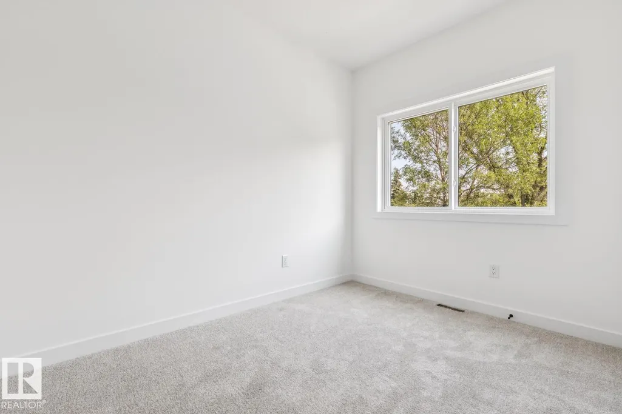
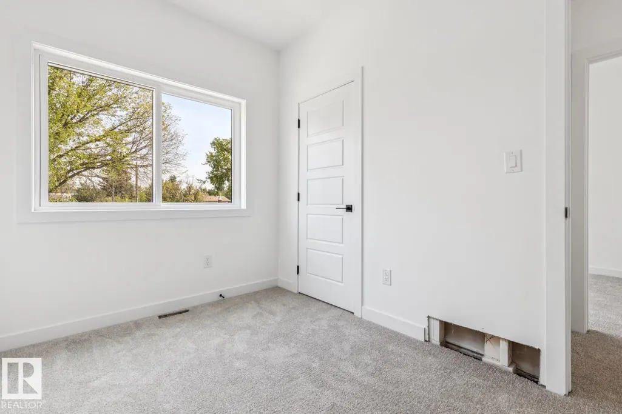
Situated just minutes from downtown Edmonton, the Brewery District, Northern Alberta Institute of Technology, Kingsway Mall, public transit, schools, parks, and major commuter routes, this prime location offers strong and consistent rental demand. A rare chance to own a purpose-built, cash-flowing asset in one of Edmonton's most established and Exceptional investment opportunity in Inglewood! This purpose-built front/back duplex feat. 4 self-contained units, including legal basement suites in both buildings, offering a total of 8 bedrooms & 8 bathrooms designed for maximum rental appeal & long-term value. Thoughtfully constructed with quality, durability, & functionality in mind, each suite feat. modern finishes, spacious layouts, & private living spaces that attract quality tenants. Large windows provide an abundance of natural light, while contemporary kitchens, well-appointed baths, & efficient floorplans create comfortable, desirable homes across all four units. A detached double garage provides pa (id:7434)
* Sold date and price as reported on the RAE's MLS® System.
General Features
| Features | See remarks, Flat site, Lane, Exterior Walls- 2x6", No Animal Home, No Smoking Home, Level |
|---|---|
| Property Type | Single Family |
| Neighbourhood | Inglewood (Edmonton) |
| Amenities | Golf Course, Playground, Public Transit, Schools, Shopping |
| Building Amenities | Ceiling - 9ft, Vinyl Windows |
| Building Appliances | Dryer, Two Refrigerators, Two stoves, Two Washers, Dishwasher |
| Building Basement Features | Suite |
| Building Type | House |
| Ownership Type | Freehold |
| Building.StoriesTotal | 2 |
Interior Features
| Building Fireplace Present | False |
|---|---|
| Building Heating Type | Forced air |
| Basement Development | Other, See Remarks |
| Basement Type | Full (Other, See Remarks) |
| Living Area Range | 2446 |
| Bedrooms | 4 |
Exterior Features
| Land Amenities | Golf Course, Playground, Public Transit, Schools, Shopping |
|---|---|
| Fence Type | Fence |
Room Details
| Room | Dimensions | Level | Flooring | Details |
|---|---|---|---|---|
| Bedroom 2 | Measurements not available | Upper Level | ||
| Bedroom 3 | Measurements not available | Upper Level | ||
| Bedroom 4 | Measurements not available | Basement | ||
| Dining room | Measurements not available | Main level | ||
| Kitchen | Measurements not available | Main level | ||
| Living room | Measurements not available | Main level | ||
| Primary Bedroom | Measurements not available | Upper Level | ||
| Second Kitchen | Measurements not available | Basement |
Amenities
- Views
- New Construction
- Adult 55+
- Lease To Own
- No Strata Fees
- Furnished
- Primary On Main
- Air Conditioning
- Seller Finance
- Green
- Fixer Upper
- Horse
- Golf
- Fireplace
- Deck
- Garage
- Basement
- Pool

Property vs Single Family Average in T5M 1A2
Price
Year Built
In The Neighbourhood
Edmonton
$ 349,900
- Type
- Single Family
- Size
- 964 SqFt
- Rooms
- 3 Beds + 2 Baths
Professional Realty Group
Edmonton
$ 335,000
- Type
- Single Family
- Size
- 981 SqFt
- Rooms
- 2 Beds + 1 Baths
Professional Realty Group
 Copyright 2026 by the REALTORS® Association of Edmonton. All rights reserved.
Data is deemed reliable but is not guaranteed accurate by the REALTORS® Association of Edmonton.
The trademarks REALTOR®, REALTORS® and the REALTOR® logo are controlled by The Canadian Real Estate Association (CREA) and identify real estate professionals who are members of CREA. The trademarks MLS®, Multiple Listing Service® and the associated logos are owned by CREA and identify the quality of services provided by real estate professionals who are members of CREA. Used under license.
Information last updated on September 21, 2026 4:29 PM UTC
Copyright 2026 by the REALTORS® Association of Edmonton. All rights reserved.
Data is deemed reliable but is not guaranteed accurate by the REALTORS® Association of Edmonton.
The trademarks REALTOR®, REALTORS® and the REALTOR® logo are controlled by The Canadian Real Estate Association (CREA) and identify real estate professionals who are members of CREA. The trademarks MLS®, Multiple Listing Service® and the associated logos are owned by CREA and identify the quality of services provided by real estate professionals who are members of CREA. Used under license.
Information last updated on September 21, 2026 4:29 PM UTC
