












Address
5530 46 Street, Barrhead, AB
Price
$ 299,900
Property Attributes
- ID#E4494868
- TypeSingle Family
- Listing Status Active
- MunicipalityBarrhead
- CityBarrhead
- AreaBarrhead
- NeighbourhoodBarrhead
- Postal CodeT7N 1K6
- StyleBungalow
- Year Built1981
- Price$ 299,900
- Bedrooms4
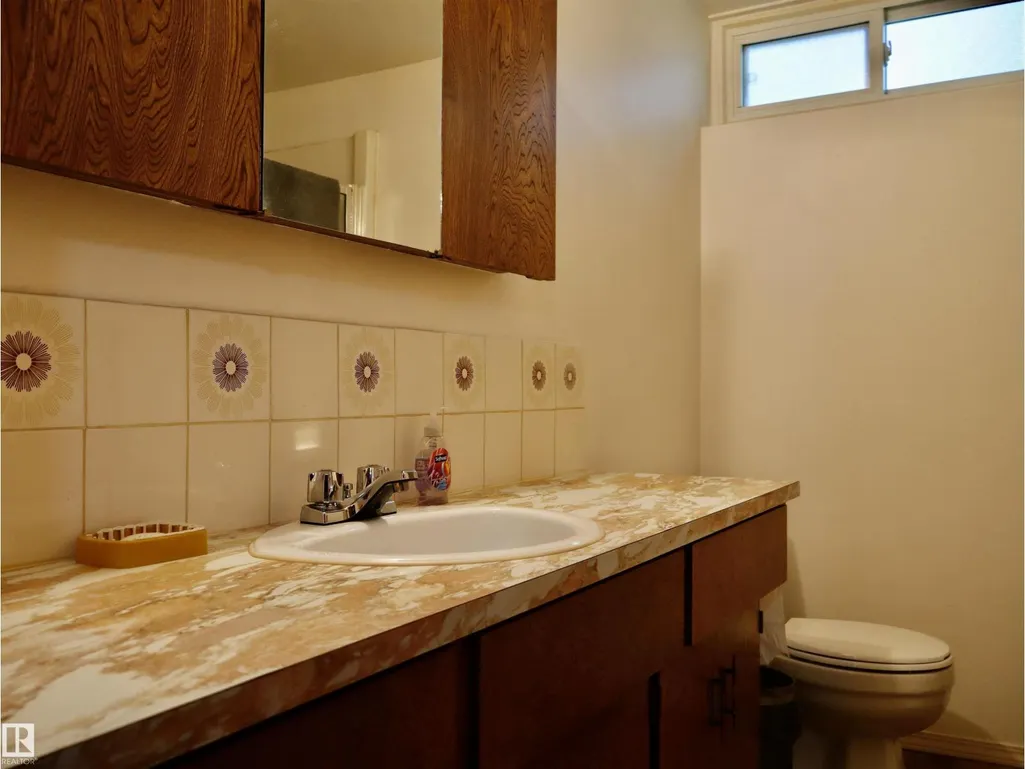
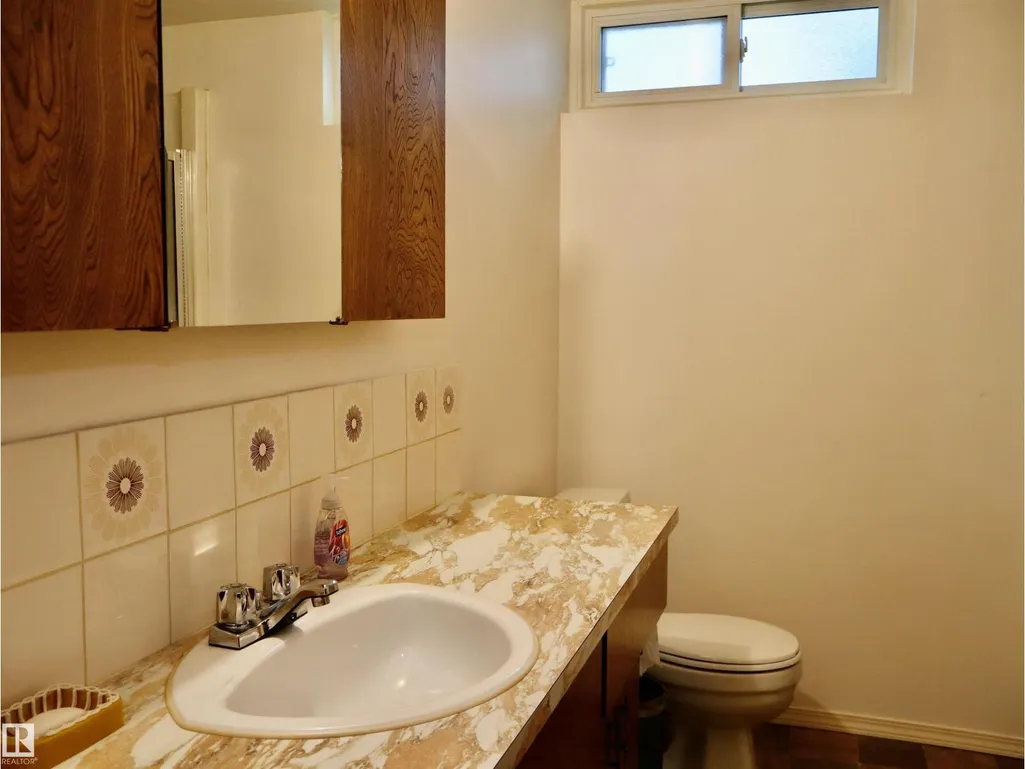
- Bathrooms2
- Half Bathrooms0
- Sqr Footage1164
Data Source:
Canadian Real Estate Association (CREA)
Property Description
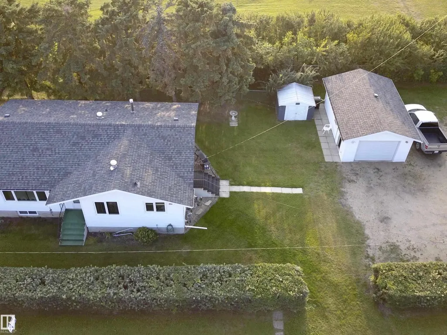
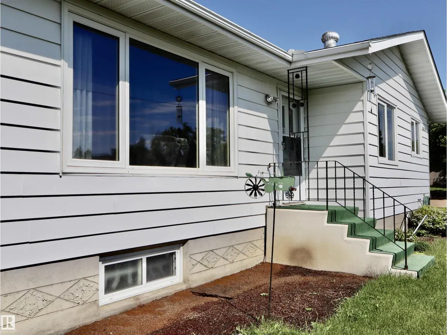
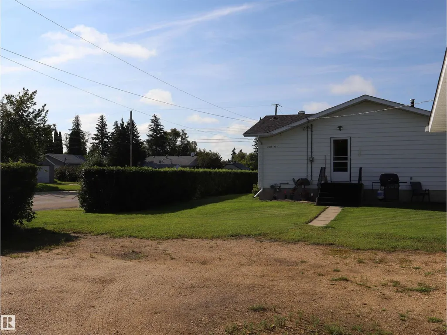
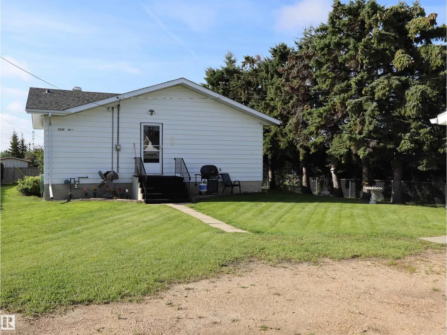
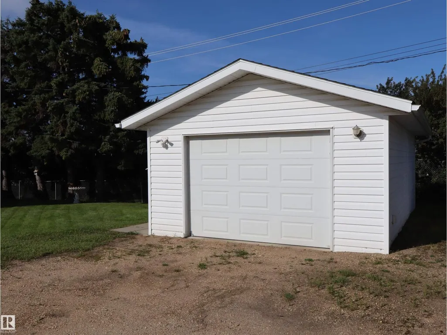
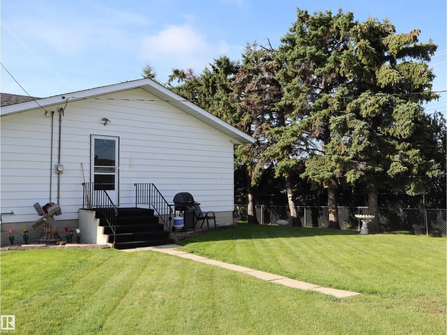
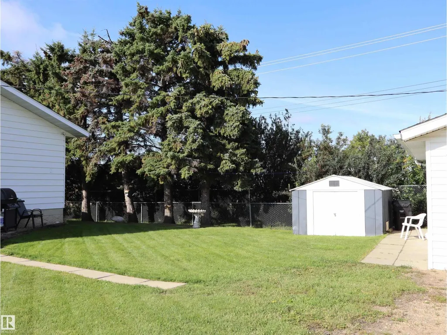
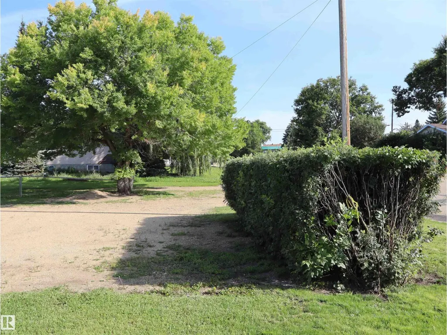
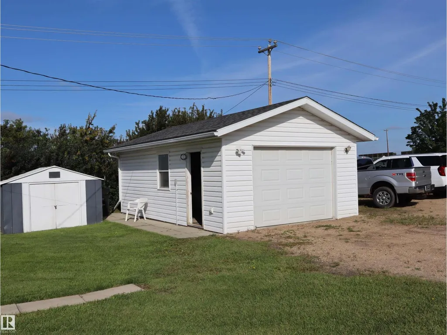
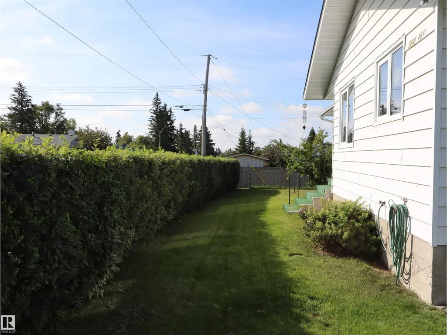
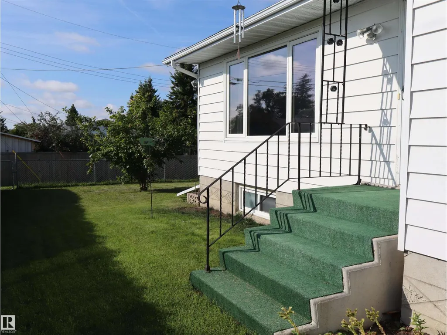
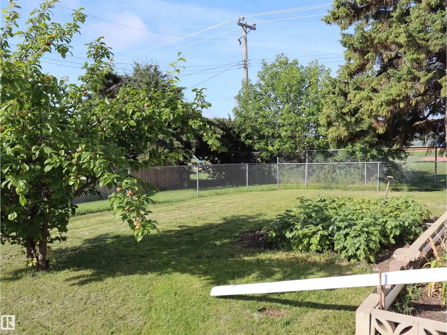
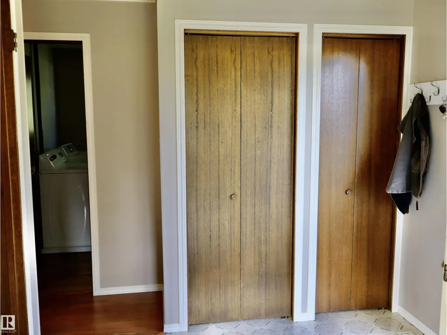
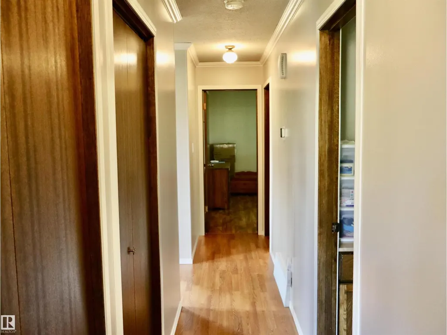
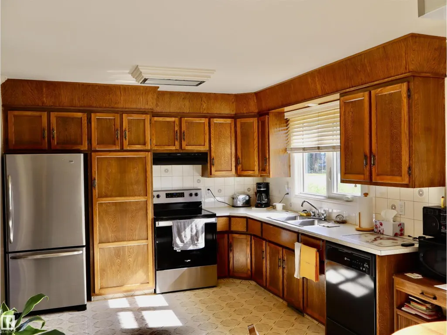
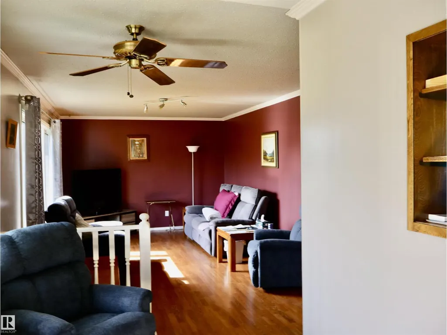
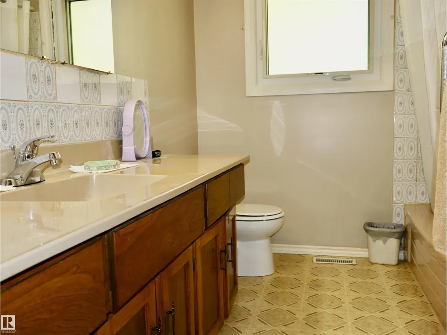
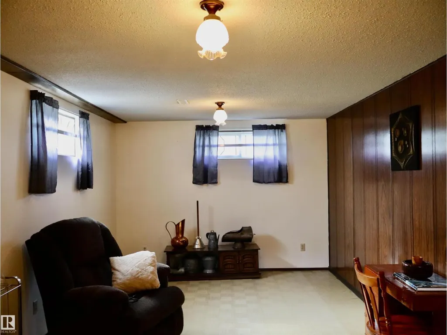
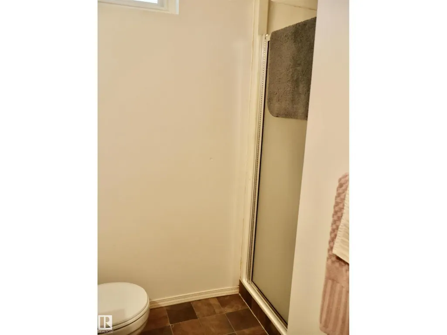
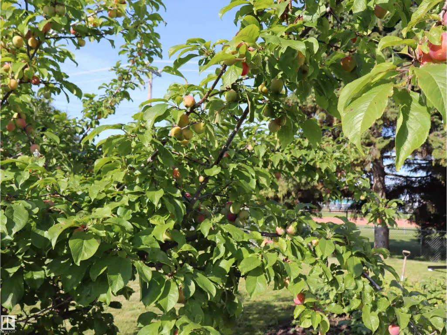
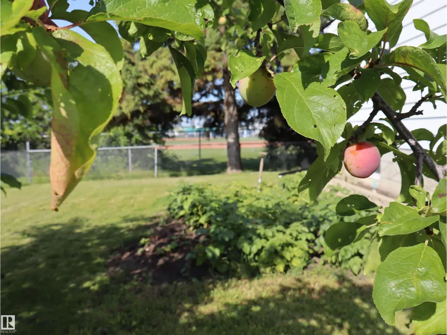
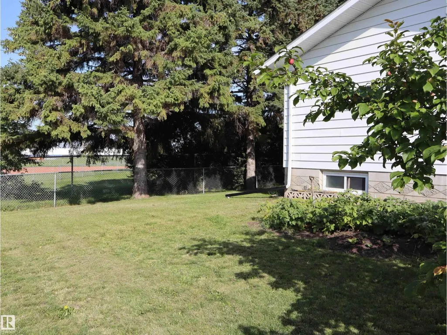
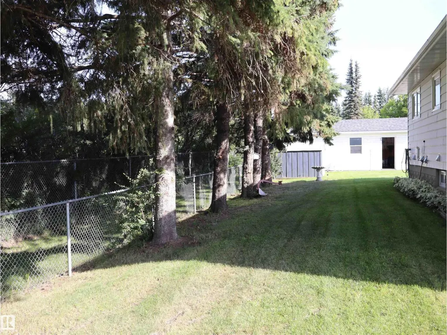
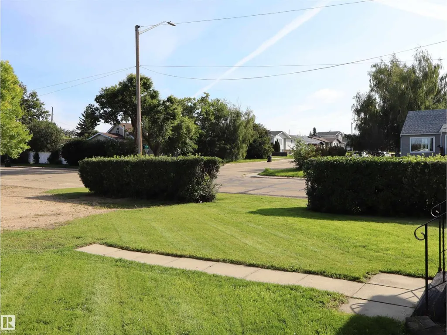
Welcome home to this exceptionally well maintained bungalow! Thoughtfully designed for comfortable everyday living, this 3bedroom, 2bathroom home features a bright and inviting interior with a spacious main-floor primary bedroom and a fully finished lower level offering endless possibilities for hobbies, recreation, or additional living space. Situated on a generous 8,580 sq. ft. lot, you'll appreciate the extra room to spread out, whether you're dreaming of gardens, outdoor entertaining areas, or convenient RV parking. The detached garage provides excellent storage and workspace, while major updates including the roof, furnace, and water heater offer peace of mind for years to come.Backing directly onto the Barrhead Sportsgrounds, this property enjoys a unique setting with open green space, ball diamonds, and recreational amenities just beyond your backyard. Move-in ready and meticulously cared for, this is a rare opportunity to own a homewhere pride of ownership is evident at every turn. (id:7434)
* Sold date and price as reported on the RAE's MLS® System.
General Features
| Features | Flat site, No back lane |
|---|---|
| Community Features | Public Swimming Pool |
| Property Type | Single Family |
| Neighbourhood | Barrhead |
| Amenities | Playground, Schools, Shopping |
| Building Amenities | Vinyl Windows |
| Building Appliances | Dryer, Freezer, Refrigerator, Storage Shed, Stove, Washer |
| Building Architectural Style | Bungalow |
| Building Type | House |
| Ownership Type | Freehold |
| Building.StoriesTotal | 1 |
Interior Features
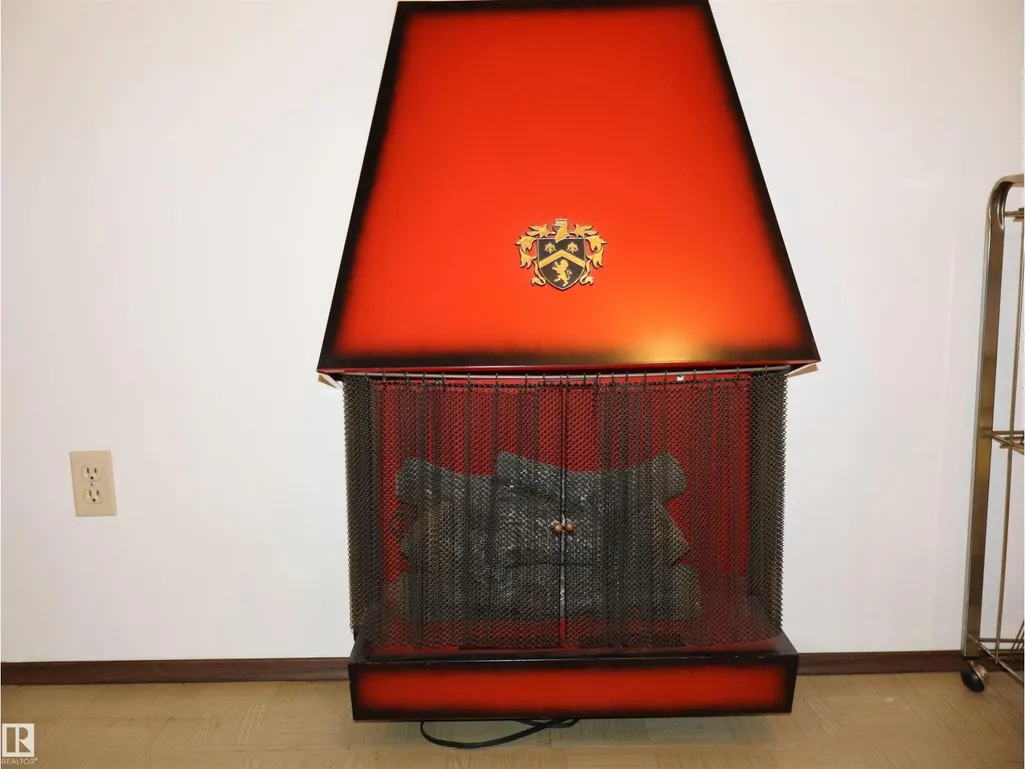
| Building Fireplace Present | False |
|---|---|
| Building Heating Type | Forced air |
| Basement Development | Finished |
| Basement Type | Full (Finished) |
| Construction Style Attachment | Detached |
| Living Area Range | 1164 |
| Bedrooms | 4 |
Exterior Features
| Land Amenities | Playground, Schools, Shopping |
|---|
Room Details
| Room | Dimensions | Level | Flooring | Details |
|---|---|---|---|---|
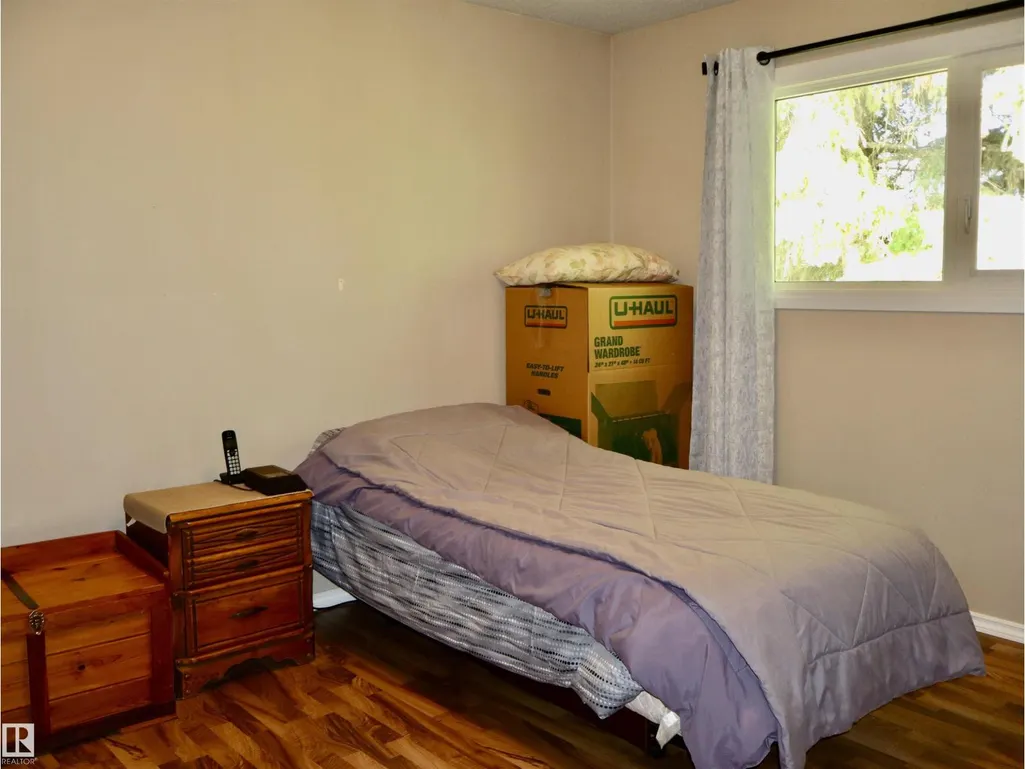
| Bedroom 2 | 3 m x 2.7 m | Main level | 2.7 m | |
| Bedroom 3 | 3.1 m x 3 m | Main level | 3 m | |
| Bedroom 4 | 3.6 m x 3.1 m | Basement | 3.1 m | |
| Dining room | 3.25 m x 2.6 m | Main level | 2.6 m | |
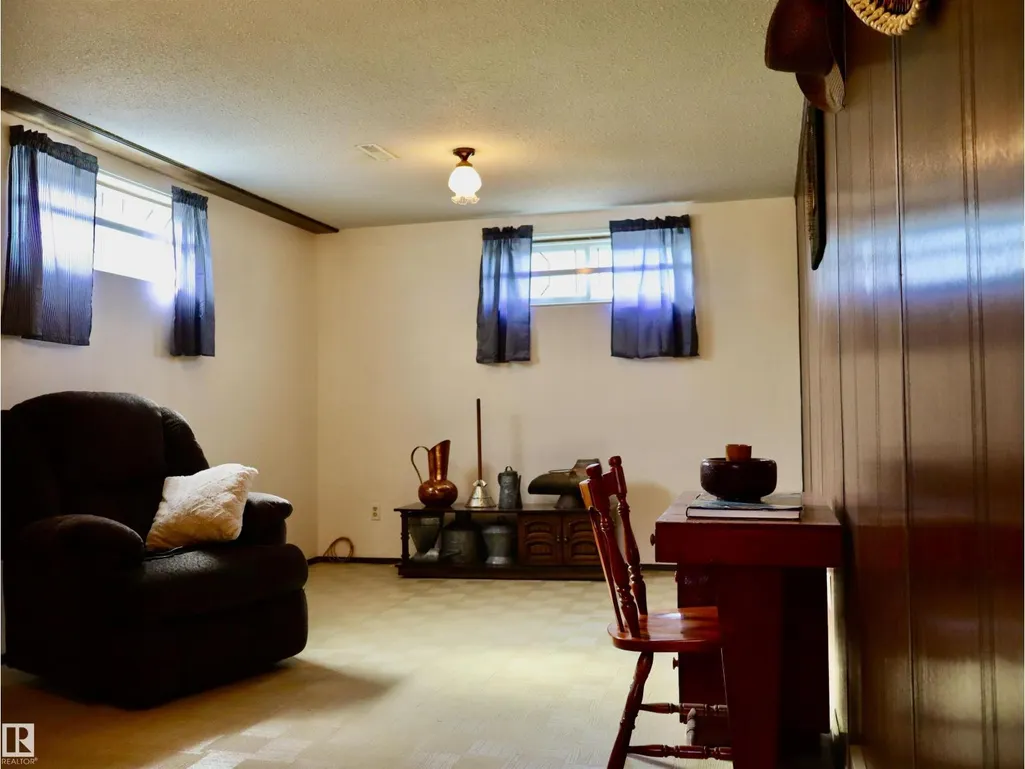
| Family room | 3.25 m x 7.6 m | Basement | 7.6 m | |
| Kitchen | 3.25 m x 3.2 m | Main level | 3.2 m | |
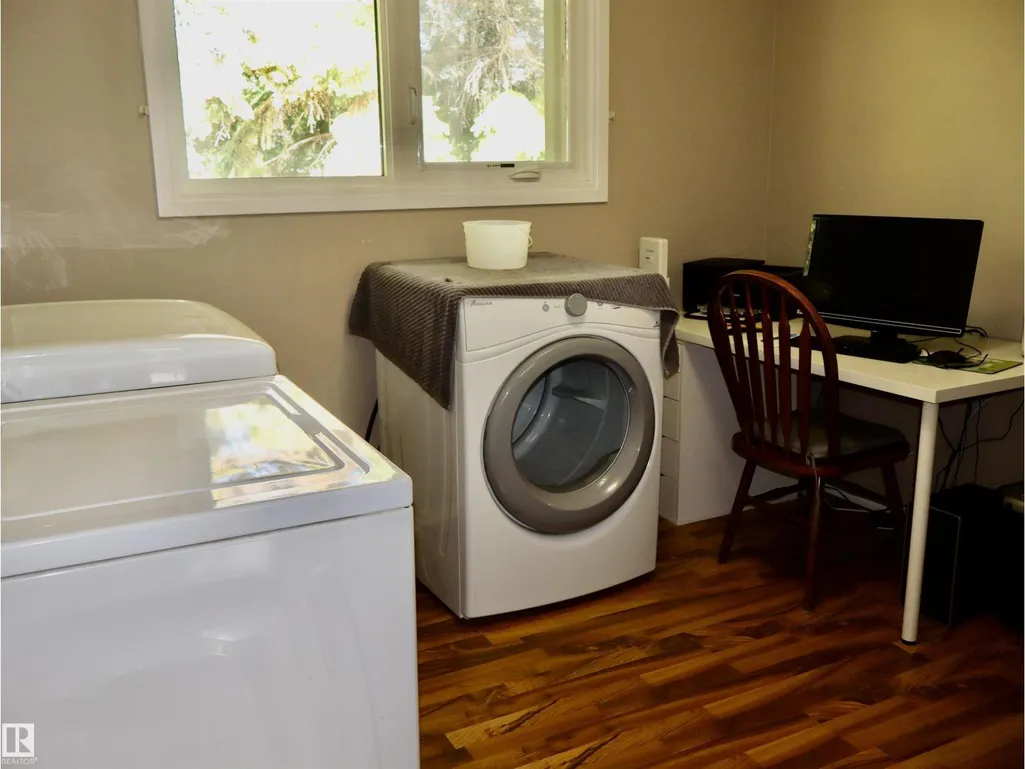
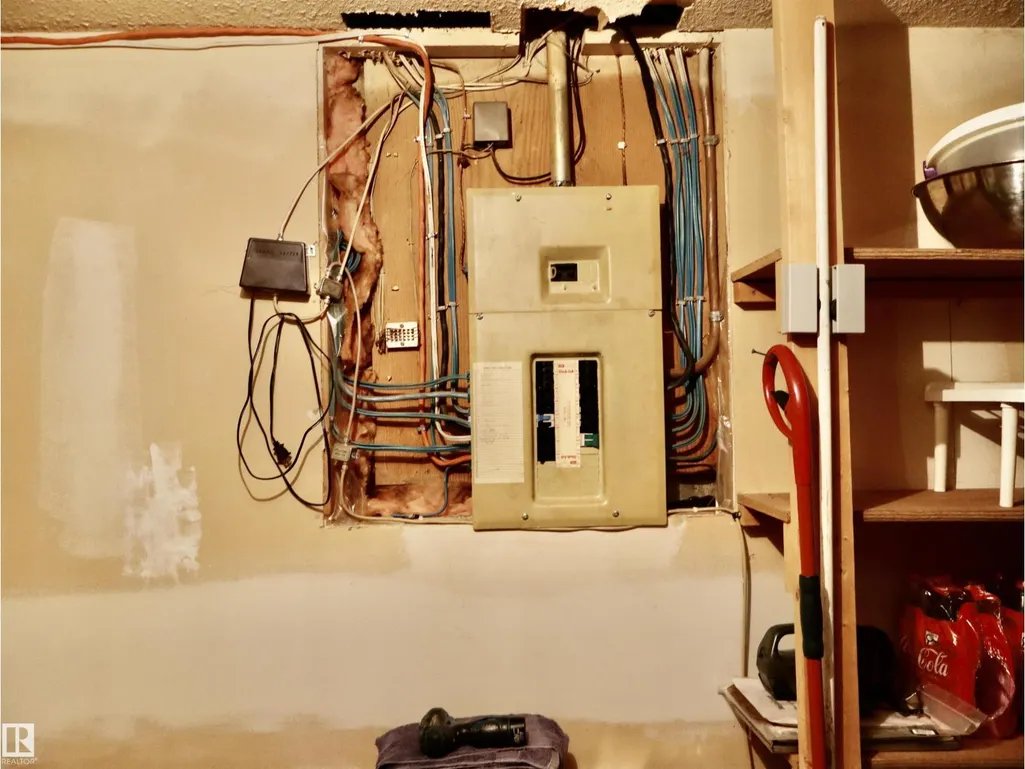
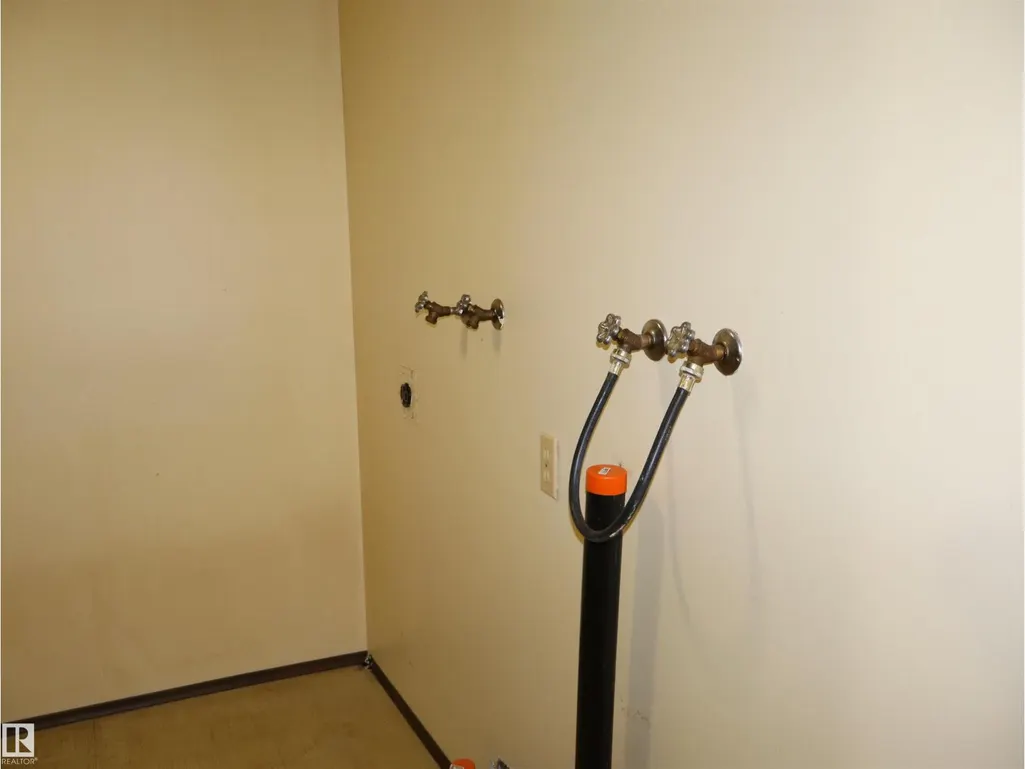
| Laundry room | 3.1 m x 3 m | Basement | 3 m | |
| Living room | 3.45 m x 5.3 m | Main level | 5.3 m | |
| Primary Bedroom | 4 m x 3.3 m | Main level | 3.3 m |
Amenities
- Views
- New Construction
- Adult 55+
- Lease To Own
- No Strata Fees
- Furnished
- Primary On Main
- Air Conditioning
- Seller Finance
- Green
- Fixer Upper
- Horse
- Golf
- Fireplace
- Deck
- Garage
- Basement
- Pool

Property vs Single Family Average in T7N 1K6
Price
Year Built
 Copyright 2026 by the REALTORS® Association of Edmonton. All rights reserved.
Data is deemed reliable but is not guaranteed accurate by the REALTORS® Association of Edmonton.
The trademarks REALTOR®, REALTORS® and the REALTOR® logo are controlled by The Canadian Real Estate Association (CREA) and identify real estate professionals who are members of CREA. The trademarks MLS®, Multiple Listing Service® and the associated logos are owned by CREA and identify the quality of services provided by real estate professionals who are members of CREA. Used under license.
Information last updated on September 21, 2026 4:29 PM UTC
Copyright 2026 by the REALTORS® Association of Edmonton. All rights reserved.
Data is deemed reliable but is not guaranteed accurate by the REALTORS® Association of Edmonton.
The trademarks REALTOR®, REALTORS® and the REALTOR® logo are controlled by The Canadian Real Estate Association (CREA) and identify real estate professionals who are members of CREA. The trademarks MLS®, Multiple Listing Service® and the associated logos are owned by CREA and identify the quality of services provided by real estate professionals who are members of CREA. Used under license.
Information last updated on September 21, 2026 4:29 PM UTC
