
Address
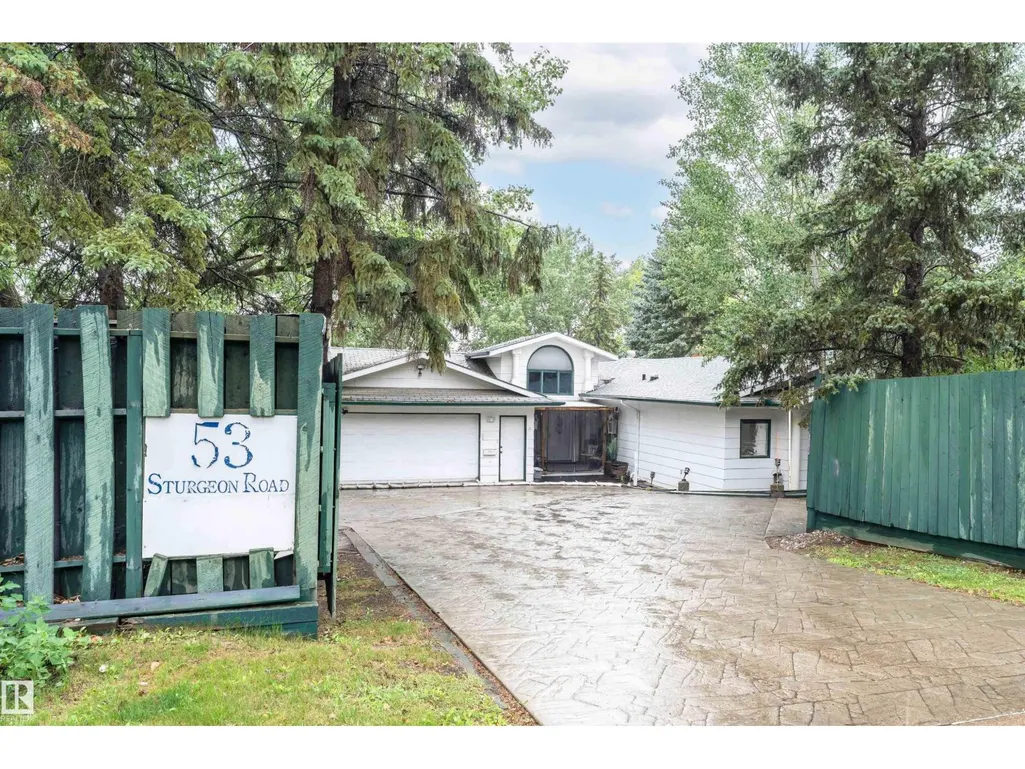
53 Sturgeon Rd, St. Albert, AB
Price
$ 975,000
Property Attributes
- ID#E4494874
- TypeSingle Family
- Listing Status Active
- MunicipalitySt. Albert
- CitySt. Albert
- AreaSt. Albert
- NeighbourhoodBraeside
- Postal CodeT8N 0E8
- StyleBungalow
- Year Built1969
- Price$ 975,000
- Bedrooms6
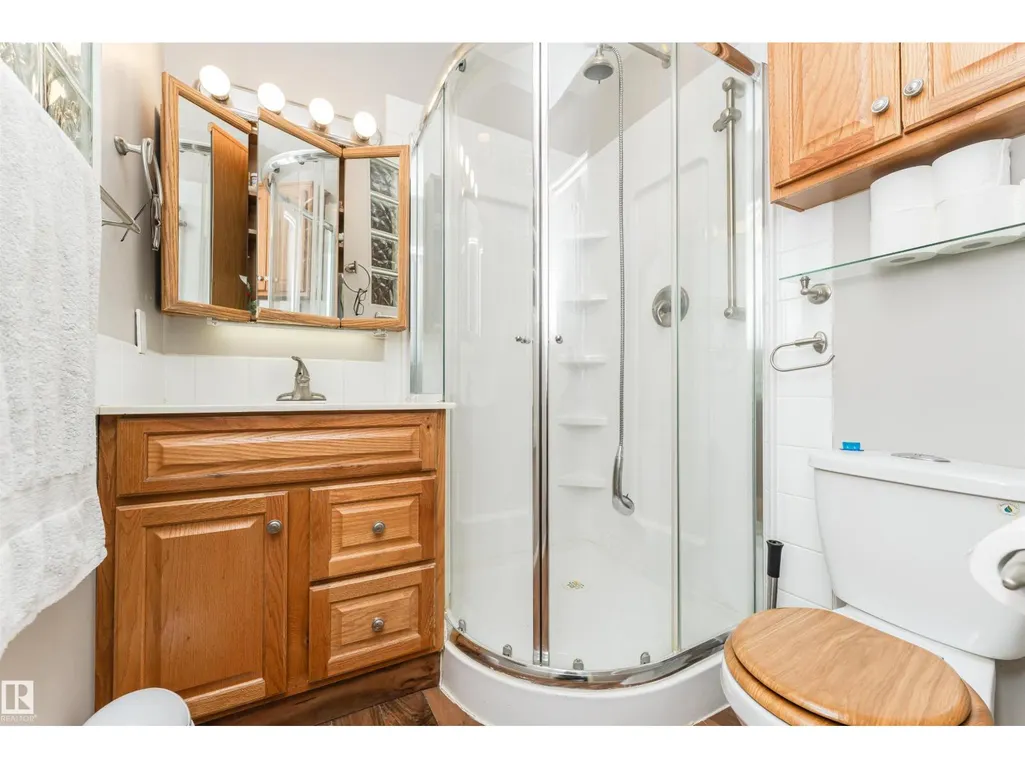
- Bathrooms4
- Half Bathrooms1
- Sqr Footage2684
Data Source:
Canadian Real Estate Association (CREA)
Property Description
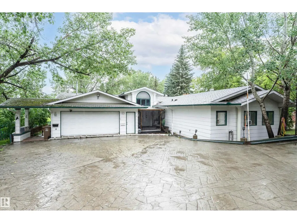
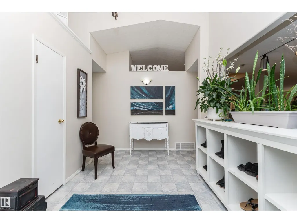
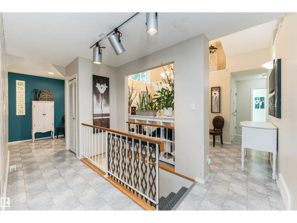
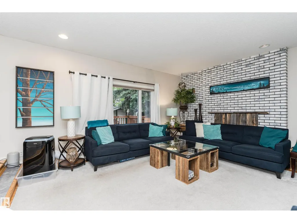
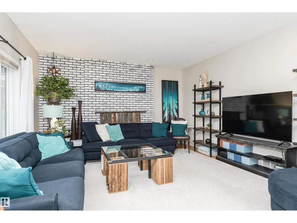
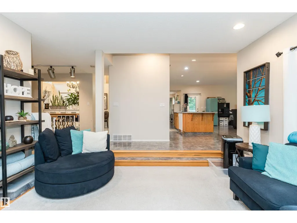
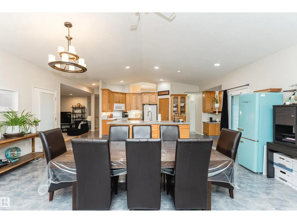
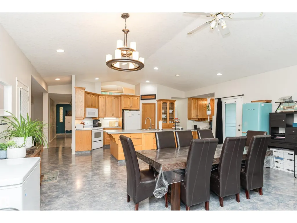
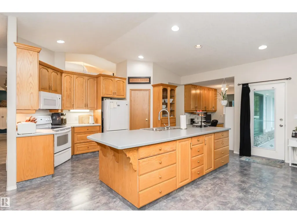
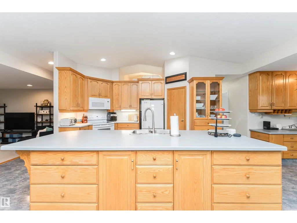
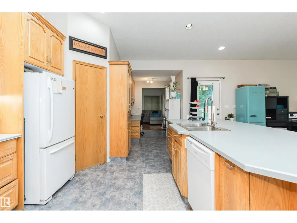
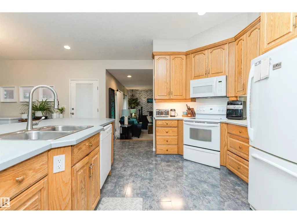
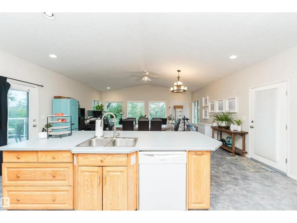
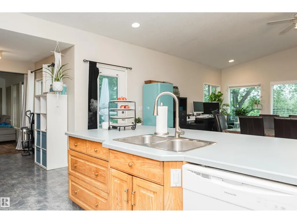
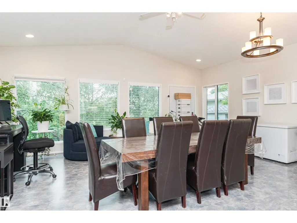
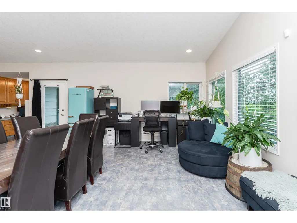
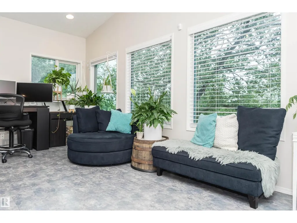
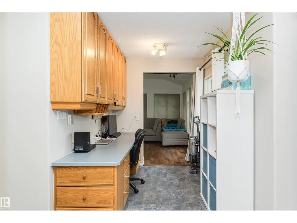
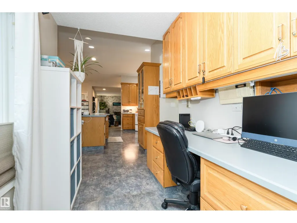
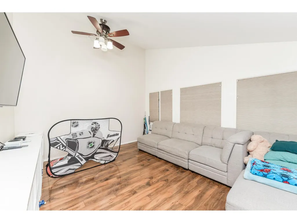
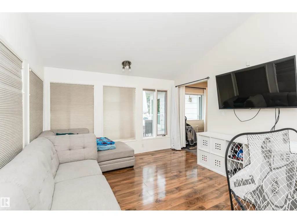
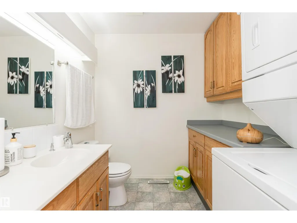
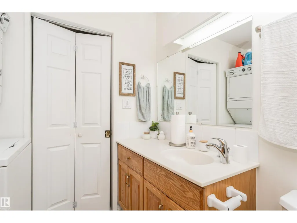
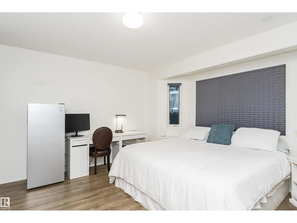
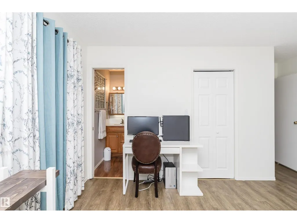
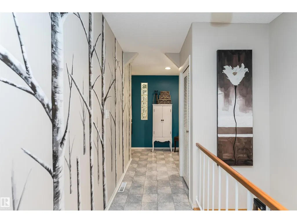
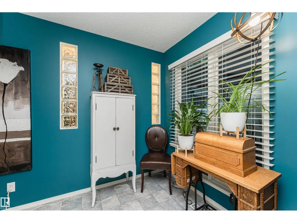
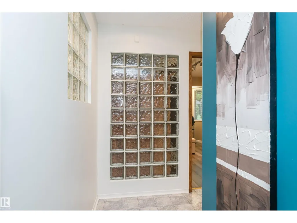
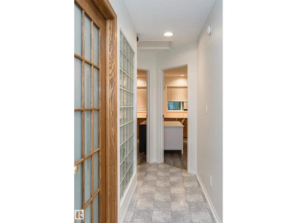
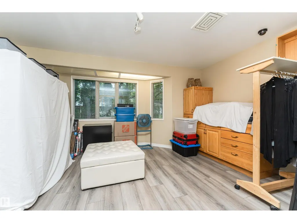
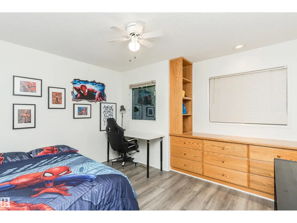
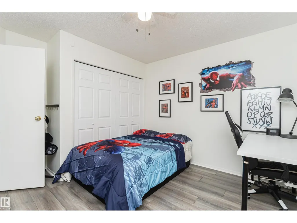
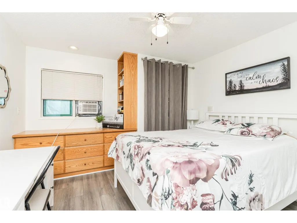
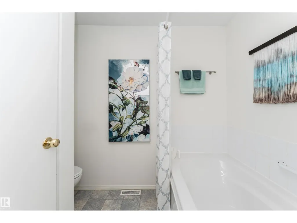
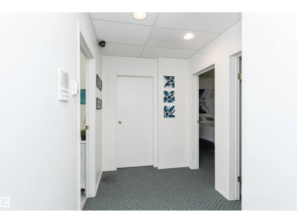
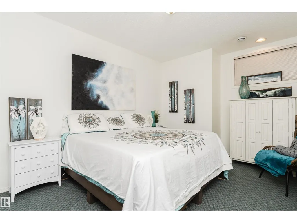
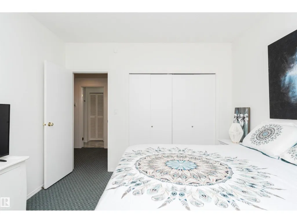
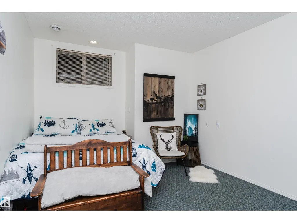
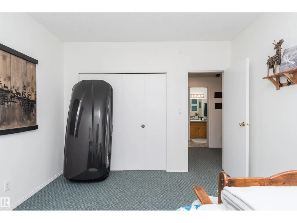
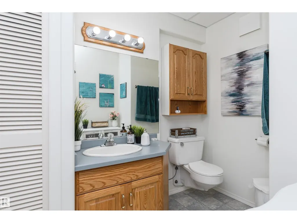
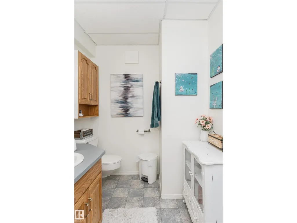
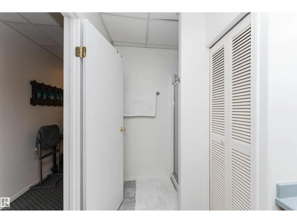
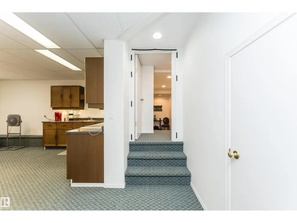
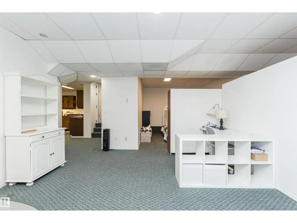
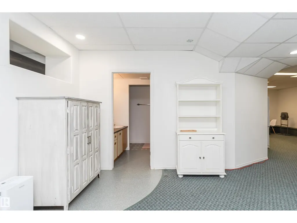
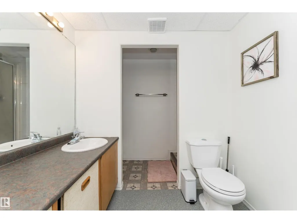
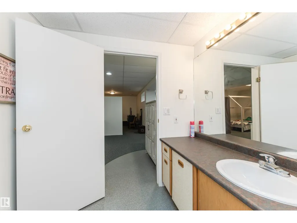
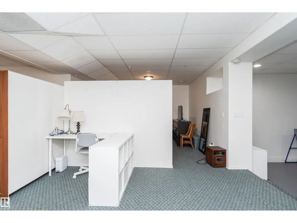
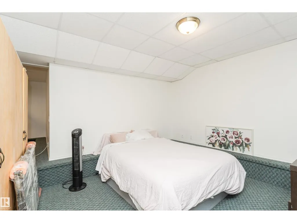
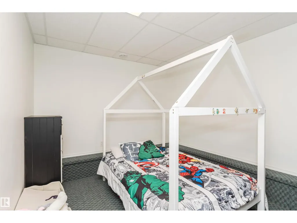
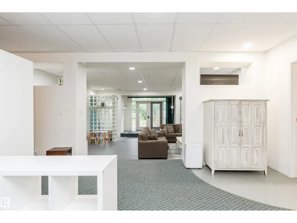
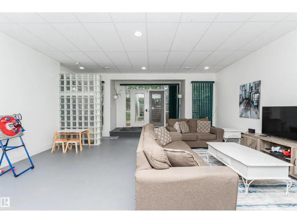
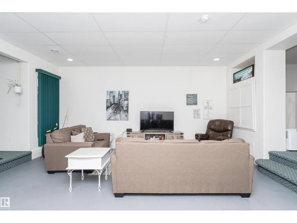
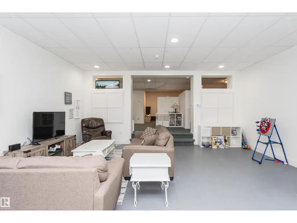
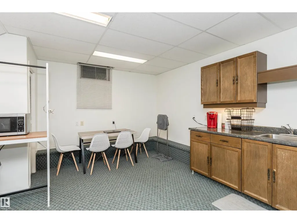
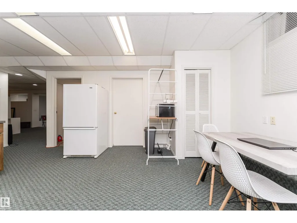
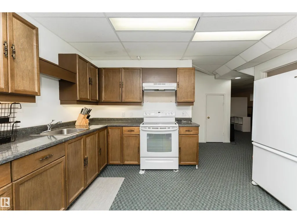
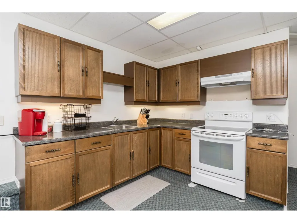
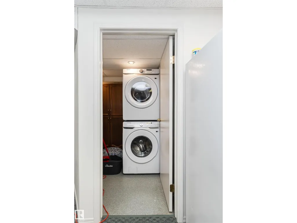
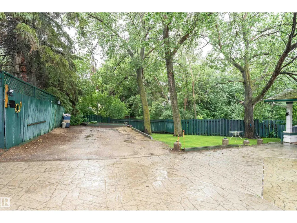
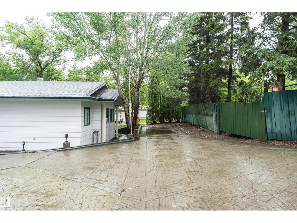
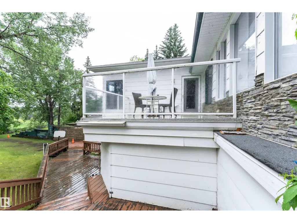
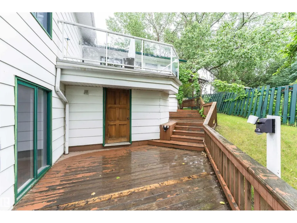
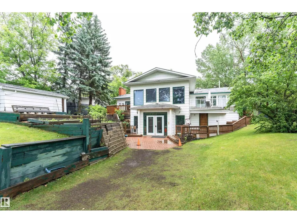
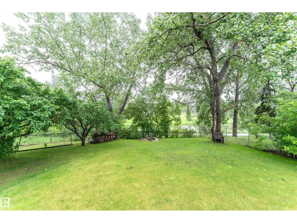
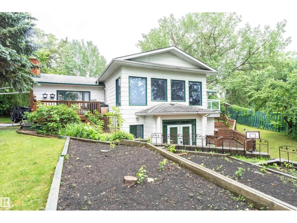
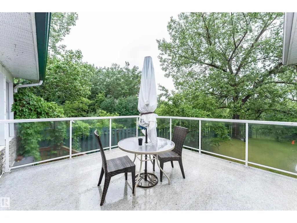
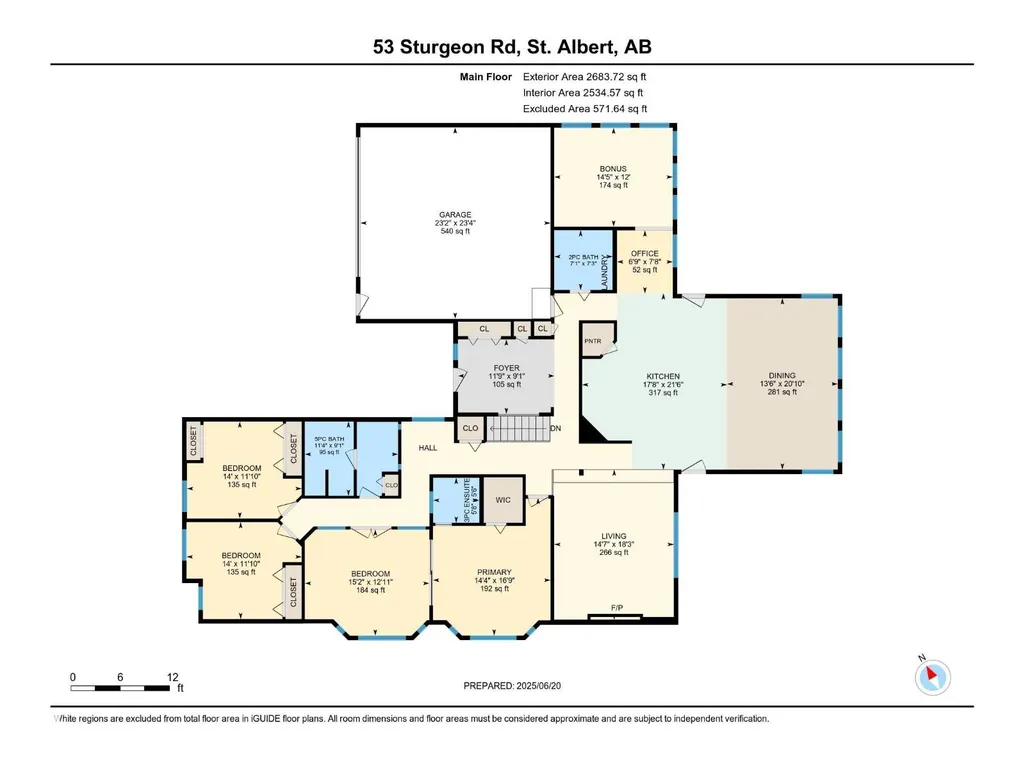
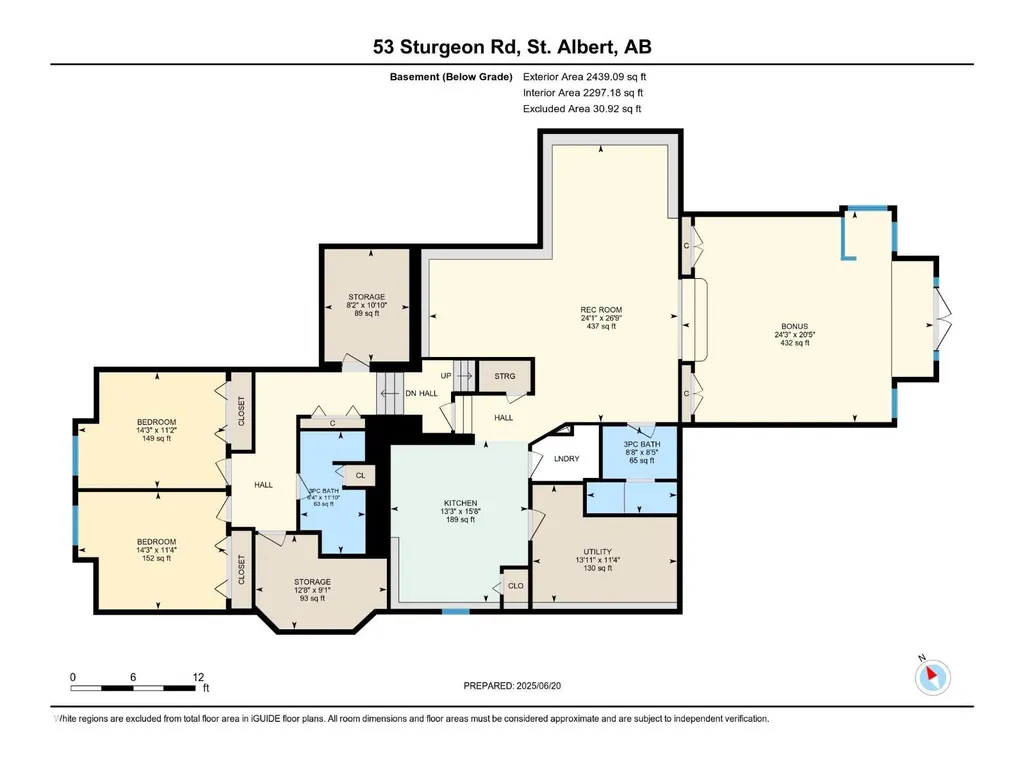
Take advantage of this RARE opportunity on the picturesque Sturgeon River! Situated on a private 0.41acre pie-shaped lot, this property offers excellent potential for medium-density residential development (zoned R3A) or the perfect canvas to transform into a custom dream home. You'll LOVE the stunning river views, mature surroundings & one-of-a-kind location, just steps from scenic trails & the renowned St. Albert Farmers' Market. The home includes a self-contained, bachelor-style basement living area w/ separate entrance, making it ideal for extended family & guests. Inside, the main residence features 5 generously sized bedrooms-3 on the upper level, 2 in the basemt, plus a versatile FLEX room that can serve as a BEDRM or OFFICE. Separate laundry on each level adds everyday convenience. With 3.5 BATHRMS in the main home, an extra bath & kitchen in the basement & abundant STORAGE, the layout is both practical & adaptable. A DBL ATTACHED garage & expansive outdoor space complete this exceptional property (id:7434)
* Sold date and price as reported on the RAE's MLS® System.
General Features
| Features | Private setting, See remarks, Park/reserve, Built-in wall unit |
|---|---|
| Property Type | Single Family |
| Neighbourhood | Braeside |
| Amenities | Playground, Public Transit, Schools, Shopping |
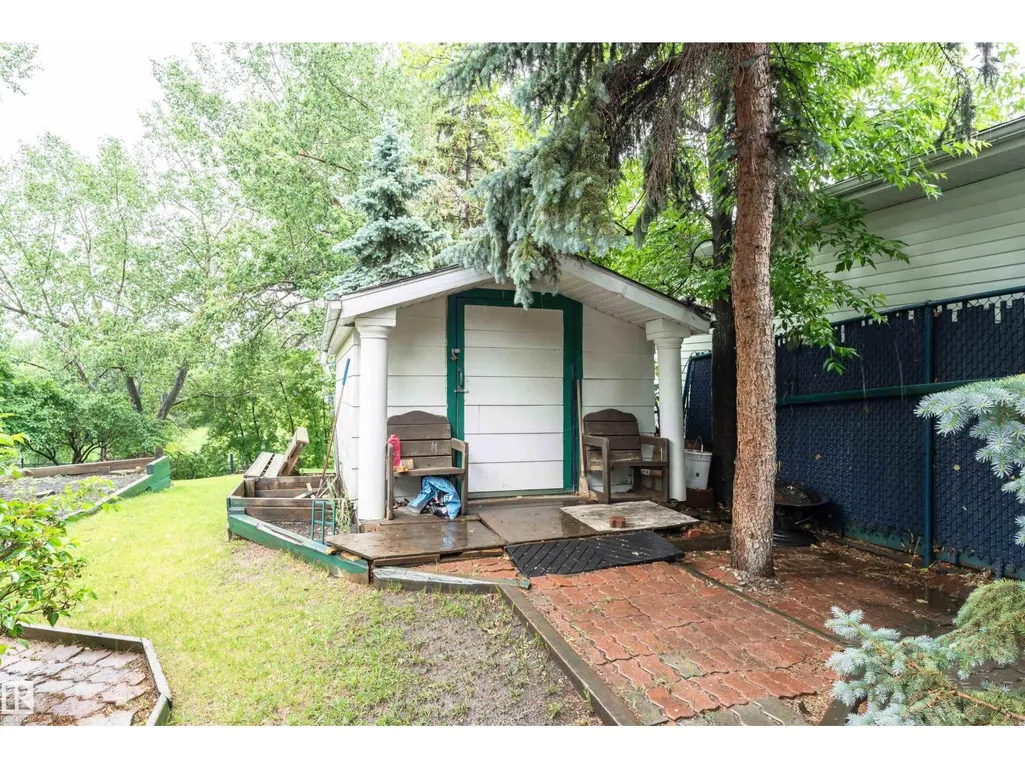
| Building Appliances | Dishwasher, Garage door opener remote(s), Garage door opener, Hood Fan, Microwave Range Hood Combo, Storage Shed, Dryer, Two Refrigerators, Two stoves, Two Washers |
| Building Architectural Style | Bungalow |
| Building Type | House |
| Ownership Type | Freehold |
| Building.StoriesTotal | 1 |
Interior Features
| Building Fireplace Present | True |
|---|---|
| Building Fireplace Type | Unknown |
| Building Heating Type | Hot water radiator heat |
| Basement Development | Finished |
| Basement Type | Full (Finished) |
| Ceiling Type | Vaulted |
| Construction Style Attachment | Detached |
| Fireplace Fuel | Wood |
| Living Area Range | 2684 |
| Bedrooms | 6 |
Exterior Features
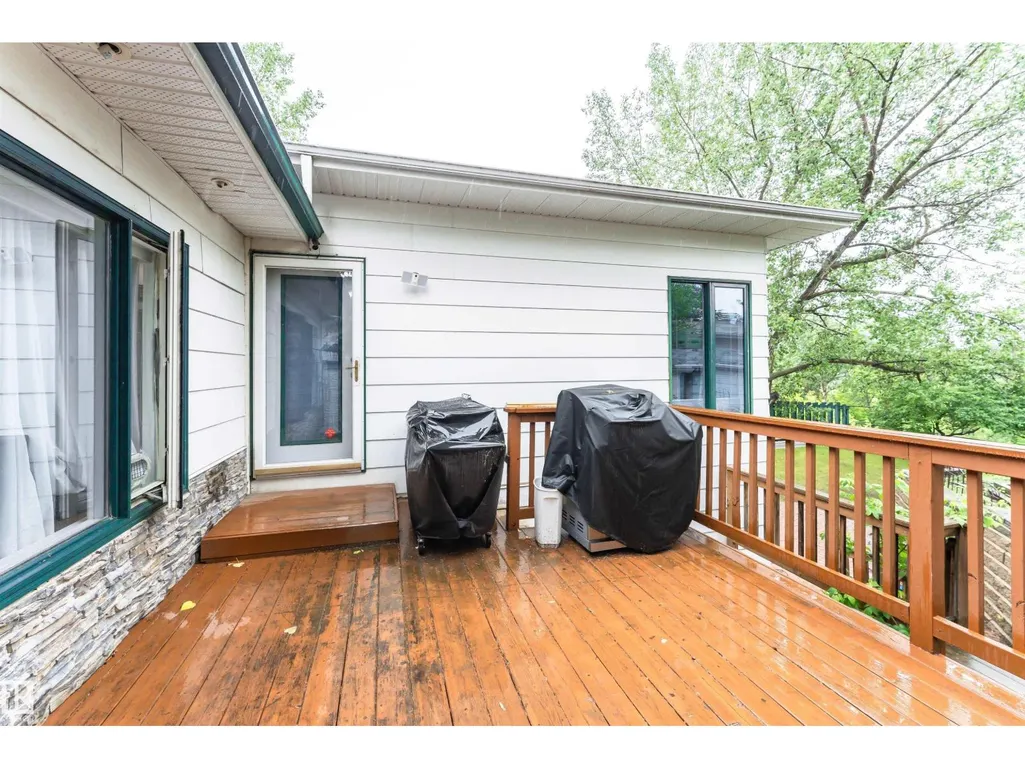
| Structure | Deck |
|---|---|
| ViewType | City view |
| Land Amenities | Playground, Public Transit, Schools, Shopping |
| Fence Type | Fence |
Room Details
| Room | Dimensions | Level | Flooring | Details |
|---|---|---|---|---|
| Bedroom 2 | 4.62 m x 3.94 m | Main level | 3.94 m | |
| Bedroom 3 | 4.27 m x 3.6 m | Main level | 3.6 m | |
| Bedroom 4 | 4.26 m x 3.6 m | Main level | 3.6 m | |
| Bedroom 5 | 4.35 m x 3.45 m | Lower level | 3.45 m | |
| Bedroom 6 | 4.34 m x 3.41 m | Lower level | 3.41 m | |
| Den | 2.34 m x 2.07 m | Main level | 2.07 m | |
| Dining room | 6.36 m x 4.11 m | Main level | 4.11 m | |
| Family room | 4.4 m x 3.67 m | Main level | 3.67 m | |
| Kitchen | 6.54 m x 5.38 m | Main level | 5.38 m | |
| Living room | 5.57 m x 4.44 m | Main level | 4.44 m | |
| Primary Bedroom | 5.11 m x 4.36 m | Main level | 4.36 m | |
| Recreation room | 8.16 m x 7.33 m | Lower level | 7.33 m | |
| Second Kitchen | 4.77 m x 4.05 m | Lower level | 4.05 m | |
| Storage | Measurements not available | Lower level |
Amenities
- Views
- New Construction
- Adult 55+
- Lease To Own
- No Strata Fees
- Furnished
- Primary On Main
- Air Conditioning
- Seller Finance
- Green
- Fixer Upper
- Horse
- Golf
- Fireplace
- Deck
- Garage
- Basement
- Pool

Property vs Single Family Average in T8N 0E8
Price
Year Built
In The Neighbourhood
St. Albert
$ 734,900
- Type
- Single Family
- Size
- 1,729 SqFt
- Rooms
- 5 Beds + 2.5 Baths
The Foundry Real Estate Company Ltd
St. Albert
$ 500,000
- Type
- Single Family
- Size
- 1,689 SqFt
- Rooms
- 5 Beds + 1.5 Baths
Schmidt Realty Group Inc
 Copyright 2026 by the REALTORS® Association of Edmonton. All rights reserved.
Data is deemed reliable but is not guaranteed accurate by the REALTORS® Association of Edmonton.
The trademarks REALTOR®, REALTORS® and the REALTOR® logo are controlled by The Canadian Real Estate Association (CREA) and identify real estate professionals who are members of CREA. The trademarks MLS®, Multiple Listing Service® and the associated logos are owned by CREA and identify the quality of services provided by real estate professionals who are members of CREA. Used under license.
Information last updated on September 21, 2026 4:29 PM UTC
Copyright 2026 by the REALTORS® Association of Edmonton. All rights reserved.
Data is deemed reliable but is not guaranteed accurate by the REALTORS® Association of Edmonton.
The trademarks REALTOR®, REALTORS® and the REALTOR® logo are controlled by The Canadian Real Estate Association (CREA) and identify real estate professionals who are members of CREA. The trademarks MLS®, Multiple Listing Service® and the associated logos are owned by CREA and identify the quality of services provided by real estate professionals who are members of CREA. Used under license.
Information last updated on September 21, 2026 4:29 PM UTC
