









Address
15309 Rio Terrace Dr Nw, Edmonton, AB
Price
$ 3,750,000
Property Attributes
- ID#E4494986
- TypeSingle Family
- Listing Status Active
- MunicipalityEdmonton
- CityEdmonton
- AreaEdmonton
- NeighbourhoodRio Terrace
- Postal CodeT5R 5M6
- Style
- Year Built2015
- Price$ 3,750,000
- Bedrooms4
- Bathrooms5
- Half Bathrooms1
- Sqr Footage4007
Data Source:
Canadian Real Estate Association (CREA)
Property Description
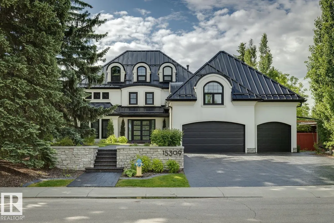
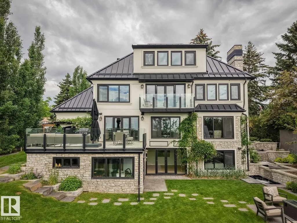
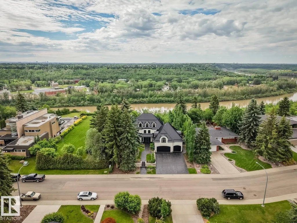
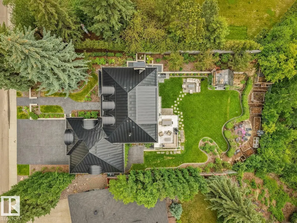
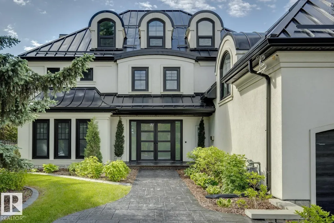
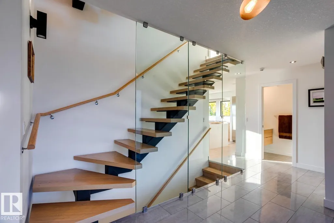
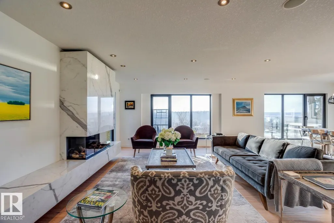
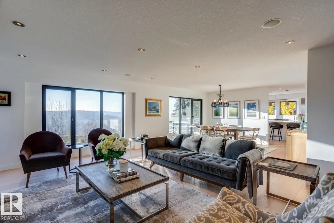
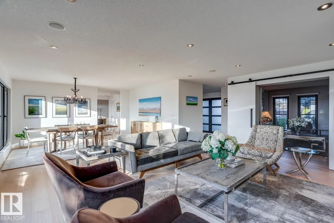
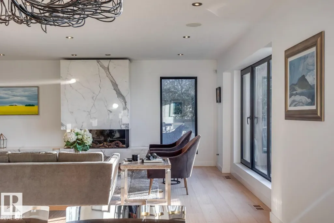
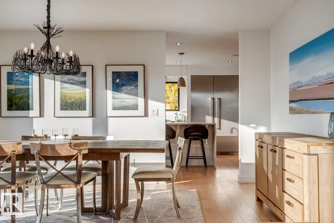
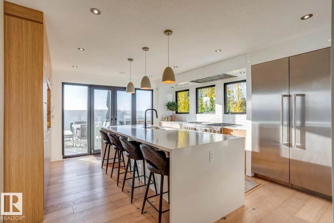
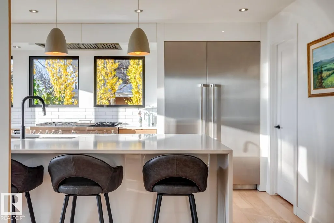
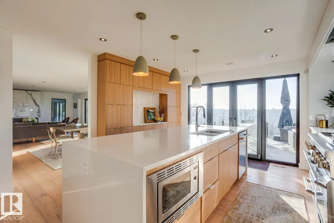
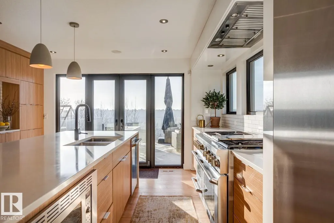
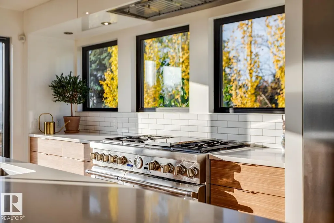
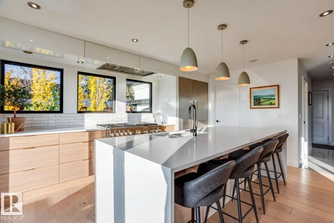
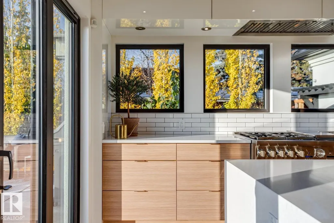
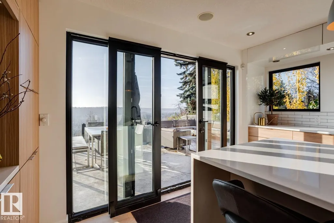
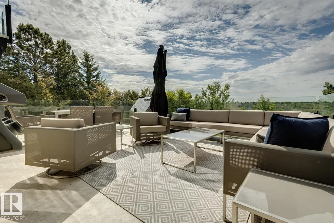
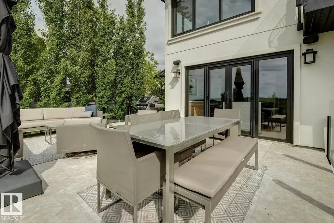
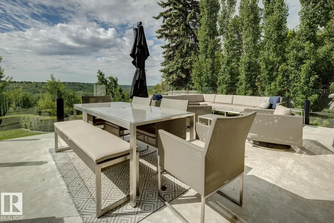
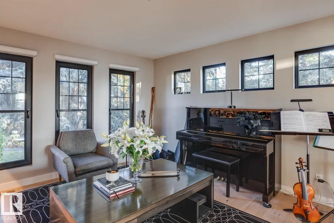
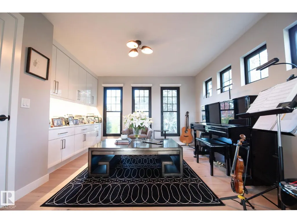
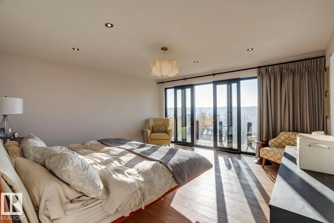
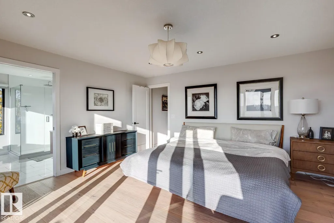
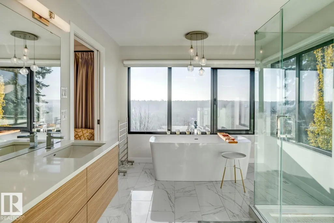
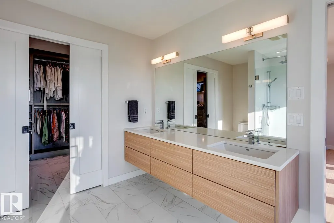
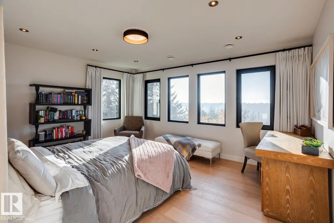
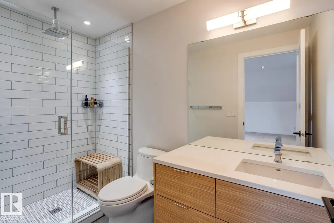
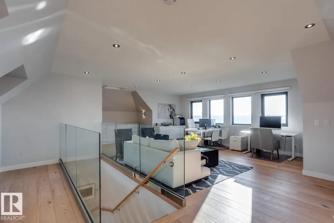
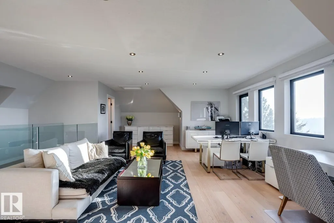
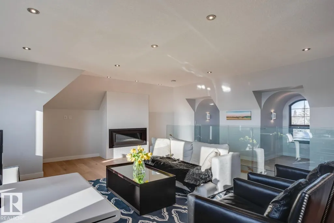
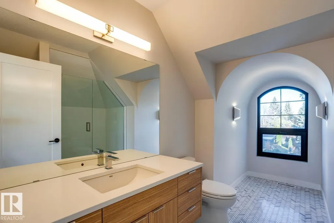
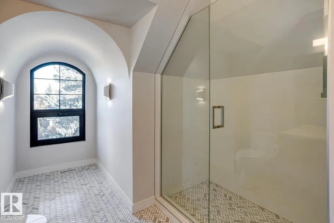
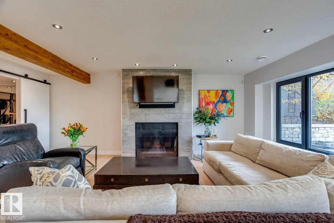
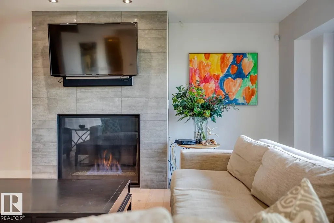
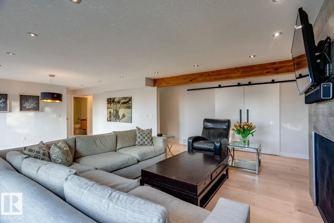
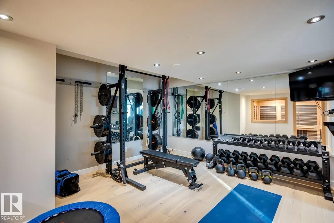
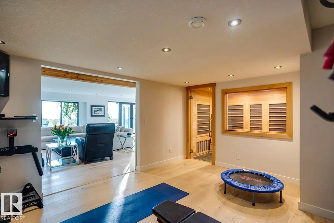
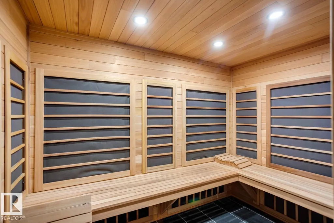
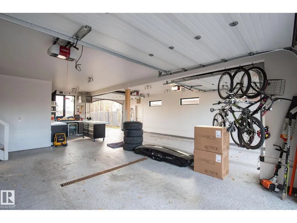
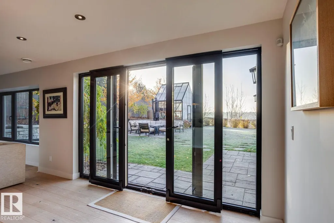
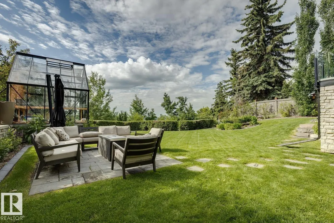
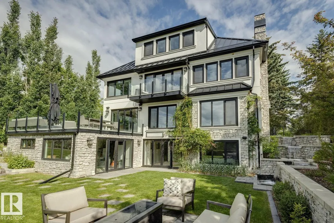
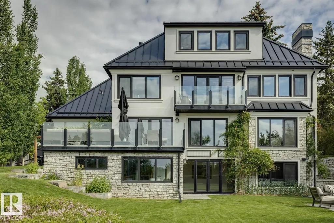
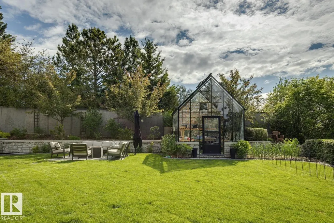
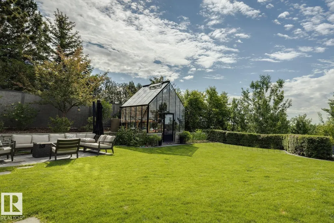
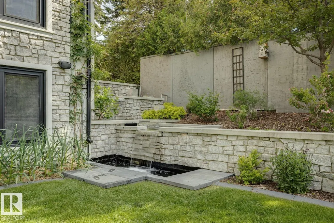
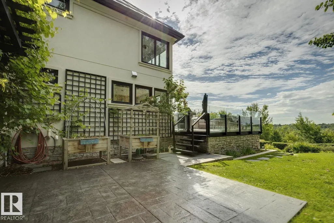
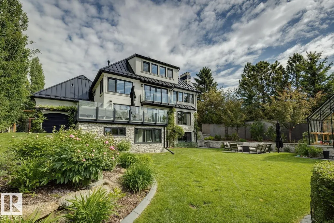
Welcome to this stunning river backing estate, where elegance meets tranquility. This exquisite home offers a rare blend of luxurious living and breathtaking views. The expansive living spaces are filled with natural light, framed by large windows that showcase the serene river valley and your ultra-private south facing backyard. Entertain in style in the gourmet kitchen, featuring top-of-the-line appliances, custom cabinetry, and a generous island, perfect for gatherings. The adjacent dining room offers an elegant space for formal dinners, complemented by a sprawling terrace—ideal for alfresco dining or simply enjoying the gorgeous views. Retreat to the luxurious primary suite, complete with a spa-like ensuite & private balcony overlooking the river, where you can unwind in peace. Additional guest suites and beautifully appointed bathrooms ensure comfort for family and friends. ADDITIONAL FEATURES: Walk-out basement, gym & sauna combo, loft/office, 20x15 workshop, triple attached garage and so much more! (id:7434)
* Sold date and price as reported on the RAE's MLS® System.
General Features
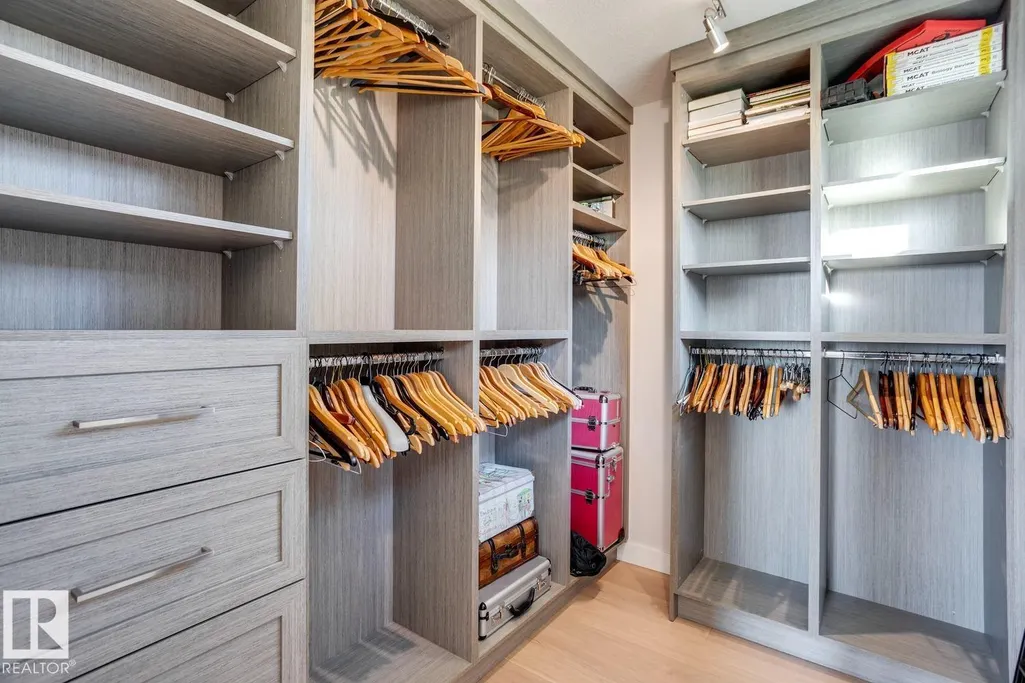
| Features | Private setting, Treed, See remarks, No back lane, Closet Organizers |
|---|---|
| Property Type | Single Family |
| Neighbourhood | Rio Terrace |
| Amenities | Playground, Schools |
| Building Amenities | Vinyl Windows |
| Building Appliances | Dishwasher, Dryer, Freezer, Garage door opener remote(s), Garage door opener, Hood Fan, Microwave, Refrigerator, Gas stove(s), Washer, Window Coverings |
| Building Basement Features | Walk out |
| Building Type | House |
| Ownership Type | Freehold |
| Building.StoriesTotal | 3 |
Interior Features
| Building Fireplace Present | True |
|---|---|
| Building Fireplace Type | Unknown |
| Building Heating Type | Forced air |
| Basement Development | Finished |
| Basement Type | Full (Finished) |
| Construction Style Attachment | Detached |
| Fireplace Fuel | Gas |
| Living Area Range | 4007 |
| Bedrooms | 4 |
Exterior Features
| Structure | Deck |
|---|---|
| ViewType | Valley view |
| Land Amenities | Playground, Schools |
| Fence Type | Fence |
Room Details
| Room | Dimensions | Level | Flooring | Details |
|---|---|---|---|---|
| Bedroom 2 | 5.74 m x 4.67 m | Upper Level | 4.67 m | |
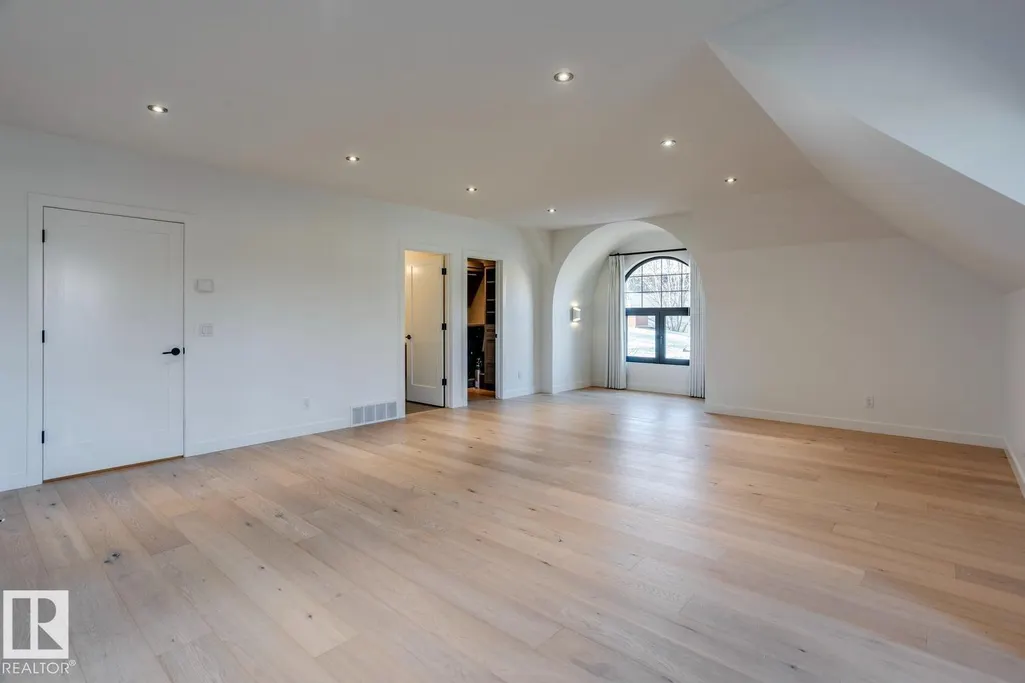
| Bedroom 3 | 9.41 m x 6.61 m | Upper Level | 6.61 m | |
| Bedroom 4 | 3.7 m x 3.21 m | Basement | 3.21 m | |
| Den | 4.2 m x 3.8 m | Main level | 3.8 m | |
| Dining room | 4.58 m x 3.66 m | Main level | 3.66 m | |
| Kitchen | 4.93 m x 4.3 m | Main level | 4.3 m | |
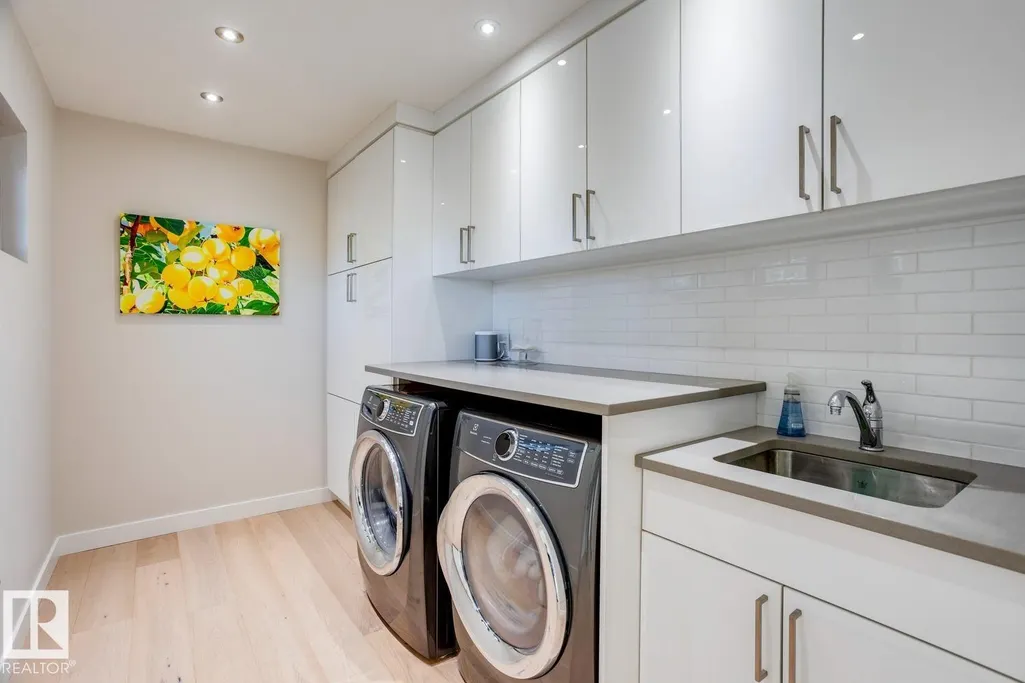
| Laundry room | 3.51 m x 2.07 m | Upper Level | 2.07 m | |
| Living room | 5.72 m x 4.66 m | Main level | 4.66 m | |
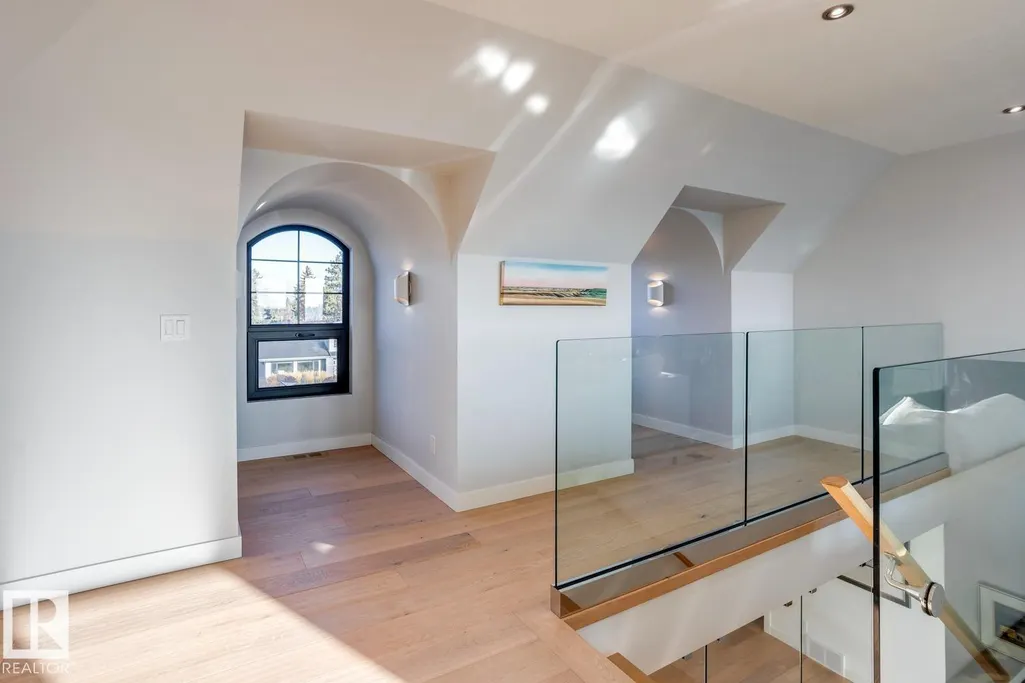
| Loft | 8.87 m x 8.71 m | Upper Level | 8.71 m | |
| Mud room | 4.48 m x 1.51 m | Main level | 1.51 m | |
| Primary Bedroom | 4.7 m x 4.63 m | Upper Level | 4.63 m | |
| Recreation room | 8.26 m x 5.99 m | Basement | 5.99 m | |
| Workshop | 6.22 m x 4.62 m | Basement | 4.62 m |
Amenities
- Views
- New Construction
- Adult 55+
- Lease To Own
- No Strata Fees
- Furnished
- Primary On Main
- Air Conditioning
- Seller Finance
- Green
- Fixer Upper
- Horse
- Golf
- Fireplace
- Deck
- Garage
- Basement
- Pool

Property vs Single Family Average in T5R 5M6
Price
Year Built
 Copyright 2026 by the REALTORS® Association of Edmonton. All rights reserved.
Data is deemed reliable but is not guaranteed accurate by the REALTORS® Association of Edmonton.
The trademarks REALTOR®, REALTORS® and the REALTOR® logo are controlled by The Canadian Real Estate Association (CREA) and identify real estate professionals who are members of CREA. The trademarks MLS®, Multiple Listing Service® and the associated logos are owned by CREA and identify the quality of services provided by real estate professionals who are members of CREA. Used under license.
Information last updated on September 21, 2026 4:29 PM UTC
Copyright 2026 by the REALTORS® Association of Edmonton. All rights reserved.
Data is deemed reliable but is not guaranteed accurate by the REALTORS® Association of Edmonton.
The trademarks REALTOR®, REALTORS® and the REALTOR® logo are controlled by The Canadian Real Estate Association (CREA) and identify real estate professionals who are members of CREA. The trademarks MLS®, Multiple Listing Service® and the associated logos are owned by CREA and identify the quality of services provided by real estate professionals who are members of CREA. Used under license.
Information last updated on September 21, 2026 4:29 PM UTC
