

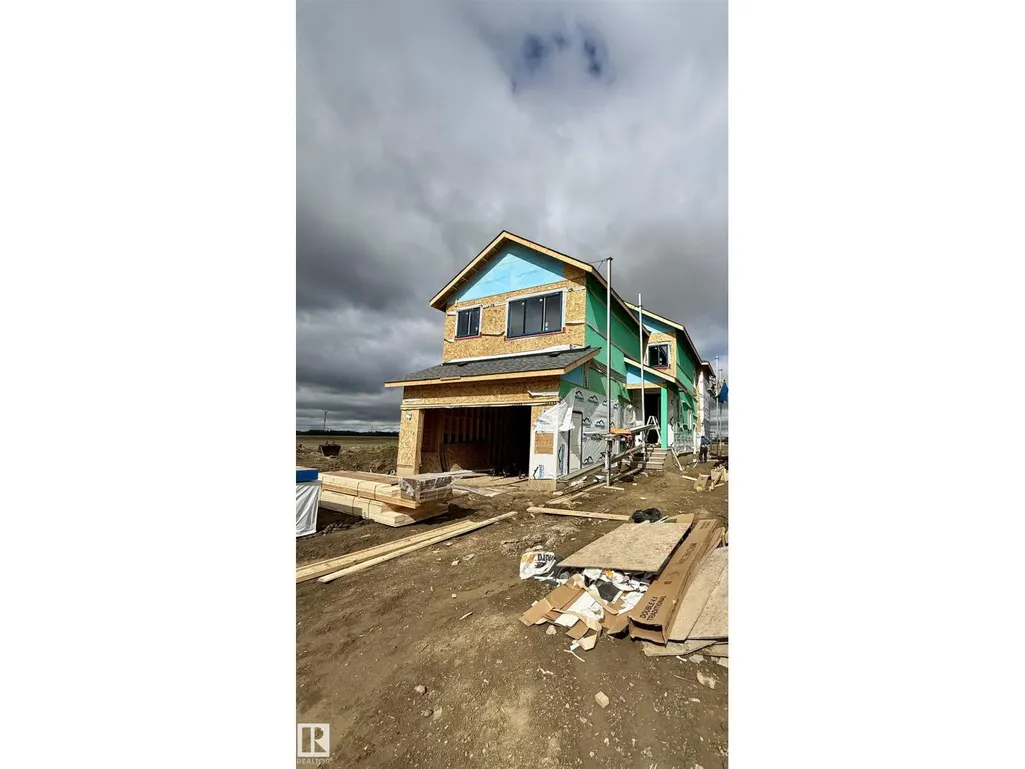
Address
13148 187 Ave Nw, Edmonton, AB
Price
$ 774,998
Property Attributes
- ID#E4495758
- TypeSingle Family
- Listing Status Active
- MunicipalityEdmonton
- CityEdmonton
- AreaEdmonton
- NeighbourhoodGoodridge Corners
- Postal CodeT6V 1B1
- Style
- Year Built2026
- Price$ 774,998
- Bedrooms5
- Bathrooms4
- Half Bathrooms0
- Sqr Footage2650
Data Source:
Canadian Real Estate Association (CREA)
Property Description
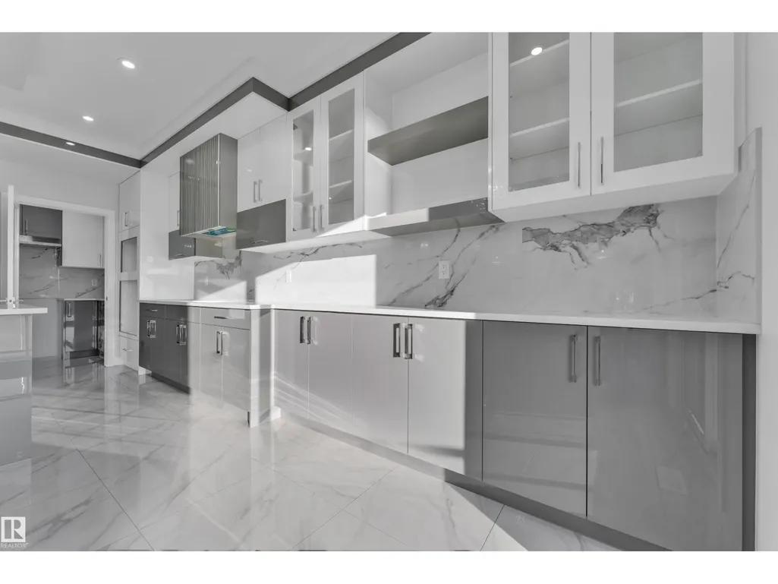
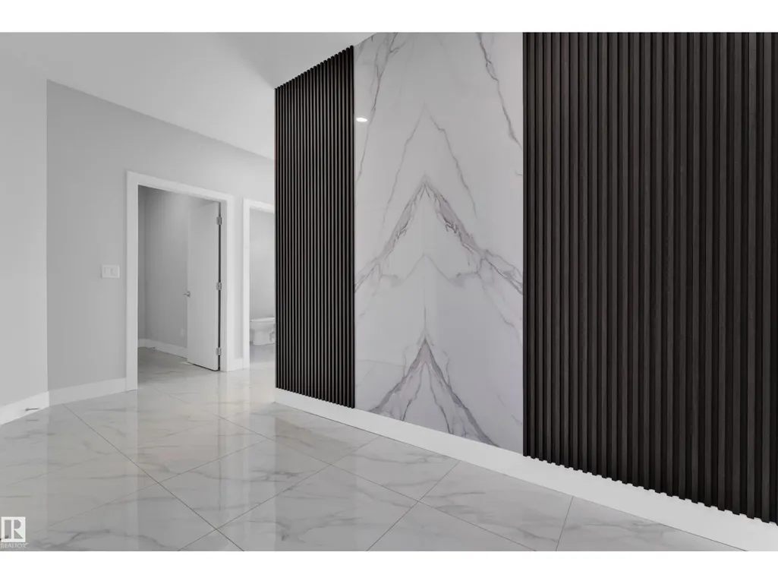
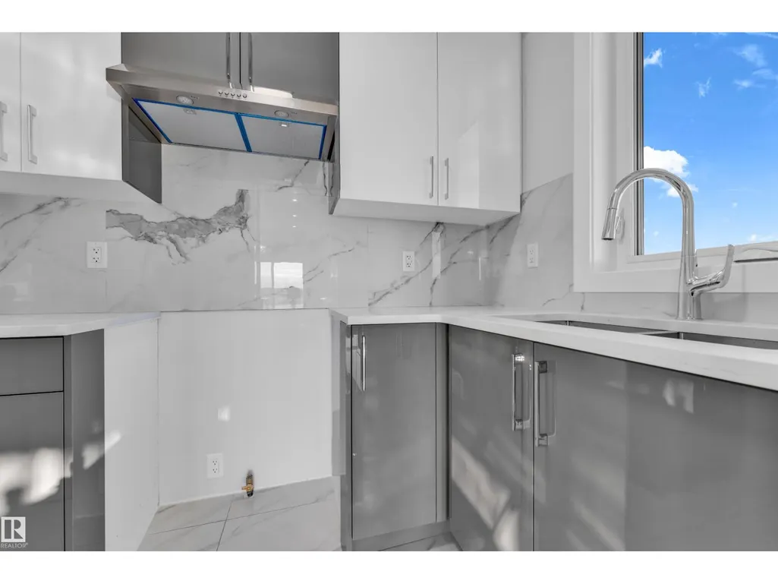
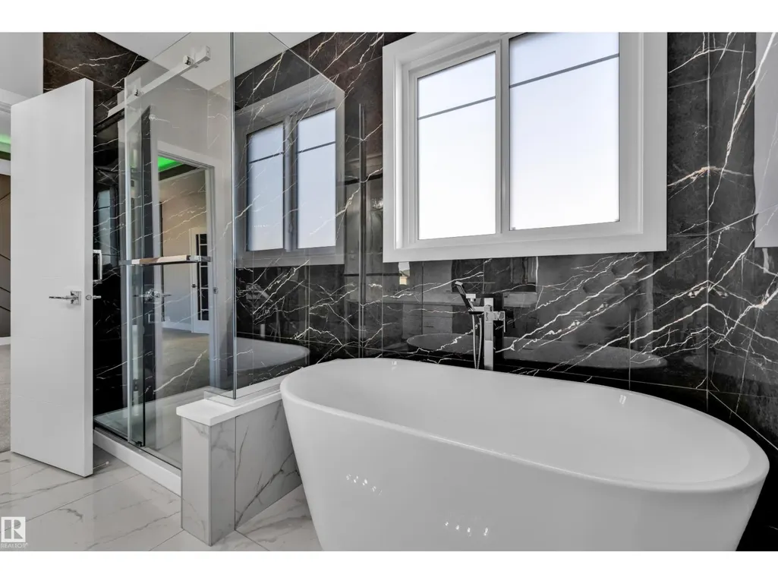
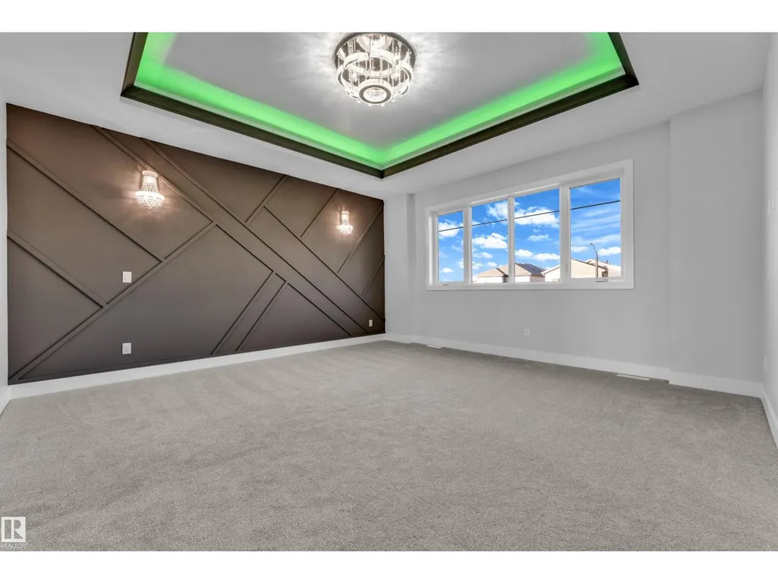
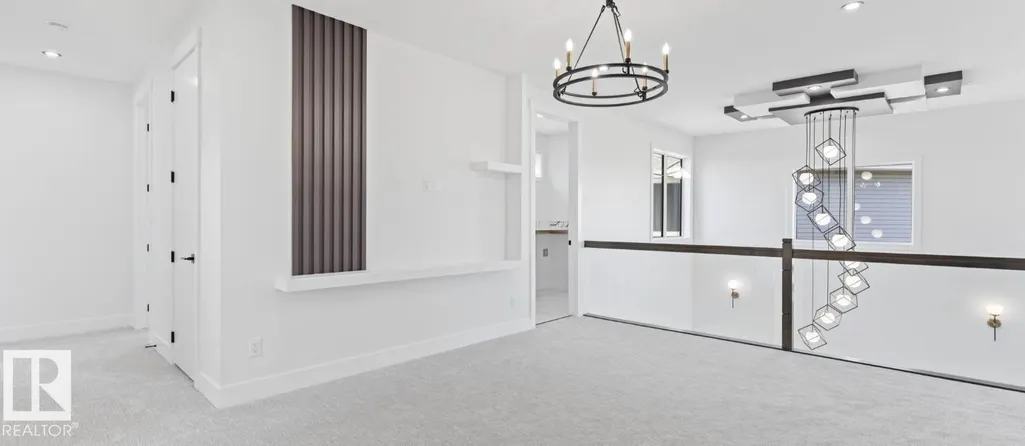
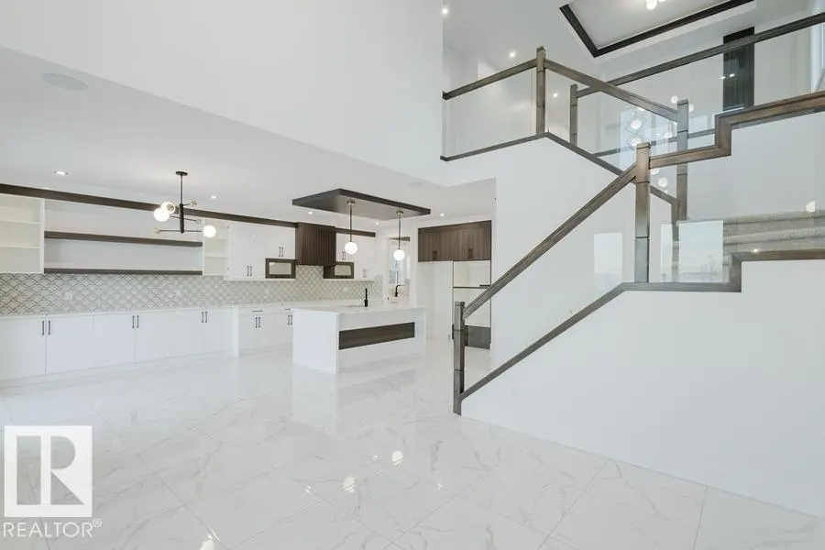
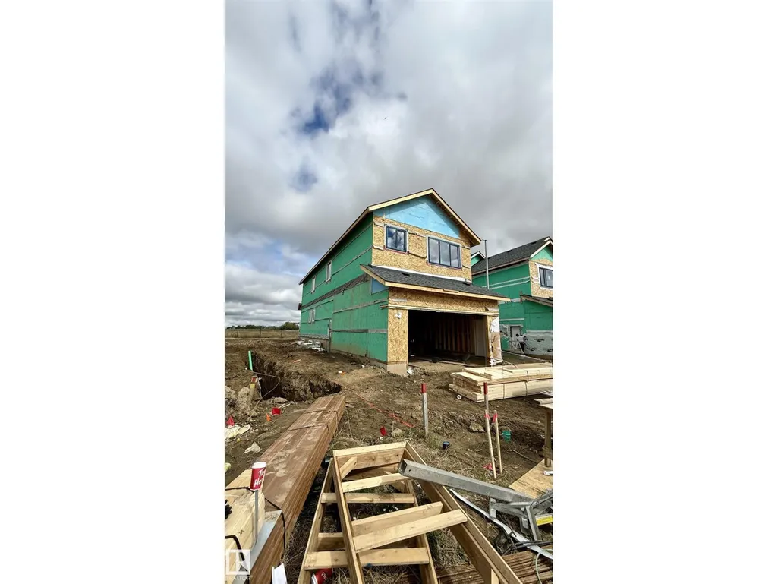
Buy within 30 days and personalize your colours, flooring & interior finishes! Welcome to this stunning 2,650 builder sq. ft. home in Goodridge Corners, backing directly onto a park with no rear neighbours. Enjoy beautiful green space views through oversized rear windows and relax on the spacious 12’ × 15’ deck. This thoughtfully designed home offers 2 living rooms, a main-floor bedroom & full bath, an extended chef’s kitchen with oversized island, plus a fully equipped spice kitchen. Upstairs features a large bonus room, 4 spacious bedrooms, and 3 full bathrooms, including a luxurious primary suite. With 5 bedrooms, 4 full bathrooms, premium finishes, and the opportunity to choose your colours plus tile or vinyl flooring, this home combines luxury, functionality, and exceptional value in one of North Edmonton’s most desirable communities. Hurry—customization is available for a limited time! (id:7434)
* Sold date and price as reported on the RAE's MLS® System.
General Features
| Community Features | Public Swimming Pool |
|---|---|
| Property Type | Single Family |
| Neighbourhood | Goodridge Corners |
| Amenities | Park, Playground, Public Transit, Schools, Shopping |
| Building Amenities | Ceiling - 9ft |
| Parking Space Total | 2 |
| Building Type | House |
| Ownership Type | Freehold |
| Building.StoriesTotal | 2 |
Interior Features
| Building Fireplace Present | True |
|---|---|
| Building Fireplace Type | Unknown |
| Building Heating Type | Forced air |
| Basement Development | Unfinished |
| Basement Type | Full (Unfinished) |
| Construction Style Attachment | Detached |
| Fireplace Fuel | Electric |
| Living Area Range | 2650 |
| Bedrooms | 5 |
Exterior Features
| Structure | Deck |
|---|---|
| Land Amenities | Park, Playground, Public Transit, Schools, Shopping |
Room Details
| Room | Dimensions | Level | Flooring | Details |
|---|---|---|---|---|
| Bedroom 2 | Measurements not available | Upper Level | ||
| Bedroom 3 | Measurements not available | Upper Level | ||
| Bedroom 4 | Measurements not available | Upper Level | ||
| Bedroom 5 | Measurements not available | Main level | ||
| Bonus Room | Measurements not available | Upper Level | ||
| Dining room | Measurements not available | Main level | ||
| Family room | Measurements not available | Main level | ||
| Kitchen | Measurements not available | Main level | ||
| Living room | Measurements not available | Main level | ||
| Primary Bedroom | Measurements not available | Upper Level |
Amenities
- Views
- New Construction
- Adult 55+
- Lease To Own
- No Strata Fees
- Furnished
- Primary On Main
- Air Conditioning
- Seller Finance
- Green
- Fixer Upper
- Horse
- Golf
- Fireplace
- Deck
- Garage
- Basement
- Pool

Property vs Single Family Average in T6V 1B1
Price
Year Built
 Copyright 2026 by the REALTORS® Association of Edmonton. All rights reserved.
Data is deemed reliable but is not guaranteed accurate by the REALTORS® Association of Edmonton.
The trademarks REALTOR®, REALTORS® and the REALTOR® logo are controlled by The Canadian Real Estate Association (CREA) and identify real estate professionals who are members of CREA. The trademarks MLS®, Multiple Listing Service® and the associated logos are owned by CREA and identify the quality of services provided by real estate professionals who are members of CREA. Used under license.
Information last updated on September 22, 2026 4:35 PM UTC
Copyright 2026 by the REALTORS® Association of Edmonton. All rights reserved.
Data is deemed reliable but is not guaranteed accurate by the REALTORS® Association of Edmonton.
The trademarks REALTOR®, REALTORS® and the REALTOR® logo are controlled by The Canadian Real Estate Association (CREA) and identify real estate professionals who are members of CREA. The trademarks MLS®, Multiple Listing Service® and the associated logos are owned by CREA and identify the quality of services provided by real estate professionals who are members of CREA. Used under license.
Information last updated on September 22, 2026 4:35 PM UTC
