
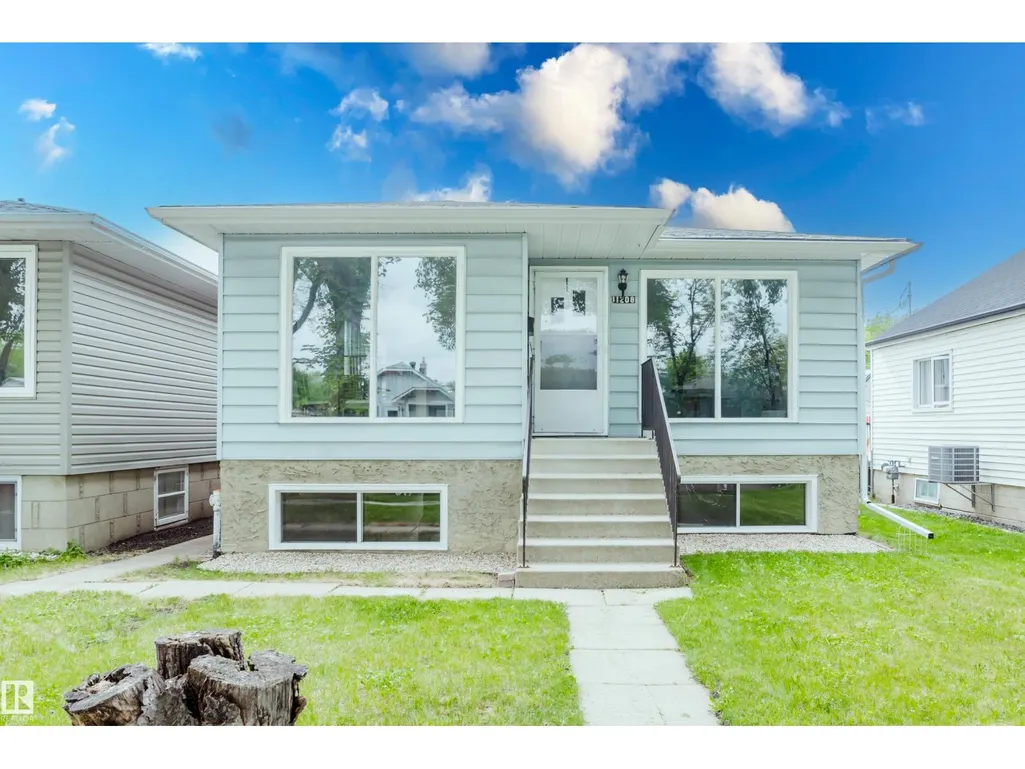
Address
11208 69 St Nw, Edmonton, AB
Price
$ 366,300
Property Attributes
- ID#E4496143
- TypeSingle Family
- Listing Status Active
- MunicipalityEdmonton
- CityEdmonton
- AreaEdmonton
- NeighbourhoodBellevue
- Postal CodeT5B 1R5
- StyleRaised bungalow
- Year Built1983
- Price$ 366,300
- Bedrooms3
- Bathrooms1
- Half Bathrooms0
- Sqr Footage1084
Data Source:
Canadian Real Estate Association (CREA)
Property Description
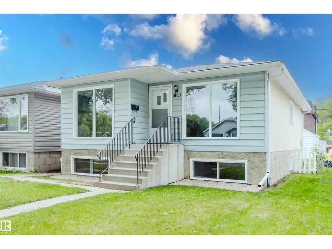
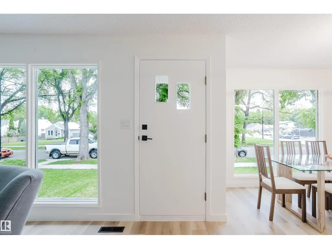
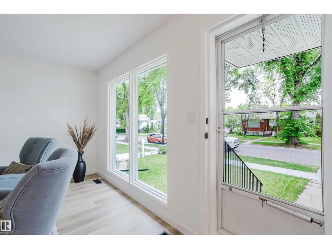
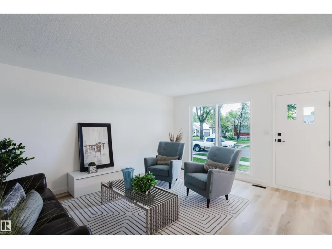
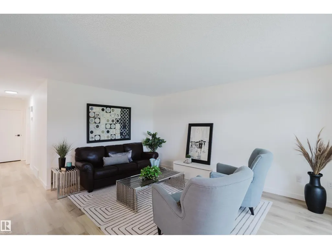
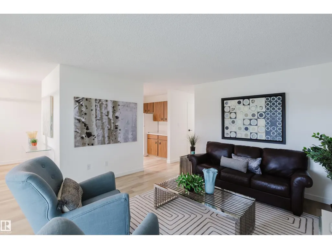
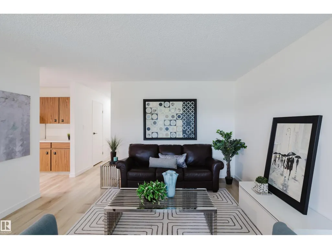
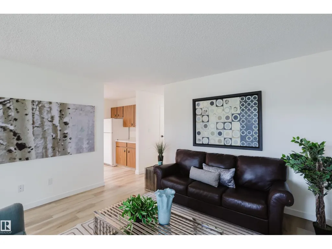
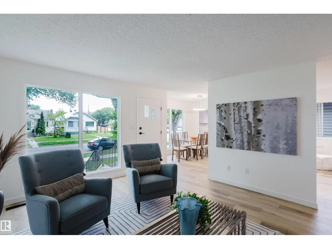
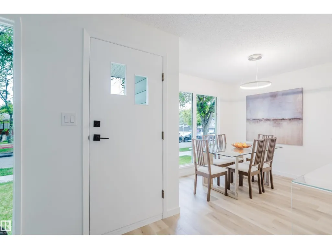
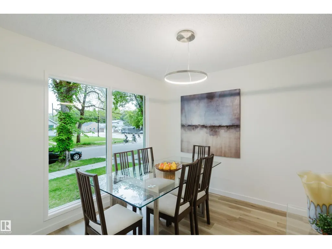
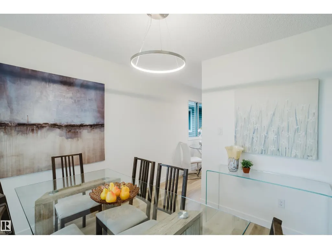
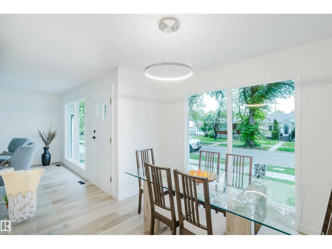
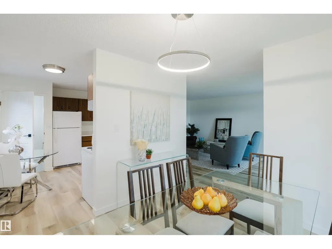
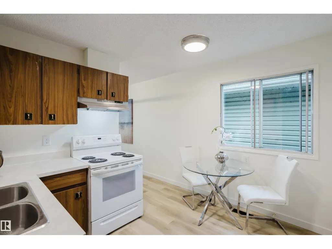
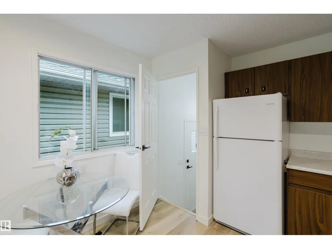
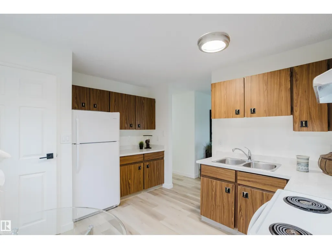
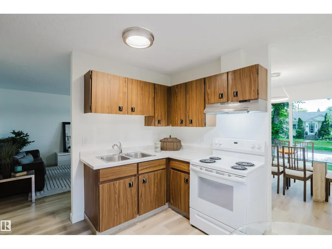
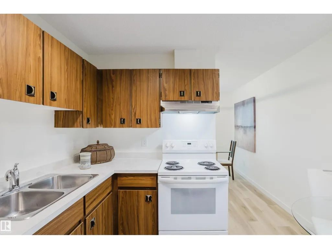
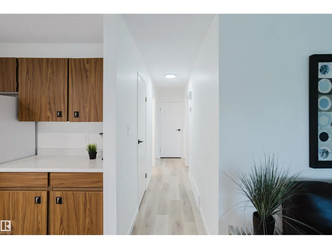
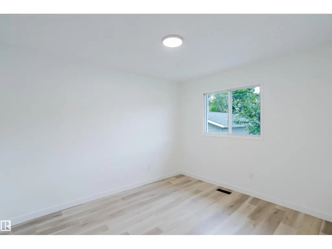
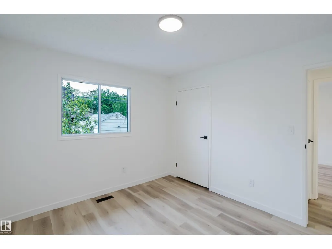
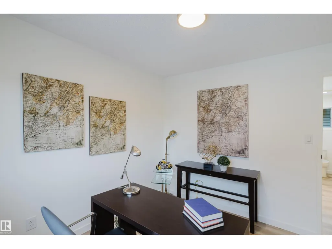
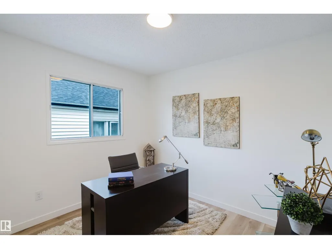
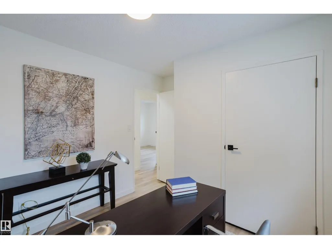
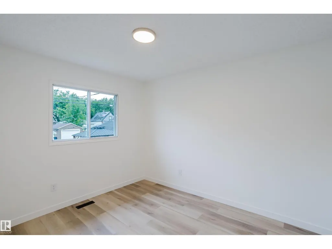
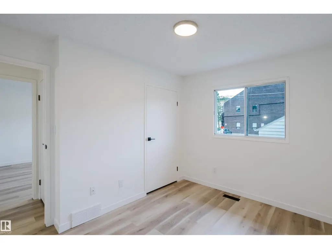
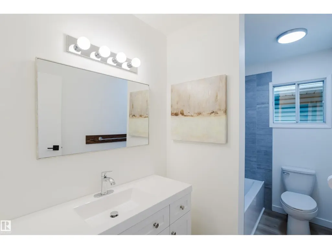
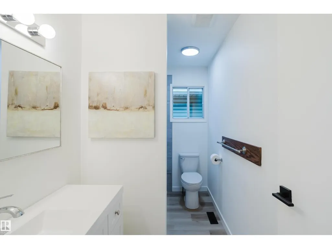
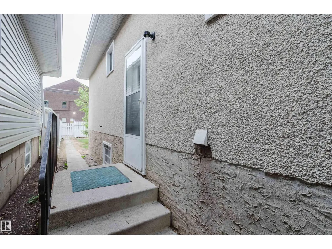
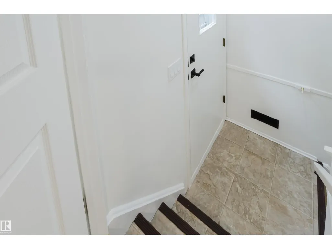
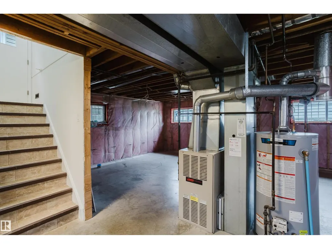
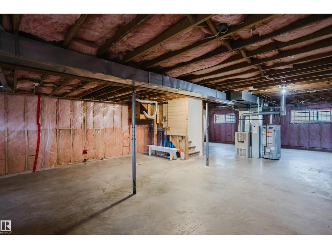
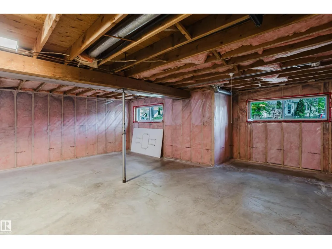
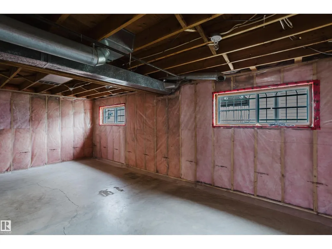
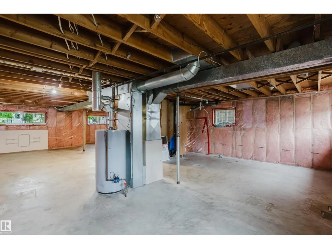
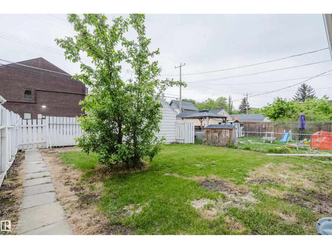
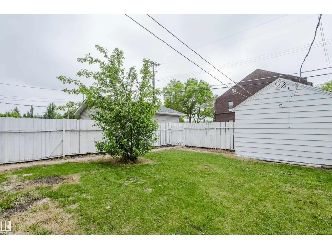
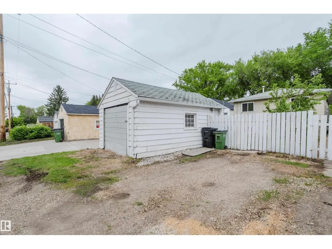
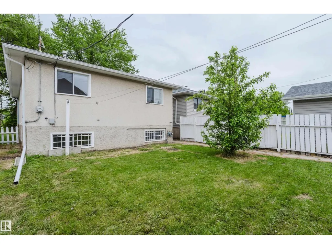
THIS IS THE HOME YOU HAVE BEEN WAITING FOR! In the desired central community of BELLEVUE/HIGHLANDS, this UPGRADED 3-Bedroom Raised Bungalow was just RENOVATED and is truly move-in ready. Recent UPGRADES INCLUDE, New LVP flooring with new Baseboards throughout, the entire home was painted, New electrical, plugs/switches & fixtures, new hardware PLUS...the Bathroom was also RENOVATED! Other highlights include Newer shingles, a LARGE Living Room, a Spacious Dining Room, a functional kitchen with room for a table and NUMEROUS EAST-FACING WINDOWS that flood the home with Natural Light. The SEPARATE SIDE ENTRANCE leads to an unfinished basement that includes a newer water tank and 6-BIG WINDOWS that provide a great opportunity for a variety of development options. The rear yard is fenced, landscaped and includes a functional single garage/storage shed. With GREAT curb appeal and a convenient CENTRAL LOCATION close to Downtown, the home is perfect for 1st time buyers & all Investor. THIS IS THE ONE! (id:7434)
* Sold date and price as reported on the RAE's MLS® System.
General Features
| Features | Lane, No Animal Home, No Smoking Home |
|---|---|
| Property Type | Single Family |
| Neighbourhood | Bellevue |
| Amenities | Golf Course, Public Transit, Schools, Shopping |
| Building Appliances | Refrigerator, Stove |
| Building Architectural Style | Raised bungalow |
| Building Type | House |
| Ownership Type | Freehold |
| Building.StoriesTotal | 1 |
Interior Features
| Building Fireplace Present | False |
|---|---|
| Building Heating Type | Forced air |
| Basement Development | Unfinished |
| Basement Type | Full (Unfinished) |
| Construction Style Attachment | Detached |
| Living Area Range | 1084 |
| Bedrooms | 3 |
Exterior Features
| Land Amenities | Golf Course, Public Transit, Schools, Shopping |
|---|---|
| Fence Type | Fence |
Room Details
| Room | Dimensions | Level | Flooring | Details |
|---|---|---|---|---|
| Bedroom 2 | Measurements not available | Main level | ||
| Bedroom 3 | Measurements not available | Main level | ||
| Dining room | Measurements not available | Main level | ||
| Kitchen | Measurements not available | Main level | ||
| Living room | Measurements not available | Main level | ||
| Primary Bedroom | Measurements not available | Main level |
Amenities
- Views
- New Construction
- Adult 55+
- Lease To Own
- No Strata Fees
- Furnished
- Primary On Main
- Air Conditioning
- Seller Finance
- Green
- Fixer Upper
- Horse
- Golf
- Fireplace
- Deck
- Garage
- Basement
- Pool

Property vs Single Family Average in T5B 1R5
Price
Year Built
 Copyright 2026 by the REALTORS® Association of Edmonton. All rights reserved.
Data is deemed reliable but is not guaranteed accurate by the REALTORS® Association of Edmonton.
The trademarks REALTOR®, REALTORS® and the REALTOR® logo are controlled by The Canadian Real Estate Association (CREA) and identify real estate professionals who are members of CREA. The trademarks MLS®, Multiple Listing Service® and the associated logos are owned by CREA and identify the quality of services provided by real estate professionals who are members of CREA. Used under license.
Information last updated on September 21, 2026 4:29 PM UTC
Copyright 2026 by the REALTORS® Association of Edmonton. All rights reserved.
Data is deemed reliable but is not guaranteed accurate by the REALTORS® Association of Edmonton.
The trademarks REALTOR®, REALTORS® and the REALTOR® logo are controlled by The Canadian Real Estate Association (CREA) and identify real estate professionals who are members of CREA. The trademarks MLS®, Multiple Listing Service® and the associated logos are owned by CREA and identify the quality of services provided by real estate professionals who are members of CREA. Used under license.
Information last updated on September 21, 2026 4:29 PM UTC
