
Address
146 Twin Brooks Cv Nw, Edmonton, AB
Price
$ 719,900
Property Attributes
- ID#E4498467
- TypeSingle Family
- Listing Status Active
- MunicipalityEdmonton
- CityEdmonton
- AreaEdmonton
- NeighbourhoodTwin Brooks
- Postal CodeT6J 6Y2
- Style
- Year Built1993
- Price$ 719,900
- Bedrooms3
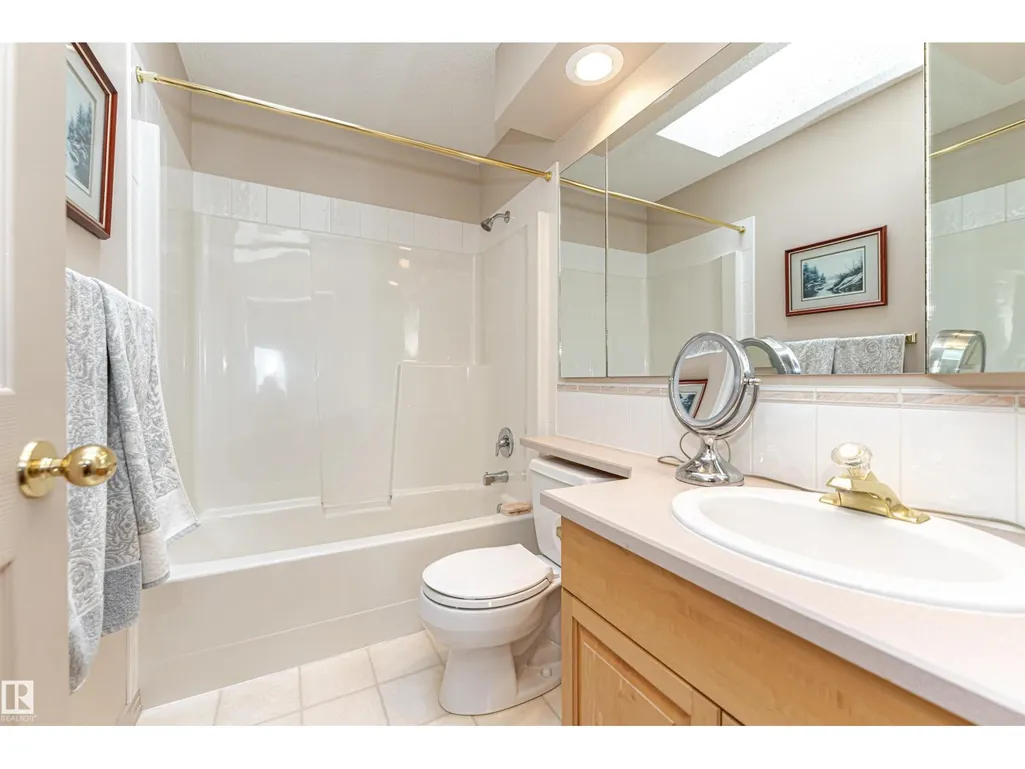
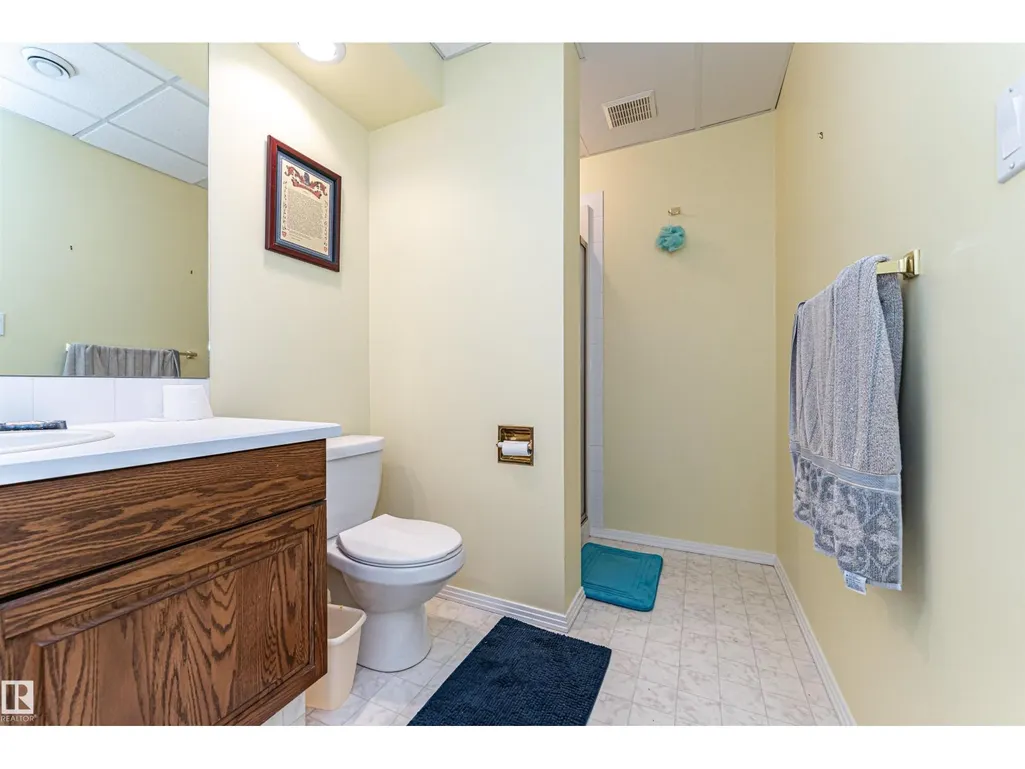
- Bathrooms4
- Half Bathrooms0
- Sqr Footage2238
Data Source:
Canadian Real Estate Association (CREA)
Property Description
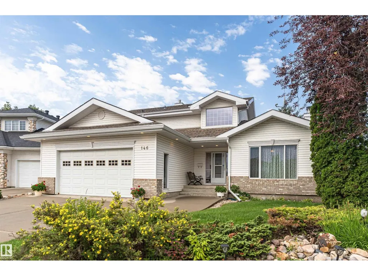
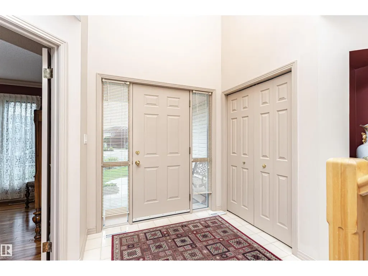
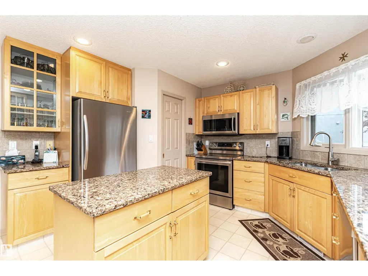
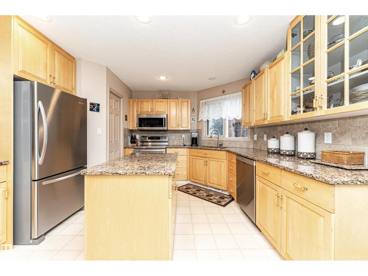
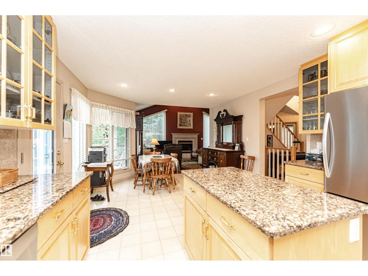
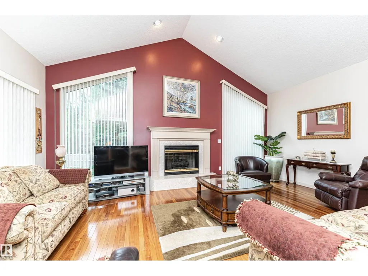
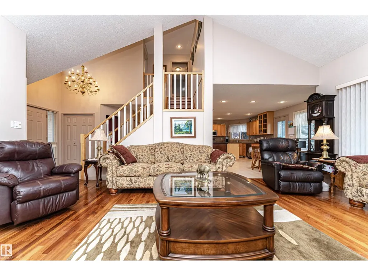
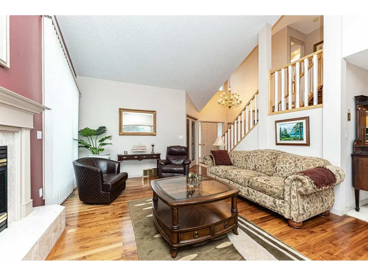
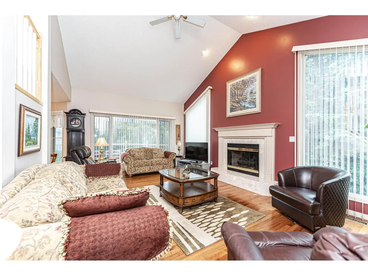
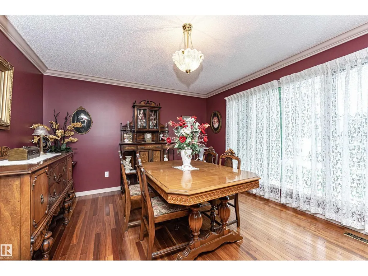
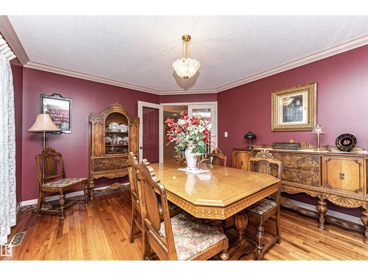
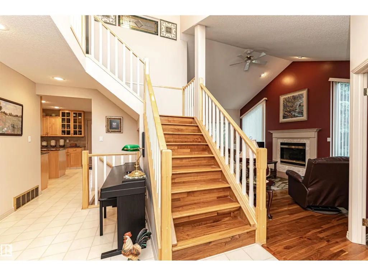
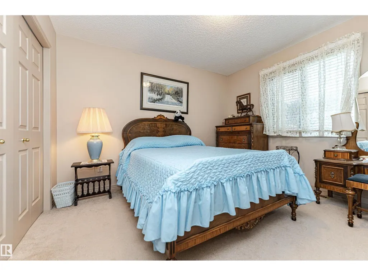
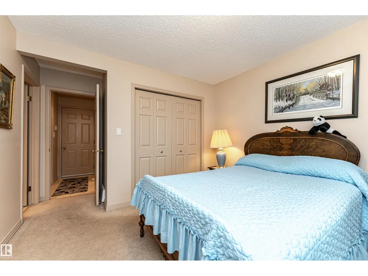
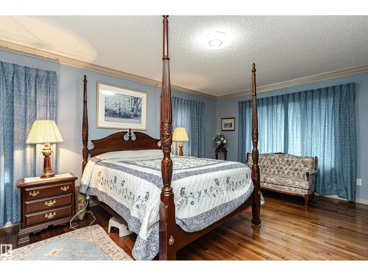
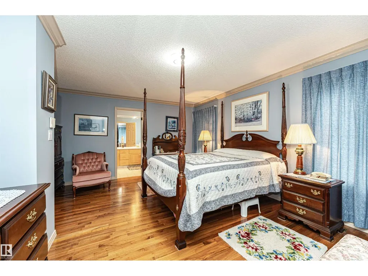
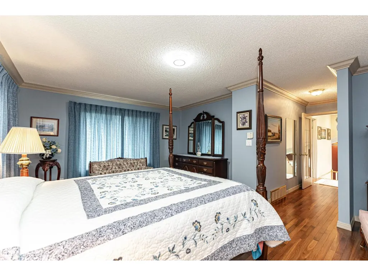
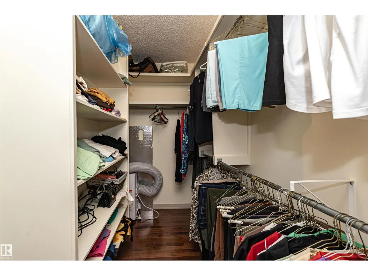
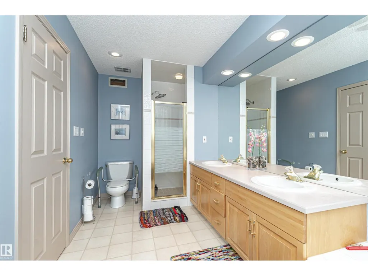
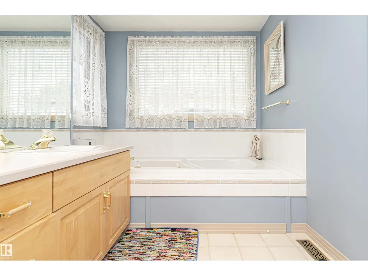
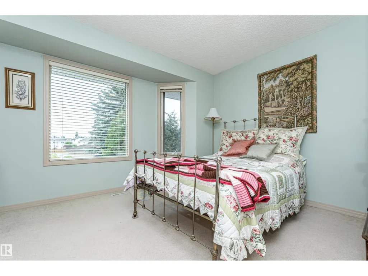
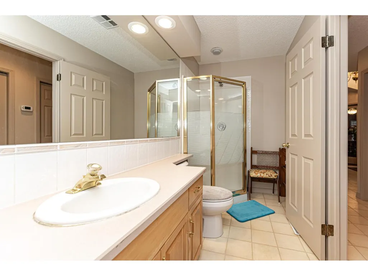
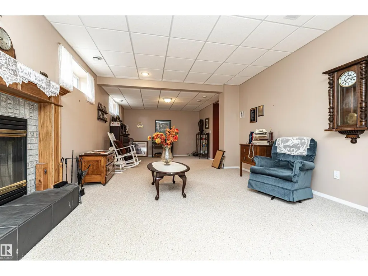
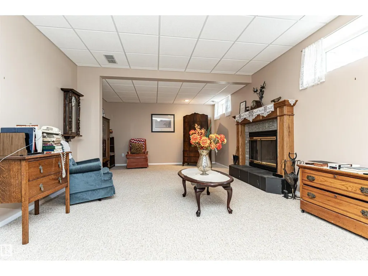
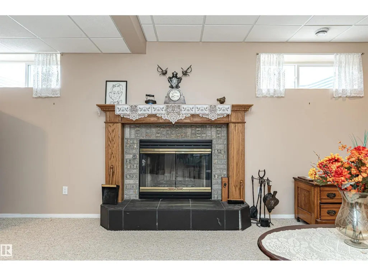
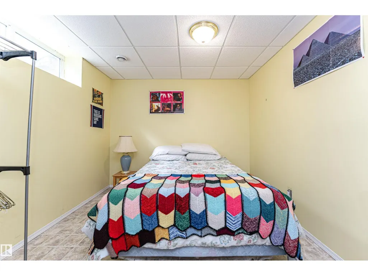
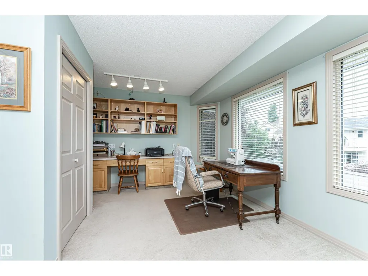
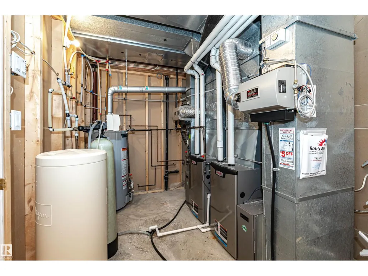
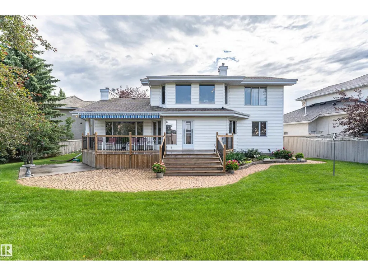
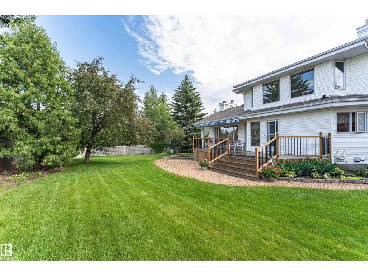
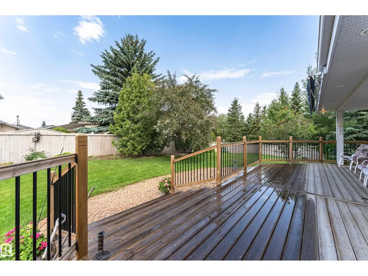
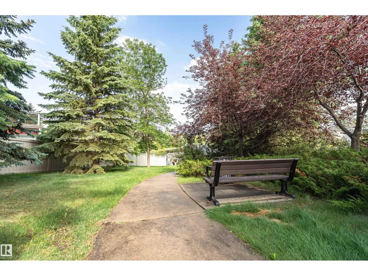
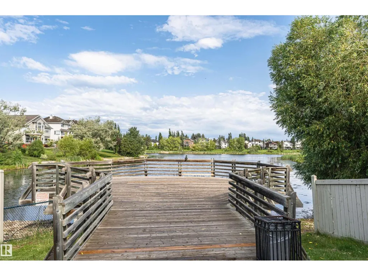
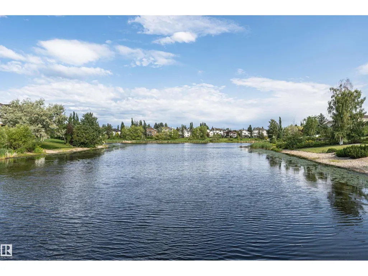
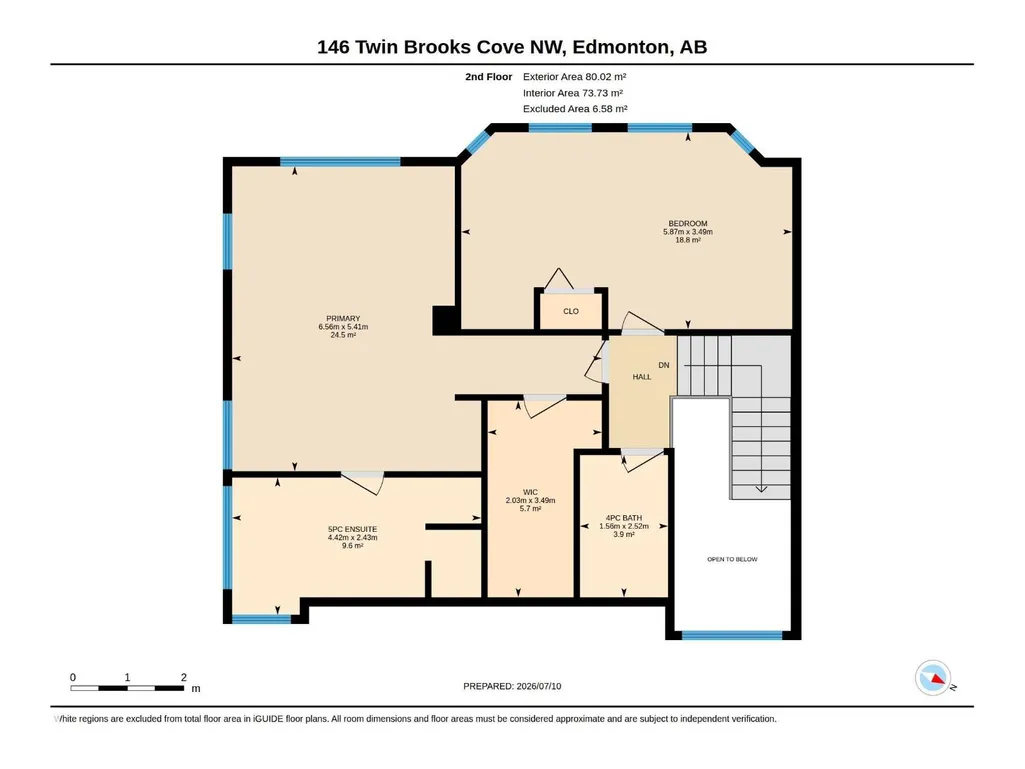
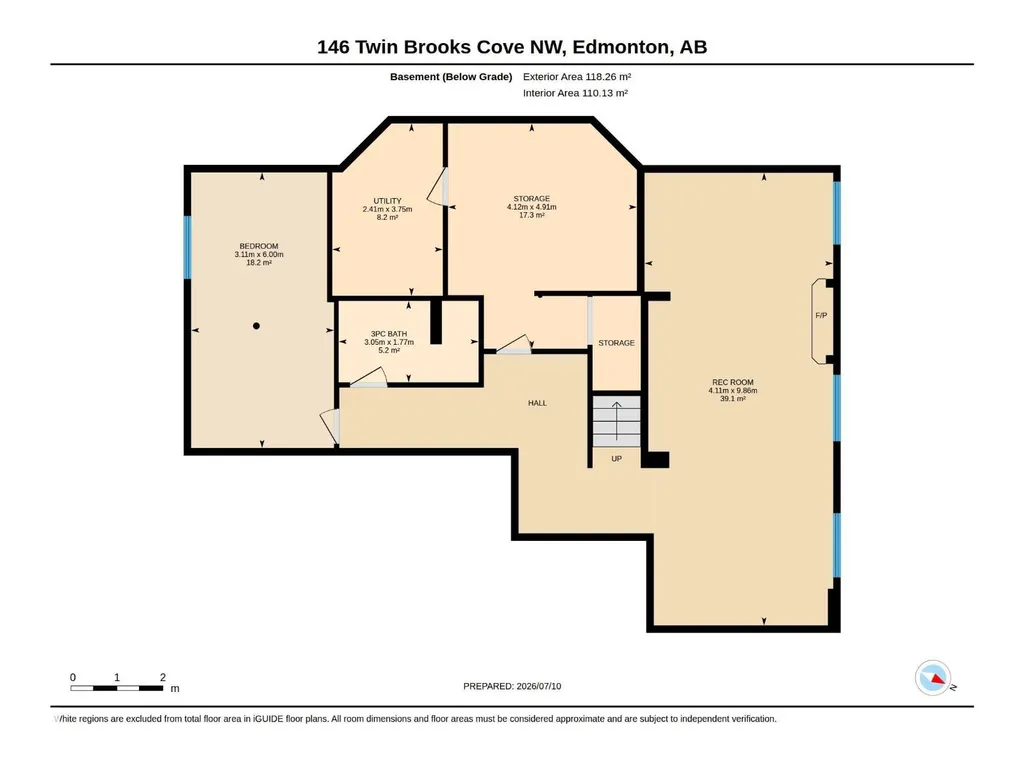
Welcome to Twin Brooks! Situated on a large pie-shaped lot with direct backyard access to a park, this beautifully maintained 3+1+1 bedroom family home offers the perfect combination of space, comfort, and thoughtful upgrades. NO POLY B. The soaring vaulted ceilings, expansive windows that fill the home with natural light, elegant black walnut hardwood flooring, and generous living and dining spaces designed for everyday living and entertaining. The stylish kitchen boasts ample cabinetry, abundant counter space, and a functional layout. Upstairs, you’ll find a spacious primary retreat complete with a walk-in closet, along with an additional bedroom. The fully finished basement adds exceptional flexibility with a massive recreation room, a 4th room currently used as an office, and plenty of room for family activities. Step outside and enjoy your large private backyard oasis. The oversized heated double attached garage, 220V power, two furnaces, and two fireplaces provide year-round comfort. (id:7434)
* Sold date and price as reported on the RAE's MLS® System.
General Features
| Features | Cul-de-sac |
|---|---|
| Property Type | Single Family |
| Neighbourhood | Twin Brooks |
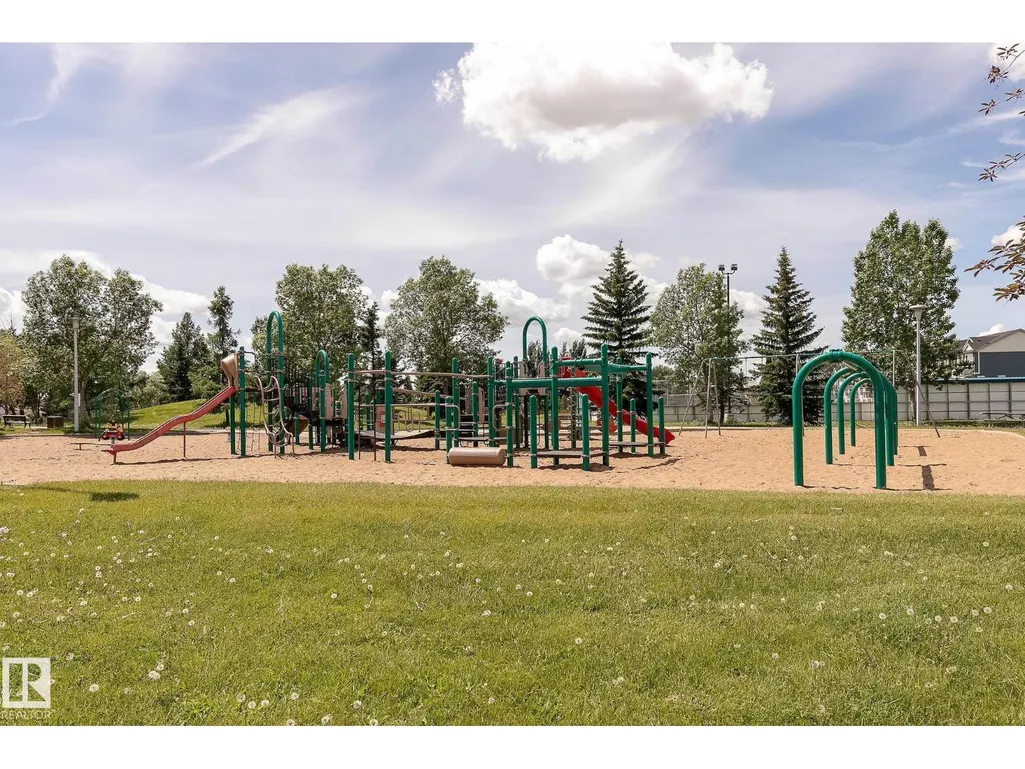
| Amenities | Park, Playground |
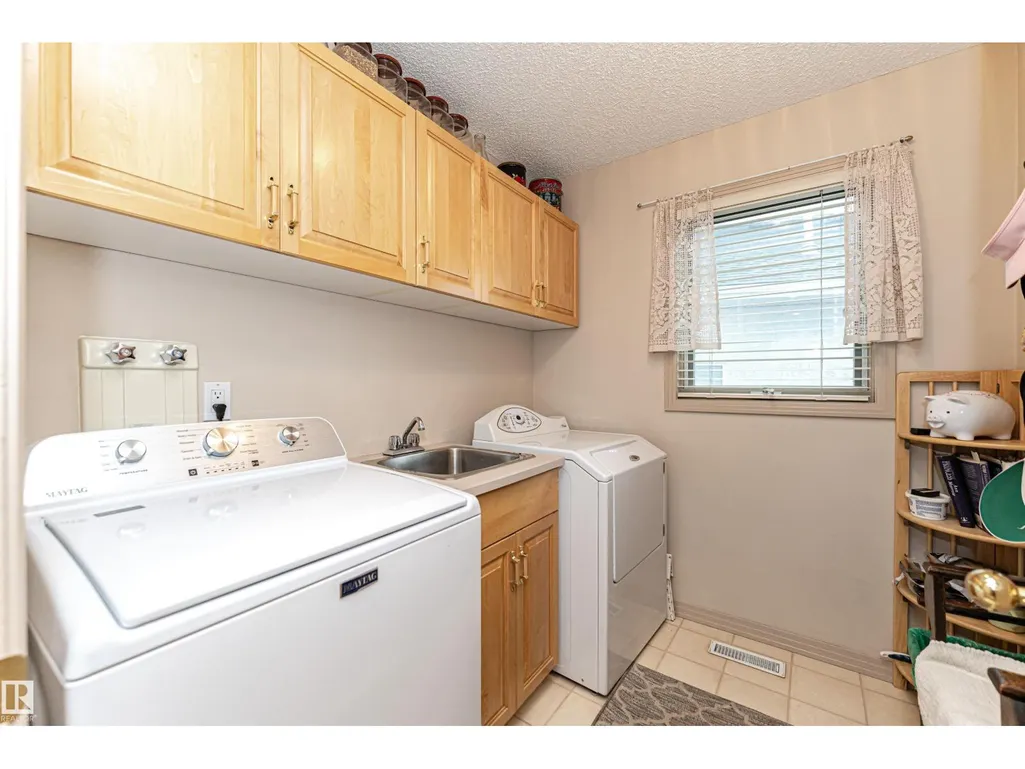
| Building Appliances | Dishwasher, Dryer, Fan, Freezer, Garage door opener remote(s), Garage door opener, Microwave Range Hood Combo, Refrigerator, Storage Shed, Stove, Central Vacuum, Washer, Water softener, Window Coverings |
| Building Type | House |
| Ownership Type | Freehold |
| Building.StoriesTotal | 2 |
Interior Features
| Building Fireplace Present | True |
|---|---|
| Building Fireplace Type | Unknown |
| Building Heating Type | Forced air |
| Basement Development | Finished |
| Basement Type | Full (Finished) |
| Ceiling Type | Vaulted |
| Construction Style Attachment | Detached |
| Fireplace Fuel | Wood |
| Living Area Range | 2238 |
| Bedrooms | 3 |
Exterior Features
| Structure | Deck, Porch |
|---|---|
| Land Amenities | Park, Playground |
| Fence Type | Fence |
Room Details
| Room | Dimensions | Level | Flooring | Details |
|---|---|---|---|---|
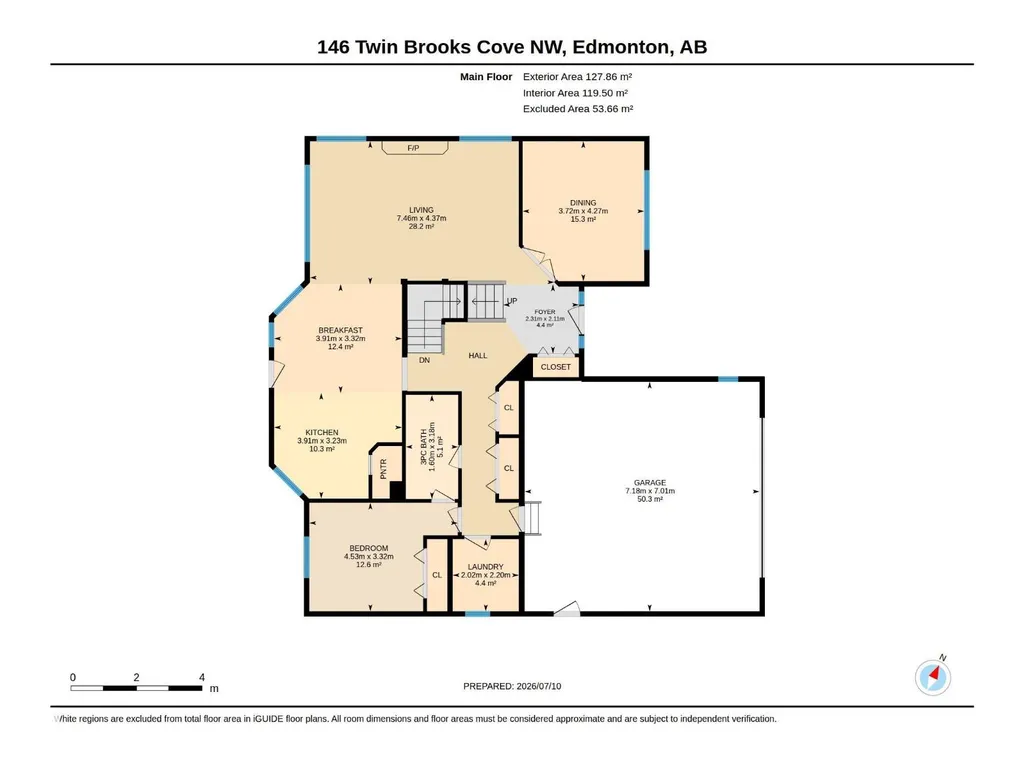
| Bedroom 2 | 11'5 x 19'3 | Upper Level | ||
| Bedroom 3 | 14'11 x 10'11 | Main level | ||
| Den | 12'2 x 14' | Main level | ||
| Dining room | 12'2 x 14' | Main level | ||
| Kitchen | 12'10 x 10'7 | Main level | ||
| Living room | 24'6 x 14'4 | Main level | ||
| Office | 19'8 x 10'2 | Basement | ||
| Other | 7'7 x 6'11 | Main level | ||
| Primary Bedroom | 17'9 x 21'6 | Upper Level | ||
| Recreation room | 32'4 x 13'6 | Basement | ||
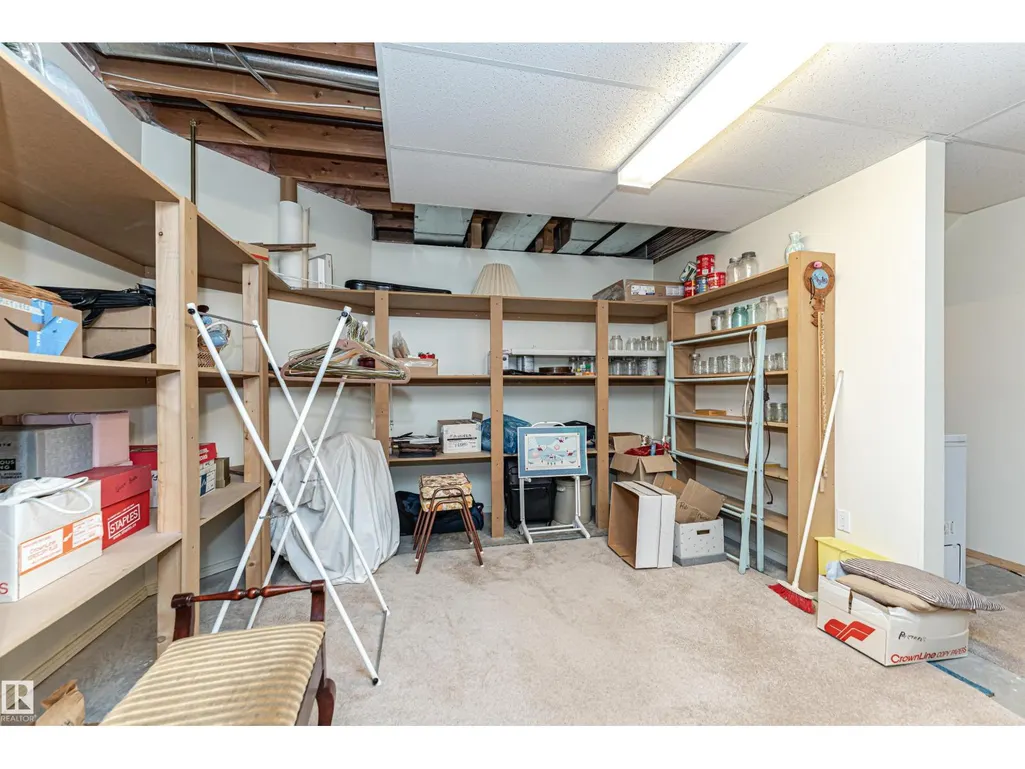
| Storage | 16'1 x 13'6 | Basement | ||
| Utility room | 12'4 x 7'11 | Basement |
Amenities
- Views
- New Construction
- Adult 55+
- Lease To Own
- No Strata Fees
- Furnished
- Primary On Main
- Air Conditioning
- Seller Finance
- Green
- Fixer Upper
- Horse
- Golf
- Fireplace
- Deck
- Garage
- Basement
- Pool

Property vs Single Family Average in T6J 6Y2
Price
Year Built
In The Neighbourhood
Just Listed
Edmonton
$ 569,000
- Type
- Single Family
- Size
- 1,600 SqFt
- Rooms
- 7 Beds + 2 Baths
RE/MAX Real Estate
Edmonton
$ 650,000
- Type
- Single Family
- Size
- 2,090 SqFt
- Rooms
- 4 Beds + 3.5 Baths
RE/MAX PREFERRED CHOICE
Edmonton
$ 649,000
- Type
- Single Family
- Size
- 2,590 SqFt
- Rooms
- 5 Beds + 3.5 Baths
Homes & Gardens Real Estate Limited
 Copyright 2026 by the REALTORS® Association of Edmonton. All rights reserved.
Data is deemed reliable but is not guaranteed accurate by the REALTORS® Association of Edmonton.
The trademarks REALTOR®, REALTORS® and the REALTOR® logo are controlled by The Canadian Real Estate Association (CREA) and identify real estate professionals who are members of CREA. The trademarks MLS®, Multiple Listing Service® and the associated logos are owned by CREA and identify the quality of services provided by real estate professionals who are members of CREA. Used under license.
Information last updated on September 22, 2026 4:35 PM UTC
Copyright 2026 by the REALTORS® Association of Edmonton. All rights reserved.
Data is deemed reliable but is not guaranteed accurate by the REALTORS® Association of Edmonton.
The trademarks REALTOR®, REALTORS® and the REALTOR® logo are controlled by The Canadian Real Estate Association (CREA) and identify real estate professionals who are members of CREA. The trademarks MLS®, Multiple Listing Service® and the associated logos are owned by CREA and identify the quality of services provided by real estate professionals who are members of CREA. Used under license.
Information last updated on September 22, 2026 4:35 PM UTC
