













Address
10207 88 St Nw, Edmonton, AB
Price
$ 560,000
Property Attributes
- ID#E4499491
- TypeSingle Family
- Listing Status Active
- MunicipalityEdmonton
- CityEdmonton
- AreaEdmonton
- NeighbourhoodRiverdale
- Postal CodeT5H 1P4
- Style
- Year Built1912
- Price$ 560,000
- Bedrooms3
- Bathrooms1
- Half Bathrooms0
- Sqr Footage1860
Data Source:
Canadian Real Estate Association (CREA)
Property Description
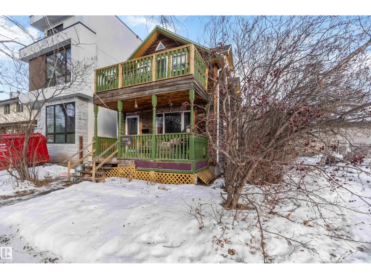
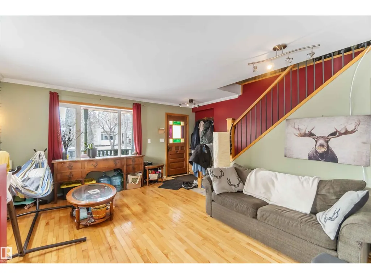
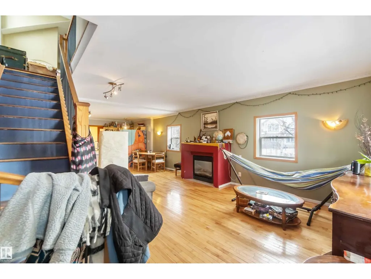
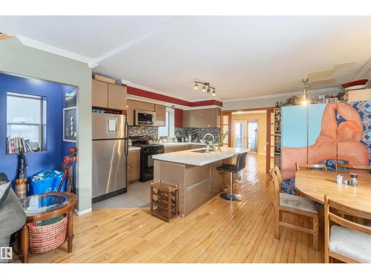
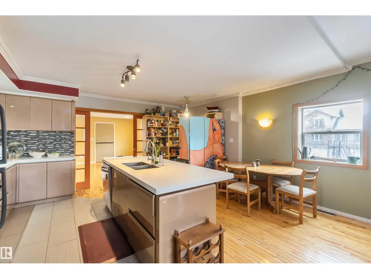
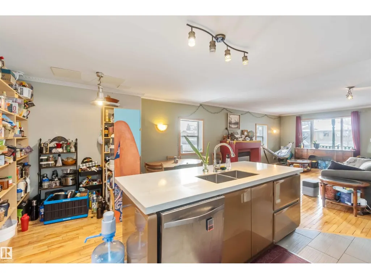
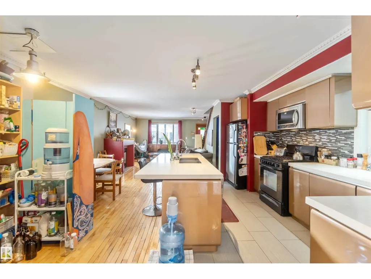
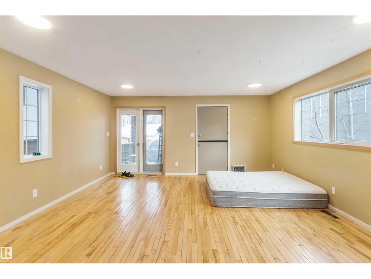
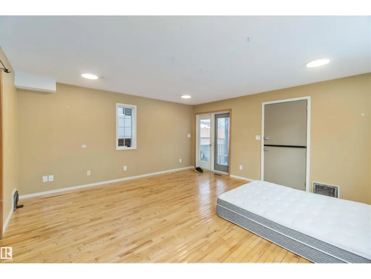
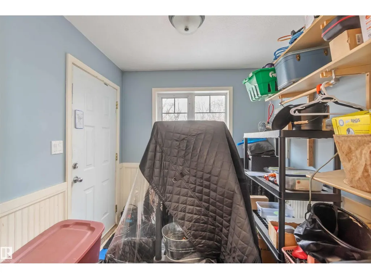
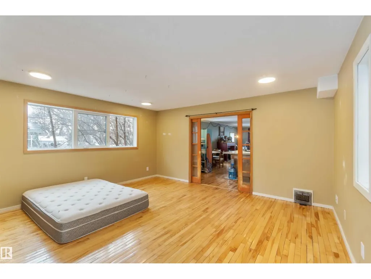
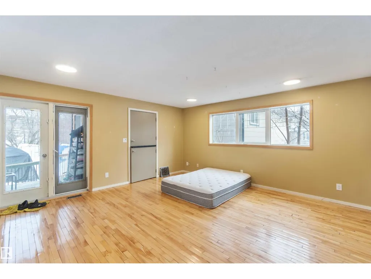
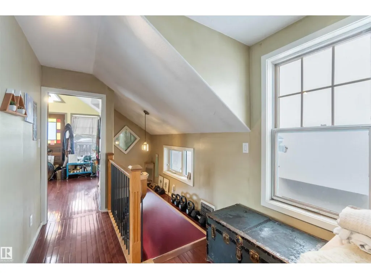
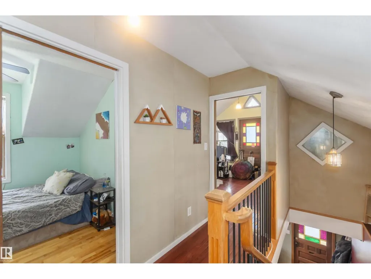
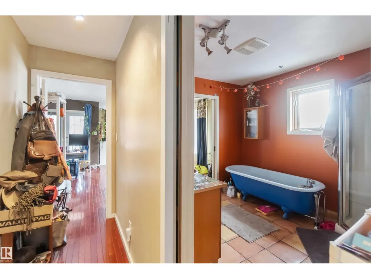
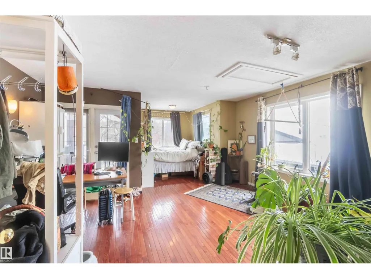
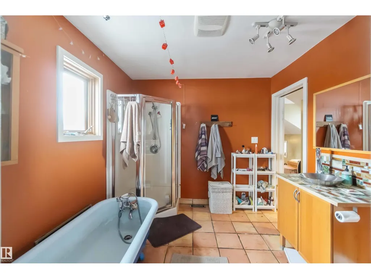
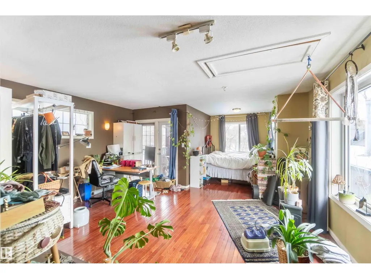
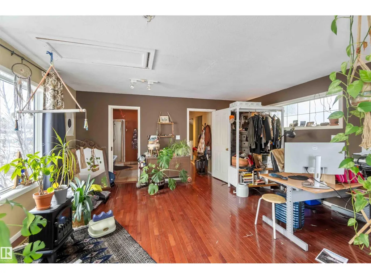
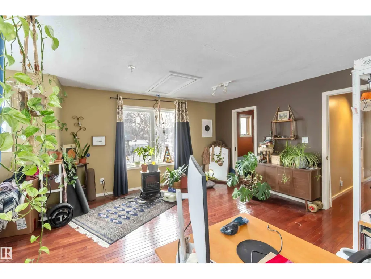
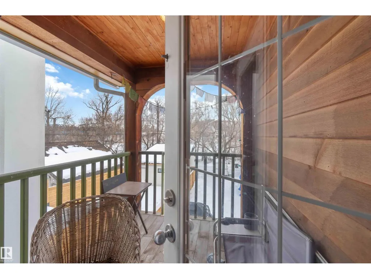
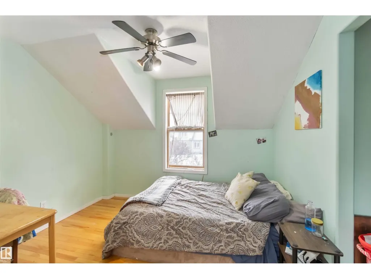
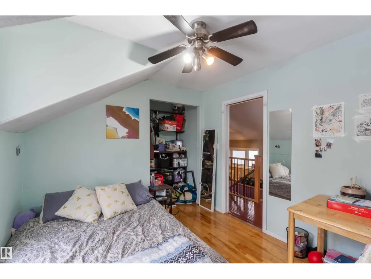
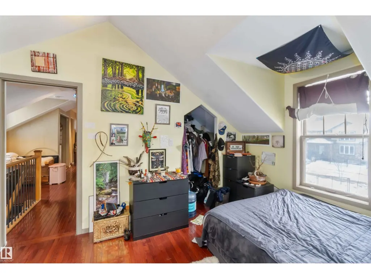
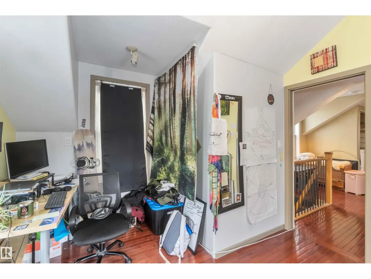
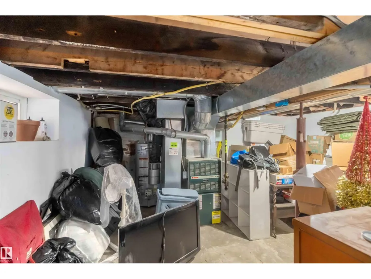
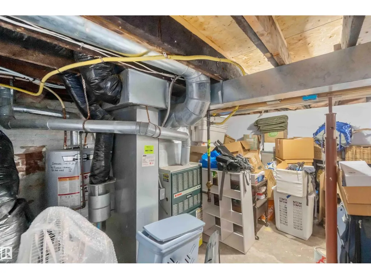
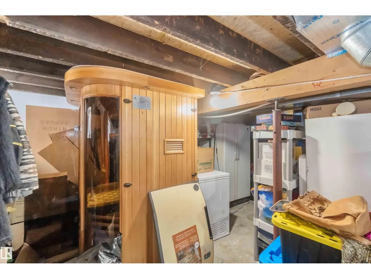
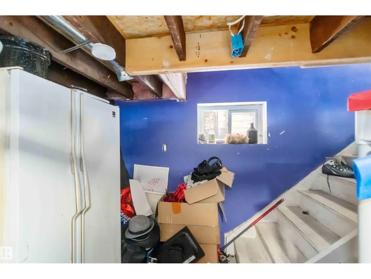
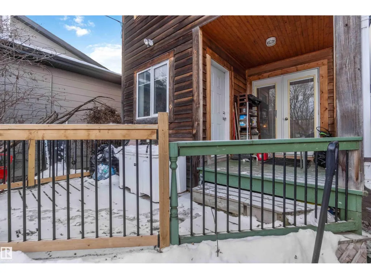
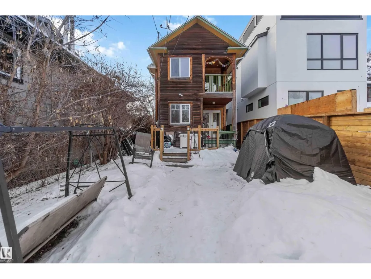
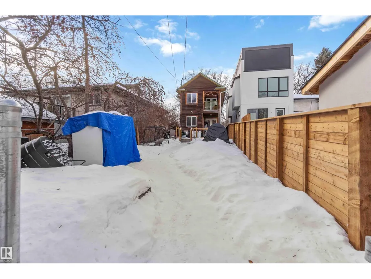
Located in the heart of Riverdale, one of Edmonton’s most desirable river valley communities, this character-filled two-storey home offers a rare opportunity in an exceptional location. Backing toward the river valley and just minutes from downtown, it blends natural surroundings with urban convenience. The home features an open-concept main floor with hardwood and tile flooring, a centrally located kitchen with gas stove, and a bright, functional layout. Upstairs includes three bedrooms, with the primary bedroom offering access to a deck overlooking the peaceful setting. The basement is partially unfinished, providing storage and future development potential. Off-street parking with rear lane access and proximity to river valley trails, parks, transit, and amenities complete the offering. (id:7434)
* Sold date and price as reported on the RAE's MLS® System.
General Features
| Features | Lane |
|---|---|
| Property Type | Single Family |
| Neighbourhood | Riverdale |
| Amenities | Golf Course, Public Transit |
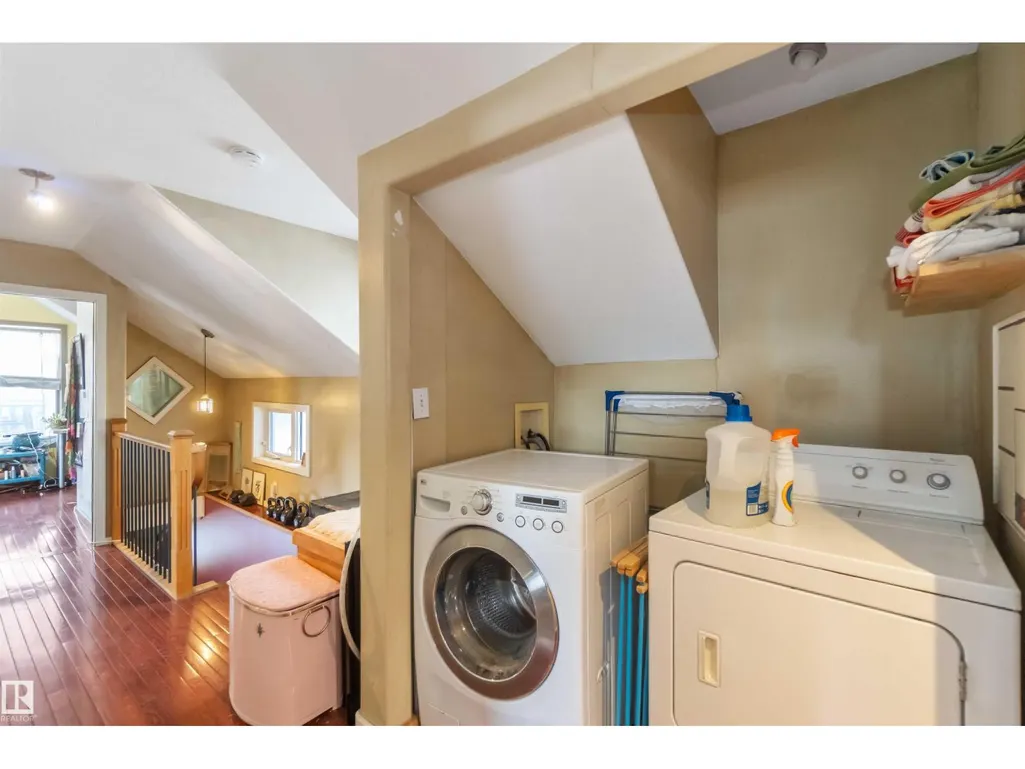
| Building Appliances | Dishwasher, Dryer, Microwave Range Hood Combo, Refrigerator, Gas stove(s), Washer |
| Building Type | House |
| Ownership Type | Freehold |
| Building.StoriesTotal | 2 |
Interior Features
| Building Fireplace Present | True |
|---|---|
| Building Fireplace Type | Unknown |
| Building Heating Type | Forced air |
| Basement Development | Partially finished |
| Basement Type | Partial (Partially finished) |
| Ceiling Type | Vaulted |
| Construction Style Attachment | Detached |
| Fireplace Fuel | Gas |
| Living Area Range | 1860 |
| Bedrooms | 3 |
Exterior Features
| ViewType | Valley view |
|---|---|
| Land Amenities | Golf Course, Public Transit |
| Fence Type | Fence |
Room Details
| Room | Dimensions | Level | Flooring | Details |
|---|---|---|---|---|
| Bedroom 2 | 3.88 m x 3.37 m | Upper Level | 3.37 m | |
| Bedroom 3 | 3.29 m x 2.88 m | Upper Level | 2.88 m | |
| Family room | 4.98 m x 4.88 m | Main level | 4.88 m | |
| Kitchen | 5.12 m x 5.1 m | Main level | 5.1 m | |
| Living room | 3.9 m x 5.45 m | Main level | 5.45 m | |
| Primary Bedroom | 4.92 m x 4.13 m | Upper Level | 4.13 m |
Amenities
- Views
- New Construction
- Adult 55+
- Lease To Own
- No Strata Fees
- Furnished
- Primary On Main
- Air Conditioning
- Seller Finance
- Green
- Fixer Upper
- Horse
- Golf
- Fireplace
- Deck
- Garage
- Basement
- Pool

Property vs Single Family Average in T5H 1P4
Price
Year Built
In The Neighbourhood
Open House
Edmonton
$ 829,900
- Type
- Single Family
- Size
- 1,747 SqFt
- Rooms
- 2 Beds + 2.5 Baths
MaxWell Polaris
Edmonton
$ 399,000
- Type
- Single Family
- Size
- 1,083 SqFt
- Rooms
- 1 Beds + 2.5 Baths
Platinum Property Group Inc.
Edmonton
$ 900,000
- Type
- Single Family
- Size
- 954 SqFt
- Rooms
- 2 Beds + 1 Baths
Century 21 All Stars Realty Ltd
 Copyright 2026 by the REALTORS® Association of Edmonton. All rights reserved.
Data is deemed reliable but is not guaranteed accurate by the REALTORS® Association of Edmonton.
The trademarks REALTOR®, REALTORS® and the REALTOR® logo are controlled by The Canadian Real Estate Association (CREA) and identify real estate professionals who are members of CREA. The trademarks MLS®, Multiple Listing Service® and the associated logos are owned by CREA and identify the quality of services provided by real estate professionals who are members of CREA. Used under license.
Information last updated on September 21, 2026 4:29 PM UTC
Copyright 2026 by the REALTORS® Association of Edmonton. All rights reserved.
Data is deemed reliable but is not guaranteed accurate by the REALTORS® Association of Edmonton.
The trademarks REALTOR®, REALTORS® and the REALTOR® logo are controlled by The Canadian Real Estate Association (CREA) and identify real estate professionals who are members of CREA. The trademarks MLS®, Multiple Listing Service® and the associated logos are owned by CREA and identify the quality of services provided by real estate professionals who are members of CREA. Used under license.
Information last updated on September 21, 2026 4:29 PM UTC
