
Address
70 Summercourt Rd, Sherwood Park, AB
Price
$ 899,000
Property Attributes
- ID#E4500924
- TypeSingle Family
- Listing Status Active
- MunicipalitySherwood Park
- CitySherwood Park
- AreaSherwood Park
- NeighbourhoodSummerwood
- Postal CodeT8H 2V9
- Style
- Year Built2006
- Price$ 899,000
- Bedrooms5
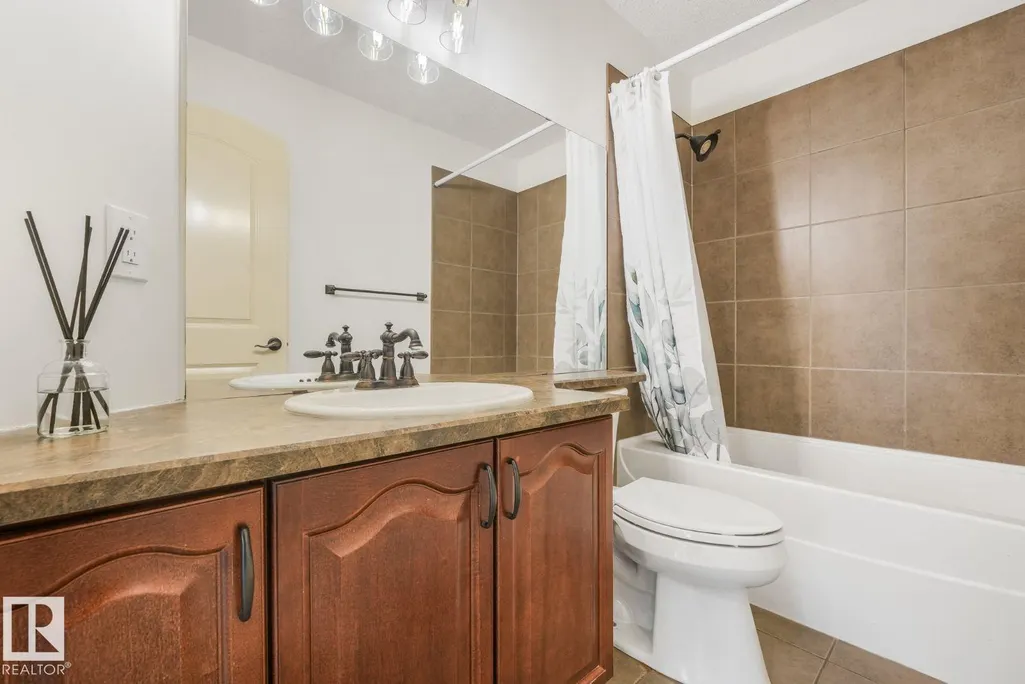
- Bathrooms4
- Half Bathrooms1
- Sqr Footage2293
Data Source:
Canadian Real Estate Association (CREA)
Property Description
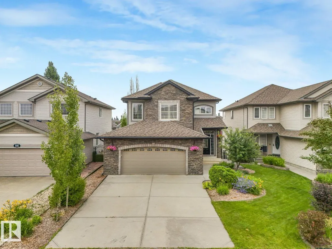
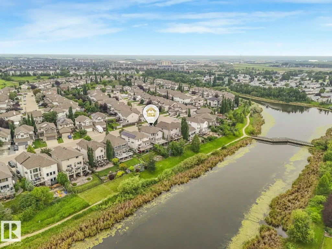
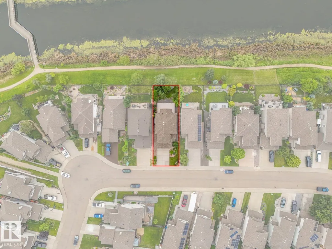
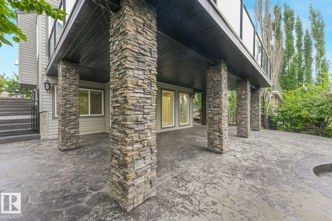
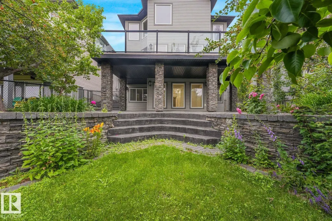
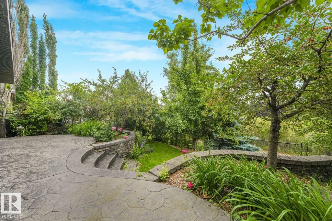
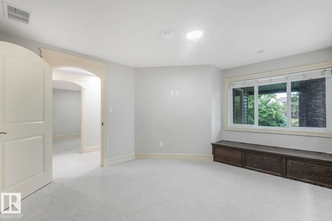
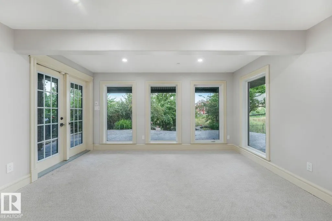
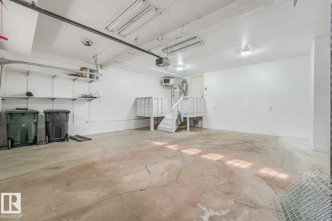
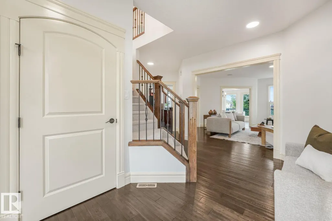
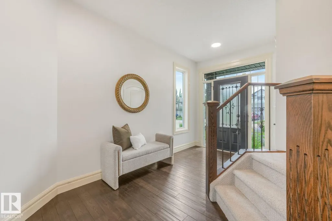
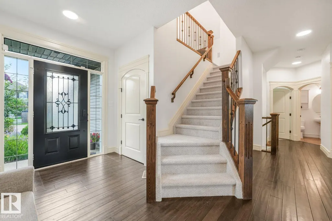
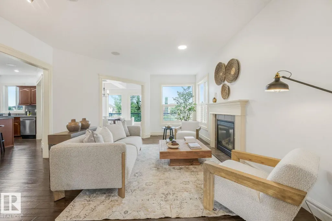
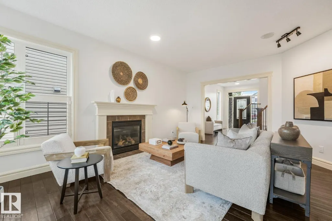
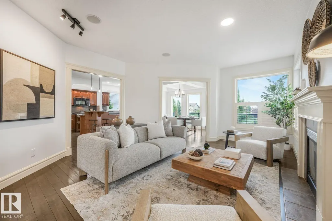
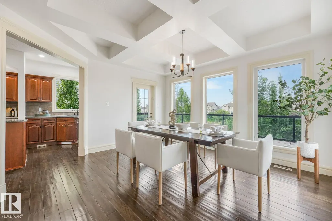
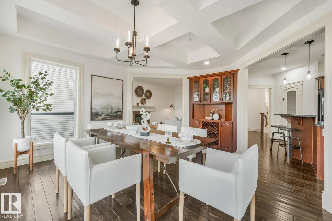
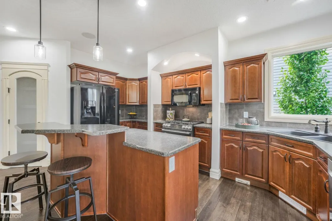
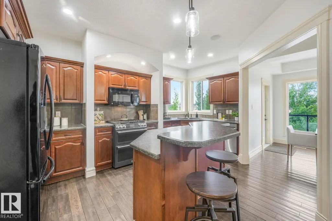
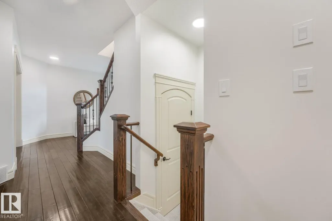
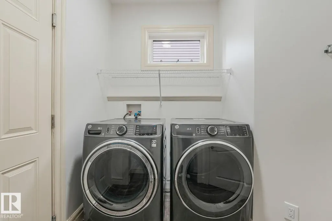
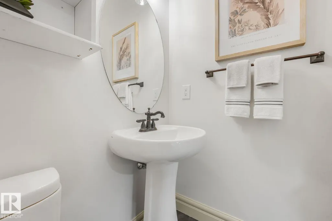
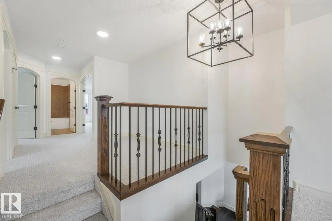
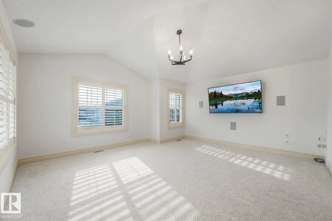
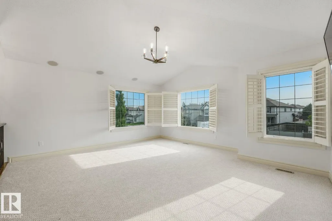
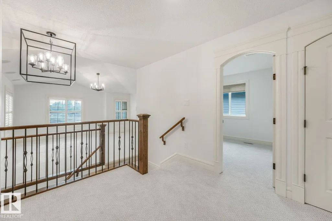
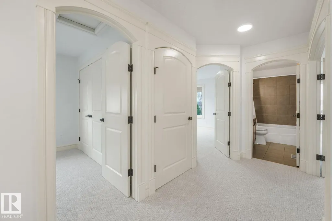
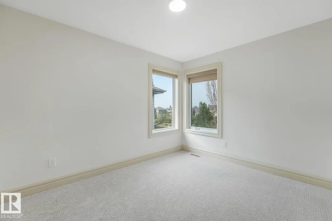
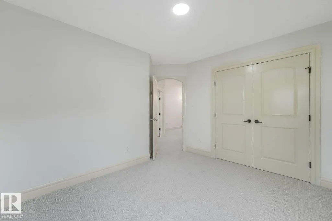
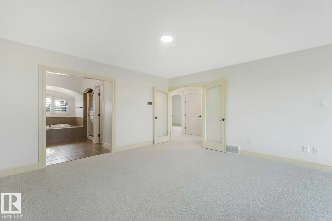
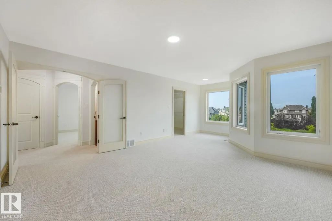
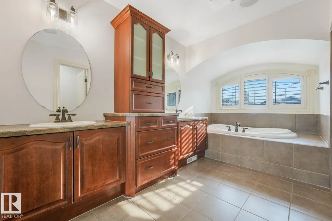
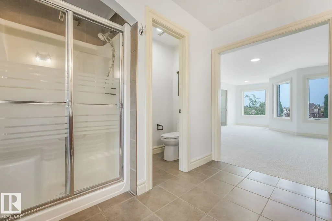
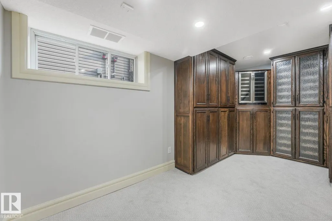
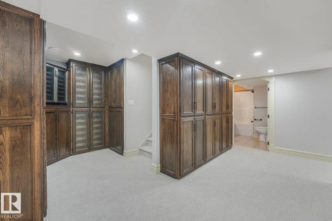
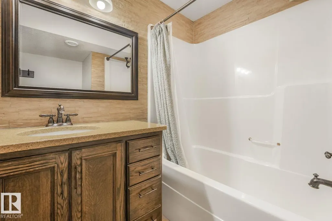
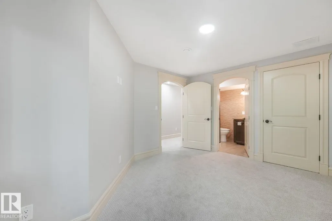
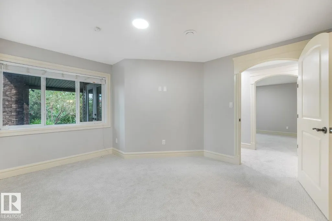
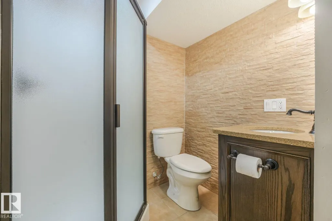
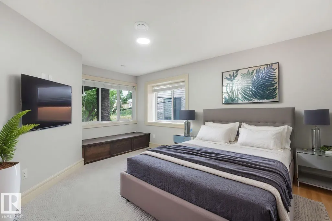
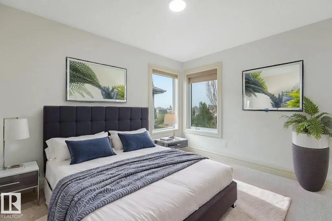
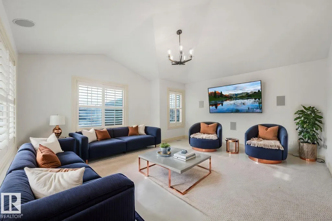
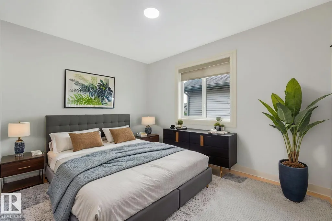
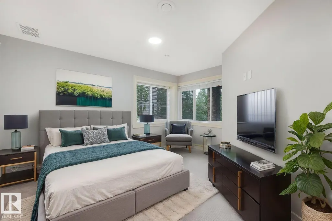
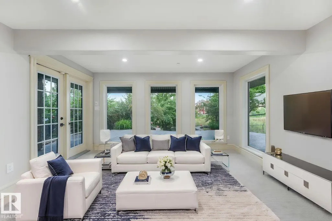
Visit the Listing Brokerage (and/or listing REALTOR®) website to obtain additional information. RARE LAKE-BACKING WALKOUT IN SUMMERWOOD Wake up to unobstructed lake views and enjoy one of Summerwood's most sought-after locations. This beautifully updated walkout home offers over 2,200 sqft above grade, 5 bedrooms, 5 bathrooms, and a fully finished walkout basement designed for growing families and entertaining. The main floor combines elegance and functionality with spacious living areas, custom built-ins, and a formal dining space. Upstairs, a generous bonus room separates the luxurious primary retreat from the additional bedrooms, creating space and privacy for the whole family. Recent upgrades include new carpet, fresh paint, updated lighting, air conditioning, hot water on demand, high-efficiency furnace, updated appliances, Duradek, and more. Step outside and enjoy what truly sets this property apart: year-round lake views from one of Summerwood's premier walkout lots *Some photos virtually staged (id:7434)
* Sold date and price as reported on the RAE's MLS® System.
General Features
| Features | Closet Organizers, No Smoking Home, Environmental reserve |
|---|---|
| Property Type | Single Family |
| Neighbourhood | Summerwood |
| Amenities | Park, Playground, Schools, Shopping |
| Building Amenities | Ceiling - 9ft, Vinyl Windows |
| Building Appliances | See remarks |
| Building Basement Features | Walk out |
| Parking Space Total | 4 |
| Building Type | House |
| Ownership Type | Freehold |
| Building.StoriesTotal | 2 |
Interior Features
| Building Fireplace Present | True |
|---|---|
| Building Fireplace Type | Unknown |
| Building Heating Type | Forced air |
| Basement Development | Finished |
| Basement Type | Full (Finished) |
| Construction Style Attachment | Detached |
| Fireplace Fuel | Gas |
| Living Area Range | 2293 |
| Bedrooms | 5 |
Exterior Features
| Structure | Deck, Patio(s) |
|---|---|
| Water Front Type | Waterfront |
| Land Amenities | Park, Playground, Schools, Shopping |
Room Details
| Room | Dimensions | Level | Flooring | Details |
|---|---|---|---|---|
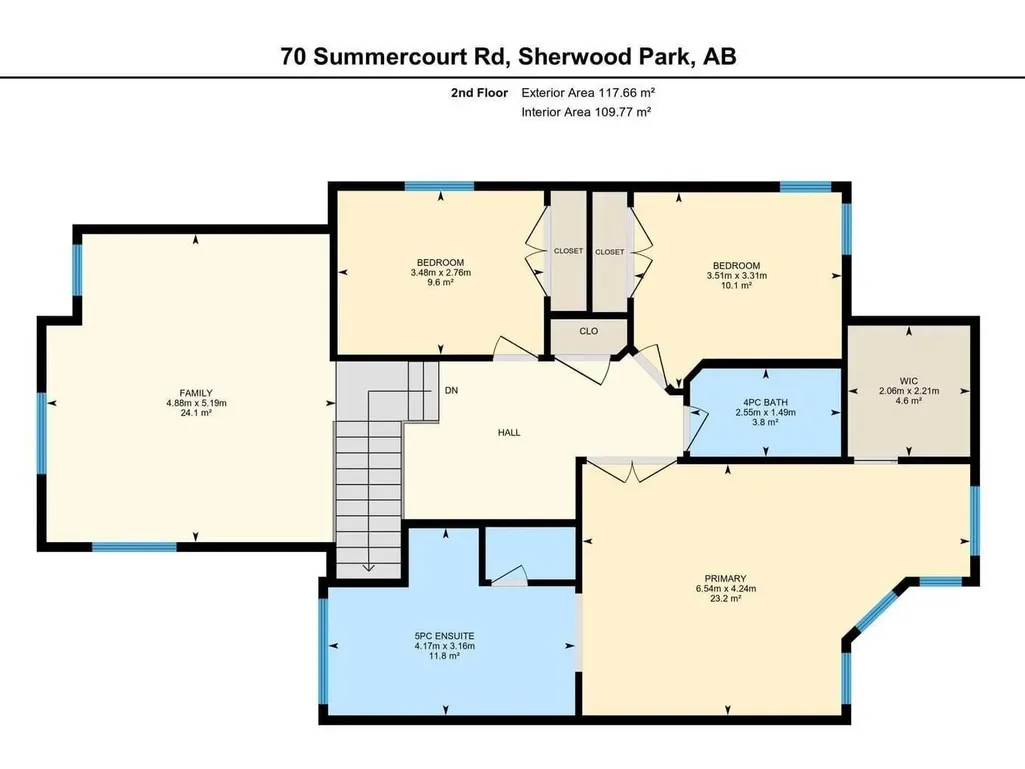
| Bedroom 2 | 3.51 m x 3.31 m | Upper Level | 3.31 m | |
| Bedroom 3 | 3.48 m x 2.76 m | Upper Level | 2.76 m | |
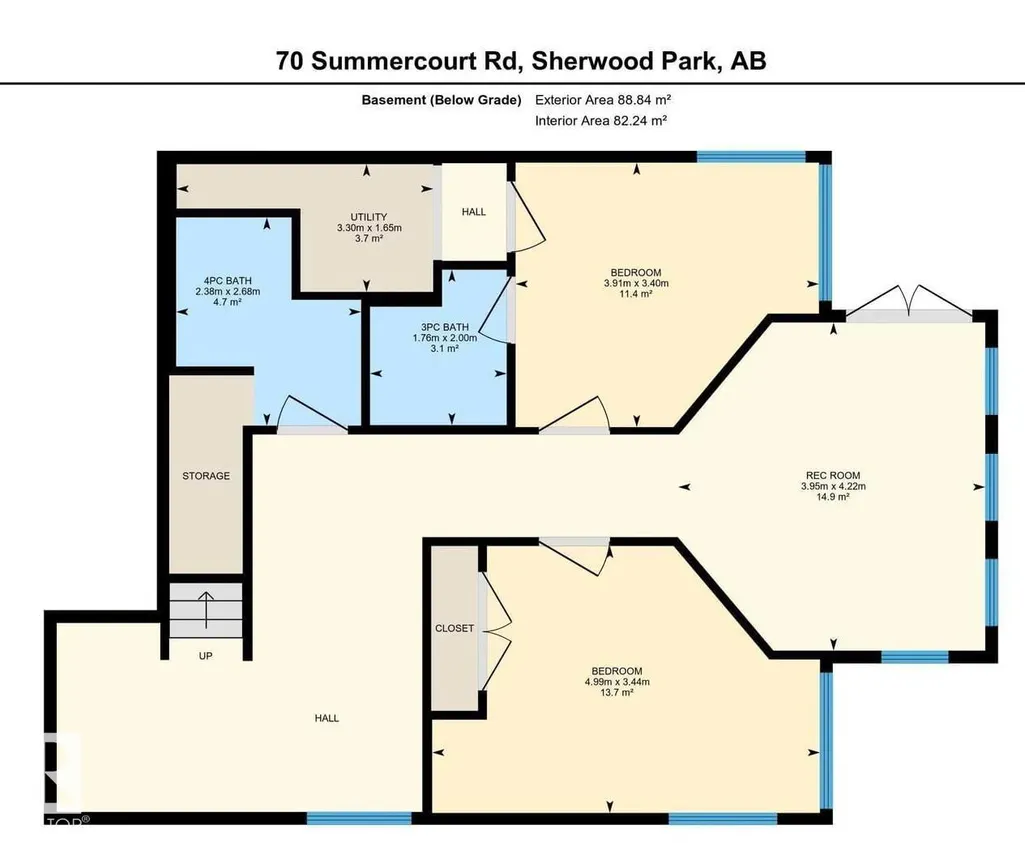
| Bedroom 4 | 3.91 m x 3.4 m | Basement | 3.4 m | |
| Bedroom 5 | 4.99 m x 3.44 m | Basement | 3.44 m | |
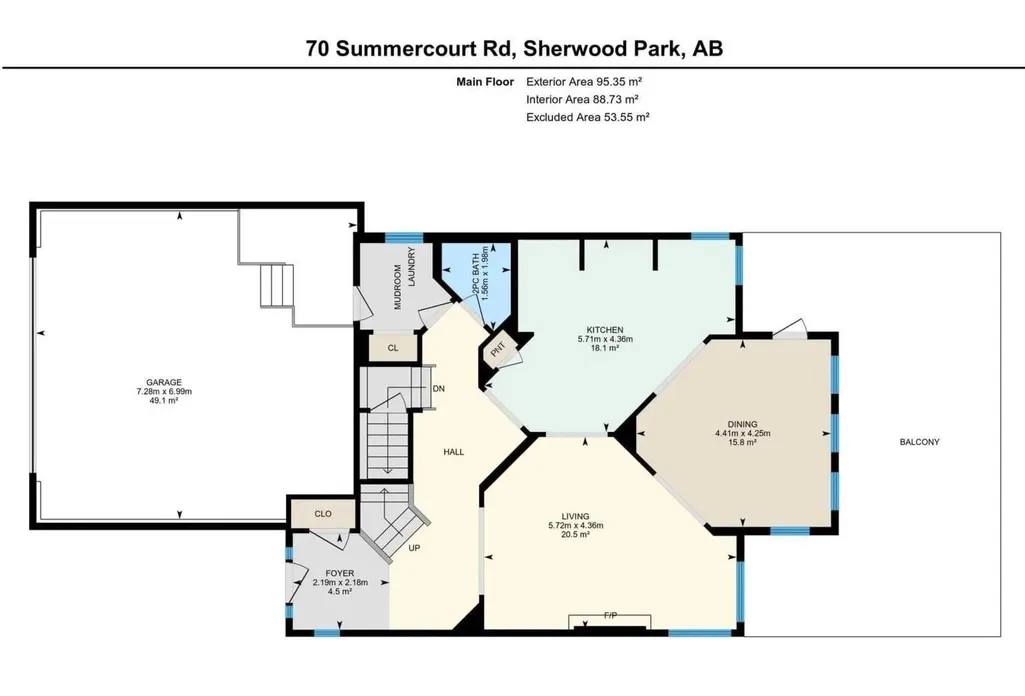
| Dining room | 4.41 m x 4.25 m | Main level | 4.25 m | |
| Family room | 4.88 m x 5.19 m | Upper Level | 5.19 m | |
| Kitchen | 5.71 m x 4.36 m | Main level | 4.36 m | |
| Living room | 5.72 m x 4.36 m | Main level | 4.36 m | |
| Primary Bedroom | 6.54 m x 4.24 m | Upper Level | 4.24 m | |
| Recreation room | 3.95 m x 4.22 m | Basement | 4.22 m | |
| Utility room | 3.3 m x 1.65 m | Basement | 1.65 m |
Amenities
- Views
- New Construction
- Adult 55+
- Lease To Own
- No Strata Fees
- Furnished
- Primary On Main
- Air Conditioning
- Seller Finance
- Green
- Fixer Upper
- Horse
- Golf
- Fireplace
- Deck
- Garage
- Basement
- Pool

Property vs Single Family Average in T8H 2V9
Price
Year Built
In The Neighbourhood
Sherwood Park
$ 579,900
- Type
- Single Family
- Size
- 1,599 SqFt
- Rooms
- 3 Beds + 2.5 Baths
MaxWell Challenge Realty
Sherwood Park
$ 639,900
- Type
- Single Family
- Size
- 2,257 SqFt
- Rooms
- 3 Beds + 2.5 Baths
Royal LePage Prestige Realty
Sherwood Park
$ 735,000
- Type
- Single Family
- Size
- 1,887 SqFt
- Rooms
- 4 Beds + 3.5 Baths
MaxWell Devonshire Realty
Sherwood Park
$ 664,900
- Type
- Single Family
- Size
- 2,073 SqFt
- Rooms
- 5 Beds + 3.5 Baths
Royal LePage Prestige Realty
Sherwood Park
$ 874,900
- Type
- Single Family
- Size
- 1,989 SqFt
- Rooms
- 3 Beds + 2.5 Baths
MaxWell Challenge Realty
 Copyright 2026 by the REALTORS® Association of Edmonton. All rights reserved.
Data is deemed reliable but is not guaranteed accurate by the REALTORS® Association of Edmonton.
The trademarks REALTOR®, REALTORS® and the REALTOR® logo are controlled by The Canadian Real Estate Association (CREA) and identify real estate professionals who are members of CREA. The trademarks MLS®, Multiple Listing Service® and the associated logos are owned by CREA and identify the quality of services provided by real estate professionals who are members of CREA. Used under license.
Information last updated on September 21, 2026 4:29 PM UTC
Copyright 2026 by the REALTORS® Association of Edmonton. All rights reserved.
Data is deemed reliable but is not guaranteed accurate by the REALTORS® Association of Edmonton.
The trademarks REALTOR®, REALTORS® and the REALTOR® logo are controlled by The Canadian Real Estate Association (CREA) and identify real estate professionals who are members of CREA. The trademarks MLS®, Multiple Listing Service® and the associated logos are owned by CREA and identify the quality of services provided by real estate professionals who are members of CREA. Used under license.
Information last updated on September 21, 2026 4:29 PM UTC
