
Address
5210 43 Av, Leduc, AB
Price
$ 449,900
Property Attributes
- ID#E4501615
- TypeSingle Family
- Listing Status Active
- MunicipalityLeduc
- CityLeduc
- AreaLeduc
- NeighbourhoodLinsford Park
- Postal CodeT9E 5A6
- StyleBi-level
- Year Built1970
- Price$ 449,900
- Bedrooms4
- Bathrooms2
- Half Bathrooms0
- Sqr Footage1135
Data Source:
Canadian Real Estate Association (CREA)
Property Description
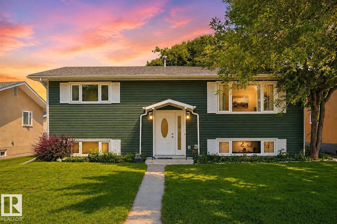
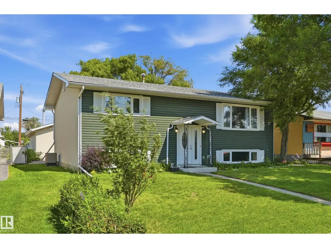
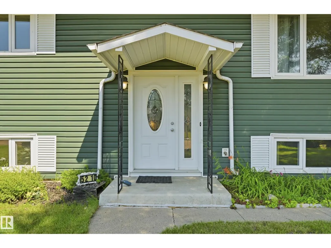
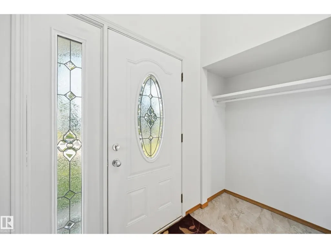
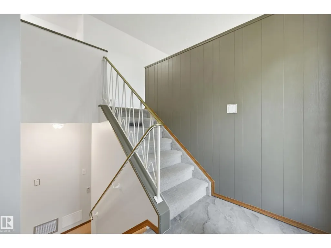
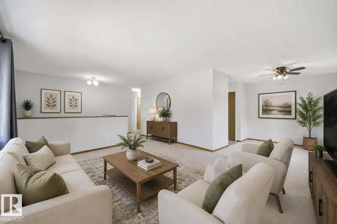
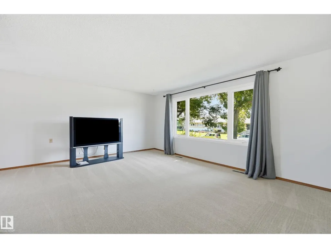
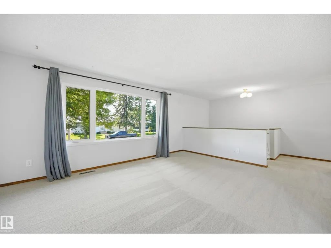
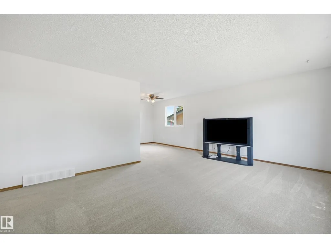
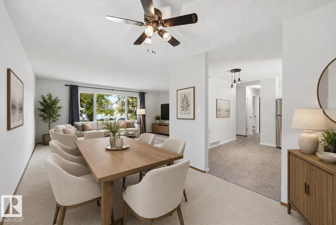
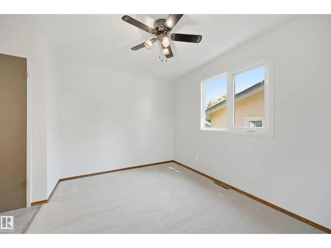
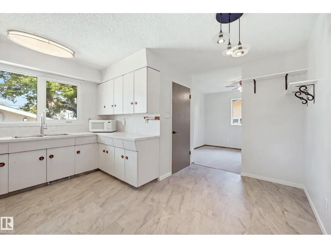
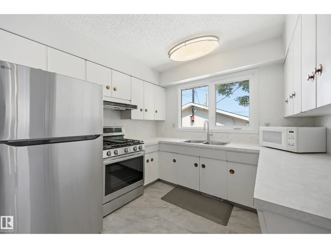
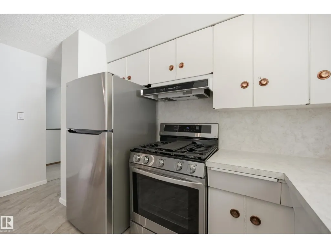
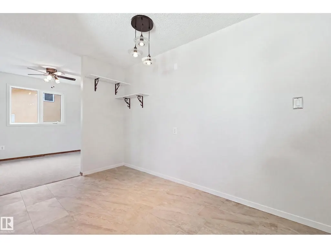
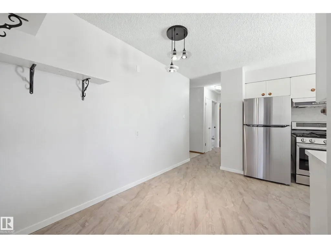
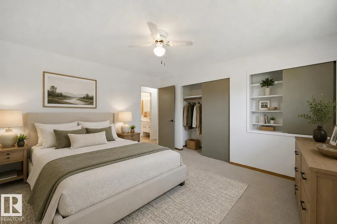
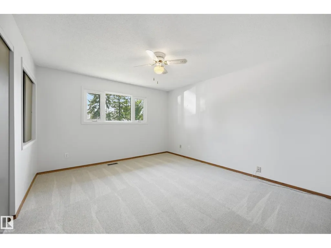
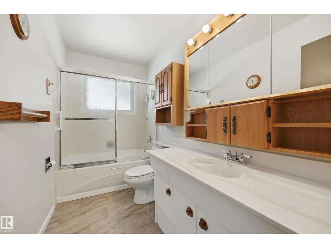
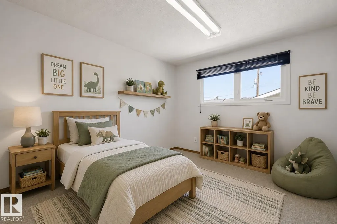
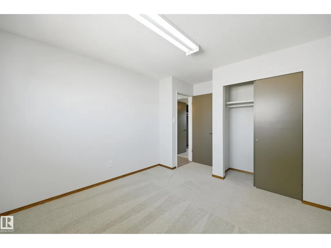
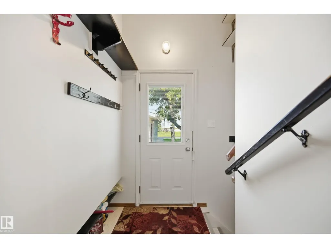
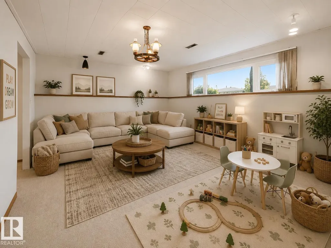
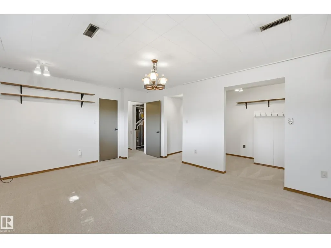
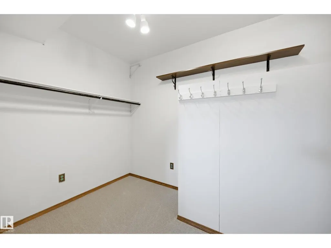
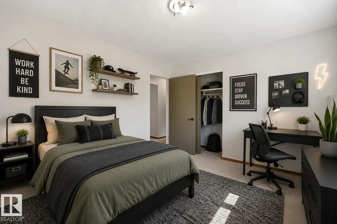
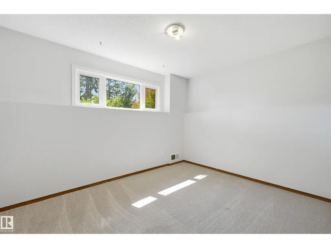
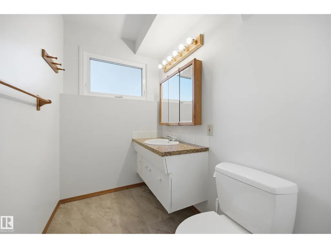
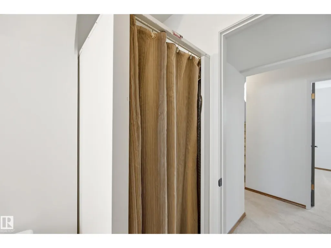
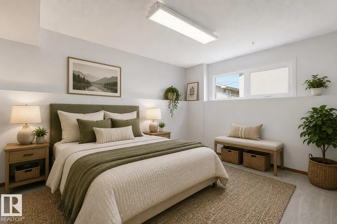
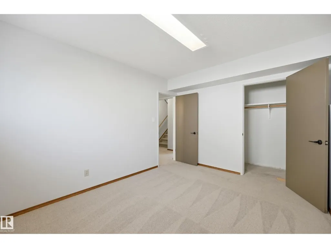
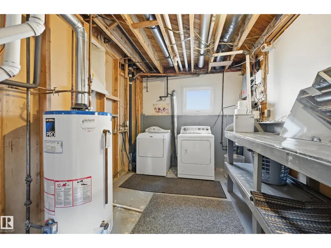
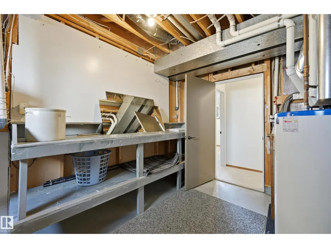
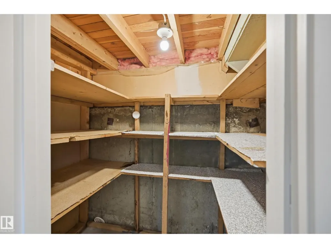
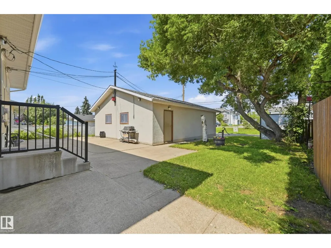
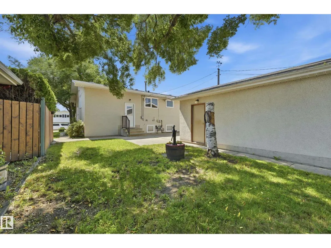
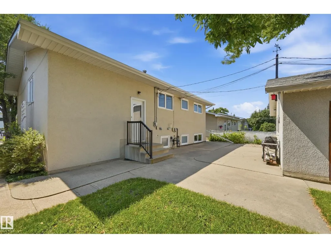
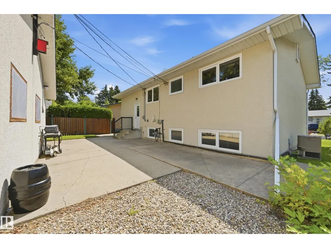
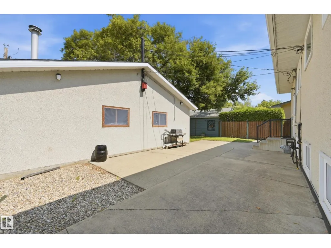
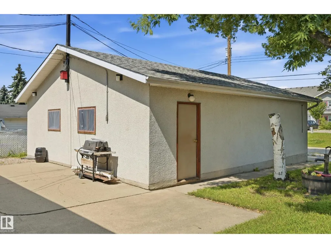
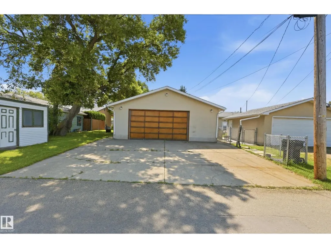
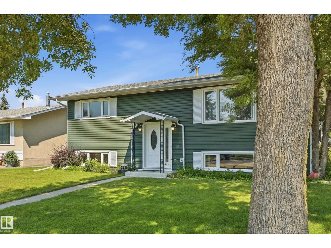
Move in ready for your next chapter in Leduc. This welcoming bi-level home has been tastefully updated throughout. Brand new flooring, fresh paint top to bottom, new appliances, lighting, newer siding, windows, roof and more. The main floor has a large living room and a functional kitchen and dining space, with plenty of natural light. With 2 bedrooms on both levels, this home offers flexibility for families, or guests. The fully finished lower level adds even more living space for a rec room, media area, plus lots of storage. Central AC for added comfort. The HUGE 29x28 double garage is heated and insulated, keeping vehicles and toys warm through winter, offers excellent storage or workshop potential, with room for an RV or boat. Outside, enjoy a sizeable yard perfect for play, gardening, or entertaining. Located in a friendly neighbourhood close to parks, schools, shopping, and major routes, this move in ready home blends comfort, convenience, and year round practicality. Some photos virtually staged (id:7434)
* Sold date and price as reported on the RAE's MLS® System.
General Features
| Features | See remarks, Flat site, Lane, Closet Organizers, No Animal Home, No Smoking Home |
|---|---|
| Property Type | Single Family |
| Neighbourhood | Linsford Park |
| Amenities | Airport, Playground, Schools, Shopping |
| Building Appliances | Dryer, Refrigerator, Gas stove(s), Washer |
| Building Architectural Style | Bi-level |
| Building Cooling Type | Central air conditioning |
| Parking Space Total | 5 |
| Building Type | House |
| Ownership Type | Freehold |
Interior Features
| Building Fireplace Present | False |
|---|---|
| Building Heating Type | Forced air |
| Basement Development | Finished |
| Basement Type | Full (Finished) |
| Construction Style Attachment | Detached |
| Living Area Range | 1135 |
| Bedrooms | 4 |
Exterior Features
| Land Amenities | Airport, Playground, Schools, Shopping |
|---|
Room Details
| Room | Dimensions | Level | Flooring | Details |
|---|---|---|---|---|
| Bedroom 2 | Measurements not available | Upper Level | ||
| Bedroom 3 | Measurements not available | Lower level | ||
| Bedroom 4 | Measurements not available | Lower level | ||
| Den | Measurements not available | Lower level | ||
| Dining room | Measurements not available | Upper Level | ||
| Family room | Measurements not available | Lower level | ||
| Kitchen | Measurements not available | Upper Level | ||
| Living room | Measurements not available | Upper Level | ||
| Primary Bedroom | Measurements not available | Upper Level |
Amenities
- Views
- New Construction
- Adult 55+
- Lease To Own
- No Strata Fees
- Furnished
- Primary On Main
- Air Conditioning
- Seller Finance
- Green
- Fixer Upper
- Horse
- Golf
- Fireplace
- Deck
- Garage
- Basement
- Pool

Property vs Single Family Average in T9E 5A6
Price
Year Built
 Copyright 2026 by the REALTORS® Association of Edmonton. All rights reserved.
Data is deemed reliable but is not guaranteed accurate by the REALTORS® Association of Edmonton.
The trademarks REALTOR®, REALTORS® and the REALTOR® logo are controlled by The Canadian Real Estate Association (CREA) and identify real estate professionals who are members of CREA. The trademarks MLS®, Multiple Listing Service® and the associated logos are owned by CREA and identify the quality of services provided by real estate professionals who are members of CREA. Used under license.
Information last updated on September 21, 2026 4:29 PM UTC
Copyright 2026 by the REALTORS® Association of Edmonton. All rights reserved.
Data is deemed reliable but is not guaranteed accurate by the REALTORS® Association of Edmonton.
The trademarks REALTOR®, REALTORS® and the REALTOR® logo are controlled by The Canadian Real Estate Association (CREA) and identify real estate professionals who are members of CREA. The trademarks MLS®, Multiple Listing Service® and the associated logos are owned by CREA and identify the quality of services provided by real estate professionals who are members of CREA. Used under license.
Information last updated on September 21, 2026 4:29 PM UTC
