















Address
54 Clichy Cl, St. Albert, AB
Price
$ 859,900
Property Attributes
- ID#E4502172
- TypeSingle Family
- Listing Status Active
- MunicipalitySt. Albert
- CitySt. Albert
- AreaSt. Albert
- NeighbourhoodChérot
- Postal CodeT8T 2E3
- Style
- Year Built2026
- Price$ 859,900
- Bedrooms4
- Bathrooms2
- Half Bathrooms1
- Sqr Footage2500
Data Source:
Canadian Real Estate Association (CREA)
Property Description
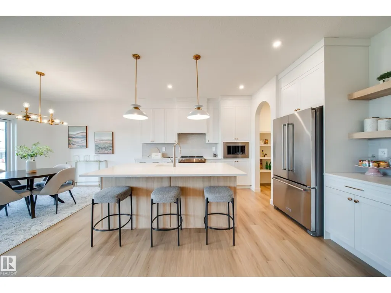
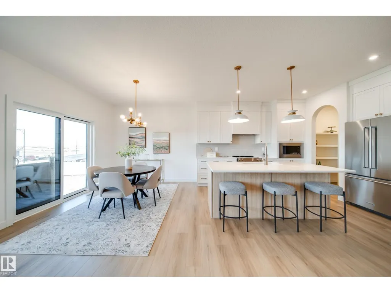
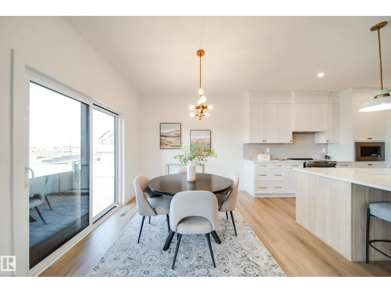
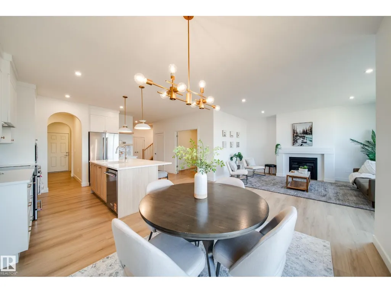
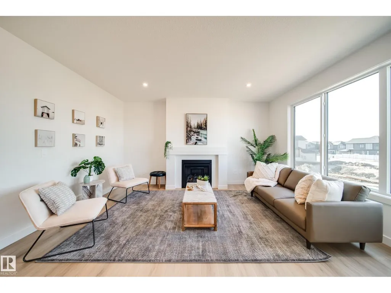
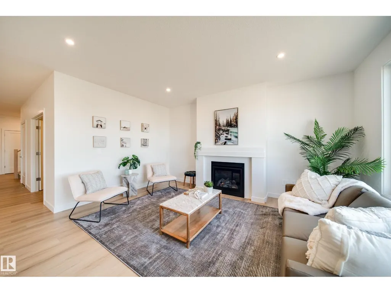
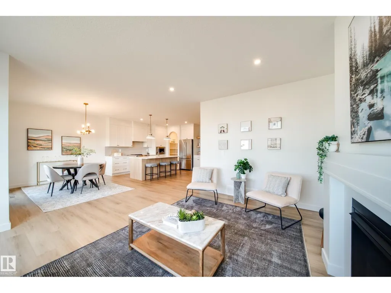
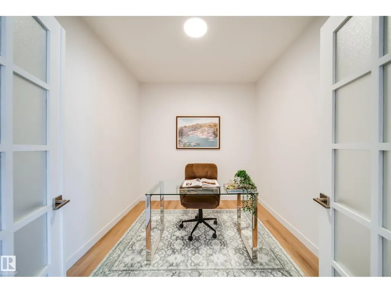
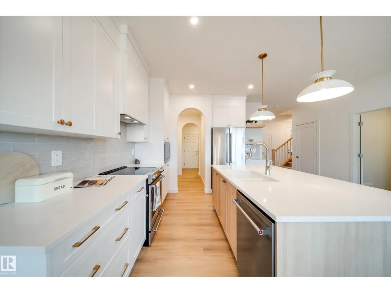
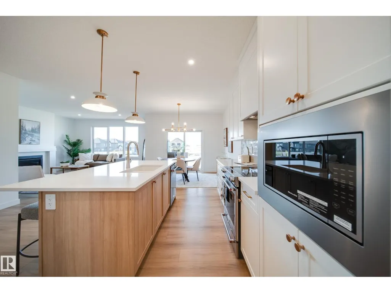
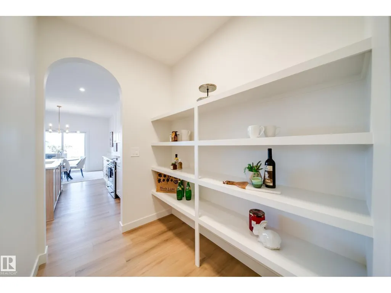
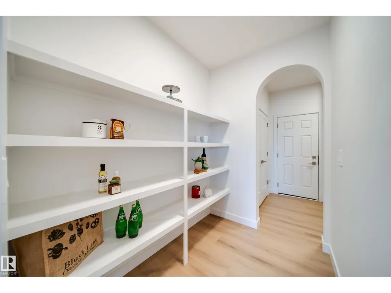
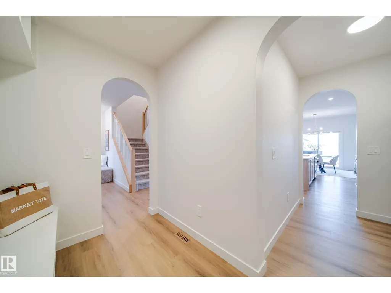
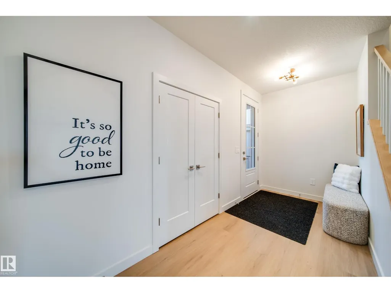
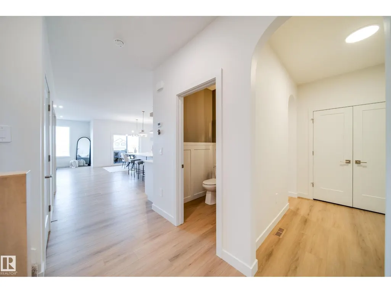
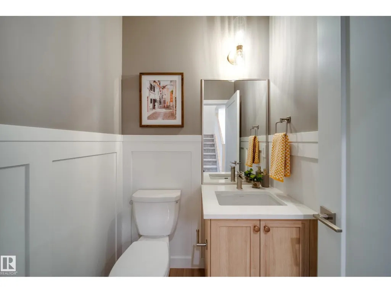
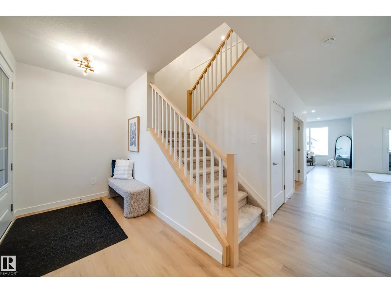
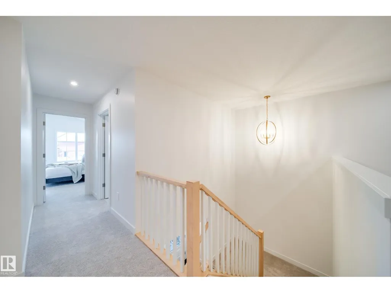
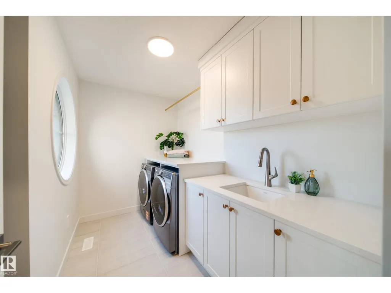
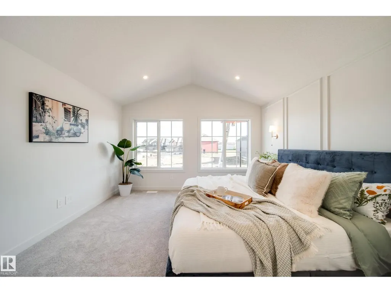
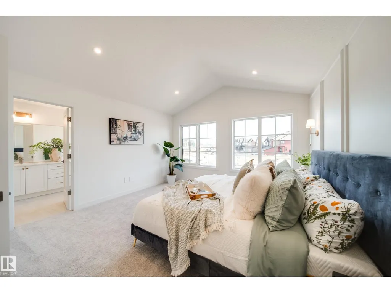
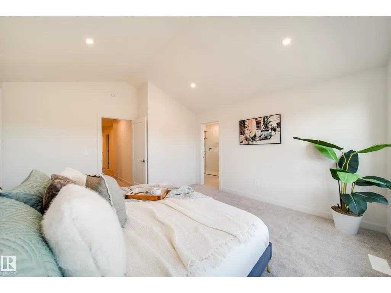
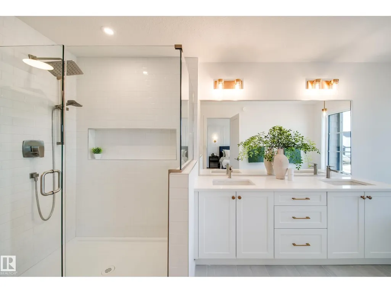
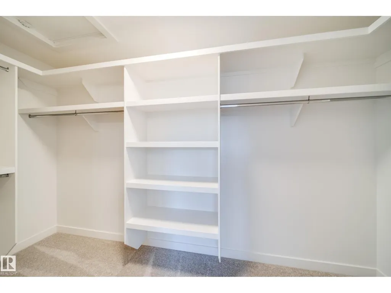
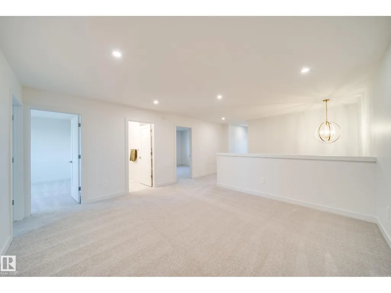
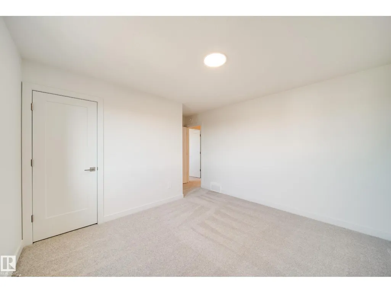
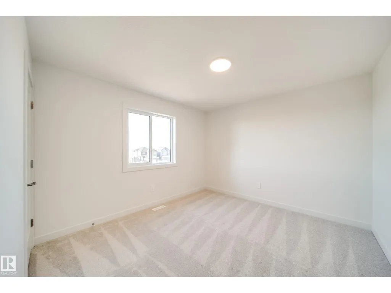
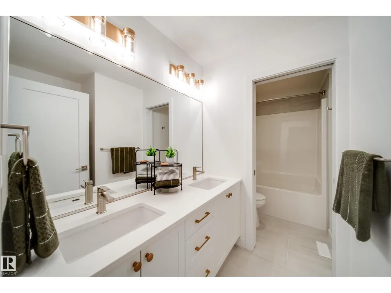
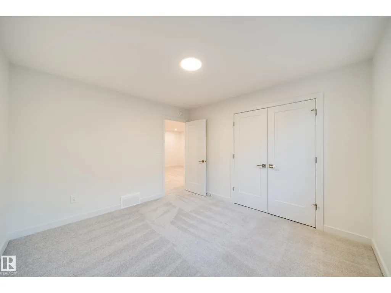
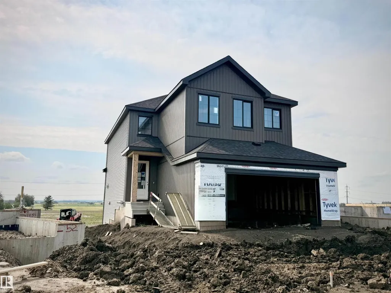
2026 small volume BUILDER OF THE YEAR Justin Gray Homes proudly presents the Carbon model w/over 2500 SF of beautifully crafted living space w/ nearly $78K in upgrades, designed with room to grow without compromising on style. Featuring FOUR bedrms, 2.5 bathrms, main floor DEN, spacious bonus rm, & an OPEN TO ABOVE great room, this POND BACKING WALKOUT home on a WEST FACING YARD combines thoughtful functionality w/timeless design. Finished in our bright & inviting COASTAL ZEN palette exclusively curated by CM Interiors, it includes HARDWOOD flooring, plush carpet, a GAS fireplace, CUSTOM built-in range hood, TANKLESS on-demand hot water, & EXPANSIVE All Weather Windows that fill the home w/natural light. Upstairs find TWO 5pc baths, one of which is connected to a tranquil primary retreat w/a VAULTED CEILING & custom MDF finishes. Every detail has been thoughtfully selected to create a home that’s refined, functional, and built for everyday living. *Photos of similar home/colour palette, finishes may vary. (id:7434)
* Sold date and price as reported on the RAE's MLS® System.
General Features
| Features | See remarks, No back lane, Exterior Walls- 2x6", No Animal Home, No Smoking Home |
|---|---|
| Property Type | Single Family |
| Neighbourhood | Chérot |
| Amenities | Park, Golf Course, Playground, Schools, Shopping |
| Building Amenities | Ceiling - 9ft, Vinyl Windows |
| Building Appliances | Dishwasher, Dryer, Garage door opener remote(s), Garage door opener, Hood Fan, Oven - Built-In, Microwave, Refrigerator, Washer |
| Building Basement Features | Walk out |
| Parking Space Total | 4 |
| Building Type | House |
| Ownership Type | Freehold |
| Building.StoriesTotal | 2 |
Interior Features
| Building Fireplace Present | True |
|---|---|
| Building Fireplace Type | Insert |
| Building Heating Type | Forced air |
| Basement Development | Unfinished |
| Basement Type | Full (Unfinished) |
| Construction Style Attachment | Detached |
| Fireplace Fuel | Gas |
| Living Area Range | 2500 |
| Bedrooms | 4 |
Exterior Features
| Structure | Deck |
|---|---|
| Land Amenities | Park, Golf Course, Playground, Schools, Shopping |
Room Details
| Room | Dimensions | Level | Flooring | Details |
|---|---|---|---|---|
| Bedroom 2 | Measurements not available | Upper Level | ||
| Bedroom 3 | Measurements not available | Upper Level | ||
| Bedroom 4 | Measurements not available | Upper Level | ||
| Bonus Room | Measurements not available | Upper Level | ||
| Den | Measurements not available | Main level | ||
| Dining room | Measurements not available | Main level | ||
| Kitchen | Measurements not available | Main level | ||
| Living room | Measurements not available | Main level | ||
| Primary Bedroom | Measurements not available | Upper Level |
Amenities
- Views
- New Construction
- Adult 55+
- Lease To Own
- No Strata Fees
- Furnished
- Primary On Main
- Air Conditioning
- Seller Finance
- Green
- Fixer Upper
- Horse
- Golf
- Fireplace
- Deck
- Garage
- Basement
- Pool

Property vs Single Family Average in T8T 2E3
Price
Year Built
In The Neighbourhood
St. Albert
$ 581,900
- Type
- Single Family
- Size
- 2,207 SqFt
- Rooms
- 4 Beds + 3 Baths
Blackmore Real Estate
St. Albert
$ 524,900
- Type
- Single Family
- Size
- 1,752 SqFt
- Rooms
- 3 Beds + 2.5 Baths
Century 21 Signature Realty
 Copyright 2026 by the REALTORS® Association of Edmonton. All rights reserved.
Data is deemed reliable but is not guaranteed accurate by the REALTORS® Association of Edmonton.
The trademarks REALTOR®, REALTORS® and the REALTOR® logo are controlled by The Canadian Real Estate Association (CREA) and identify real estate professionals who are members of CREA. The trademarks MLS®, Multiple Listing Service® and the associated logos are owned by CREA and identify the quality of services provided by real estate professionals who are members of CREA. Used under license.
Information last updated on September 22, 2026 4:35 PM UTC
Copyright 2026 by the REALTORS® Association of Edmonton. All rights reserved.
Data is deemed reliable but is not guaranteed accurate by the REALTORS® Association of Edmonton.
The trademarks REALTOR®, REALTORS® and the REALTOR® logo are controlled by The Canadian Real Estate Association (CREA) and identify real estate professionals who are members of CREA. The trademarks MLS®, Multiple Listing Service® and the associated logos are owned by CREA and identify the quality of services provided by real estate professionals who are members of CREA. Used under license.
Information last updated on September 22, 2026 4:35 PM UTC
