














Address
4704 106a Av Nw, Edmonton, AB
Price
$ 949,000
Property Attributes
- ID#E4505641
- TypeSingle Family
- Listing Status Active
- MunicipalityEdmonton
- CityEdmonton
- AreaEdmonton
- NeighbourhoodCapilano
- Postal CodeT6A 1J5
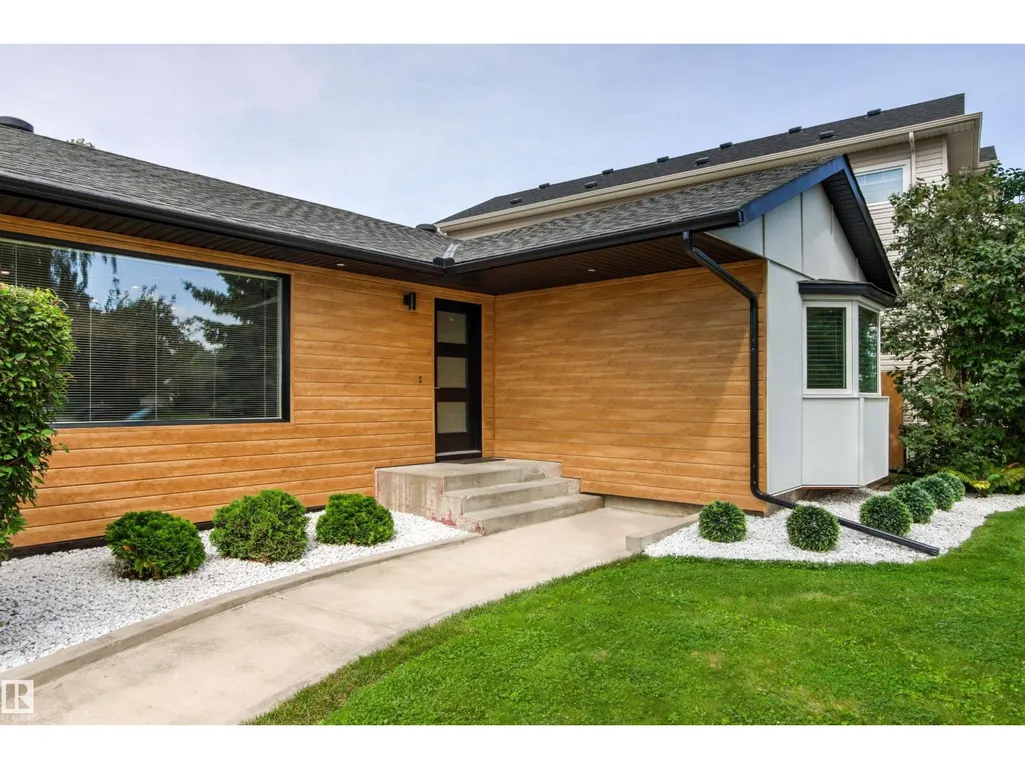
- StyleBungalow
- Year Built1958
- Price$ 949,000
- Bedrooms4
- Bathrooms2
- Half Bathrooms0
- Sqr Footage1885
Data Source:
Canadian Real Estate Association (CREA)
Property Description
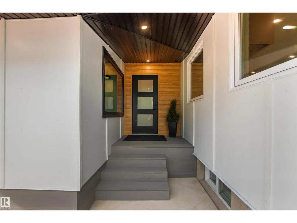
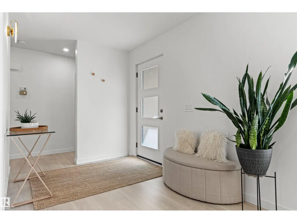
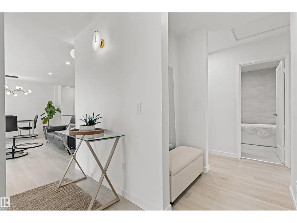
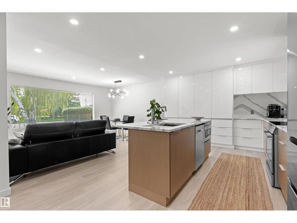
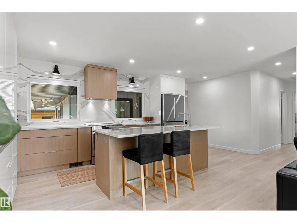
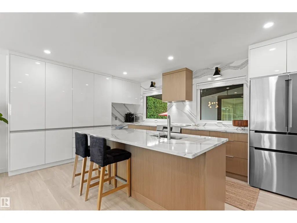
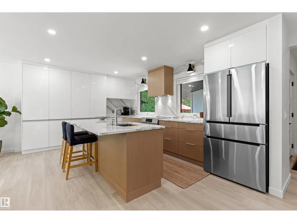
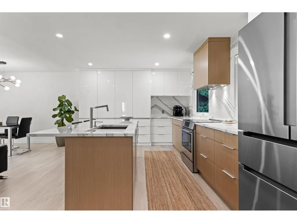
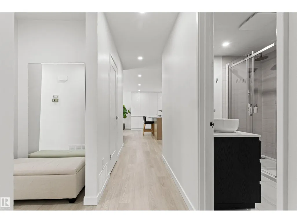
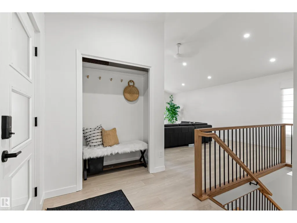
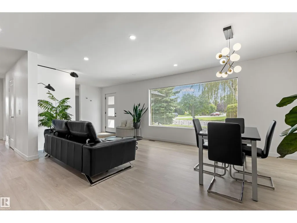
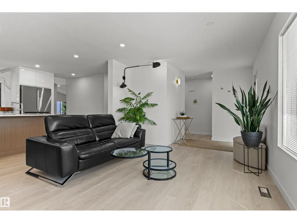
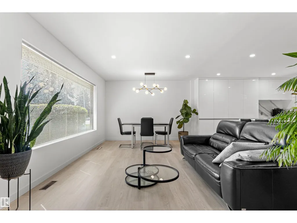
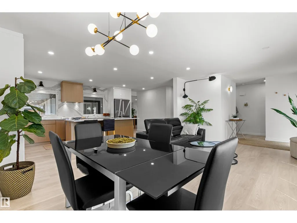
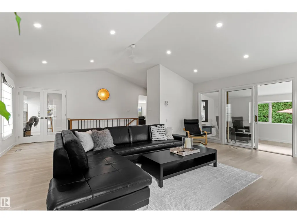
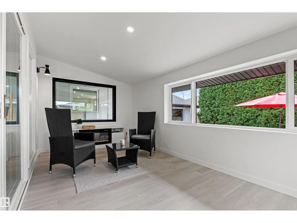
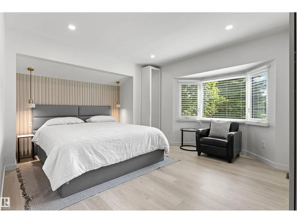
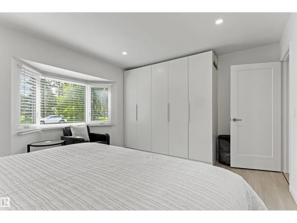
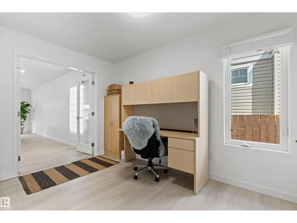
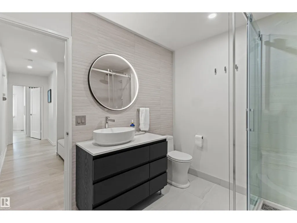
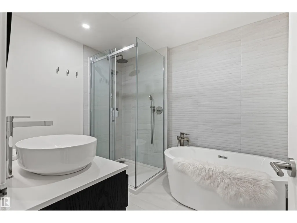
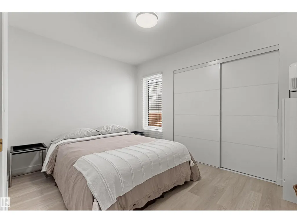
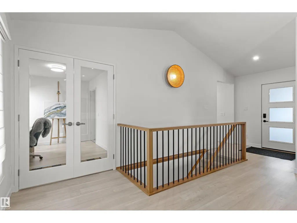
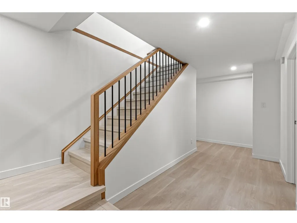
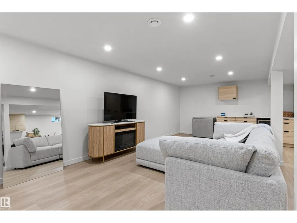
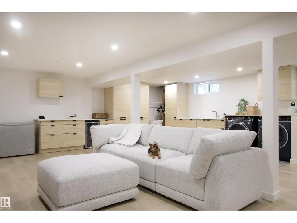
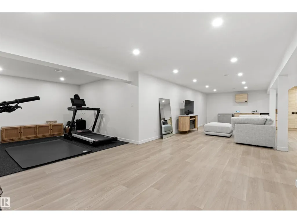
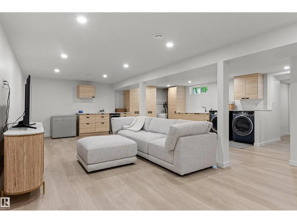
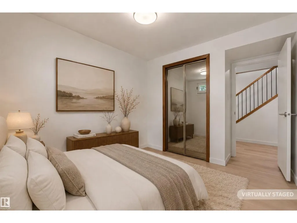
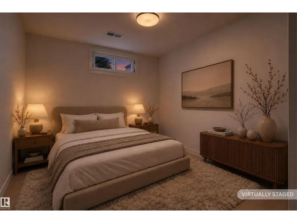
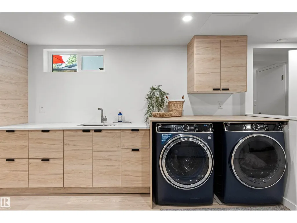
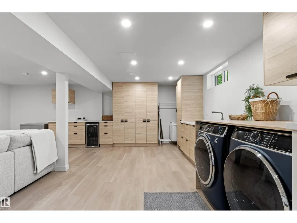
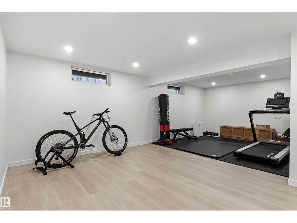
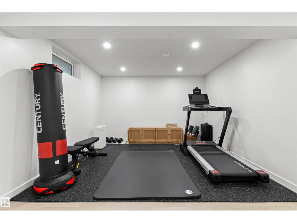
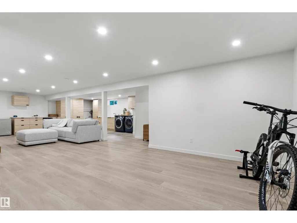
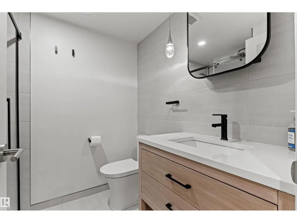
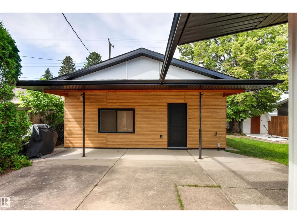
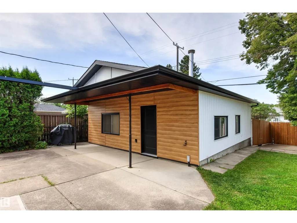
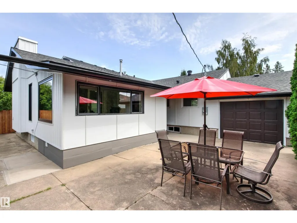
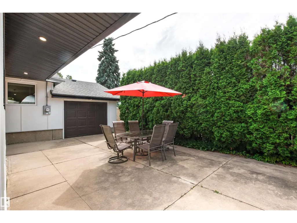
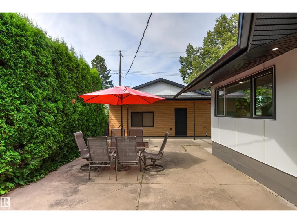
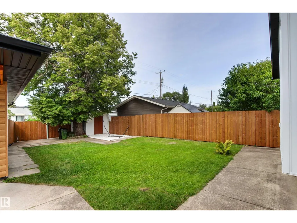
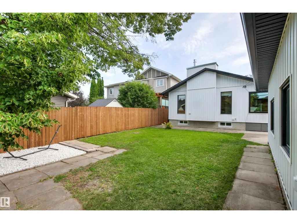
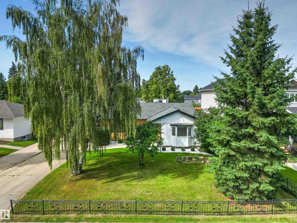
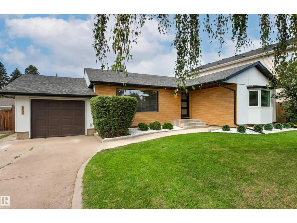
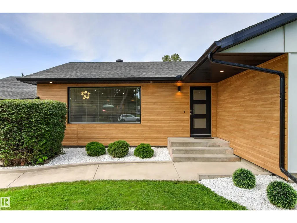
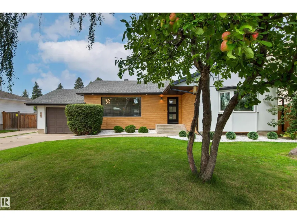
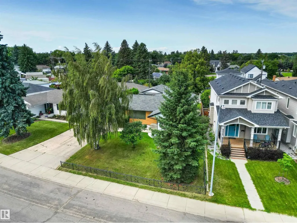
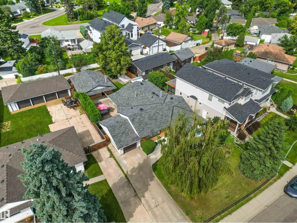
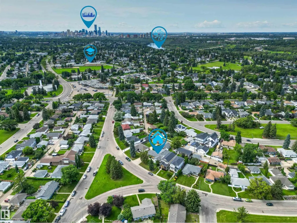
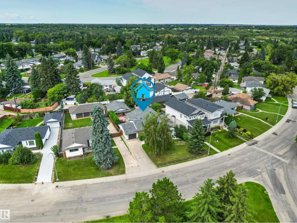
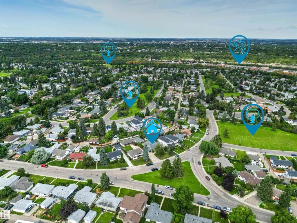
Experience elevated living in this exceptional property in Capilano. Renovated over the past few years with the utmost attention to detail. Offering close to 3,300 sq ft of beautifully developed living space. Every aspect of this home was carefully planned and carried out. Not enough space to list all renos, but here are a few. Building envelope was fully gutted to studs, framing upgraded to 2x6 to accommodate R-22 Rockwool Insulation. New soffit & facia. All windows (except one) & doors replaced. Main floor was transformed into an open-concept layout (engineered 17' beam stamped & prof. installed). Luxury vinyl flooring on both levels. New: kitchen, appliances, bathrooms (including heated floors), electrical, plumbing, light fixtures. Gemco gas fireplace features slate wall & new chimney and cap. Pressure treated wood fence was built to last . DETAILED LIST OF UPGRADES AVAILABLE. 2 garages: single and oversized (25.3'x23.2')double c/w 11.1' ceiling at peack. Huge lot is 8,965 sq ft . It is your move! (id:7434)
* Sold date and price as reported on the RAE's MLS® System.
General Features
| Features | See remarks, Lane |
|---|---|
| Property Type | Single Family |
| Neighbourhood | Capilano |
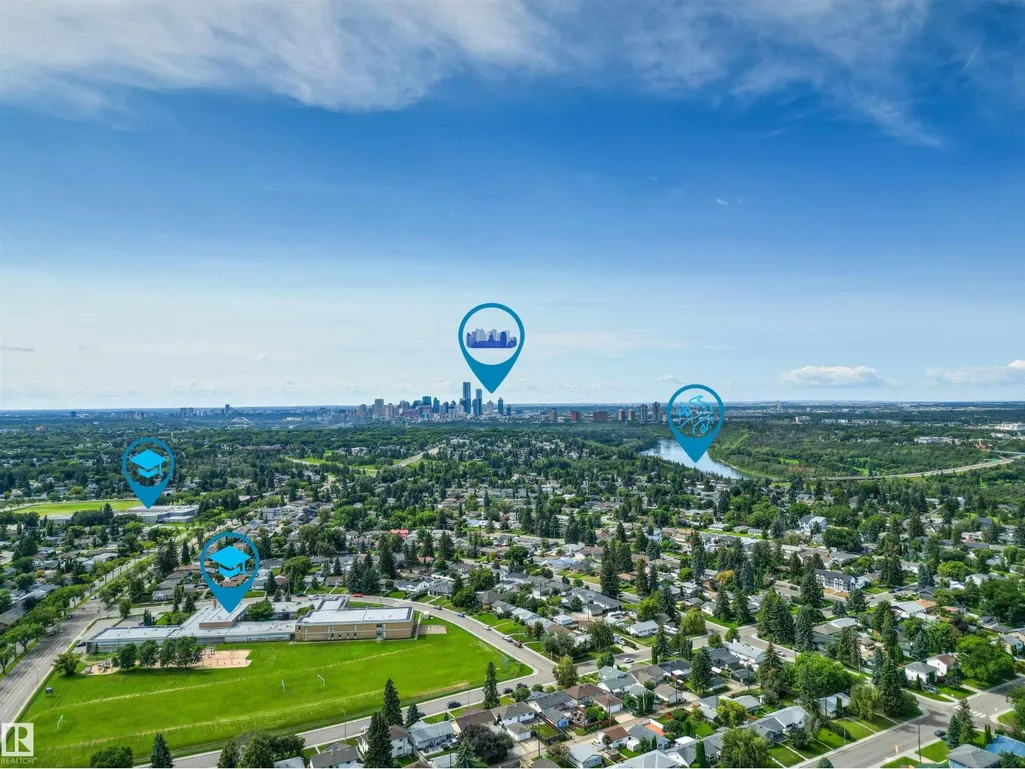
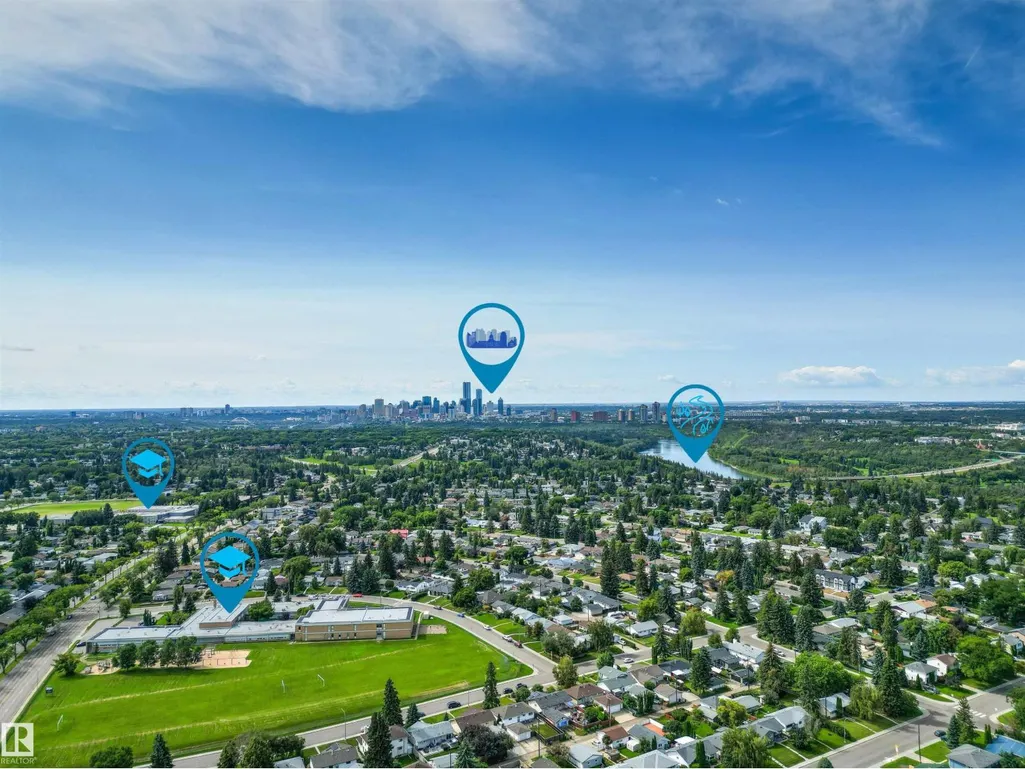
| Amenities | Schools |
| Building Amenities | Vinyl Windows |
| Building Appliances | Dishwasher, Dryer, Garage door opener remote(s), Garage door opener, Refrigerator, Stove, Washer, See remarks |
| Building Architectural Style | Bungalow |
| Building Type | House |
| Ownership Type | Freehold |
| Building.StoriesTotal | 1 |
Interior Features
| Building Fireplace Present | True |
|---|---|
| Building Fireplace Type | Unknown |
| Building Heating Type | Forced air |
| Basement Development | Finished |
| Basement Type | See Remarks (Finished) |
| Ceiling Type | Vaulted |
| Construction Style Attachment | Detached |
| Fireplace Fuel | Gas |
| Living Area Range | 1885 |
| Bedrooms | 4 |
Exterior Features
| Land Amenities | Schools |
|---|---|
| Fence Type | Fence |
Room Details
| Room | Dimensions | Level | Flooring | Details |
|---|---|---|---|---|
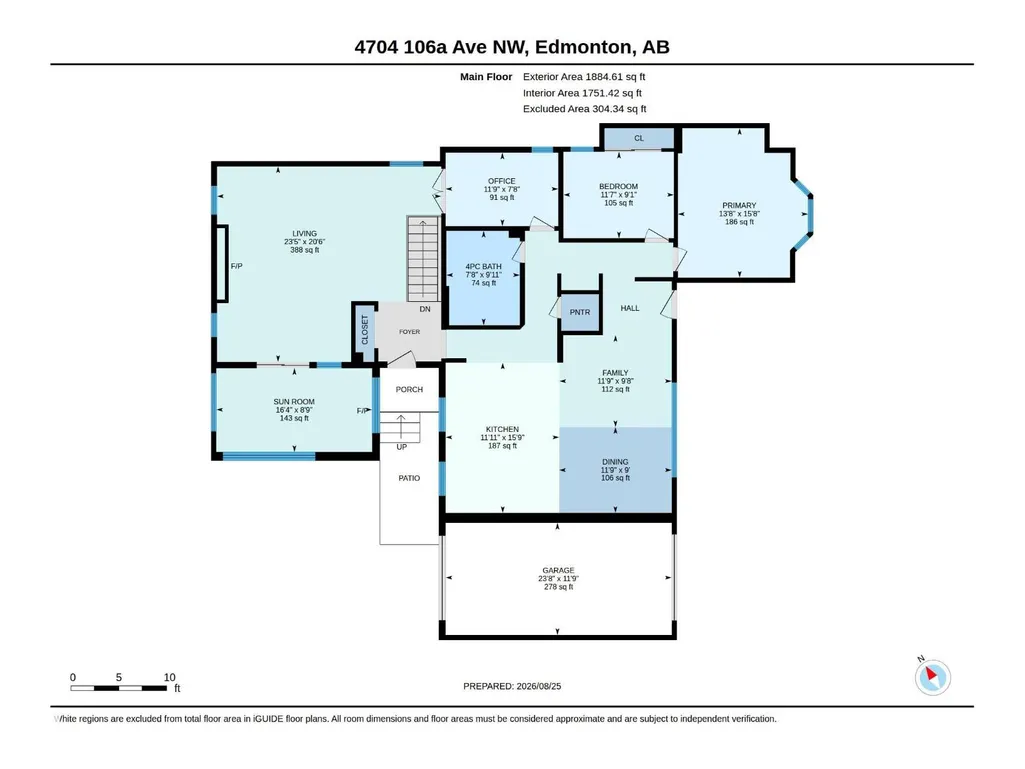
| Bedroom 2 | 2.76 m x 3.52 m | Main level | 3.52 m | |
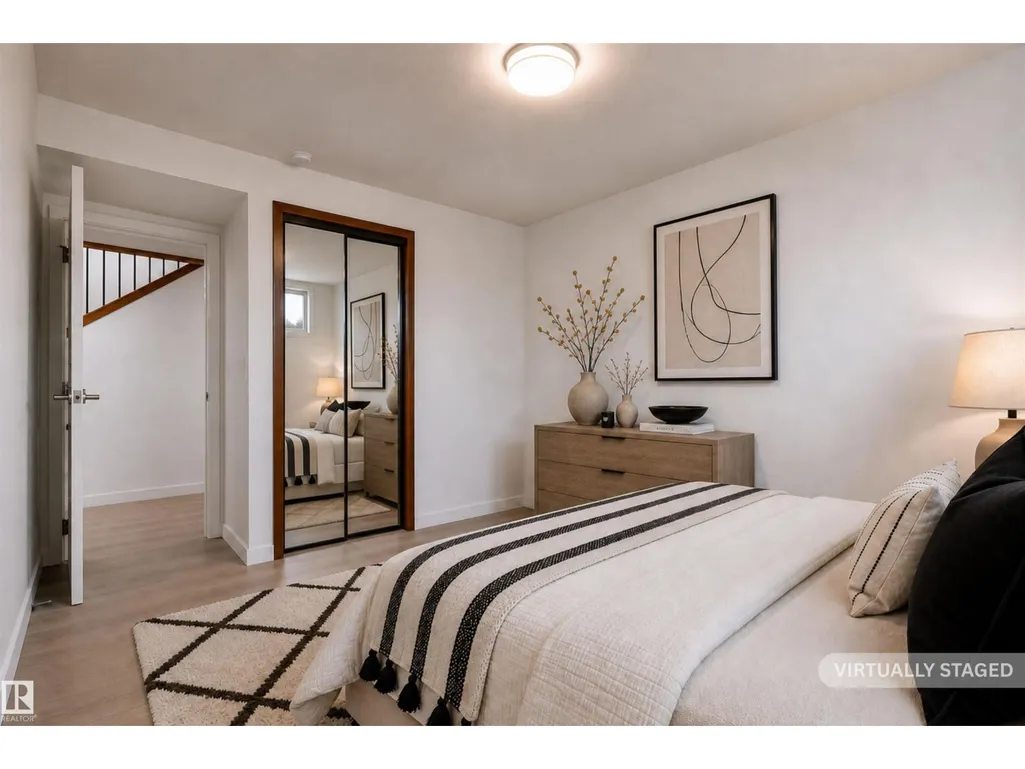
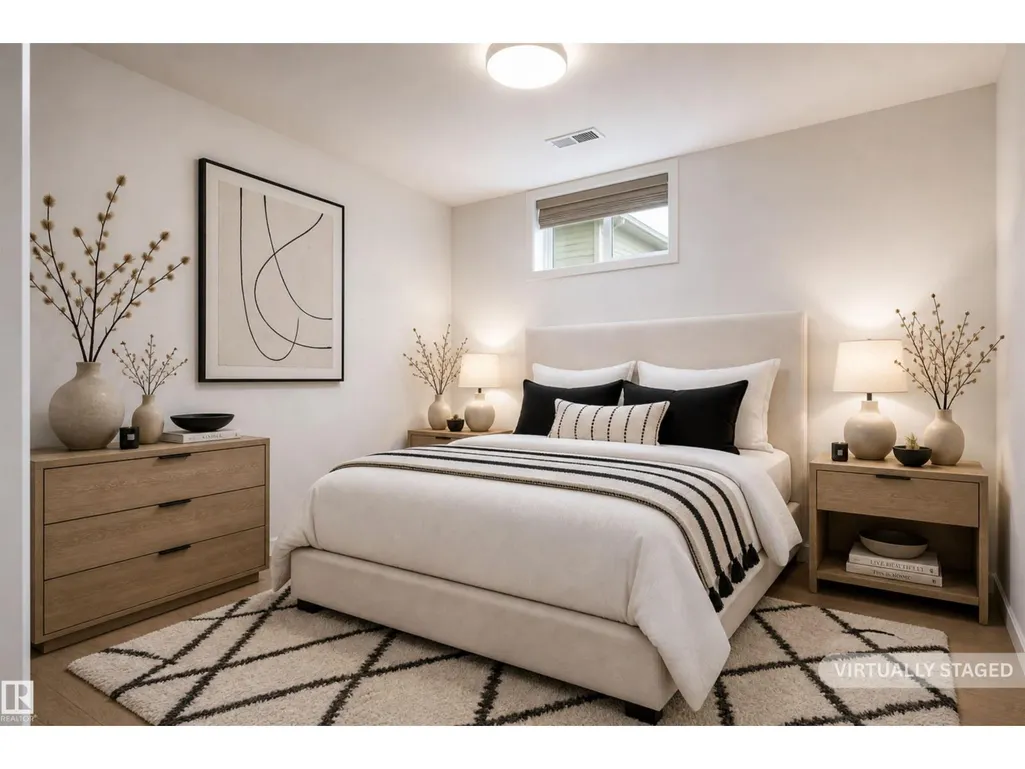
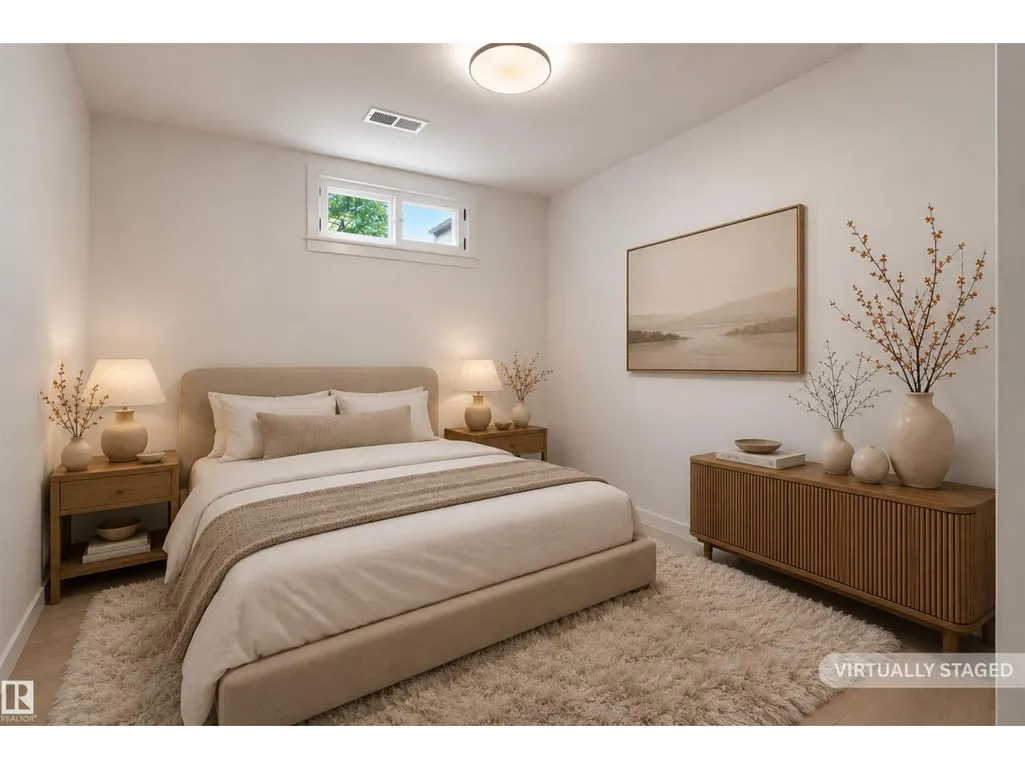
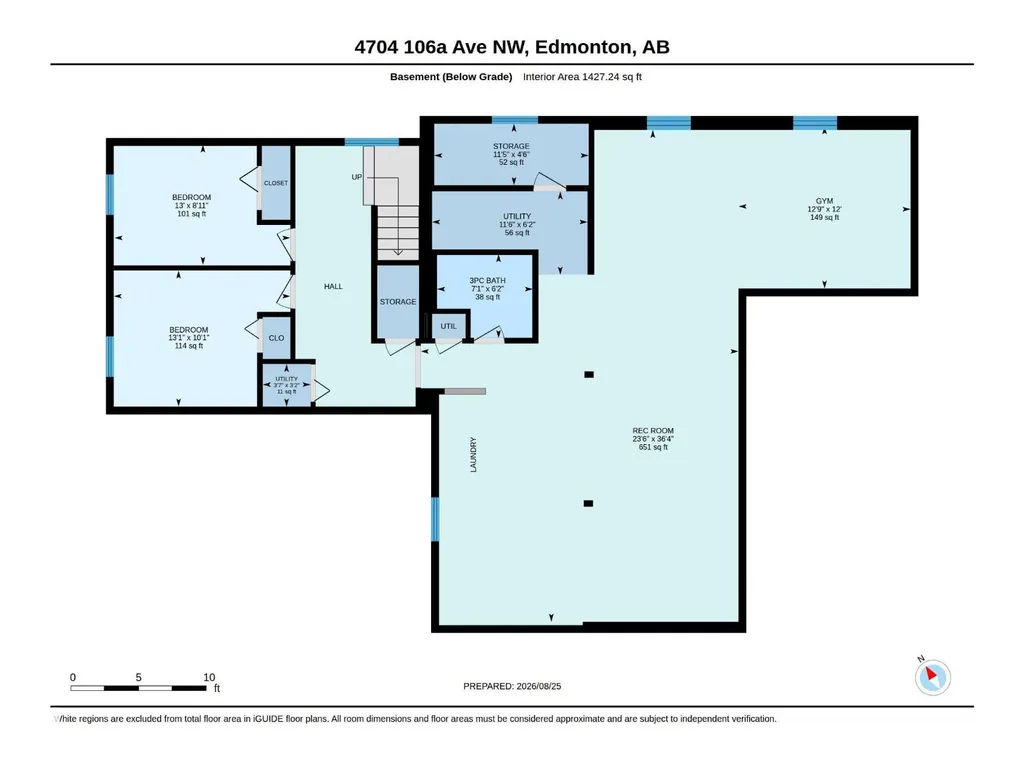
| Bedroom 3 | 2.71 m x 3.96 m | Basement | 3.96 m | |
| Bedroom 4 | 3.07 m x 3.98 m | Basement | 3.98 m | |
| Dining room | 2.74 m x 3.59 m | Main level | 3.59 m | |
| Family room | 2.93 m x 3.58 m | Main level | 3.58 m | |
| Kitchen | 4.79 m x 3.63 m | Main level | 3.63 m | |
| Living room | 6.24 m x 7.15 m | Main level | 7.15 m | |
| Office | 2.34 m x 3.59 m | Main level | 3.59 m | |
| Primary Bedroom | 4.77 m x 4.15 m | Main level | 4.15 m | |
| Recreation room | 11.09 m x 7.16 m | Basement | 7.16 m | |
| Storage | Measurements not available | Basement | ||
| Sunroom | 2.67 m x 4.97 m | Main level | 4.97 m | |
| Utility room | Measurements not available | Basement |
Amenities
- Views
- New Construction
- Adult 55+
- Lease To Own
- No Strata Fees
- Furnished
- Primary On Main
- Air Conditioning
- Seller Finance
- Green
- Fixer Upper
- Horse
- Golf
- Fireplace
- Deck
- Garage
- Basement
- Pool

Property vs Single Family Average in T6A 1J5
Price
Year Built
 Copyright 2026 by the REALTORS® Association of Edmonton. All rights reserved.
Data is deemed reliable but is not guaranteed accurate by the REALTORS® Association of Edmonton.
The trademarks REALTOR®, REALTORS® and the REALTOR® logo are controlled by The Canadian Real Estate Association (CREA) and identify real estate professionals who are members of CREA. The trademarks MLS®, Multiple Listing Service® and the associated logos are owned by CREA and identify the quality of services provided by real estate professionals who are members of CREA. Used under license.
Information last updated on September 21, 2026 4:29 PM UTC
Copyright 2026 by the REALTORS® Association of Edmonton. All rights reserved.
Data is deemed reliable but is not guaranteed accurate by the REALTORS® Association of Edmonton.
The trademarks REALTOR®, REALTORS® and the REALTOR® logo are controlled by The Canadian Real Estate Association (CREA) and identify real estate professionals who are members of CREA. The trademarks MLS®, Multiple Listing Service® and the associated logos are owned by CREA and identify the quality of services provided by real estate professionals who are members of CREA. Used under license.
Information last updated on September 21, 2026 4:29 PM UTC
