
Address
3231 28a Av Nw, Edmonton, AB
Price
$ 504,900
Property Attributes
- ID#E4505679
- TypeSingle Family
- Listing Status Active
- MunicipalityEdmonton
- CityEdmonton
- AreaEdmonton
- NeighbourhoodSilver Berry
- Postal CodeT6T 1T1
- Style
- Year Built2002
- Price$ 504,900
- Bedrooms4
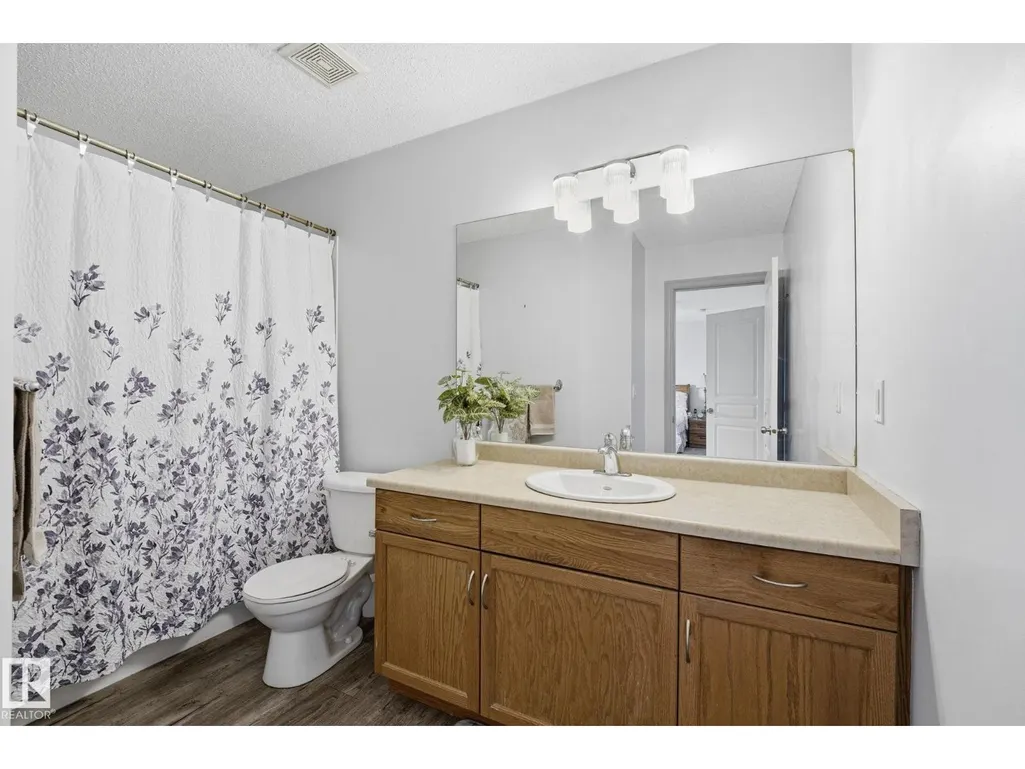

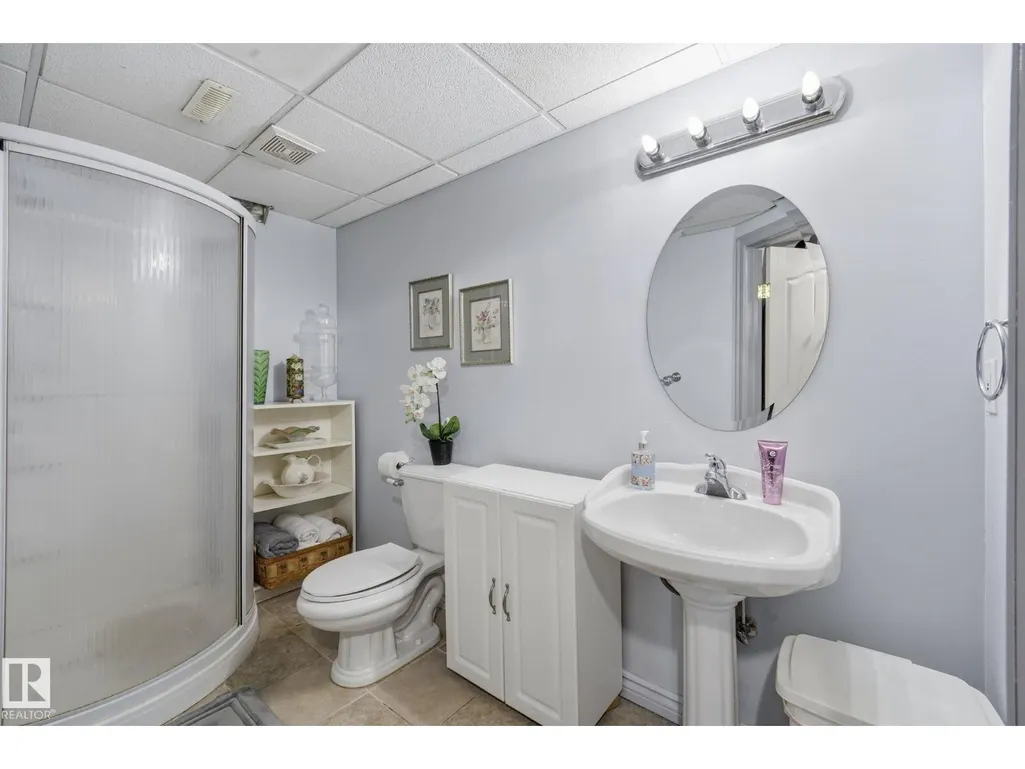
- Bathrooms3
- Half Bathrooms1
- Sqr Footage1736
Data Source:
Canadian Real Estate Association (CREA)
Property Description
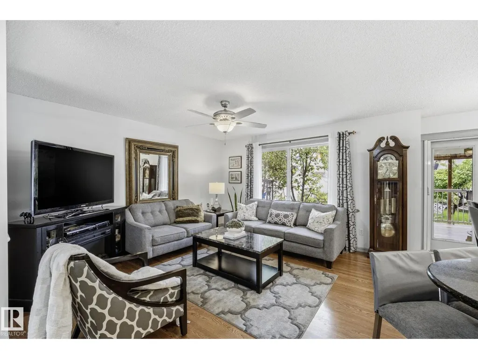
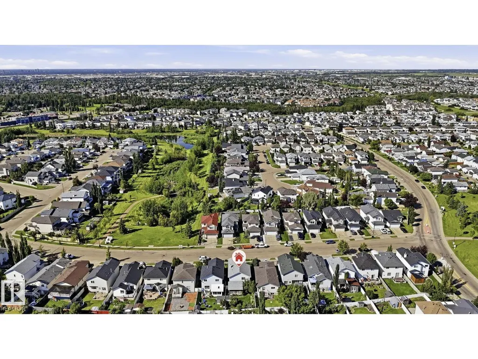
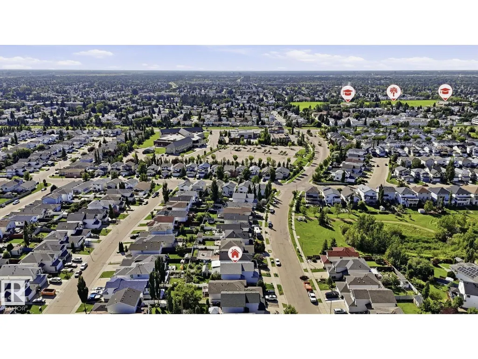
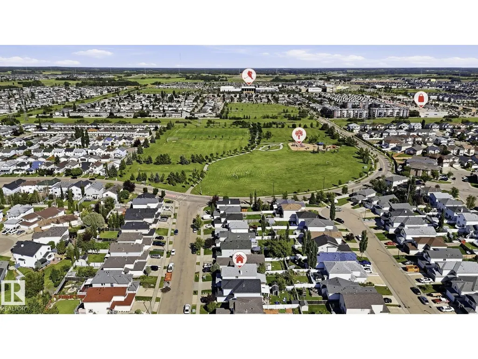
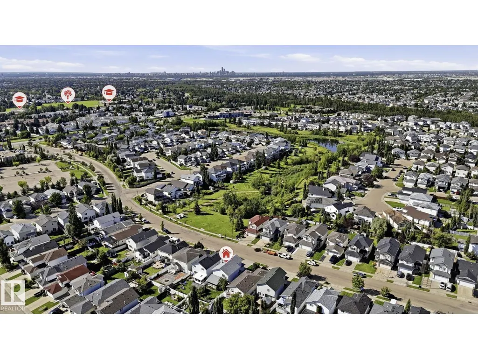
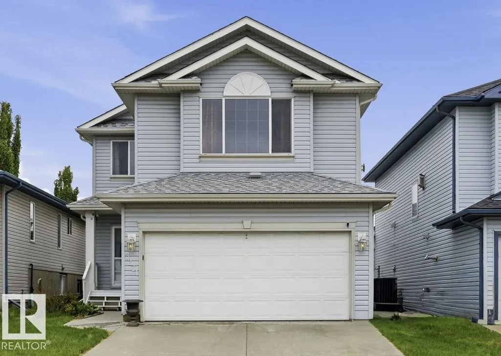
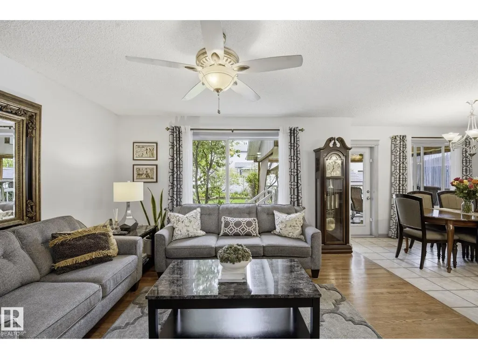
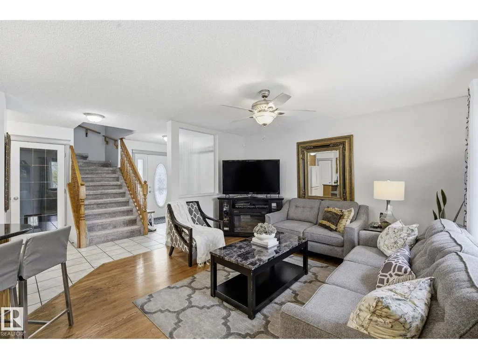
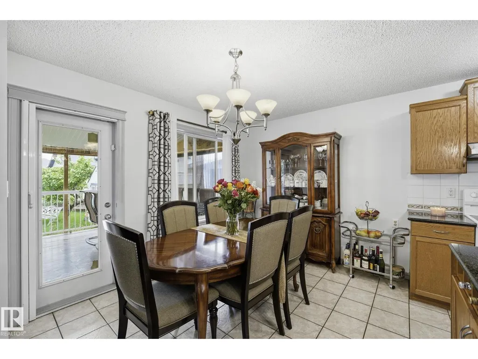
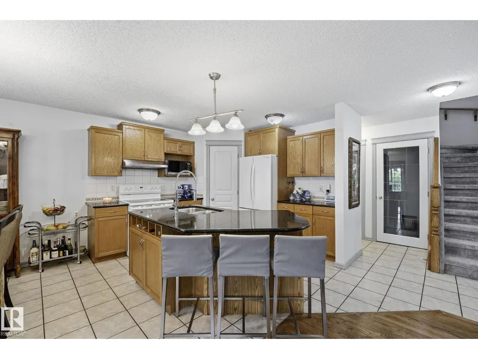
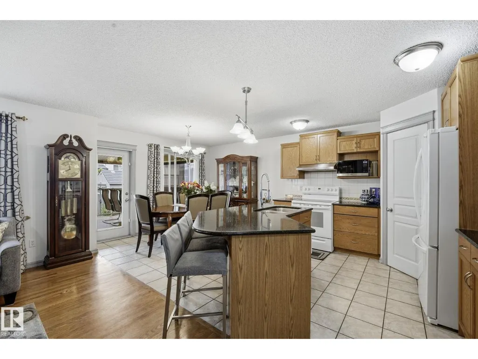
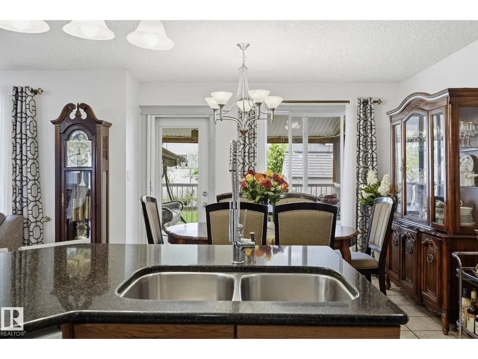
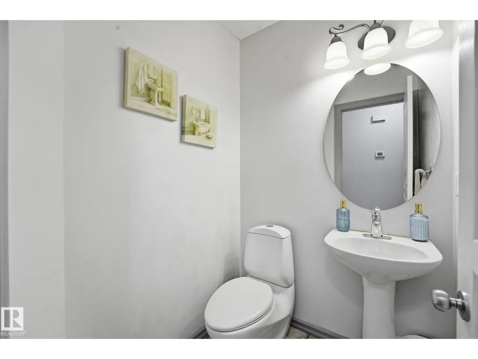
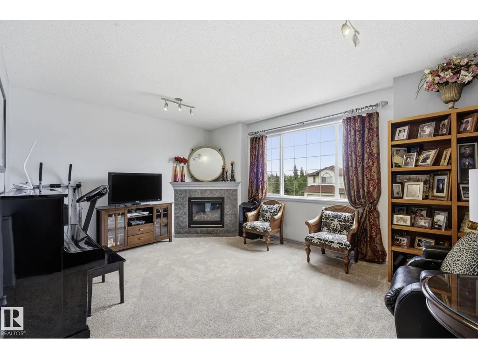
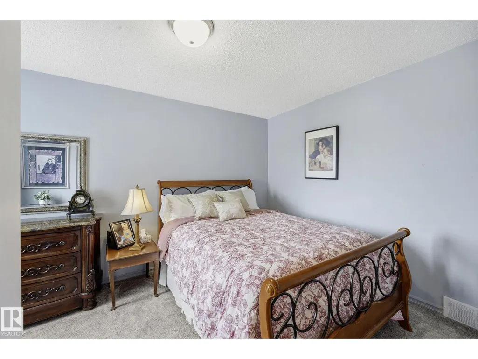
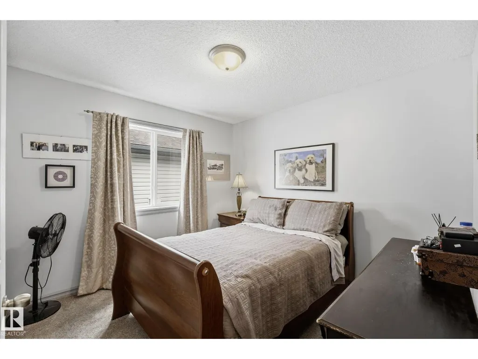
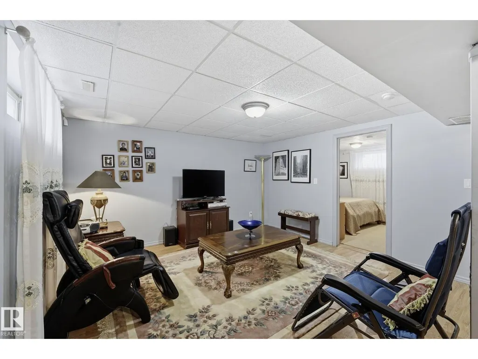
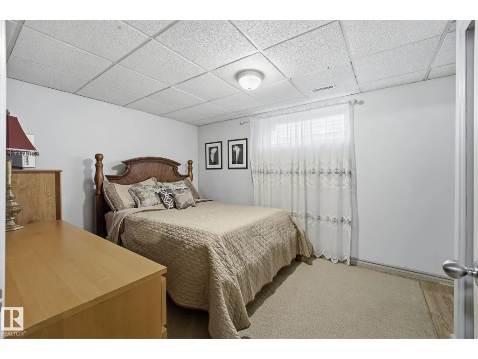
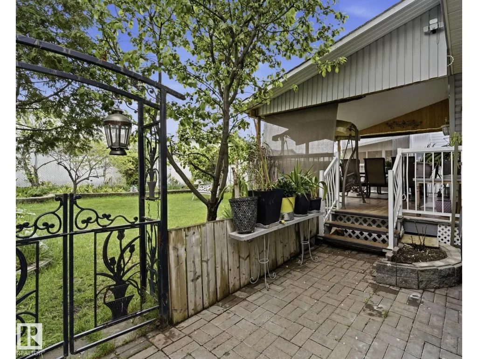
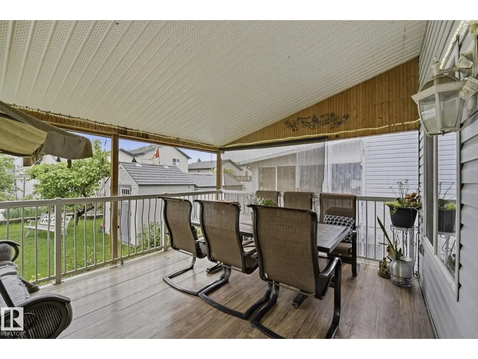
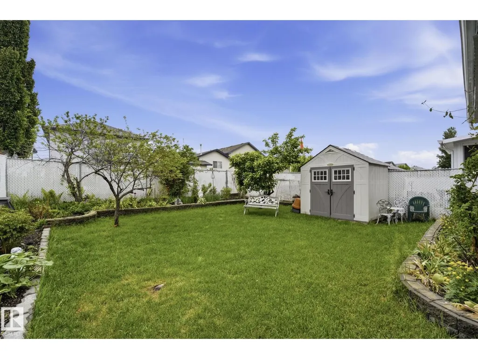
Beautifully maintained family home in a prime Silver Berry location, across from the walking trail with the pond just beyond! Offering over 1,700 sq. ft. above grade plus a fully finished basement, this spacious 4-bedroom, 3.5-bath home has plenty of room for a growing family. The bright bonus room features soaring ceilings, large windows, and a cozy tiled corner fireplace—perfect for relaxing or gathering with family and friends. The functional main floor and finished basement provide plenty of flexible living space. Enjoy the sunny south-facing backyard with a large covered deck, ideal for summer entertaining or unwinding outdoors. Conveniently located just minutes from schools, parks, walking trails, shopping, and everyday amenities. Updates include shingles, quartz kitchen countertops, carpet, furnace, and hot water tank. Piano can stay with the home. A fantastic location and pride of ownership make this a home you won’t want to miss! (id:7434)
* Sold date and price as reported on the RAE's MLS® System.
General Features
| Features | No Animal Home, No Smoking Home |
|---|---|
| Property Type | Single Family |
| Neighbourhood | Silver Berry |
| Amenities | Playground, Public Transit, Schools, Shopping |
| Building Appliances | Dishwasher, Dryer, Fan, Garage door opener, Hood Fan, Refrigerator, Storage Shed, Stove, Washer, Window Coverings, See remarks |
| Building Type | House |
| Ownership Type | Freehold |
| Building.StoriesTotal | 2 |
Interior Features
| Building Fireplace Present | True |
|---|---|
| Building Fireplace Type | Corner |
| Building Heating Type | Forced air |
| Basement Development | Finished |
| Basement Type | Full (Finished) |
| Construction Style Attachment | Detached |
| Fireplace Fuel | Gas |
| Living Area Range | 1736 |
| Bedrooms | 4 |
Exterior Features
| Land Amenities | Playground, Public Transit, Schools, Shopping |
|---|
Room Details
| Room | Dimensions | Level | Flooring | Details |
|---|---|---|---|---|
| Bedroom 2 | 3.04 m x 4.17 m | Upper Level | 4.17 m | |
| Bedroom 3 | 3.23 m x 3.06 m | Upper Level | 3.06 m | |
| Bedroom 4 | 3 m x 4.34 m | Basement | 4.34 m | |
| Bonus Room | 5.49 m x 4.3 m | Upper Level | 4.3 m | |
| Dining room | 3.35 m x 2.76 m | Main level | 2.76 m | |
| Kitchen | 4.28 m x 3.23 m | Main level | 3.23 m | |
| Living room | 4.31 m x 4.2 m | Main level | 4.2 m | |
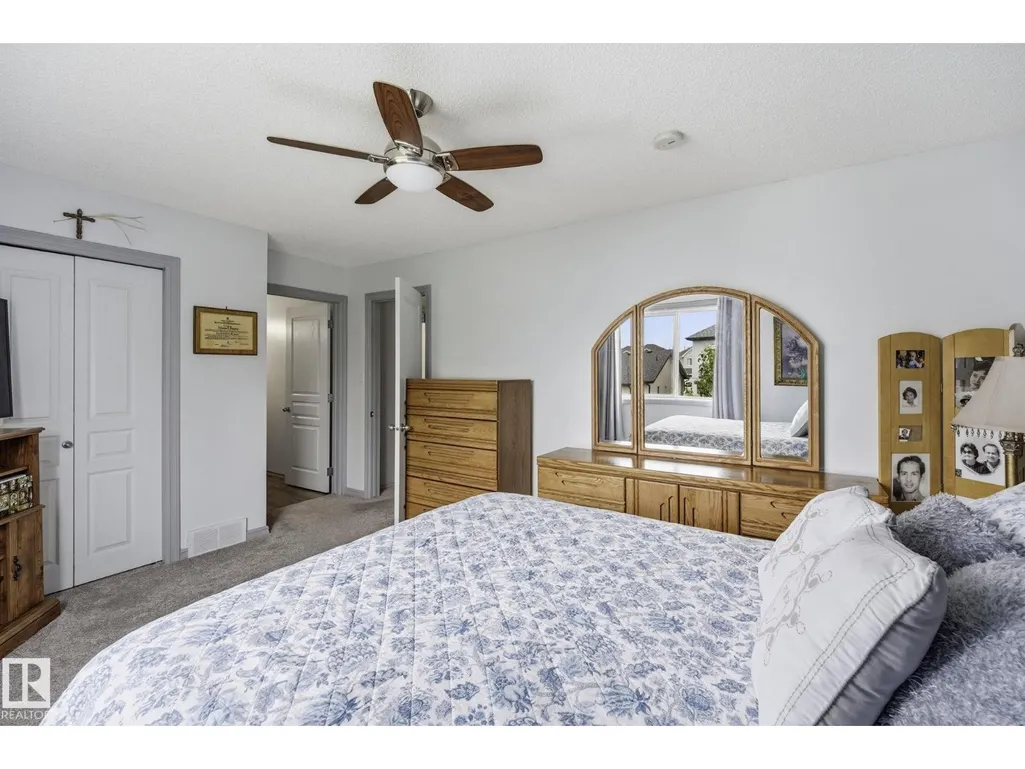
| Primary Bedroom | 5.11 m x 3.38 m | Upper Level | 3.38 m |
Amenities
- Views
- New Construction
- Adult 55+
- Lease To Own
- No Strata Fees
- Furnished
- Primary On Main
- Air Conditioning
- Seller Finance
- Green
- Fixer Upper
- Horse
- Golf
- Fireplace
- Deck
- Garage
- Basement
- Pool

Property vs Single Family Average in T6T 1T1
Price
Year Built
In The Neighbourhood
Just Listed
Edmonton
$ 394,907
- Type
- Single Family
- Size
- 1,424 SqFt
- Rooms
- 3 Beds + 2.5 Baths
LPT Realty
Open House
Edmonton
$ 588,999
- Type
- Single Family
- Size
- 1,787 SqFt
- Rooms
- 4 Beds + 3.5 Baths
LPT Realty
Edmonton
$ 549,000
- Type
- Single Family
- Size
- 1,796 SqFt
- Rooms
- 3 Beds + 2.5 Baths
Nationwide Realty Corp
Edmonton
$ 399,900
- Type
- Single Family
- Size
- 1,152 SqFt
- Rooms
- 4 Beds + 2.5 Baths
Royal Lepage Summit Realty
 Copyright 2026 by the REALTORS® Association of Edmonton. All rights reserved.
Data is deemed reliable but is not guaranteed accurate by the REALTORS® Association of Edmonton.
The trademarks REALTOR®, REALTORS® and the REALTOR® logo are controlled by The Canadian Real Estate Association (CREA) and identify real estate professionals who are members of CREA. The trademarks MLS®, Multiple Listing Service® and the associated logos are owned by CREA and identify the quality of services provided by real estate professionals who are members of CREA. Used under license.
Information last updated on September 21, 2026 4:29 PM UTC
Copyright 2026 by the REALTORS® Association of Edmonton. All rights reserved.
Data is deemed reliable but is not guaranteed accurate by the REALTORS® Association of Edmonton.
The trademarks REALTOR®, REALTORS® and the REALTOR® logo are controlled by The Canadian Real Estate Association (CREA) and identify real estate professionals who are members of CREA. The trademarks MLS®, Multiple Listing Service® and the associated logos are owned by CREA and identify the quality of services provided by real estate professionals who are members of CREA. Used under license.
Information last updated on September 21, 2026 4:29 PM UTC
