












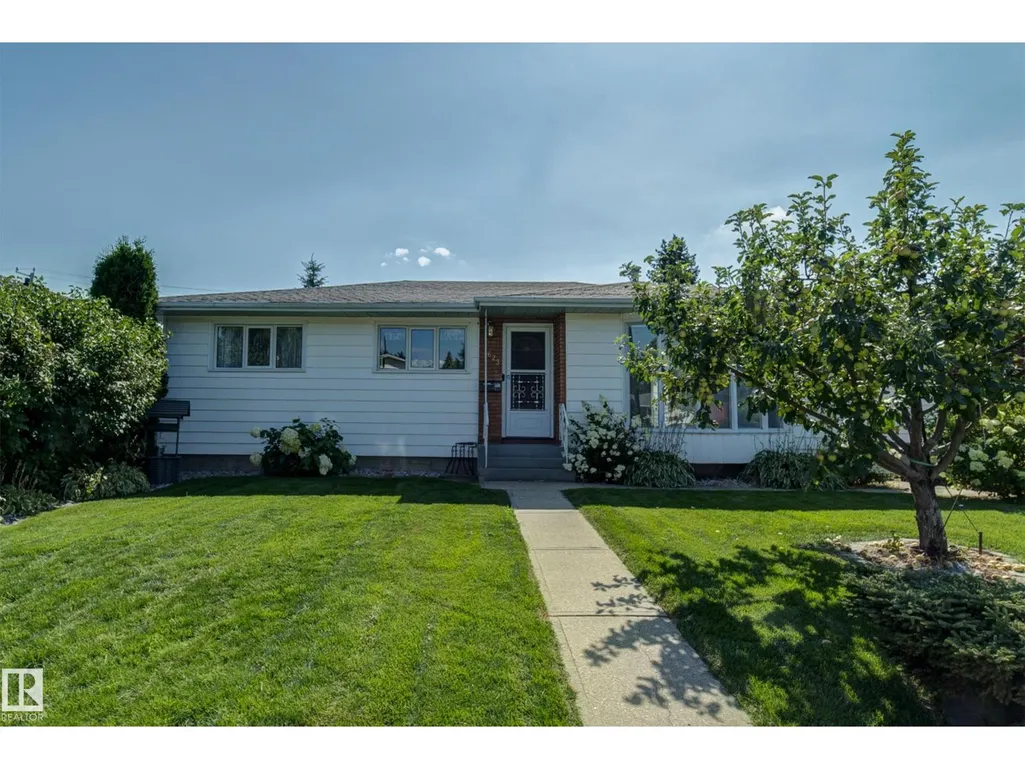
Address
11623 49 Av Nw, Edmonton, AB
Price
$ 449,800
Property Attributes
- ID#E4505874
- TypeSingle Family
- Listing Status Active
- MunicipalityEdmonton
- CityEdmonton
- AreaEdmonton
- NeighbourhoodMalmo Plains
- Postal CodeT6H 0G9
- StyleBungalow
- Year Built1964
- Price$ 449,800
- Bedrooms5
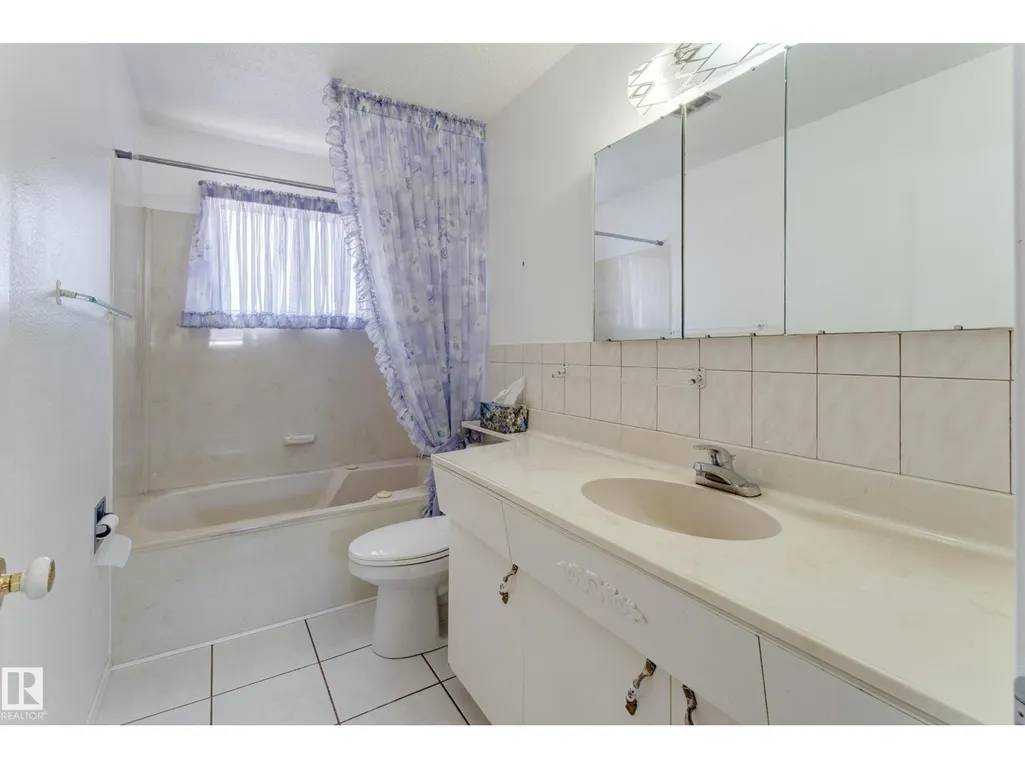
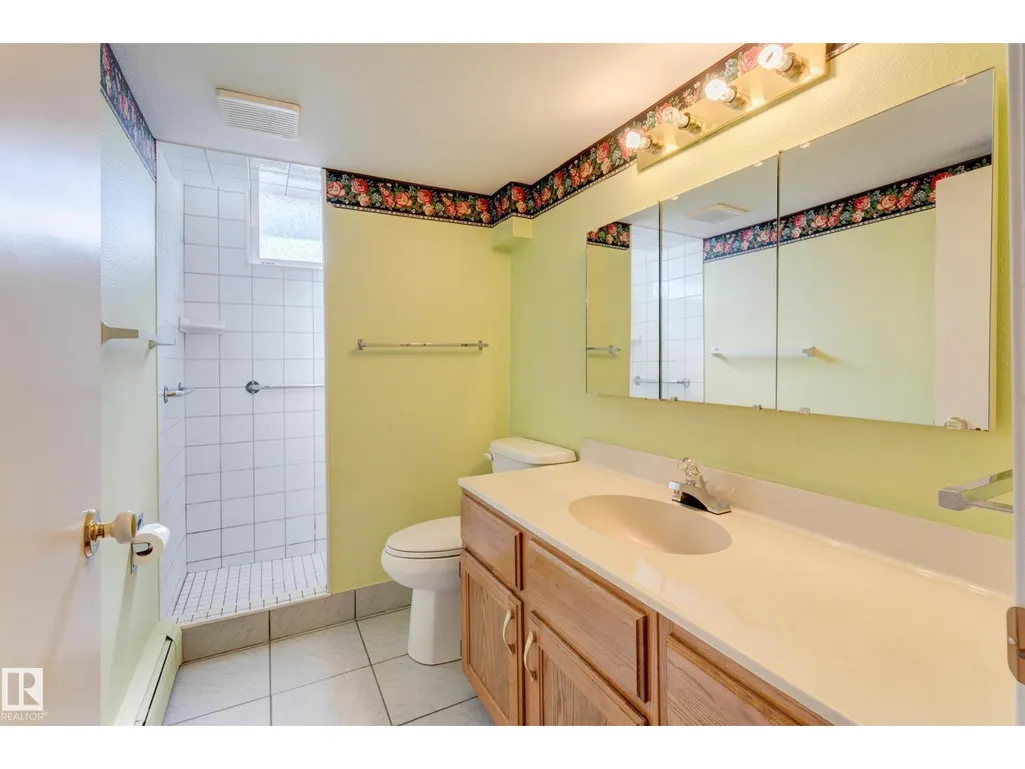
- Bathrooms2
- Half Bathrooms0
- Sqr Footage1110
Data Source:
Canadian Real Estate Association (CREA)
Property Description
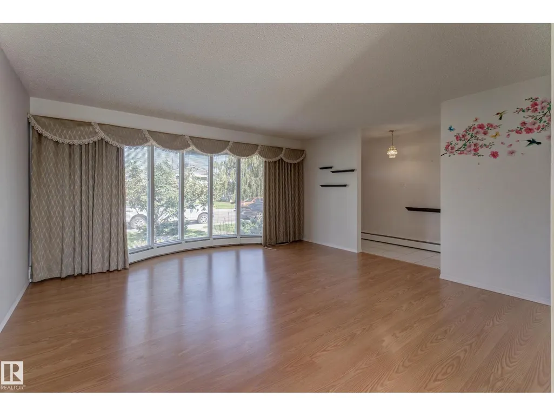
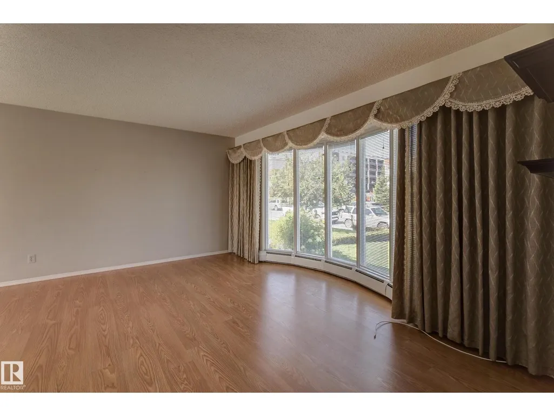
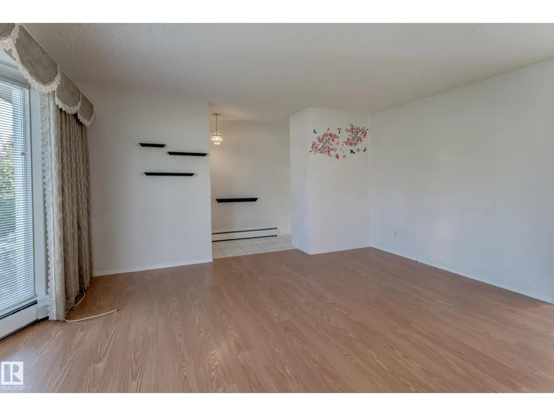
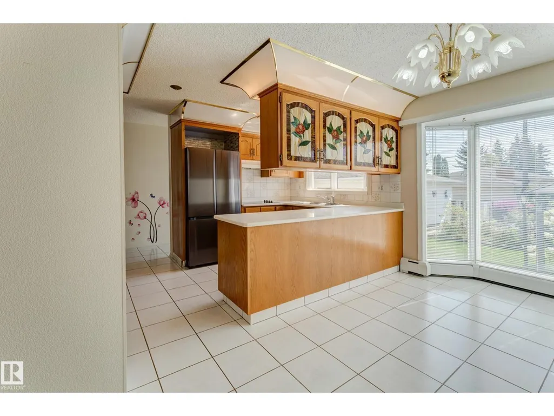
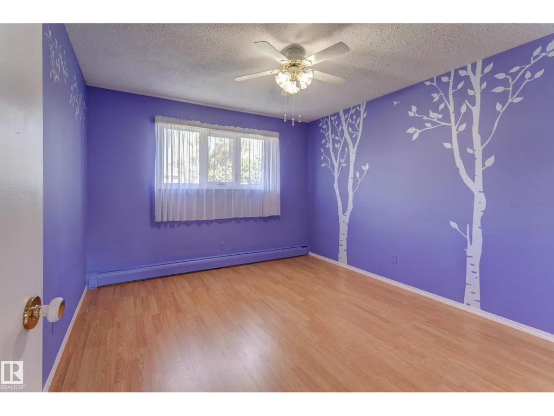
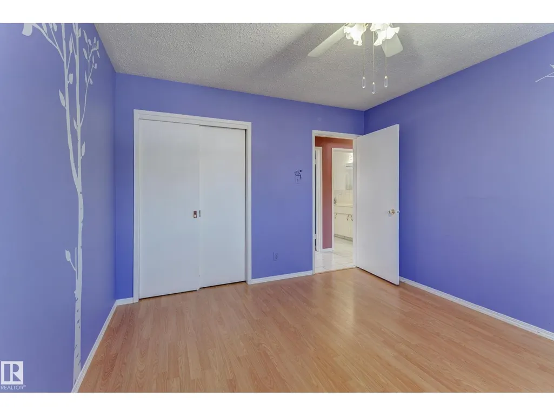
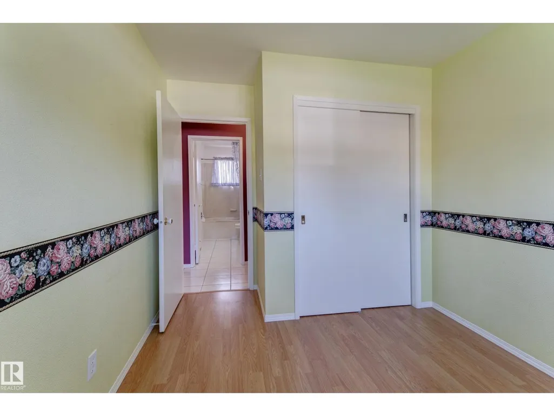
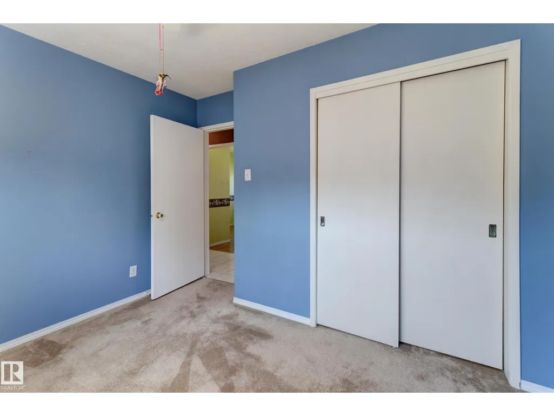
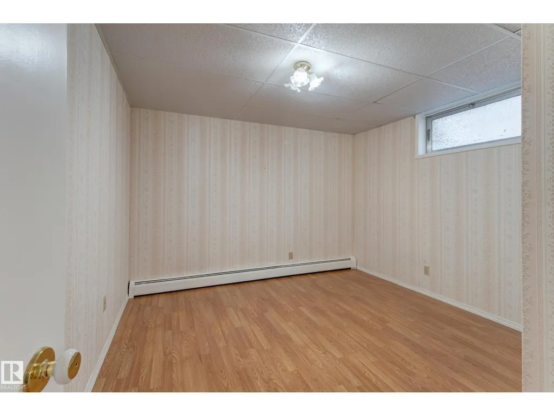
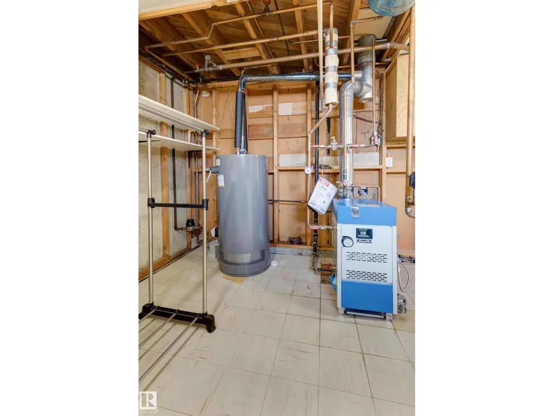
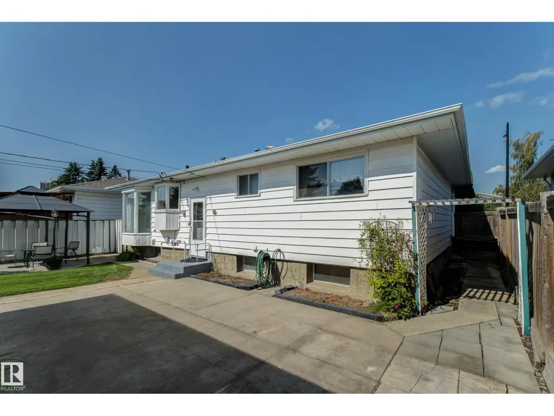
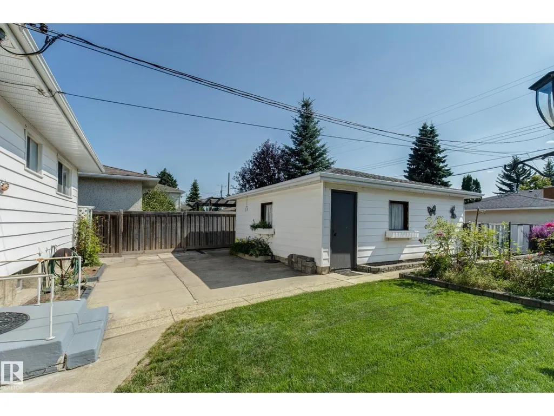
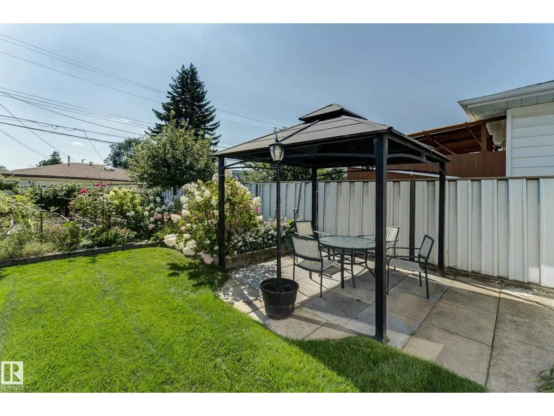
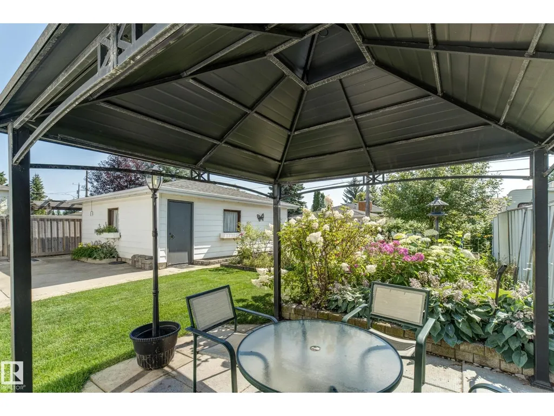
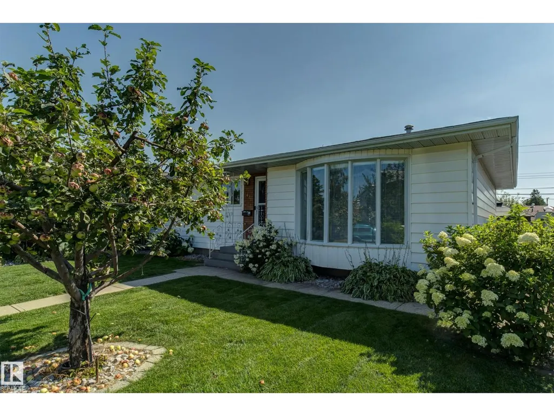
Original owner, 3 + 2 bedrooms, 2 full baths home with usable double car garage in mature, sought after neighborhood of Malmo Plains. Property has been lovingly cared for thoughout the years with upgrades and improvements as needed. Recent updates include hot water tank (2024), boiler (2021), shingles (10 years) and some newer windows. Excellent redevelopment or holding property for investor or young family looking to get into a highly rated neighborhood before prices in neighorhood increase when the new Stollery Children's hospital is built. Property is situated on a quiet street with fantastic new developments including park, schools, services and amenities close by. Quick access to Whitemud, Calgary Trail, Univeristy hospital, U of A main campus and south campuses and 2 LRT main transit terminals at U of A South campus Saville Sports Centre and Southgate Mall. (id:7434)
* Sold date and price as reported on the RAE's MLS® System.
General Features
| Features | Flat site, Lane, No Animal Home, No Smoking Home, Level |
|---|---|
| Property Type | Single Family |
| Neighbourhood | Malmo Plains |
| Amenities | Playground, Public Transit, Schools, Shopping |
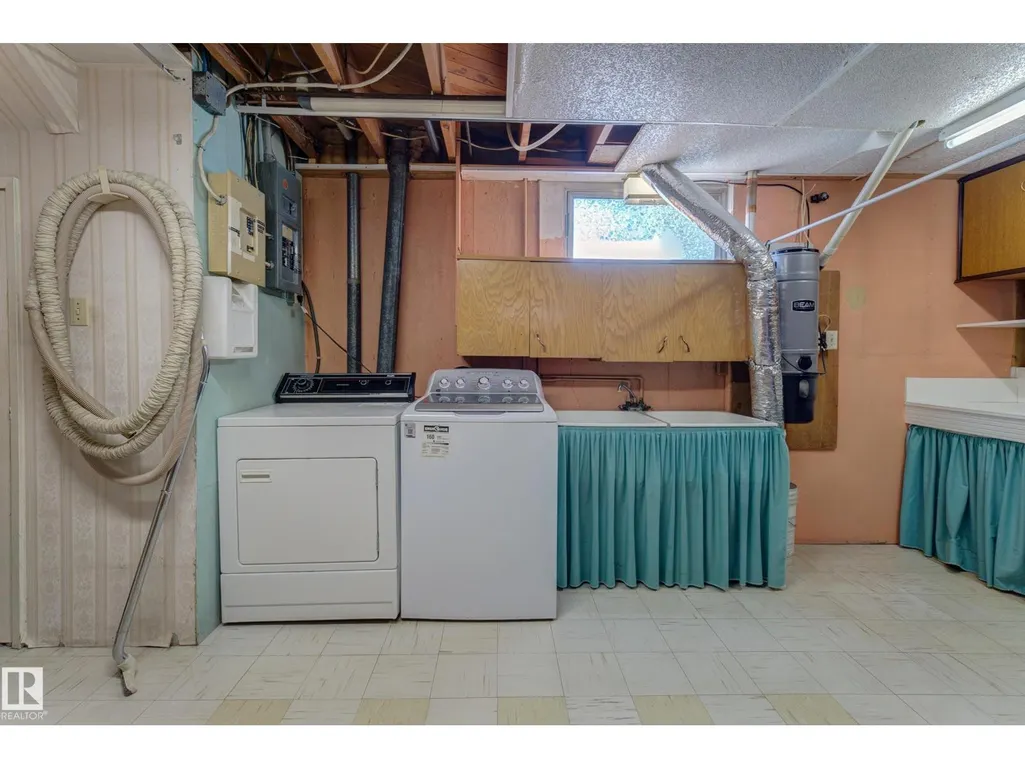
| Building Appliances | Dishwasher, Dryer, Garage door opener remote(s), Garage door opener, Oven - Built-In, Refrigerator, Stove, Washer, Window Coverings |
| Building Architectural Style | Bungalow |
| Parking Space Total | 4 |
| Building Type | House |
| Ownership Type | Freehold |
| Building.StoriesTotal | 1 |
Interior Features
| Building Fireplace Present | False |
|---|---|
| Building Heating Type | Baseboard heaters |
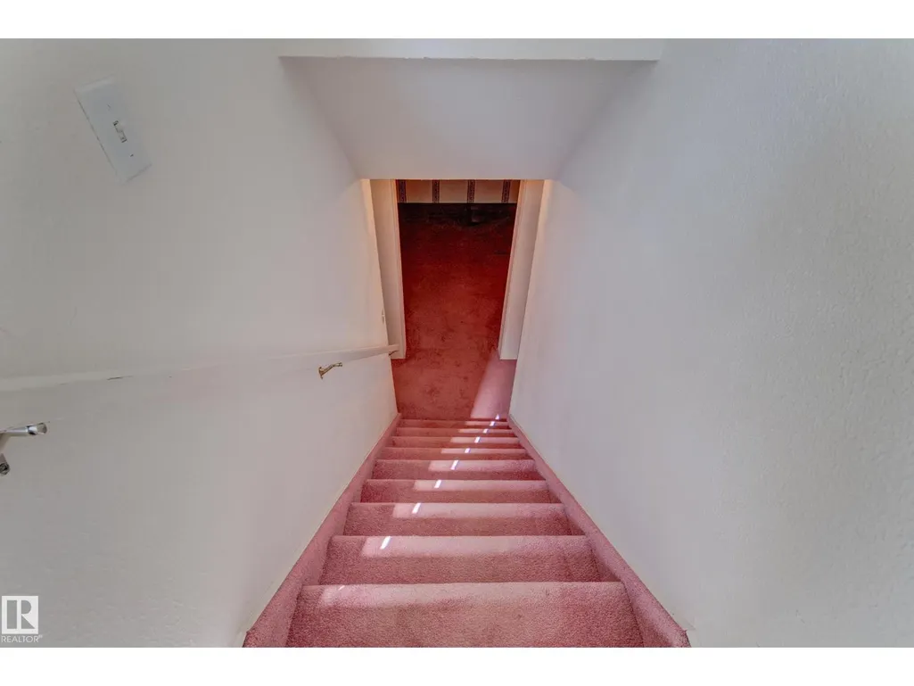
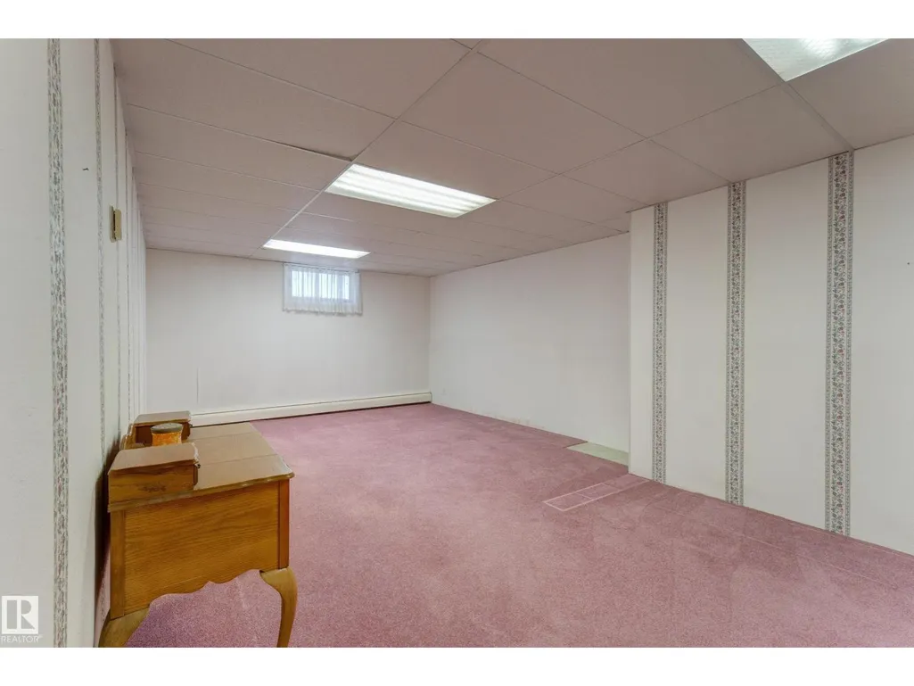
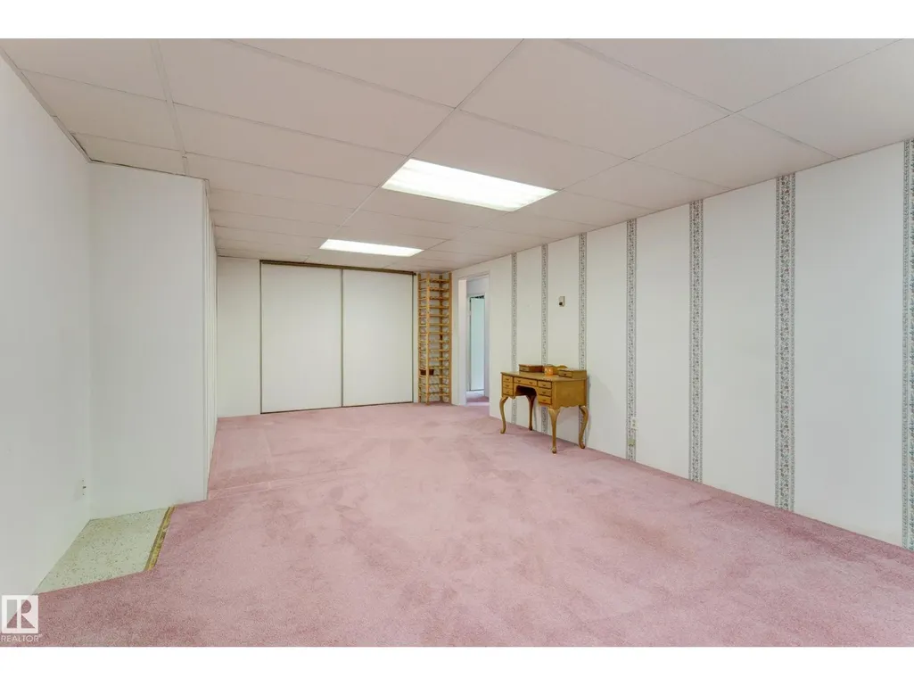
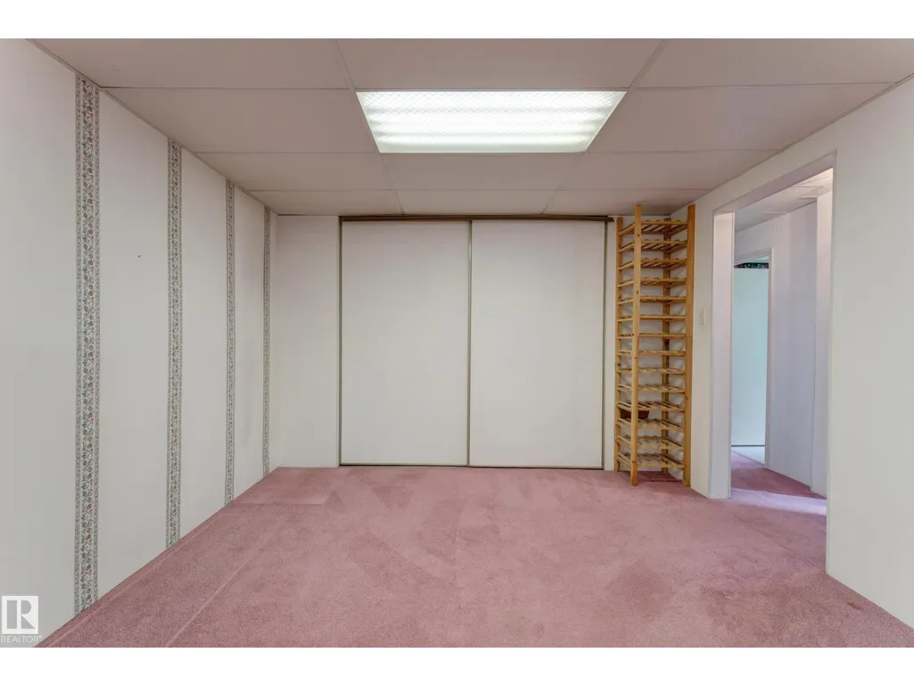
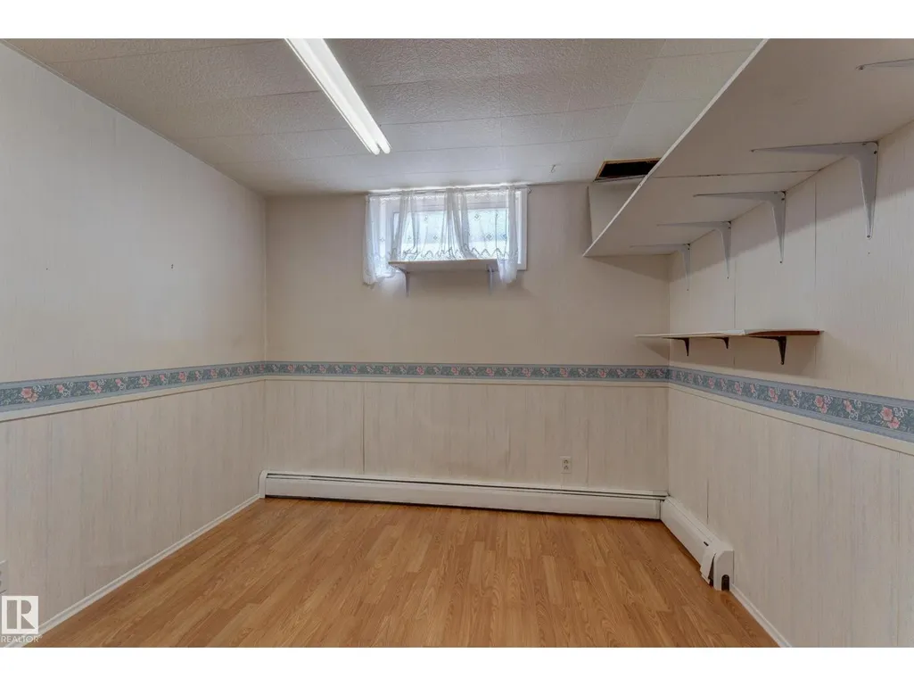
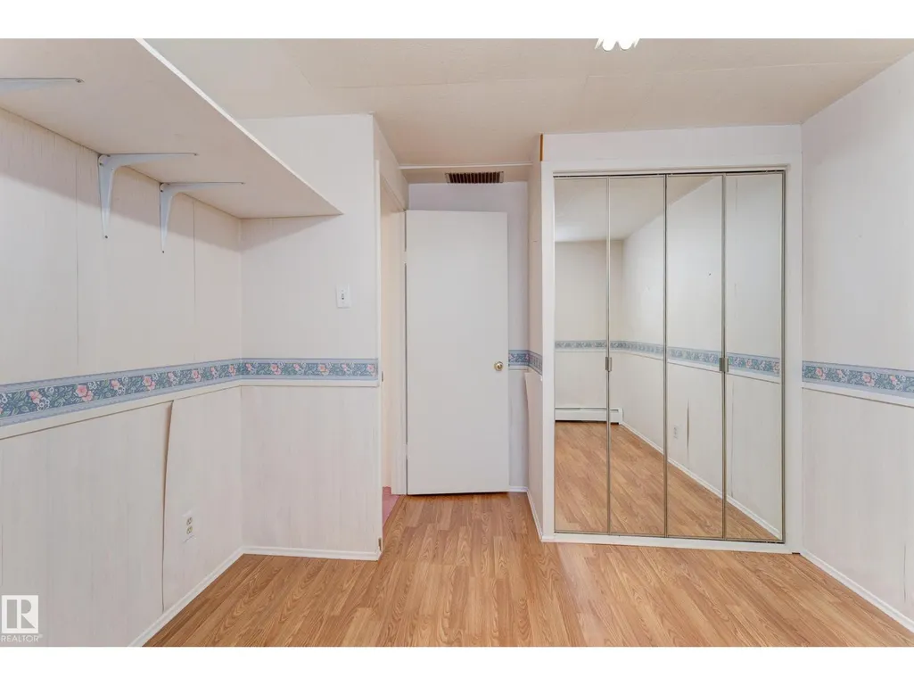
| Basement Development | Finished |
| Basement Type | Full (Finished) |
| Construction Style Attachment | Detached |
| Living Area Range | 1110 |
| Bedrooms | 5 |
Exterior Features
| Land Amenities | Playground, Public Transit, Schools, Shopping |
|---|---|
| Fence Type | Fence |
Room Details
| Room | Dimensions | Level | Flooring | Details |
|---|---|---|---|---|
| Bedroom 2 | 2.91 m x 2.62 m | Main level | 2.62 m | |
| Bedroom 3 | 3.17 m x 2.55 m | Main level | 2.55 m | |
| Bedroom 5 | 3.95 m x 2.94 m | Basement | 2.94 m | |
| Bedroom 6 | 3.29 m x 2.78 m | Basement | 2.78 m | |
| Dining room | 3.95 m x 2.4 m | Main level | 2.4 m | |
| Family room | 7.55 m x 4.11 m | Basement | 4.11 m | |
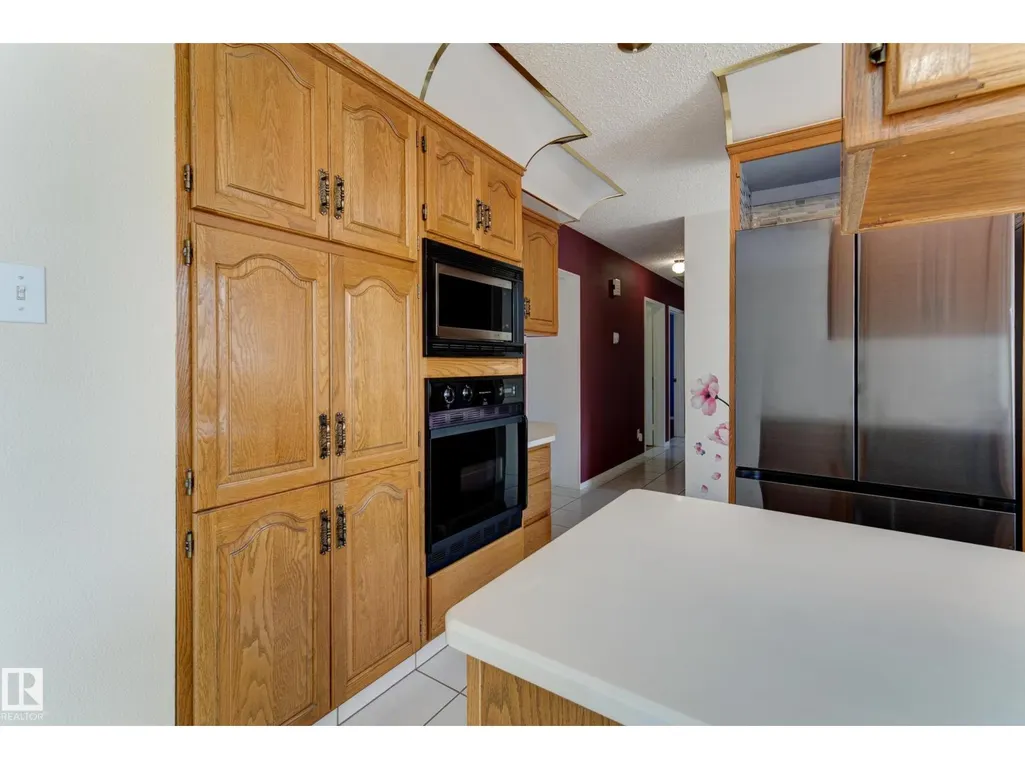
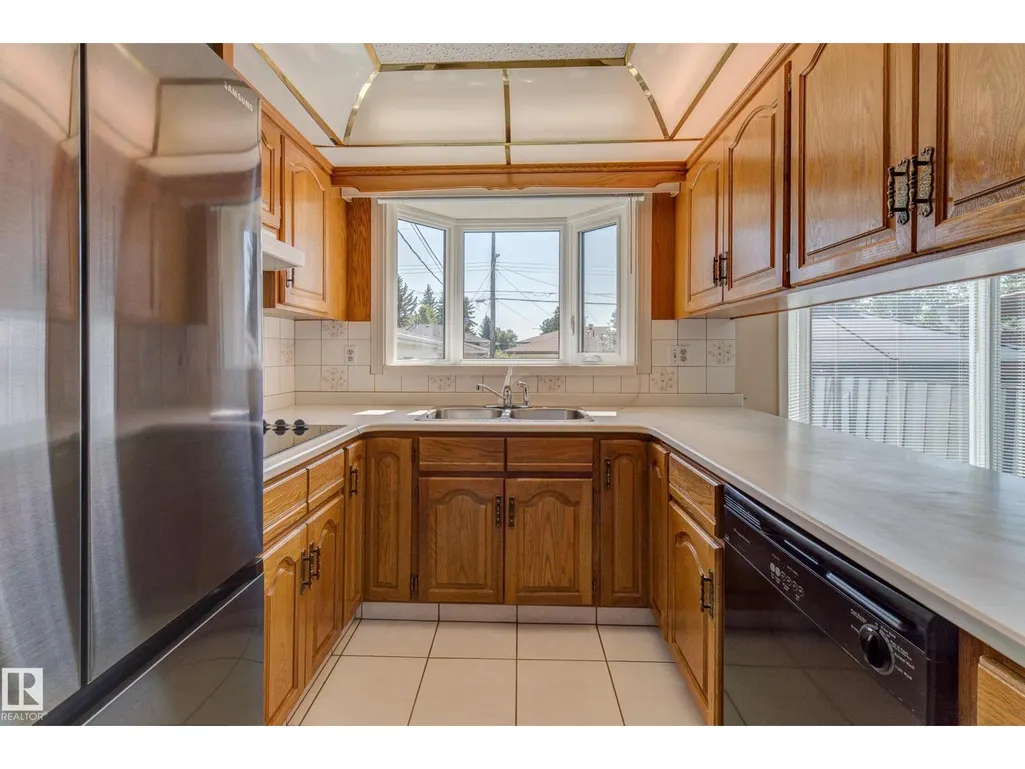
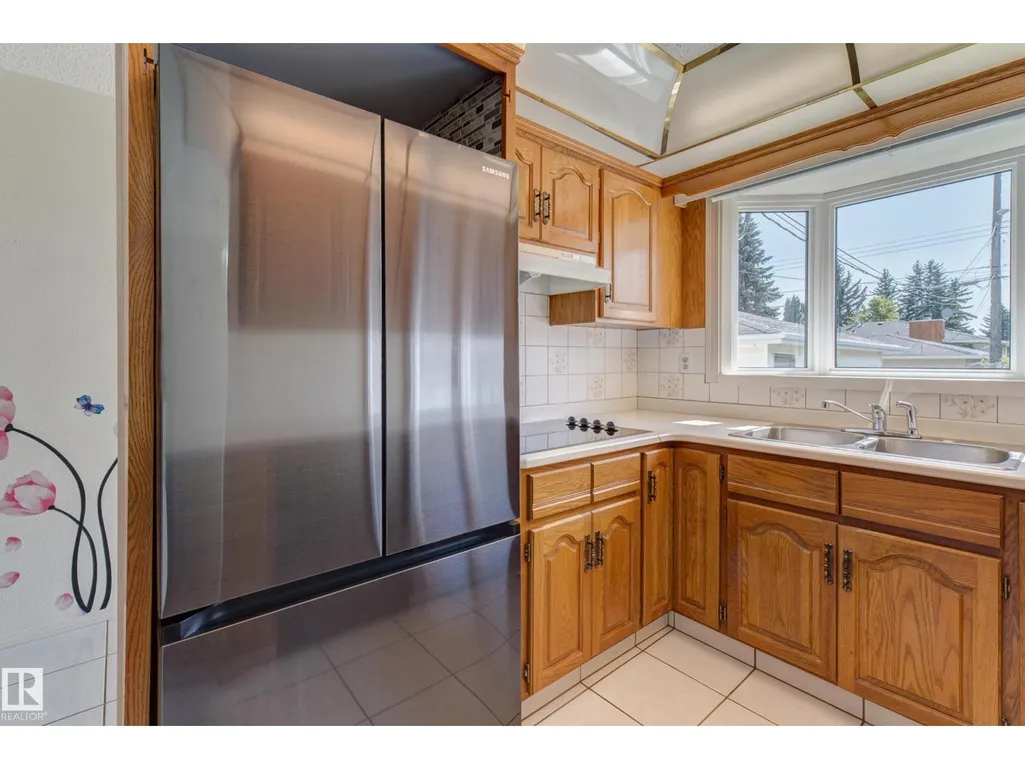
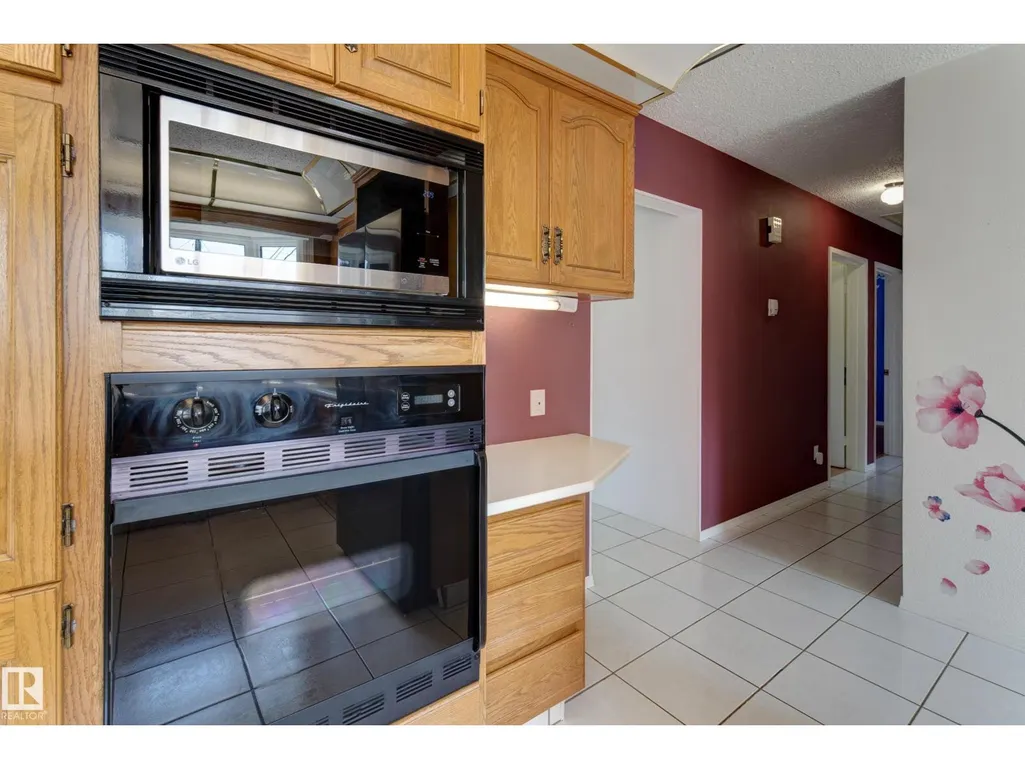
| Kitchen | 3.35 m x 2.5 m | Main level | 2.5 m | |
| Laundry room | 5.84 m x 3.78 m | Basement | 3.78 m | |
| Living room | 4.32 m x 4.3 m | Main level | 4.3 m | |
| Primary Bedroom | 3.65 m x 3.2 m | Main level | 3.2 m |
Amenities
- Views
- New Construction
- Adult 55+
- Lease To Own
- No Strata Fees
- Furnished
- Primary On Main
- Air Conditioning
- Seller Finance
- Green
- Fixer Upper
- Horse
- Golf
- Fireplace
- Deck
- Garage
- Basement
- Pool

Property vs Single Family Average in T6H 0G9
Price
Year Built
 Copyright 2026 by the REALTORS® Association of Edmonton. All rights reserved.
Data is deemed reliable but is not guaranteed accurate by the REALTORS® Association of Edmonton.
The trademarks REALTOR®, REALTORS® and the REALTOR® logo are controlled by The Canadian Real Estate Association (CREA) and identify real estate professionals who are members of CREA. The trademarks MLS®, Multiple Listing Service® and the associated logos are owned by CREA and identify the quality of services provided by real estate professionals who are members of CREA. Used under license.
Information last updated on September 22, 2026 4:35 PM UTC
Copyright 2026 by the REALTORS® Association of Edmonton. All rights reserved.
Data is deemed reliable but is not guaranteed accurate by the REALTORS® Association of Edmonton.
The trademarks REALTOR®, REALTORS® and the REALTOR® logo are controlled by The Canadian Real Estate Association (CREA) and identify real estate professionals who are members of CREA. The trademarks MLS®, Multiple Listing Service® and the associated logos are owned by CREA and identify the quality of services provided by real estate professionals who are members of CREA. Used under license.
Information last updated on September 22, 2026 4:35 PM UTC
