
Address
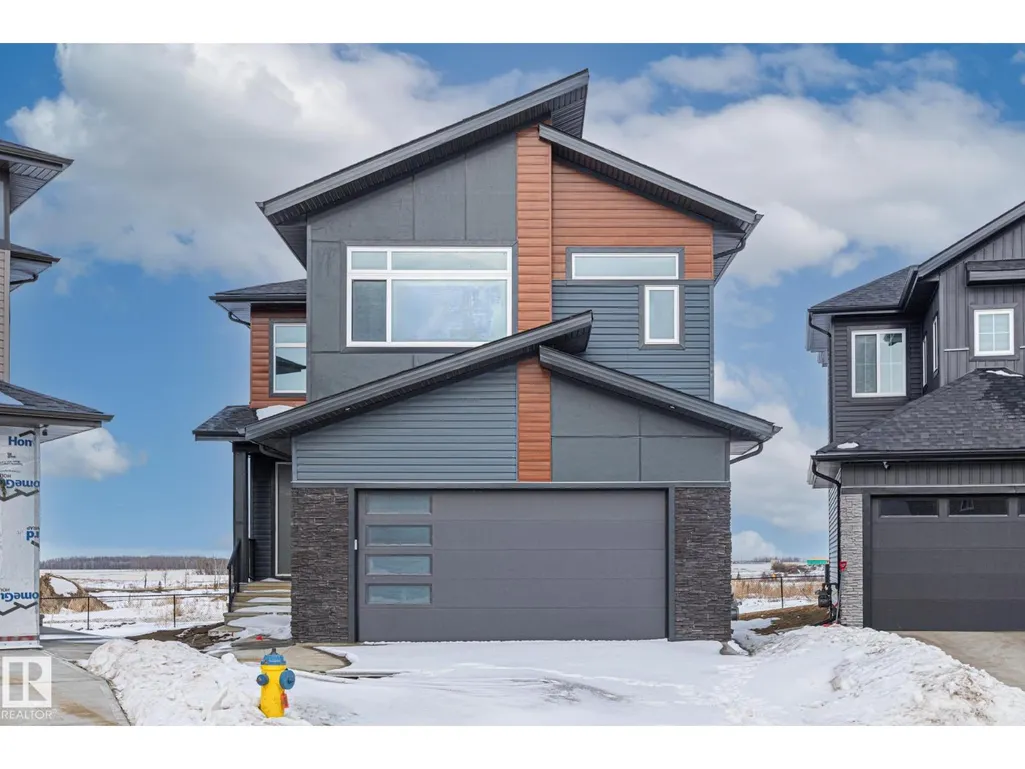
416 Pine Pt, Leduc, AB
Price
$ 619,900
Property Attributes
- ID#E4506044
- TypeSingle Family
- Listing Status Active
- MunicipalityLeduc
- CityLeduc
- AreaLeduc
- NeighbourhoodWoodbend
- Postal CodeT9E 1S7
- Style
- Year Built2024
- Price$ 619,900
- Bedrooms4
- Bathrooms4
- Half Bathrooms0
- Sqr Footage2527
Data Source:
Canadian Real Estate Association (CREA)
Property Description
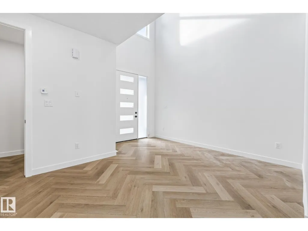
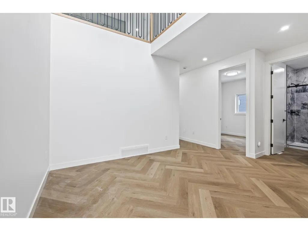
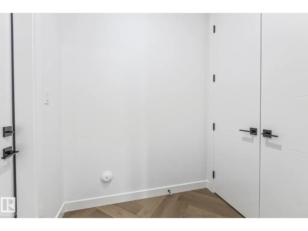
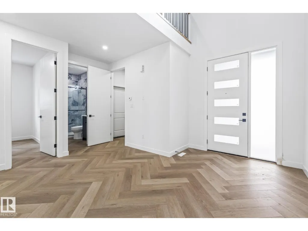
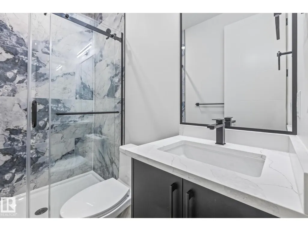
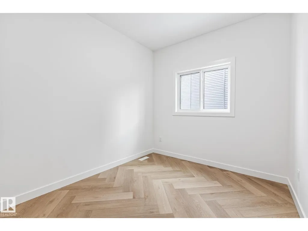
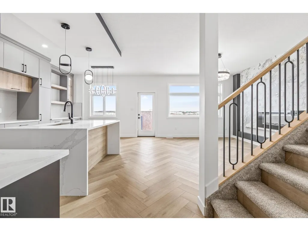
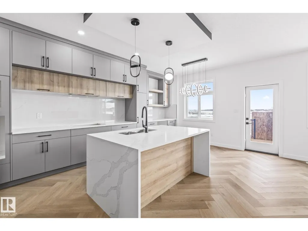
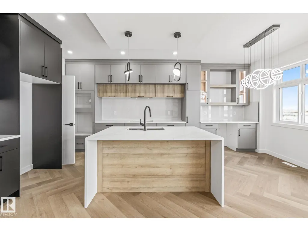
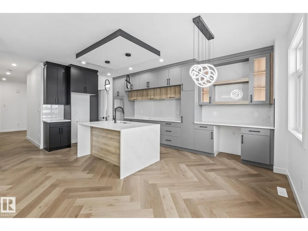
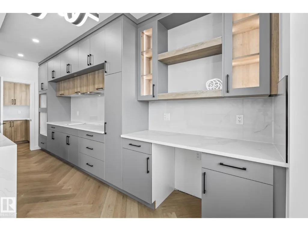
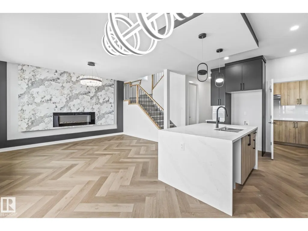
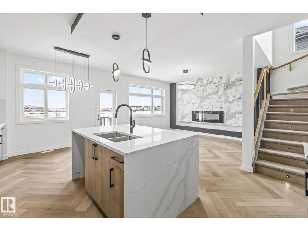
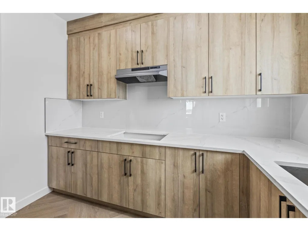
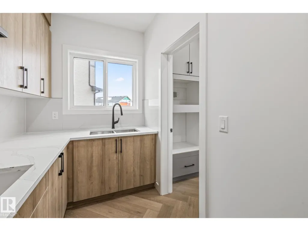
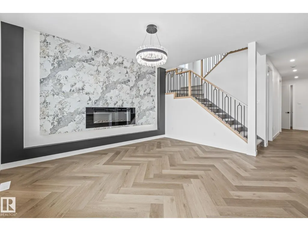
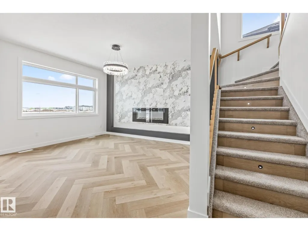
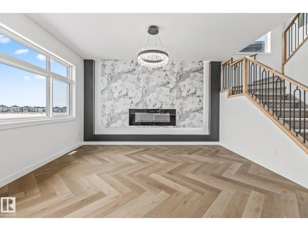
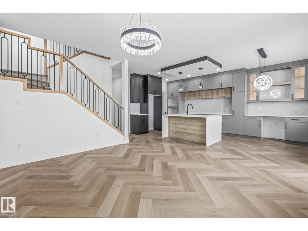
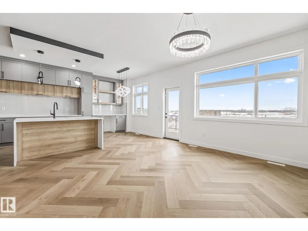
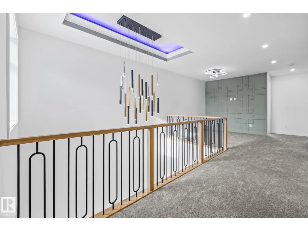
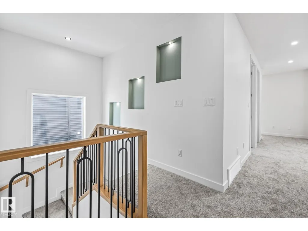
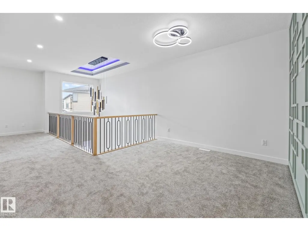
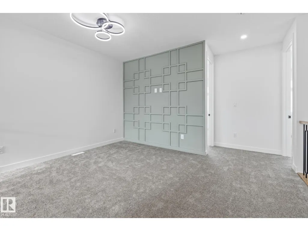
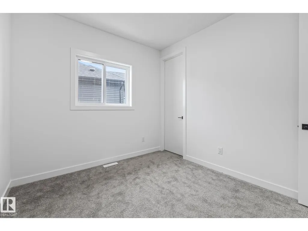
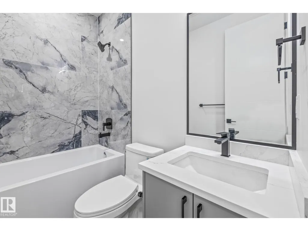
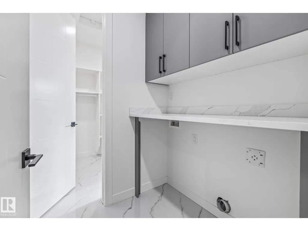
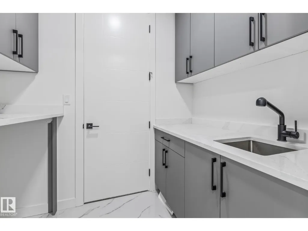
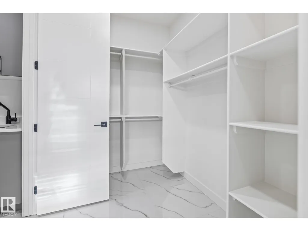
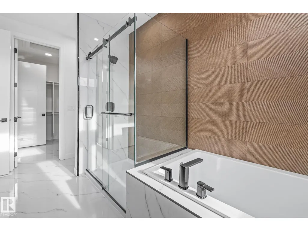
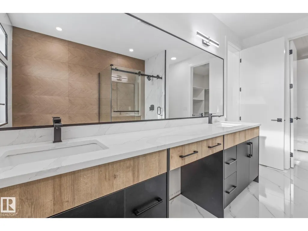
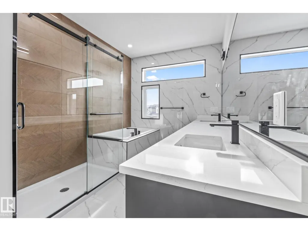
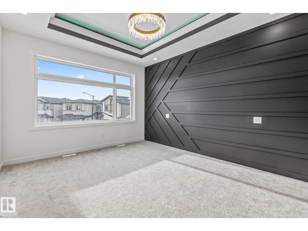
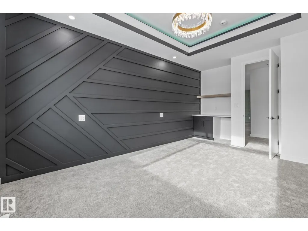
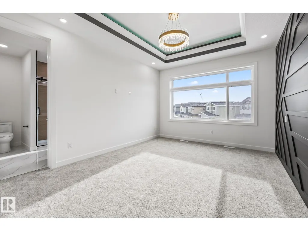
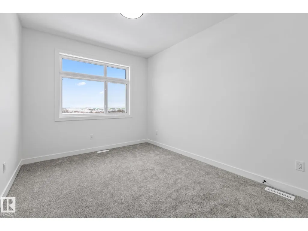
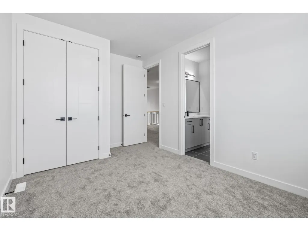
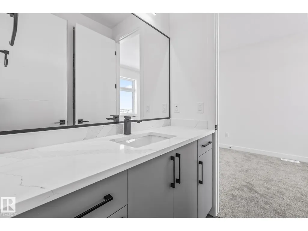
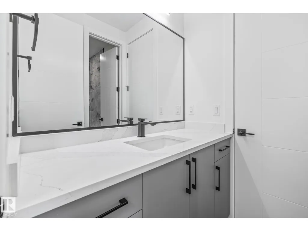
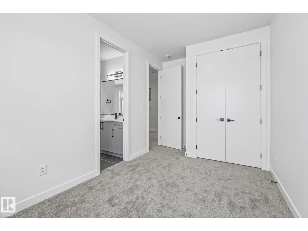
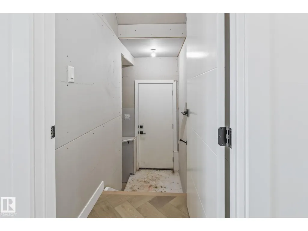
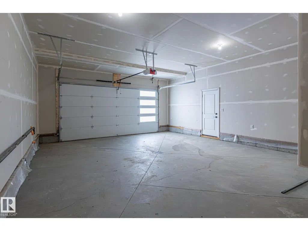
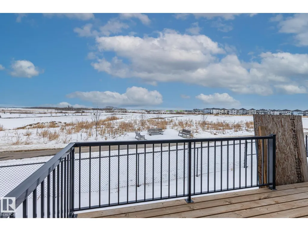
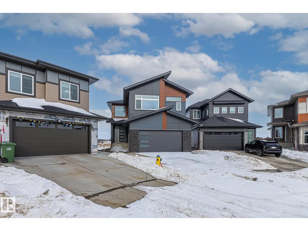
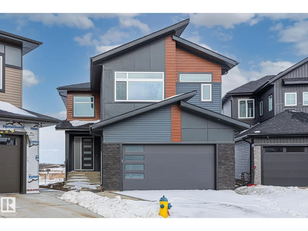
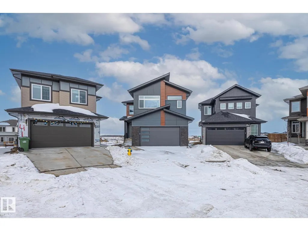
Step into a grand foyer with soaring ceilings that create an immediate sense of space and elegance. Just off the entrance, you’ll find a convenient 3-piece bathroom, a versatile den perfect for a home office, and a functional mudroom with direct access to the double attached garage. Down the hall, the home opens into its stunning main living area, the true heart of the home, featuring a bright living room with a cozy electric fireplace, a spacious dining area, and a beautifully designed kitchen complete with a tucked-away pantry that includes its own sink and space for a cooktop, ideal for entertaining or prep work. Upstairs offers exceptional family living with four generous bedrooms, three full bathrooms, a bonus room for added flexibility, and the convenience of upper-level laundry. Two of the bedrooms feature private ensuites, providing comfort and privacy for family or guests. Located near many amenities including schools, shopping centers, and the Airport! (id:7434)
* Sold date and price as reported on the RAE's MLS® System.
General Features
| Features | See remarks |
|---|---|
| Property Type | Single Family |
| Neighbourhood | Woodbend |
| Amenities | Airport, Public Transit, Schools, Shopping |
| Building Appliances | Garage door opener remote(s), Garage door opener |
| Parking Space Total | 4 |
| Building Type | House |
| Ownership Type | Freehold |
| Building.StoriesTotal | 2 |
Interior Features
| Building Fireplace Present | True |
|---|---|
| Building Fireplace Type | Insert |
| Building Heating Type | Forced air |
| Basement Development | Unfinished |
| Basement Type | Full (Unfinished) |
| Construction Style Attachment | Detached |
| Fireplace Fuel | Electric |
| Living Area Range | 2527 |
| Bedrooms | 4 |
Exterior Features
| Land Amenities | Airport, Public Transit, Schools, Shopping |
|---|
Room Details
| Room | Dimensions | Level | Flooring | Details |
|---|---|---|---|---|
| Bedroom 2 | 3.07 m x 4.46 m | Upper Level | 4.46 m | |
| Bedroom 3 | 2.66 m x 4.46 m | Upper Level | 4.46 m | |
| Bedroom 4 | 3.43 m x 2.93 m | Upper Level | 2.93 m | |
| Bonus Room | 5.33 m x 3.43 m | Upper Level | 3.43 m | |
| Den | 3.04 m x 2.67 m | Main level | 2.67 m | |
| Dining room | 3.04 m x 1.92 m | Main level | 1.92 m | |
| Family room | 4.44 m x 5.93 m | Main level | 5.93 m | |
| Kitchen | 3.04 m x 4.01 m | Main level | 4.01 m | |
| Laundry room | 1.61 m x 2.38 m | Upper Level | 2.38 m | |
| Living room | 4.95 m x 3.16 m | Main level | 3.16 m | |
| Pantry | 3.21 m x 1.82 m | Main level | 1.82 m | |
| Primary Bedroom | 3.74 m x 5.82 m | Upper Level | 5.82 m |
Amenities
- Views
- New Construction
- Adult 55+
- Lease To Own
- No Strata Fees
- Furnished
- Primary On Main
- Air Conditioning
- Seller Finance
- Green
- Fixer Upper
- Horse
- Golf
- Fireplace
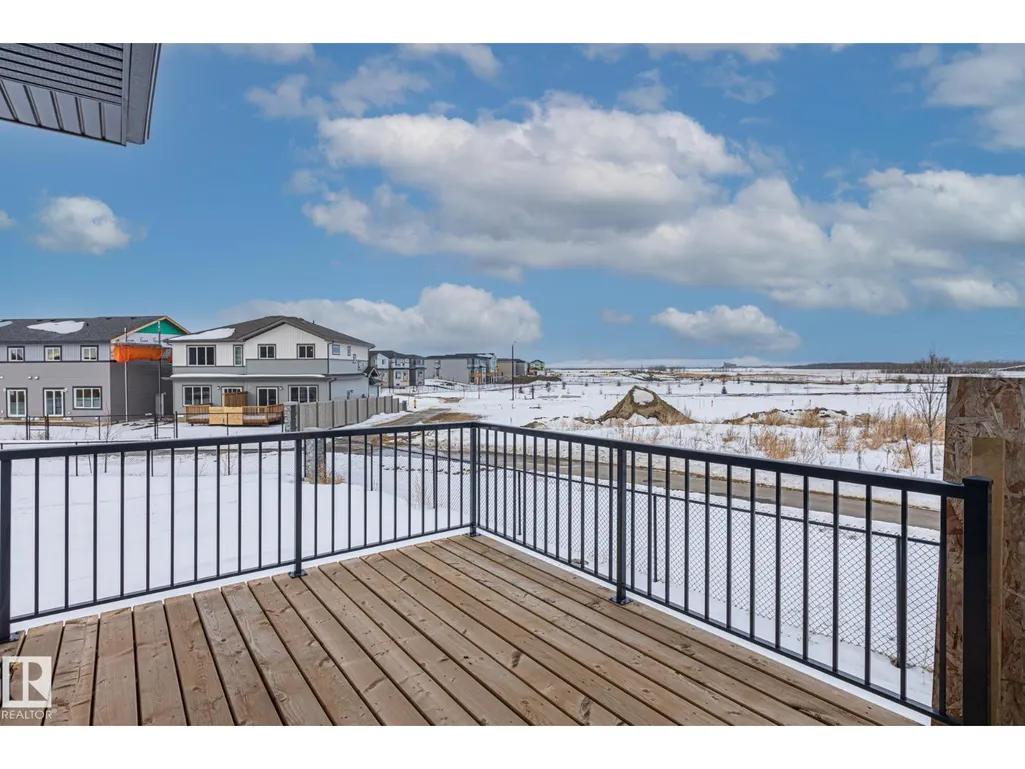
- Deck
- Garage
- Basement
- Pool

Property vs Single Family Average in T9E 1S7
Price
Year Built
 Copyright 2026 by the REALTORS® Association of Edmonton. All rights reserved.
Data is deemed reliable but is not guaranteed accurate by the REALTORS® Association of Edmonton.
The trademarks REALTOR®, REALTORS® and the REALTOR® logo are controlled by The Canadian Real Estate Association (CREA) and identify real estate professionals who are members of CREA. The trademarks MLS®, Multiple Listing Service® and the associated logos are owned by CREA and identify the quality of services provided by real estate professionals who are members of CREA. Used under license.
Information last updated on September 22, 2026 4:35 PM UTC
Copyright 2026 by the REALTORS® Association of Edmonton. All rights reserved.
Data is deemed reliable but is not guaranteed accurate by the REALTORS® Association of Edmonton.
The trademarks REALTOR®, REALTORS® and the REALTOR® logo are controlled by The Canadian Real Estate Association (CREA) and identify real estate professionals who are members of CREA. The trademarks MLS®, Multiple Listing Service® and the associated logos are owned by CREA and identify the quality of services provided by real estate professionals who are members of CREA. Used under license.
Information last updated on September 22, 2026 4:35 PM UTC
