









Address
9719 65 Av Nw, Edmonton, AB
Price
$ 475,000
Property Attributes
- ID#E4506790
- TypeSingle Family
- Listing Status Active
- MunicipalityEdmonton
- CityEdmonton
- AreaEdmonton
- NeighbourhoodHazeldean
- Postal CodeT6E 0K5
- StyleBungalow
- Year Built1954
- Price$ 475,000
- Bedrooms3
- Bathrooms2
- Half Bathrooms0
- Sqr Footage957
Data Source:
Canadian Real Estate Association (CREA)
Property Description
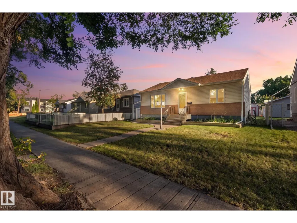
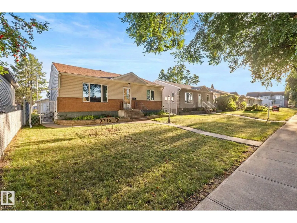
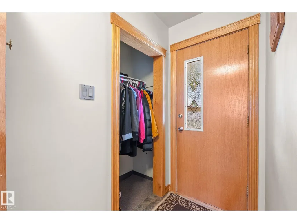
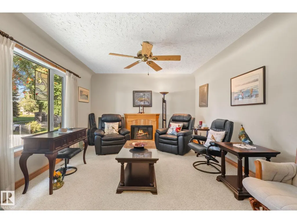
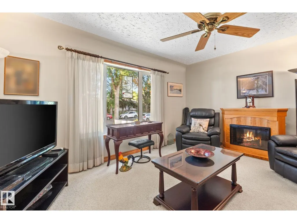
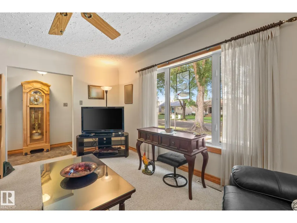
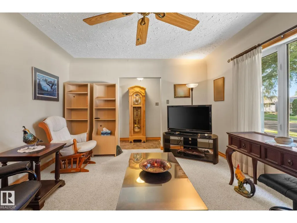
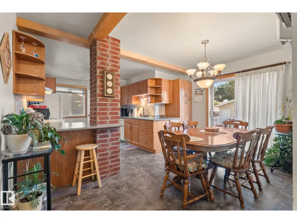
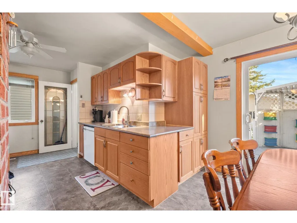
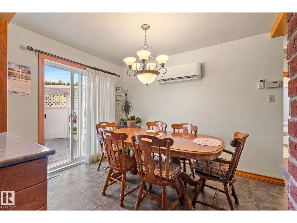
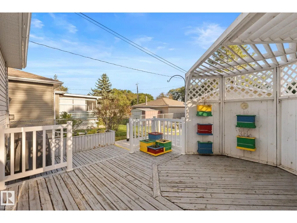
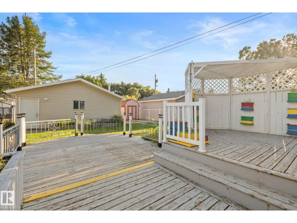
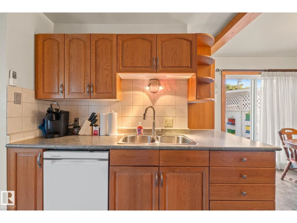
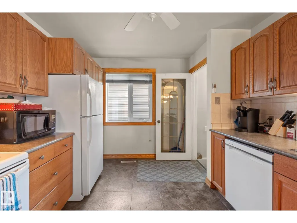
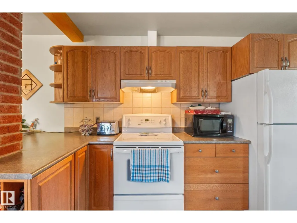
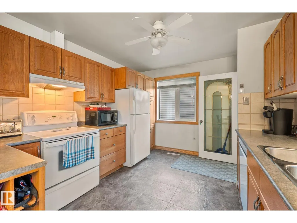
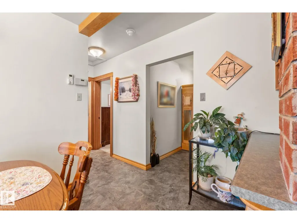
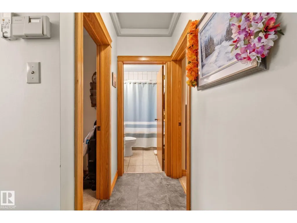
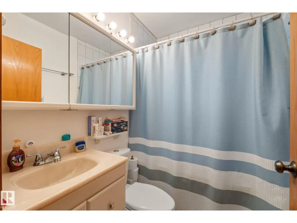
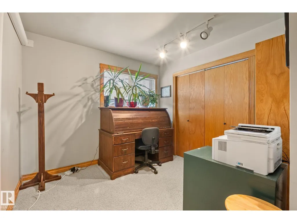
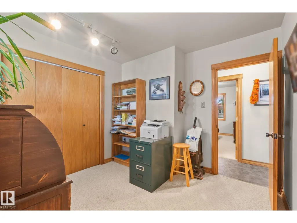
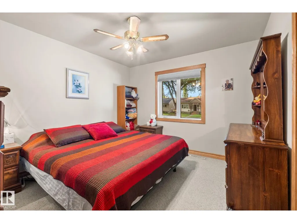
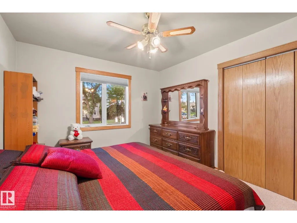
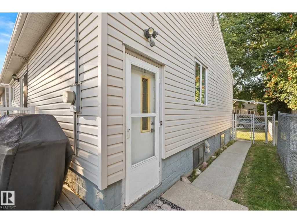
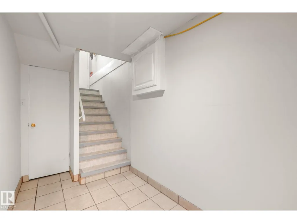
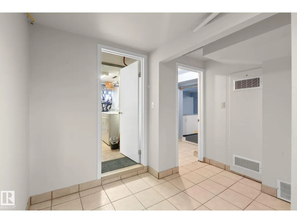
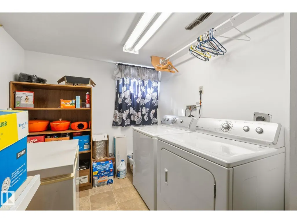
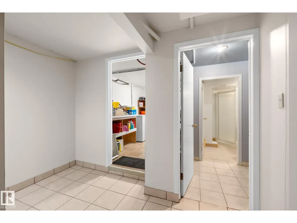
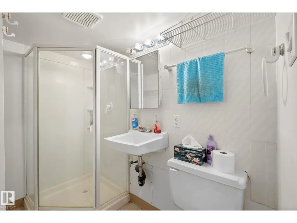
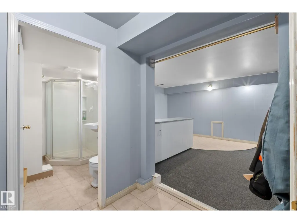
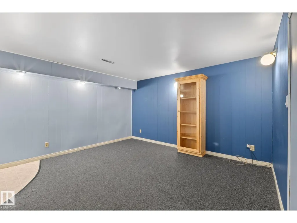
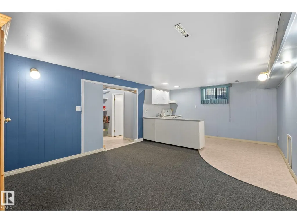
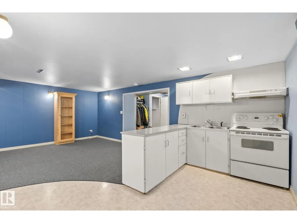
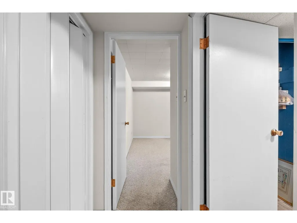
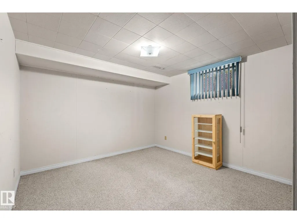
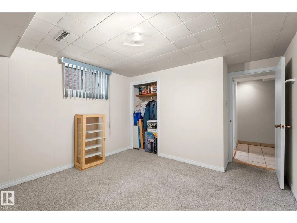
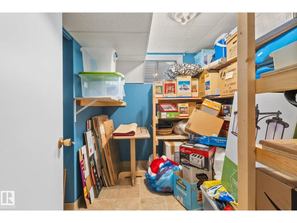
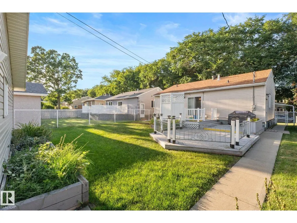
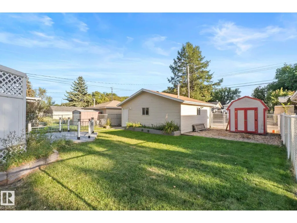
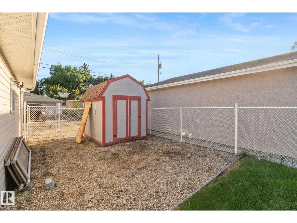
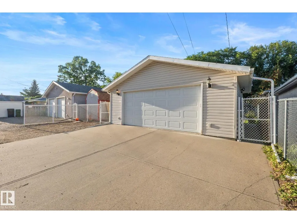
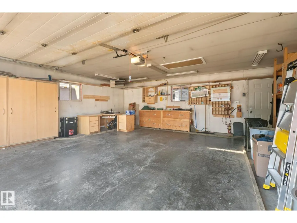
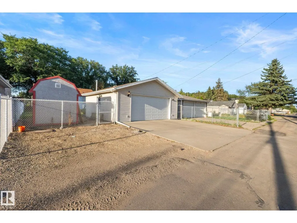
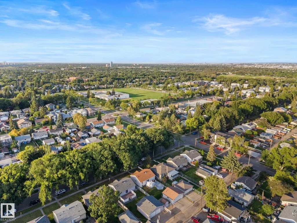
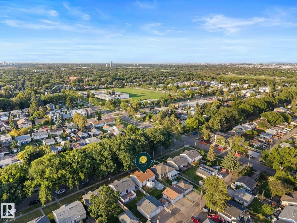
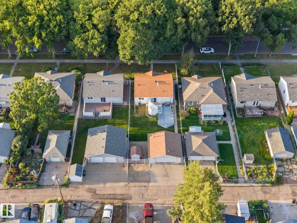
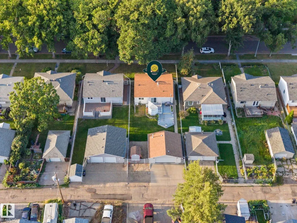
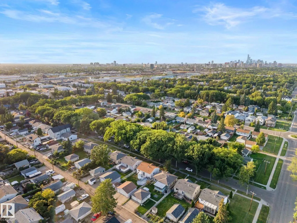
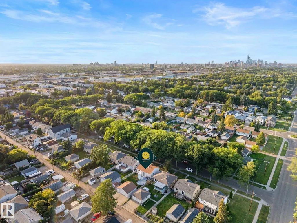
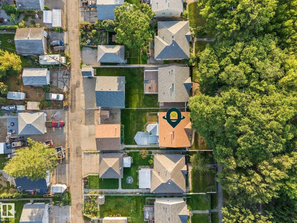
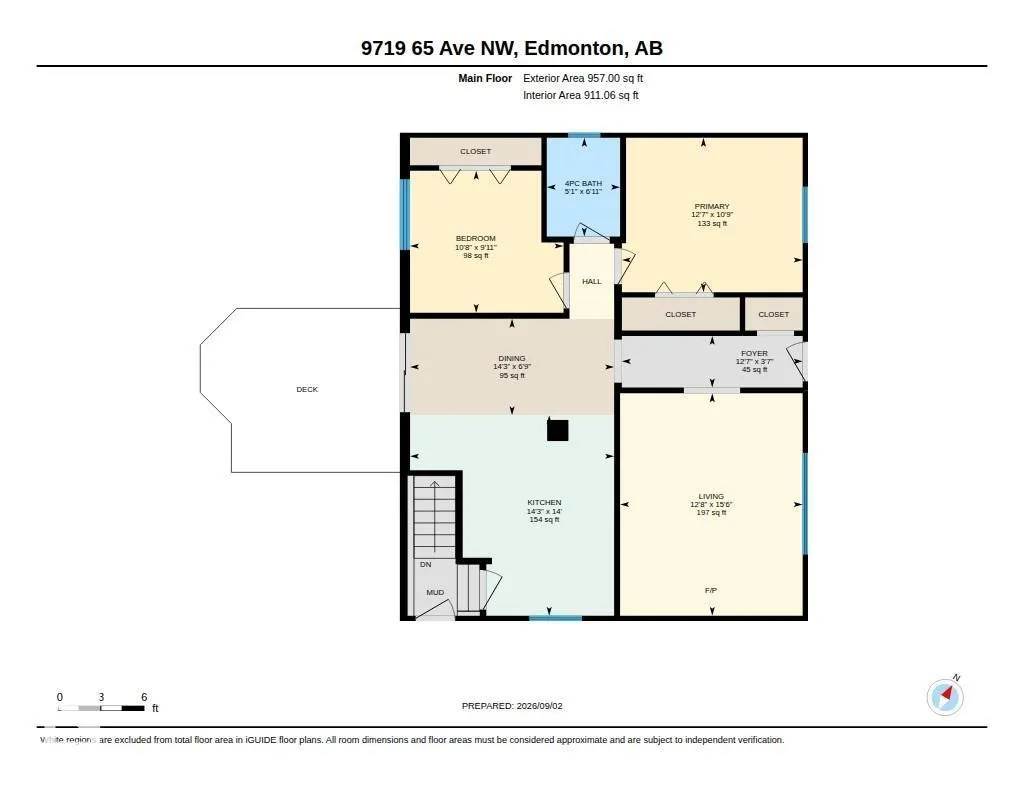
Step through the cheerful oak door into this warm, well-maintained Hazeldean home offering authentic character and flexible living. The main floor features oak casing and doors, an exposed brick chimney, two bedrooms, 4-piece bath with jet tub, and a spacious living room with an updated oversized vinyl window. The functional kitchen offers a wine rack, pot drawers, and new Whirlpool dishwasher, while wall-mounted A/C in the dining room keeps summers cool. Patio doors open to a multi-level deck with gazebo, garden, built-in planters, and a completely fenced yard. A permitted, heated 22'x24' double garage adds year-round functionality. Downstairs features a separate entrance, second full kitchen, 3-piece bath, laundry, extra bedroom, and ample storage. Raised tile flooring and sump pump add peace of mind. Upgrades include newer brick and vinyl exterior with added insulation, updated 100-amp panel, and Ring cameras—all steps from Mill Creek Ravine trails, local spots, and easy walkability. (id:7434)
* Sold date and price as reported on the RAE's MLS® System.
General Features
| Features | See remarks, Flat site, Lane, Level |
|---|---|
| Property Type | Single Family |
| Neighbourhood | Hazeldean |
| Amenities | Playground, Public Transit, Schools, Shopping |
| Building Amenities | Vinyl Windows |
| Building Appliances | Dishwasher, Dryer, Freezer, Garage door opener, Hood Fan, Refrigerator, Storage Shed, Washer, Window Coverings, Two stoves |
| Building Architectural Style | Bungalow |
| Building Cooling Type | Window air conditioner |
| Parking Space Total | 4 |
| Building Type | House |
| Ownership Type | Freehold |
| Building.StoriesTotal | 1 |
Interior Features
| Building Fireplace Present | False |
|---|---|
| Building Heating Type | Forced air |
| Basement Development | Finished |
| Basement Type | Full (Finished) |
| Construction Style Attachment | Detached |
| Living Area Range | 957 |
| Bedrooms | 3 |
Exterior Features
| Structure | Deck |
|---|---|
| Land Amenities | Playground, Public Transit, Schools, Shopping |
| Fence Type | Fence |
Room Details
| Room | Dimensions | Level | Flooring | Details |
|---|---|---|---|---|
| Bedroom 2 | 3.26 m x 3.02 m | Main level | 3.02 m | |
| Bedroom 3 | 3.92 m x 3.38 m | Lower level | 3.38 m | |
| Dining room | 4.33 m x 2.05 m | Main level | 2.05 m | |
| Family room | 3.93 m x 4.21 m | Lower level | 4.21 m | |
| Kitchen | 4.33 m x 4.26 m | Main level | 4.26 m | |
| Laundry room | 2.33 m x 3.6 m | Lower level | 3.6 m | |
| Living room | 3.87 m x 4.72 m | Main level | 4.72 m | |
| Primary Bedroom | 3.84 m x 3.28 m | Main level | 3.28 m | |
| Storage | 2.3 m x 2.43 m | Lower level | 2.43 m | |
| Utility room | 1.14 m x 1.7 m | Lower level | 1.7 m |
Amenities
- Views
- New Construction
- Adult 55+
- Lease To Own
- No Strata Fees
- Furnished
- Primary On Main
- Air Conditioning
- Seller Finance
- Green
- Fixer Upper
- Horse
- Golf
- Fireplace
- Deck
- Garage
- Basement
- Pool

Property vs Single Family Average in T6E 0K5
Price
Year Built
In The Neighbourhood
Just Listed
Edmonton
$ 775,000
- Type
- Single Family
- Size
- 1,623 SqFt
- Rooms
- 4 Beds + 3.5 Baths
Exp Realty
 Copyright 2026 by the REALTORS® Association of Edmonton. All rights reserved.
Data is deemed reliable but is not guaranteed accurate by the REALTORS® Association of Edmonton.
The trademarks REALTOR®, REALTORS® and the REALTOR® logo are controlled by The Canadian Real Estate Association (CREA) and identify real estate professionals who are members of CREA. The trademarks MLS®, Multiple Listing Service® and the associated logos are owned by CREA and identify the quality of services provided by real estate professionals who are members of CREA. Used under license.
Information last updated on September 21, 2026 4:29 PM UTC
Copyright 2026 by the REALTORS® Association of Edmonton. All rights reserved.
Data is deemed reliable but is not guaranteed accurate by the REALTORS® Association of Edmonton.
The trademarks REALTOR®, REALTORS® and the REALTOR® logo are controlled by The Canadian Real Estate Association (CREA) and identify real estate professionals who are members of CREA. The trademarks MLS®, Multiple Listing Service® and the associated logos are owned by CREA and identify the quality of services provided by real estate professionals who are members of CREA. Used under license.
Information last updated on September 21, 2026 4:29 PM UTC
