









Address
45 Lacombe Dr, St. Albert, AB
Price
$ 939,900
Property Attributes
- ID#E4506831
- TypeSingle Family
- Listing Status Active
- MunicipalitySt. Albert
- CitySt. Albert
- AreaSt. Albert
- NeighbourhoodLacombe Park
- Postal CodeT8N 4G8
- Style
- Year Built2012
- Price$ 939,900
- Bedrooms4
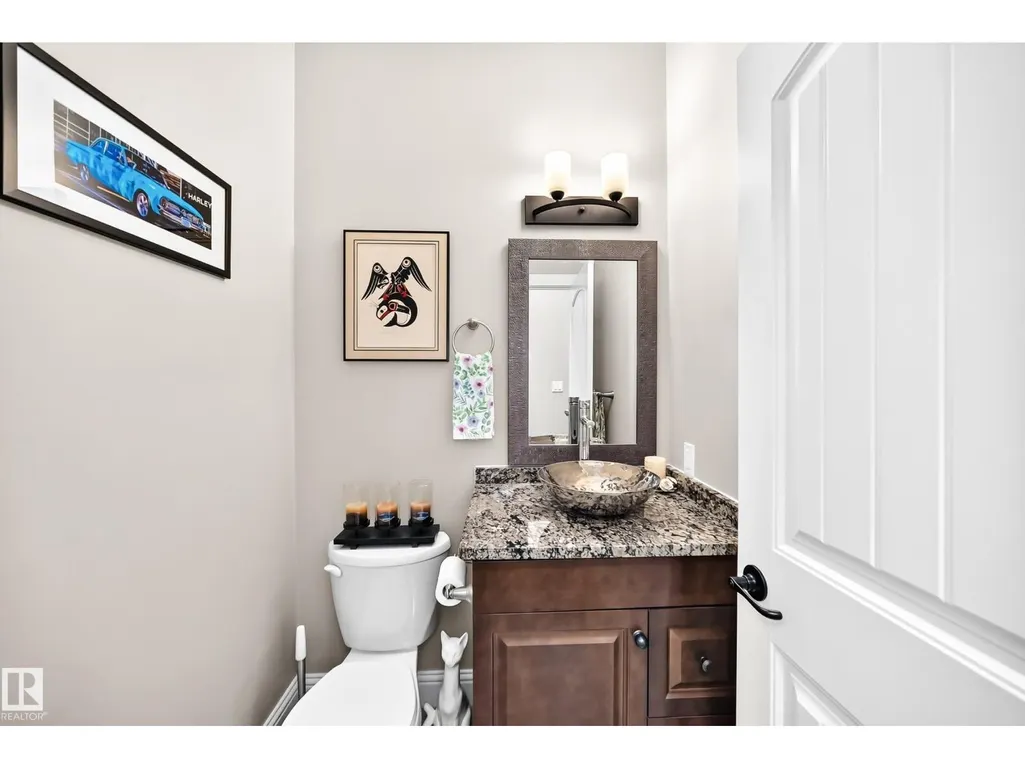
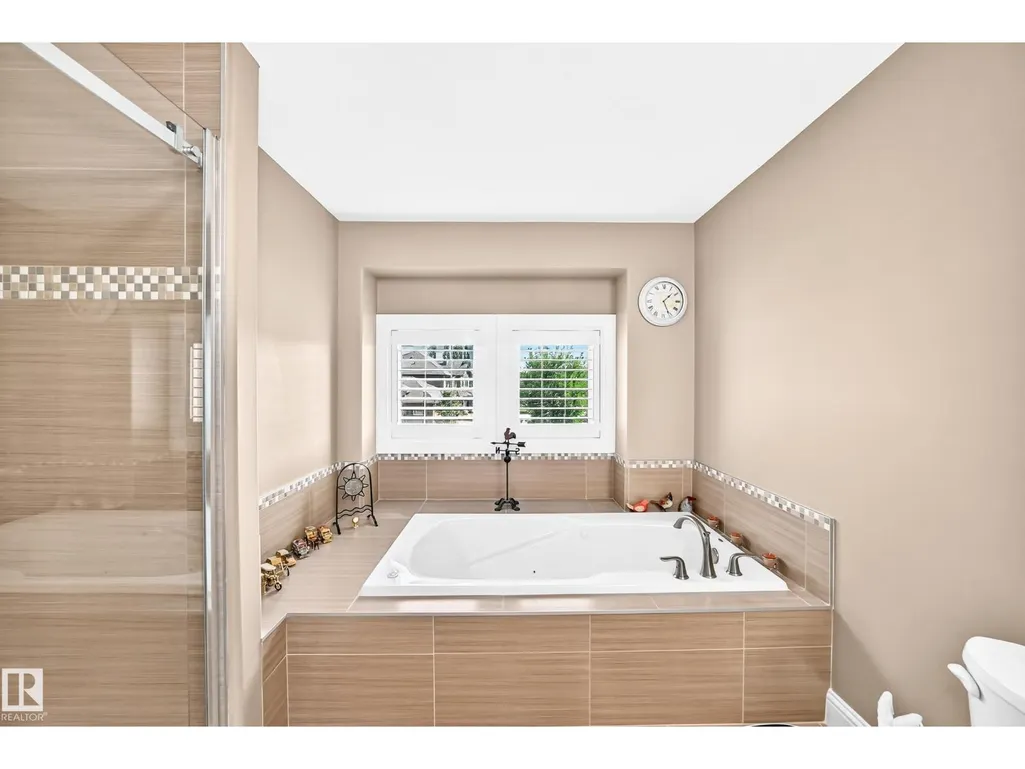
- Bathrooms3
- Half Bathrooms1
- Sqr Footage2441
Data Source:
Canadian Real Estate Association (CREA)
Property Description
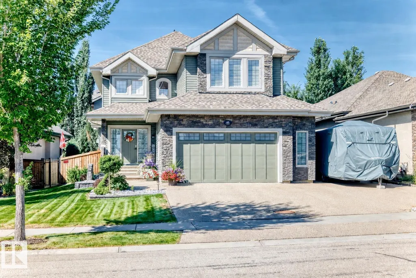
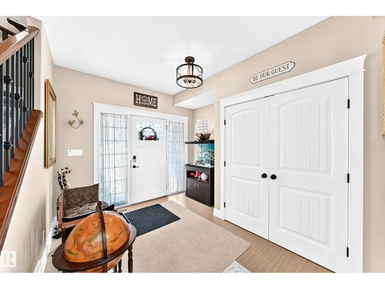
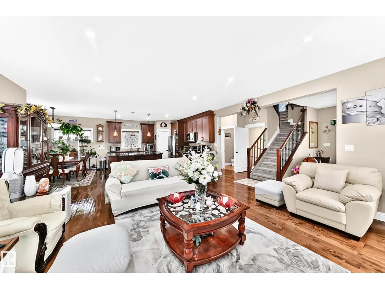
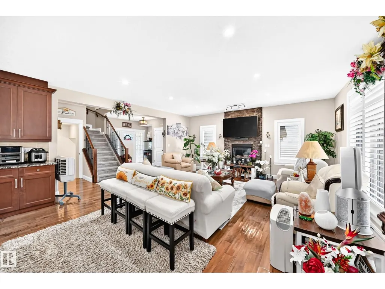
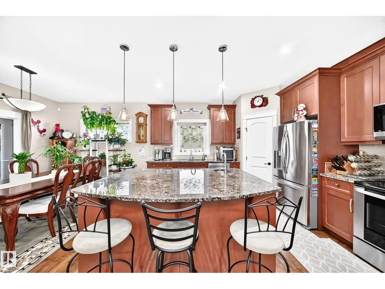
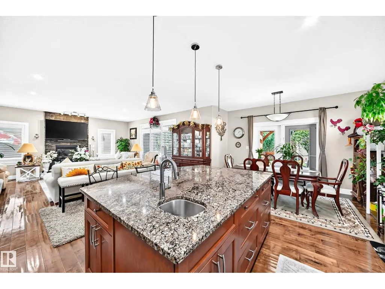
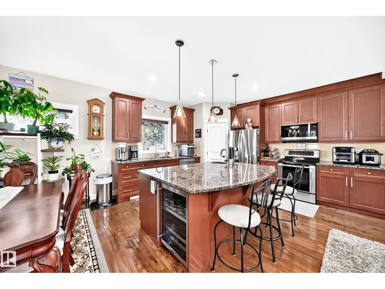
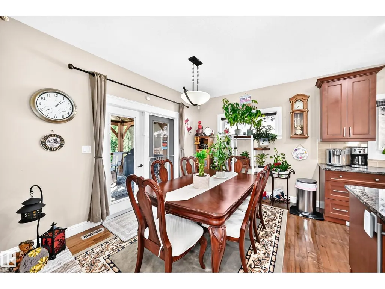
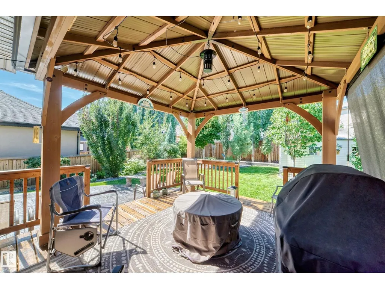
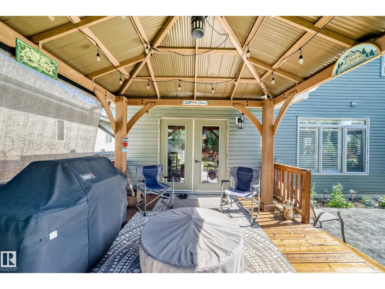
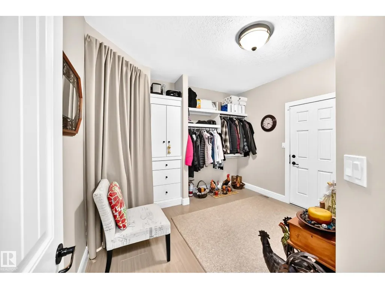
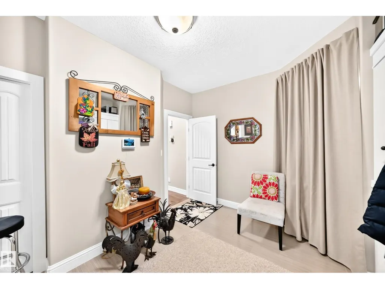
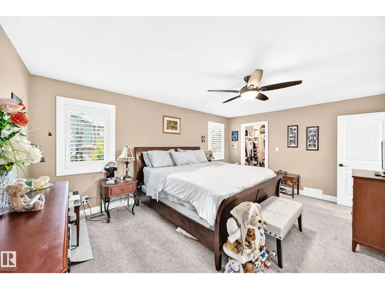
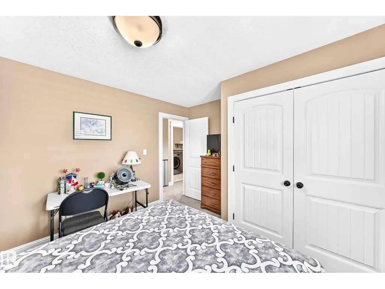
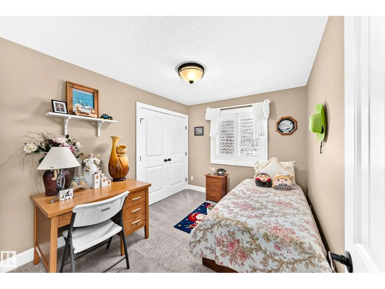
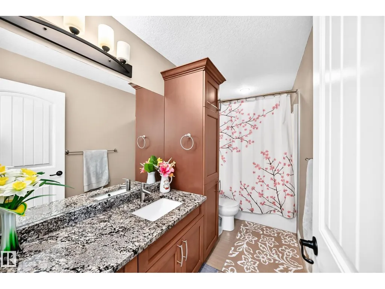
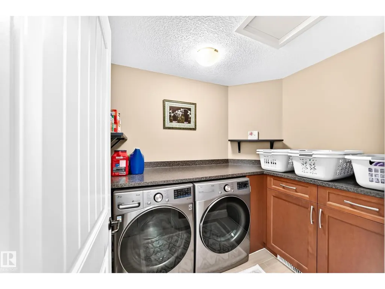
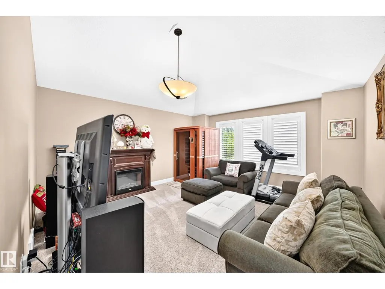
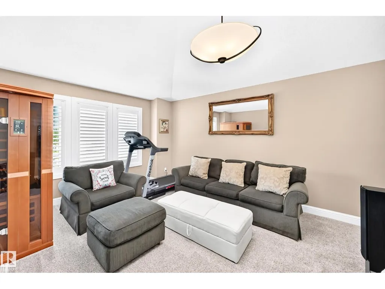
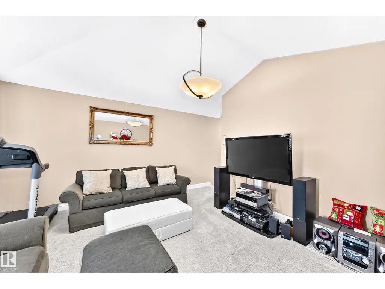
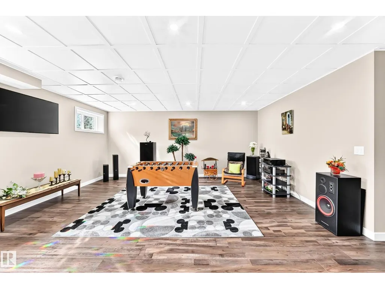
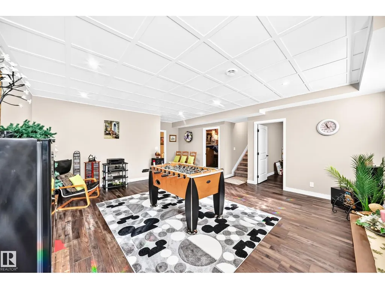
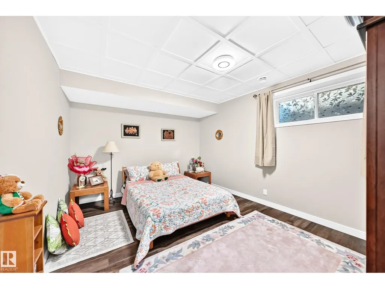
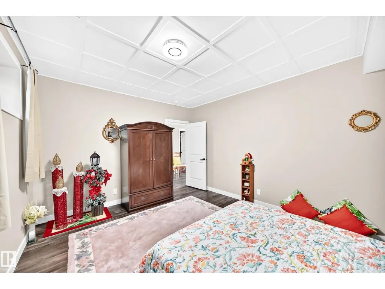
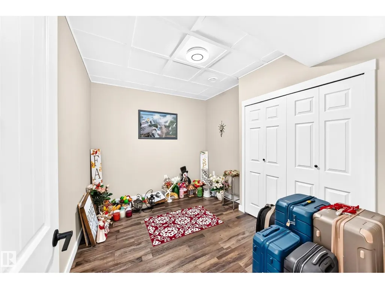
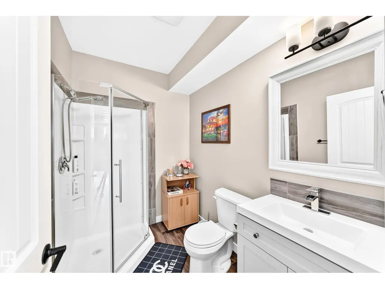
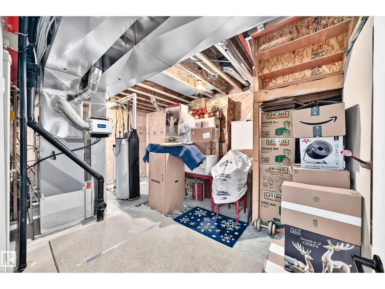
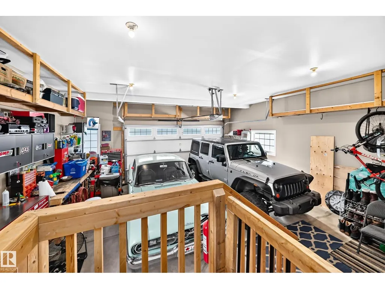
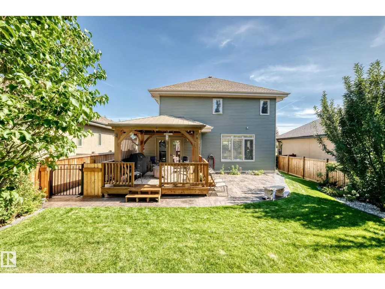
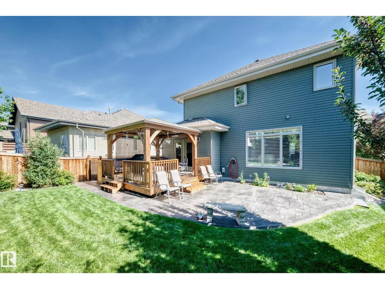
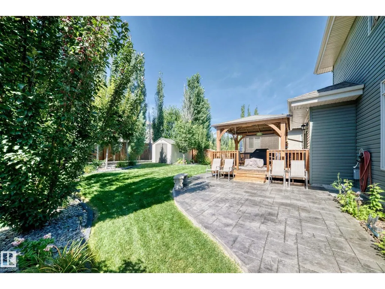
Welcome to the desirable Estates of Lacombe Park! This gorgeous 4-bedroom plus den home offers nearly 2,500 sq. ft. of beautifully finished living space with 3.5 bathrooms & central air conditioning. Bright, spacious & filled with natural light, the main floor features engineered hardwood, a cozy gas fireplace, a large mudroom & an impressive kitchen with granite counters, two sinks, plenty of cabinetry, an oversized island made for gathering, dining room area & a walk-through pantry. Upstairs, you’ll find 3 bedrooms & a huge bonus room, while the newly finished basement offers the 4th bedroom, den & recreation room providing even more space to relax & entertain. Enjoy new carpet, fresh paint & a new washer/dryer, water softener —all as of 2022. Outside is equally impressive with a huge landscaped yard, stamped concrete patio, gorgeous gazebo, dog run, RV parking & Gemstone lights across the front. Loaded with upgrades & generous inclusions, this exceptional home offers space, comfort & a dream backyard. (id:7434)
* Sold date and price as reported on the RAE's MLS® System.
General Features
| Features | Closet Organizers, No Smoking Home |
|---|---|
| Property Type | Single Family |
| Neighbourhood | Lacombe Park |
| Amenities | Playground, Schools |
| Building Appliances | Alarm System, Dishwasher, Dryer, Garage door opener remote(s), Garage door opener, Microwave Range Hood Combo, Refrigerator, Storage Shed, Stove, Window Coverings, Wine Fridge |
| Building Cooling Type | Central air conditioning |
| Building Type | House |
| Ownership Type | Freehold |
| Building.StoriesTotal | 2 |
Interior Features
| Building Fireplace Present | False |
|---|---|
| Building Heating Type | Forced air |
| Basement Development | Finished |
| Basement Type | Full (Finished) |
| Construction Style Attachment | Detached |
| Living Area Range | 2441 |
| Bedrooms | 4 |
Exterior Features
| Structure | Deck, Dog Run - Fenced In |
|---|---|
| Land Amenities | Playground, Schools |
| Fence Type | Fence |
Room Details
| Room | Dimensions | Level | Flooring | Details |
|---|---|---|---|---|
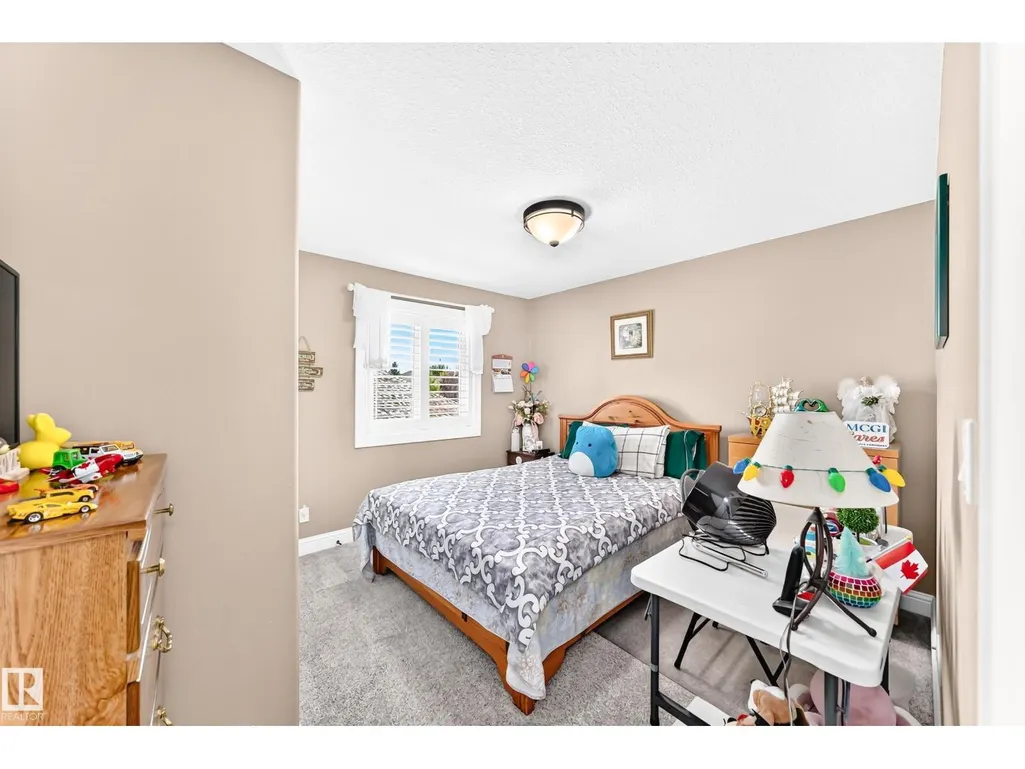
| Bedroom 2 | 2.75 m x 3.41 m | Upper Level | 3.41 m | |
| Bedroom 3 | 3.69 m x 3.39 m | Upper Level | 3.39 m | |
| Bedroom 4 | 4.76 m x 3.61 m | Basement | 3.61 m | |
| Bonus Room | 4.72 m x 4.54 m | Upper Level | 4.54 m | |
| Den | 3.51 m x 2.83 m | Basement | 2.83 m | |
| Dining room | 2.38 m x 3.95 m | Main level | 3.95 m | |
| Family room | 5.47 m x 5.97 m | Basement | 5.97 m | |
| Kitchen | 3.88 m x 4.35 m | Main level | 4.35 m | |
| Laundry room | 2.45 m x 1.96 m | Basement | 1.96 m | |
| Living room | 5.7 m x 5.07 m | Main level | 5.07 m | |
| Primary Bedroom | 3.89 m x 5.3 m | Upper Level | 5.3 m |
Amenities
- Views
- New Construction
- Adult 55+
- Lease To Own
- No Strata Fees
- Furnished
- Primary On Main
- Air Conditioning
- Seller Finance
- Green
- Fixer Upper
- Horse
- Golf
- Fireplace
- Deck
- Garage
- Basement
- Pool

Property vs Single Family Average in T8N 4G8
Price
Year Built
 Copyright 2026 by the REALTORS® Association of Edmonton. All rights reserved.
Data is deemed reliable but is not guaranteed accurate by the REALTORS® Association of Edmonton.
The trademarks REALTOR®, REALTORS® and the REALTOR® logo are controlled by The Canadian Real Estate Association (CREA) and identify real estate professionals who are members of CREA. The trademarks MLS®, Multiple Listing Service® and the associated logos are owned by CREA and identify the quality of services provided by real estate professionals who are members of CREA. Used under license.
Information last updated on September 21, 2026 4:29 PM UTC
Copyright 2026 by the REALTORS® Association of Edmonton. All rights reserved.
Data is deemed reliable but is not guaranteed accurate by the REALTORS® Association of Edmonton.
The trademarks REALTOR®, REALTORS® and the REALTOR® logo are controlled by The Canadian Real Estate Association (CREA) and identify real estate professionals who are members of CREA. The trademarks MLS®, Multiple Listing Service® and the associated logos are owned by CREA and identify the quality of services provided by real estate professionals who are members of CREA. Used under license.
Information last updated on September 21, 2026 4:29 PM UTC
