



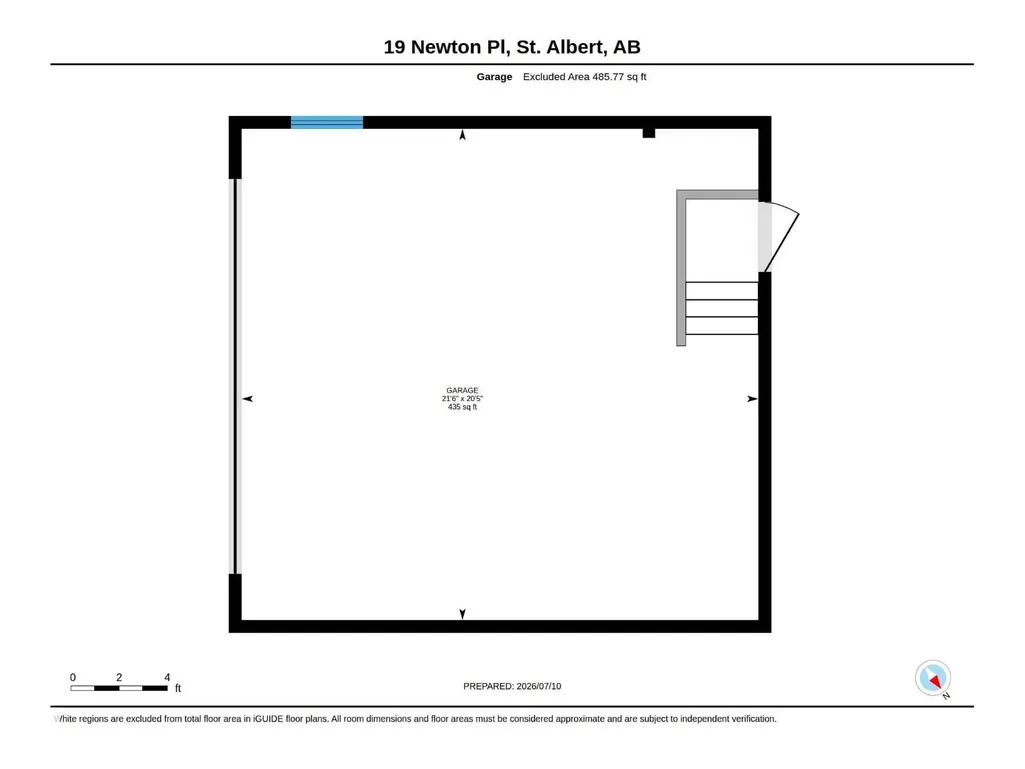
Address
19 Newton Pl, St. Albert, AB
Price
$ 824,900
Property Attributes
- ID#E4506937
- TypeSingle Family
- Listing Status Active
- MunicipalitySt. Albert
- CitySt. Albert
- AreaSt. Albert
- NeighbourhoodNorth Ridge
- Postal CodeT8N 3V8
- StyleBungalow
- Year Built2009
- Price$ 824,900
- Bedrooms4
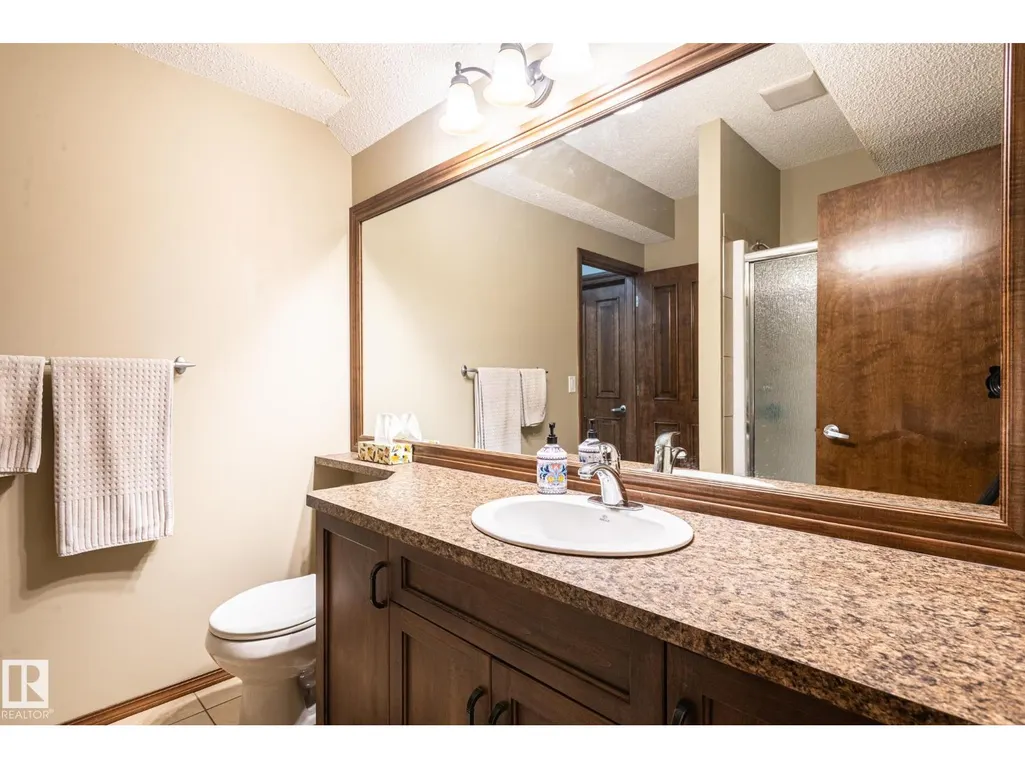
- Bathrooms3
- Half Bathrooms0
- Sqr Footage1868
Data Source:
Canadian Real Estate Association (CREA)
Property Description
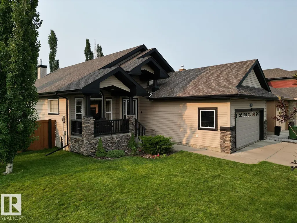
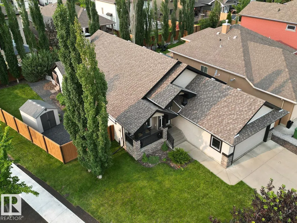
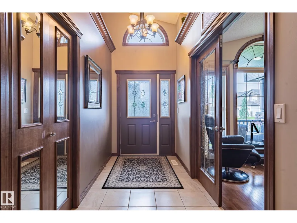
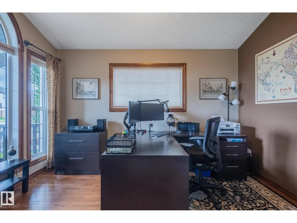
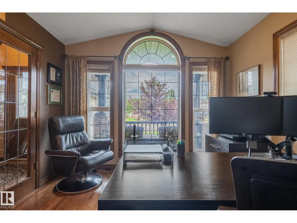
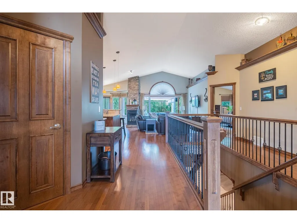
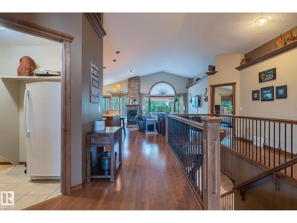
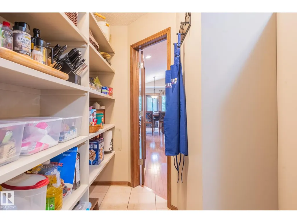
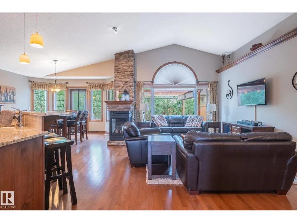
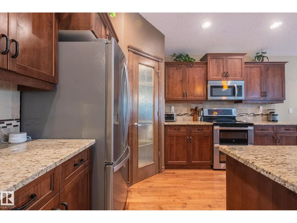
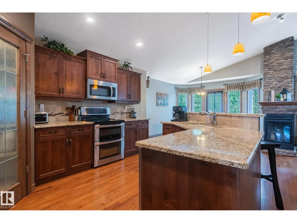
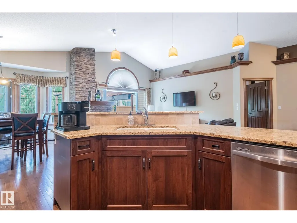
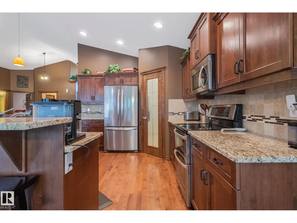
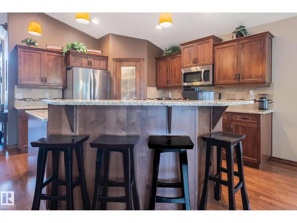
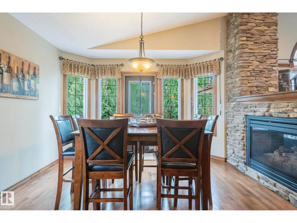
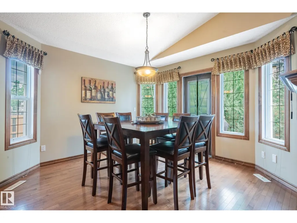
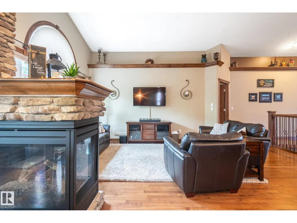
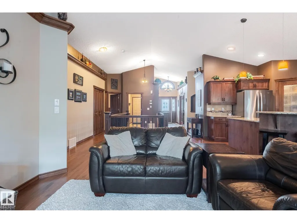
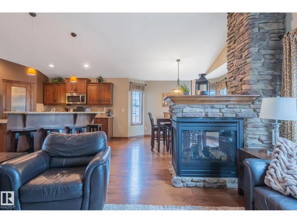
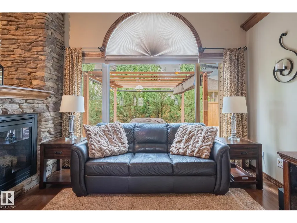
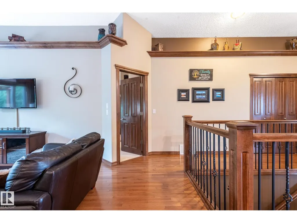
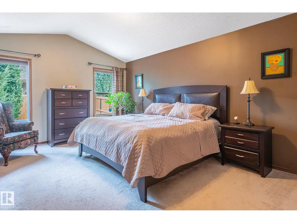
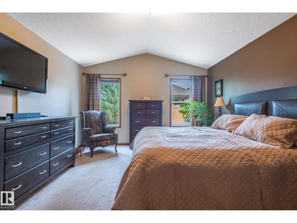
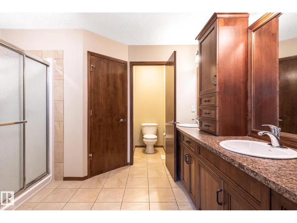
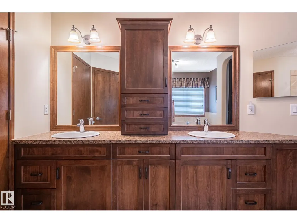
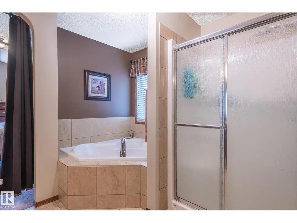
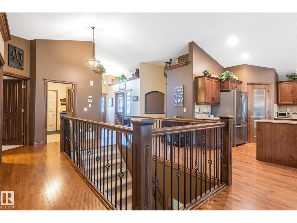
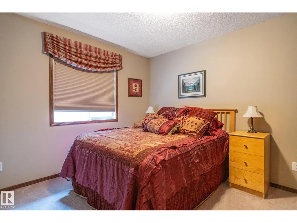
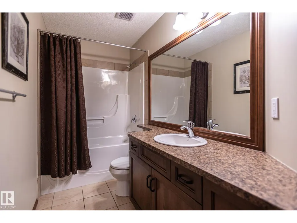
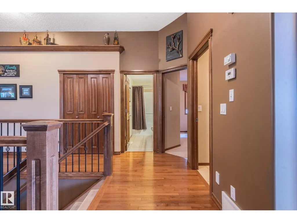
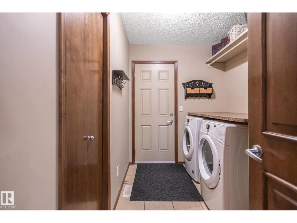
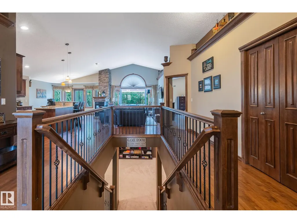
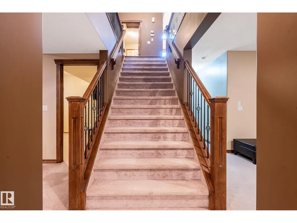
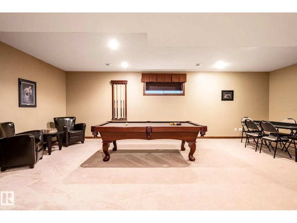
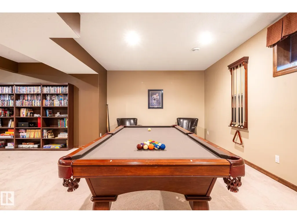
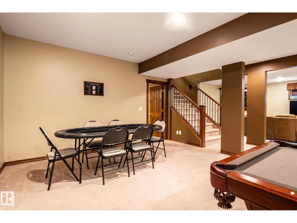
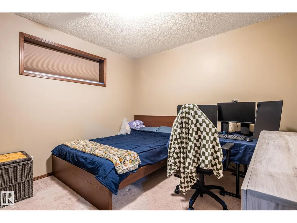
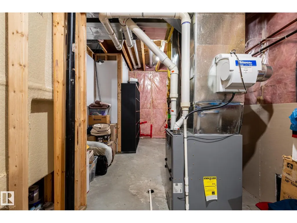
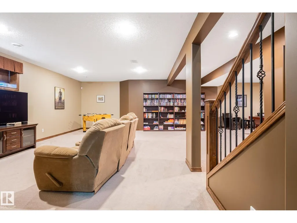
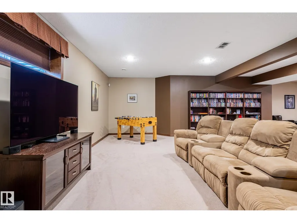
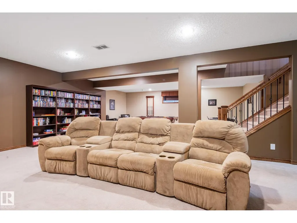
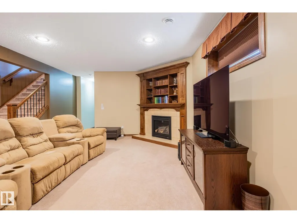
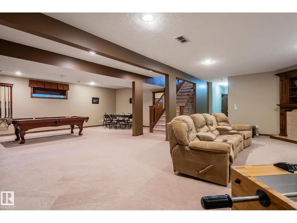
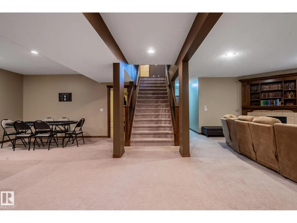
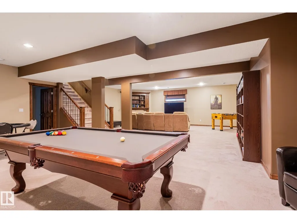
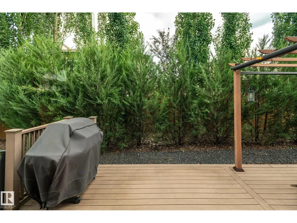
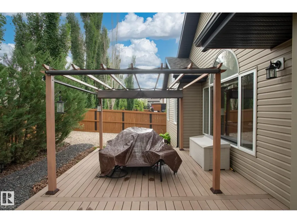
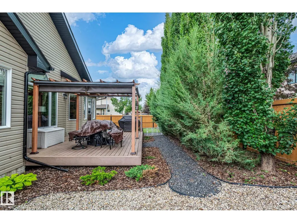
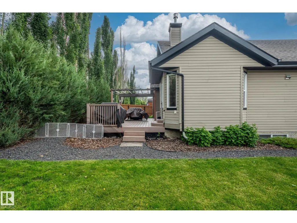
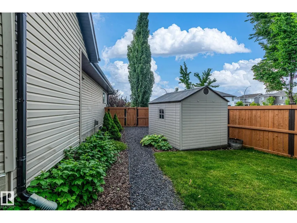
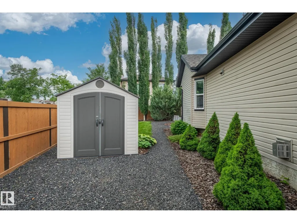
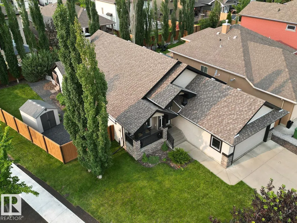
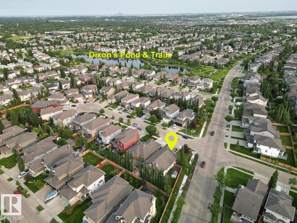
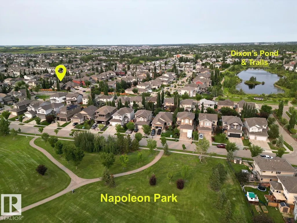
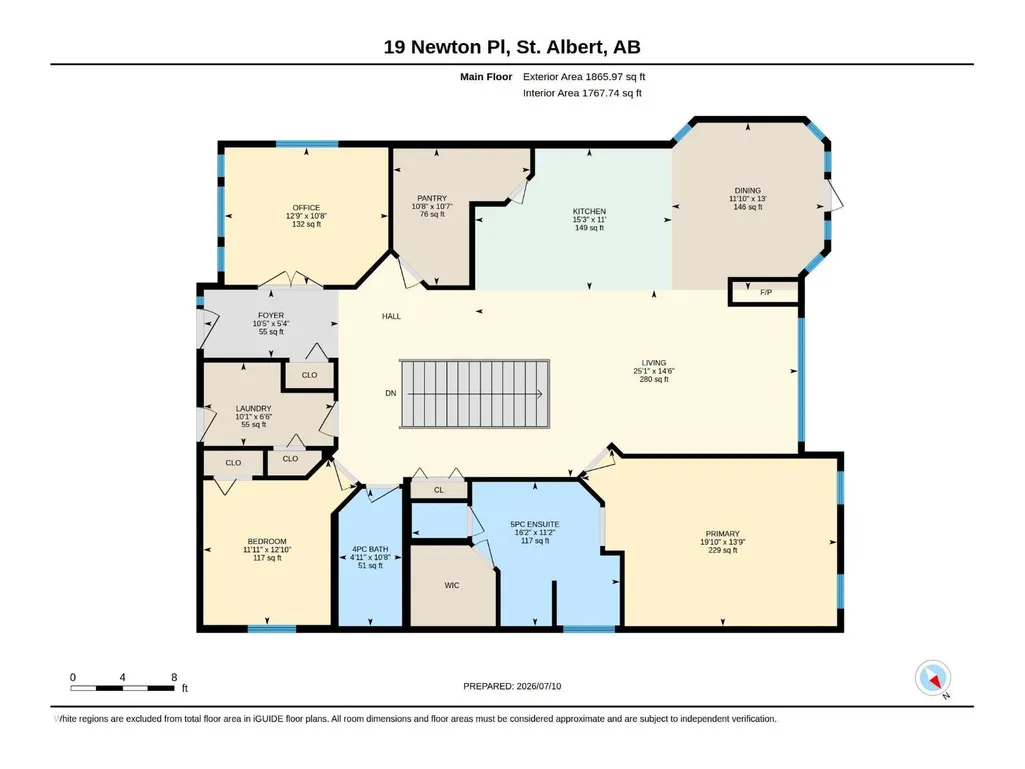
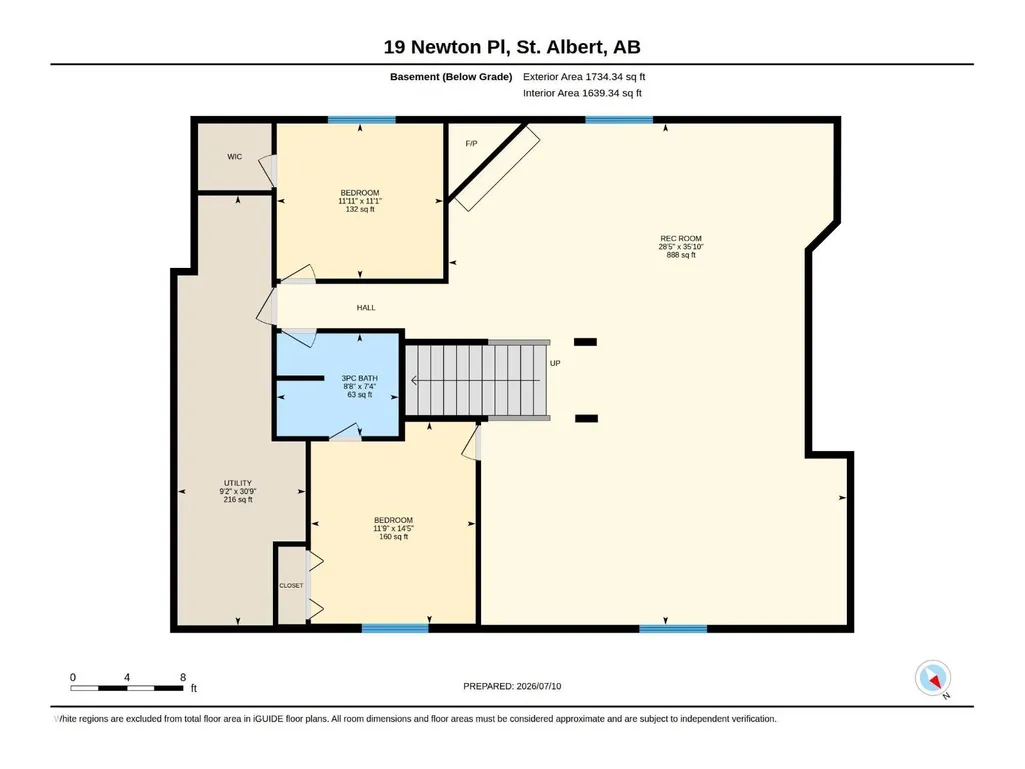
Be it a family home, retirement nest, or the executive lifestyle, this beautiful vaulted bungalow is where you want to call home. 2+2 bedrooms, large open spaces, a double garage, and a gorgeous back yard. Something for everyone! But above all else, you'll appreciate how this former show home has been meticulously maintained by these original owners. You can just tell that this was more than a house to them, it was a home that they loved and cared for. Now it needs a new family. This large bungalow includes 2 gas fireplaces, front main floor den, walk-through pantry, huge basement rec room, and more storage than anyone would need. And the owners suite... WOW! Just wow!! Located in the heart of St. Albert's North Ridge neighbourhood, it's close to parks, trails, dining and shopping. You get easy access out to Ray Gibbon Drive or St. Albert Trail, and there are many great schools within easy walking distance. (id:7434)
* Sold date and price as reported on the RAE's MLS® System.
General Features
| Features | Cul-de-sac, Corner Site, No back lane, Exterior Walls- 2x6", No Smoking Home |
|---|---|
| Property Type | Single Family |
| Neighbourhood | North Ridge |
| Amenities | Playground, Public Transit, Schools |
| Building Amenities | Vinyl Windows |
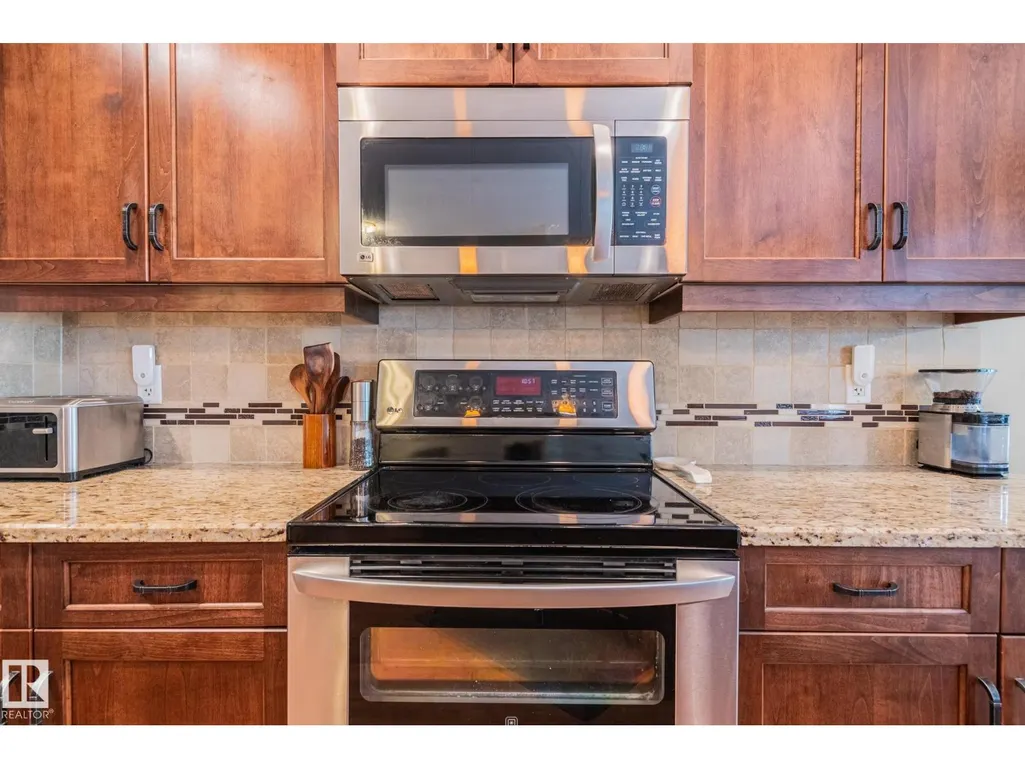
| Building Appliances | Dishwasher, Dryer, Garage door opener, Microwave Range Hood Combo, Refrigerator, Storage Shed, Stove, Washer, Window Coverings |
| Building Architectural Style | Bungalow |
| Parking Space Total | 4 |
| Building Type | House |
| Ownership Type | Freehold |
| Building.StoriesTotal | 1 |
Interior Features
| Building Fireplace Present | True |
|---|---|
| Building Fireplace Type | Unknown |
| Building Heating Type | Forced air |
| Basement Development | Finished |
| Basement Type | Full (Finished) |
| Ceiling Type | Vaulted |
| Construction Style Attachment | Detached |
| Fireplace Fuel | Gas |
| Living Area Range | 1868 |
| Bedrooms | 4 |
Exterior Features
| Structure | Deck |
|---|---|
| Land Amenities | Playground, Public Transit, Schools |
| Fence Type | Fence |
Room Details
| Room | Dimensions | Level | Flooring | Details |
|---|---|---|---|---|
| Bedroom 2 | 3.64 m x 3.95 m | Main level | 3.95 m | |
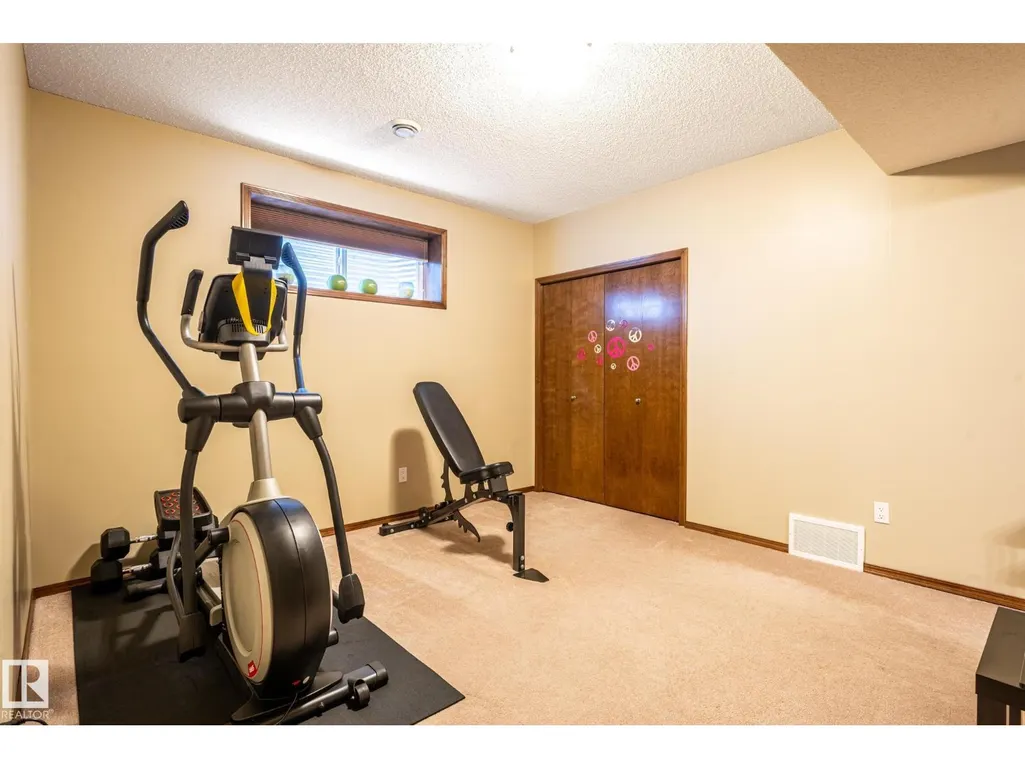
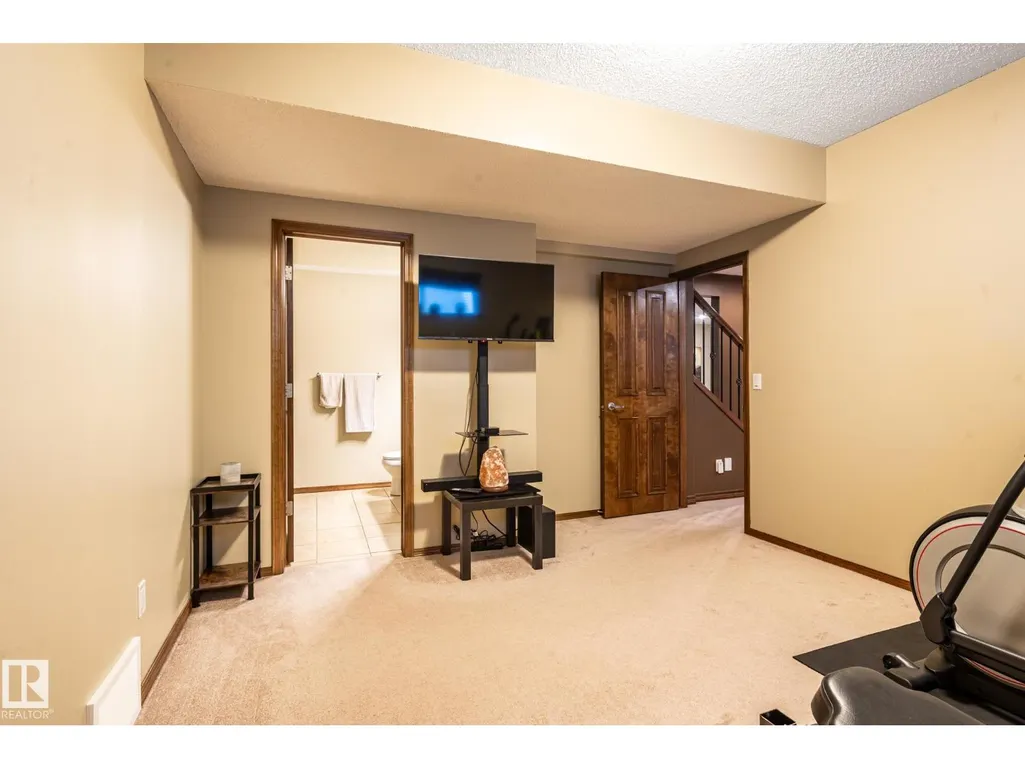
| Bedroom 3 | 3.64 m x 3.37 m | Basement | 3.37 m | |
| Bedroom 4 | 3.59 m x 4.41 m | Basement | 4.41 m | |
| Den | 3.89 m x 3.25 m | Main level | 3.25 m | |
| Dining room | 3.61 m x 3.63 m | Main level | 3.63 m | |
| Family room | 8.66 m x 10.94 m | Basement | 10.94 m | |
| Kitchen | 4.63 m x 3.36 m | Main level | 3.36 m | |
| Living room | 5.89 m x 4.22 m | Main level | 4.22 m | |
| Primary Bedroom | 6.05 m x 4.24 m | Main level | 4.24 m | |
| Utility room | 2.83 m x 9.4 m | Basement | 9.4 m |
Amenities
- Views
- New Construction
- Adult 55+
- Lease To Own
- No Strata Fees
- Furnished
- Primary On Main
- Air Conditioning
- Seller Finance
- Green
- Fixer Upper
- Horse
- Golf
- Fireplace
- Deck
- Garage
- Basement
- Pool

Property vs Single Family Average in T8N 3V8
Price
Year Built
In The Neighbourhood
Just Listed
St. Albert
$ 549,900
- Type
- Single Family
- Size
- 1,648 SqFt
- Rooms
- 3 Beds + 2.5 Baths
RE/MAX Excellence
Just Listed
St. Albert
$ 569,000
- Type
- Single Family
- Size
- 1,773 SqFt
- Rooms
- 3 Beds + 2.5 Baths
MaxWell Polaris
St. Albert
$ 600,000
- Type
- Single Family
- Size
- 1,916 SqFt
- Rooms
- 4 Beds + 3.5 Baths
Royal Lepage Premier Real Estate
St. Albert
$ 577,497
- Type
- Single Family
- Size
- 1,970 SqFt
- Rooms
- 3 Beds + 3 Baths
Royal Lepage Arteam Realty
St. Albert
$ 625,000
- Type
- Single Family
- Size
- 2,280 SqFt
- Rooms
- 3 Beds + 2.5 Baths
MaxWell Challenge Realty
St. Albert
$ 849,909
- Type
- Single Family
- Size
- 2,390 SqFt
- Rooms
- 4 Beds + 3.5 Baths
Lux Real Estate Inc
St. Albert
$ 489,000
- Type
- Single Family
- Size
- 1,632 SqFt
- Rooms
- 3 Beds + 2.5 Baths
MaxWell Challenge Realty
St. Albert
$ 485,000
- Type
- Single Family
- Size
- 1,622 SqFt
- Rooms
- 3 Beds + 2.5 Baths
MaxWell Challenge Realty
 Copyright 2026 by the REALTORS® Association of Edmonton. All rights reserved.
Data is deemed reliable but is not guaranteed accurate by the REALTORS® Association of Edmonton.
The trademarks REALTOR®, REALTORS® and the REALTOR® logo are controlled by The Canadian Real Estate Association (CREA) and identify real estate professionals who are members of CREA. The trademarks MLS®, Multiple Listing Service® and the associated logos are owned by CREA and identify the quality of services provided by real estate professionals who are members of CREA. Used under license.
Information last updated on September 21, 2026 4:29 PM UTC
Copyright 2026 by the REALTORS® Association of Edmonton. All rights reserved.
Data is deemed reliable but is not guaranteed accurate by the REALTORS® Association of Edmonton.
The trademarks REALTOR®, REALTORS® and the REALTOR® logo are controlled by The Canadian Real Estate Association (CREA) and identify real estate professionals who are members of CREA. The trademarks MLS®, Multiple Listing Service® and the associated logos are owned by CREA and identify the quality of services provided by real estate professionals who are members of CREA. Used under license.
Information last updated on September 21, 2026 4:29 PM UTC
