





Address
12936 115 St Nw, Edmonton, AB
Price
$ 305,000
Property Attributes
- ID#E4507048
- TypeSingle Family
- Listing Status Active
- MunicipalityEdmonton
- CityEdmonton
- AreaEdmonton
- NeighbourhoodCalder
- Postal CodeT5E 5G1
- StyleBungalow
- Year Built1955
- Price$ 305,000
- Bedrooms3
- Bathrooms1
- Half Bathrooms0
- Sqr Footage1042
Data Source:
Canadian Real Estate Association (CREA)
Property Description
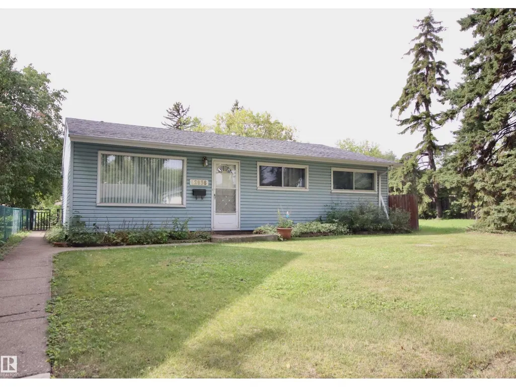
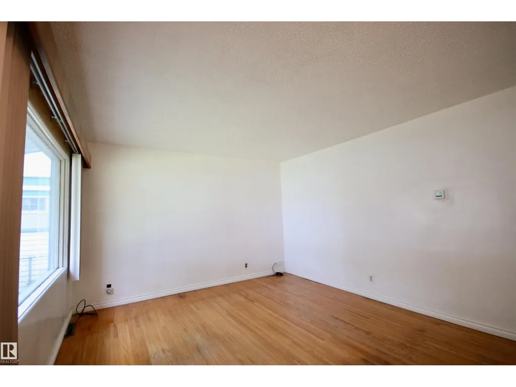
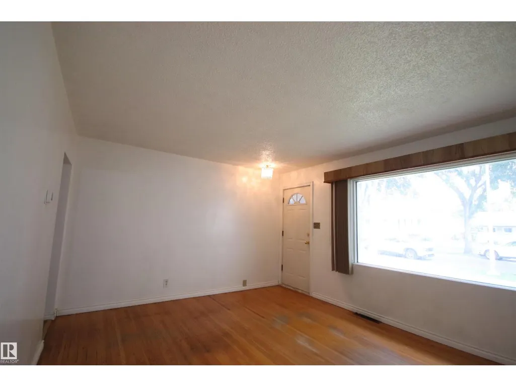
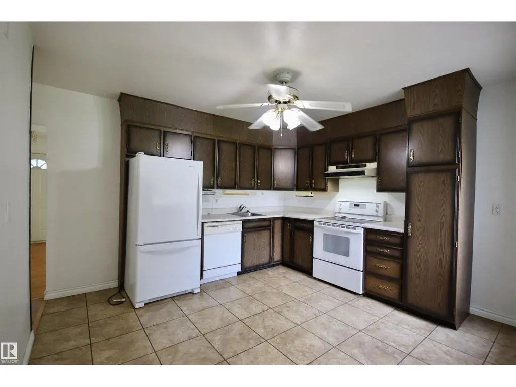
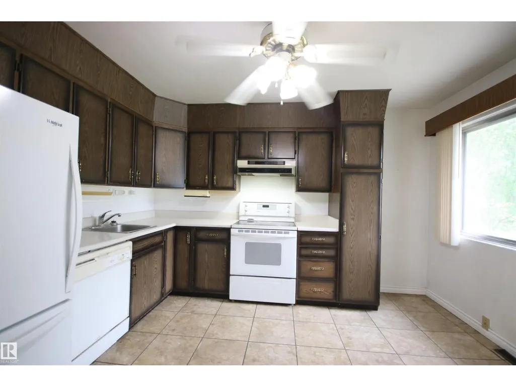
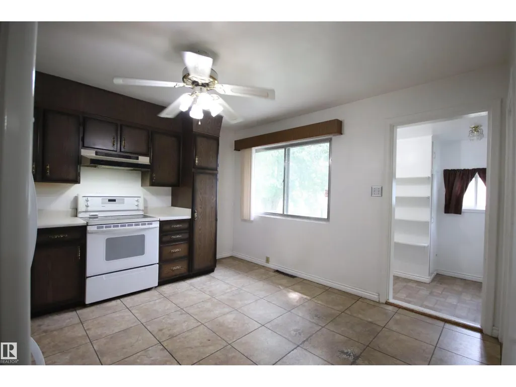
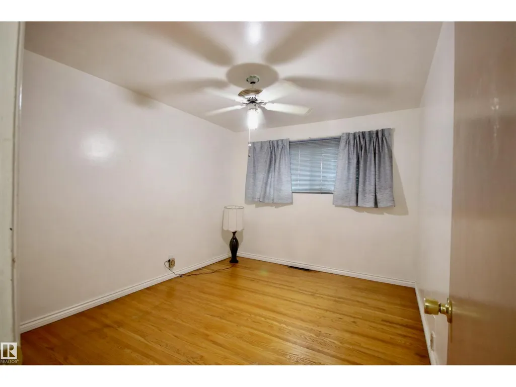
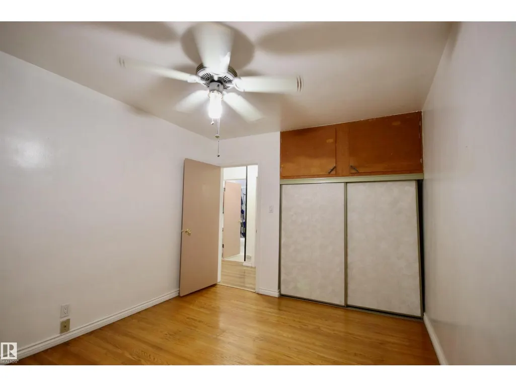
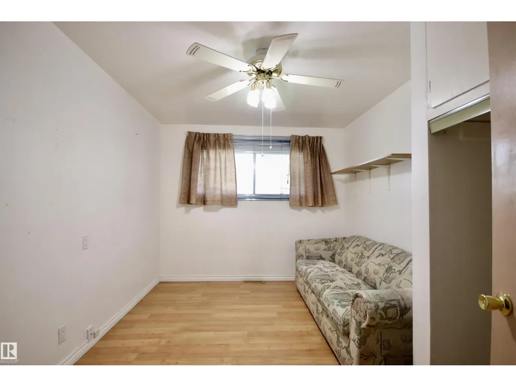
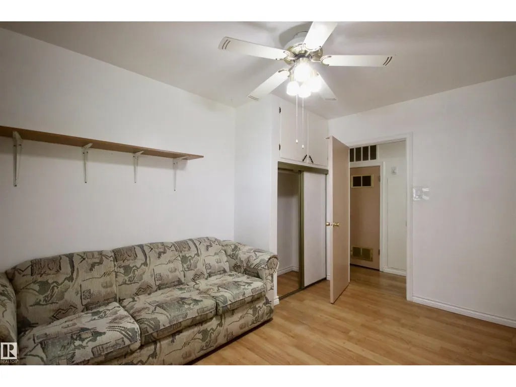
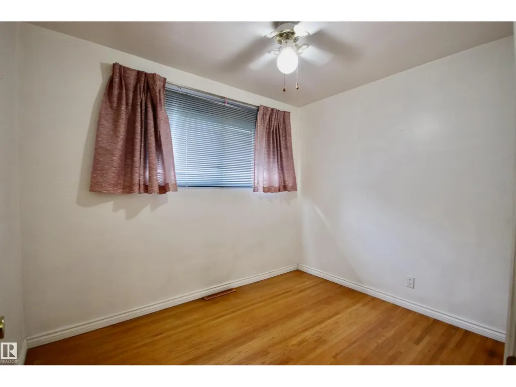
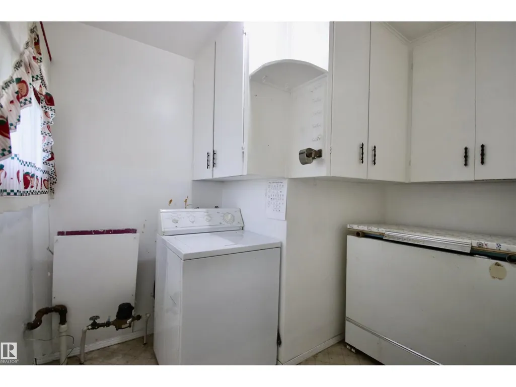
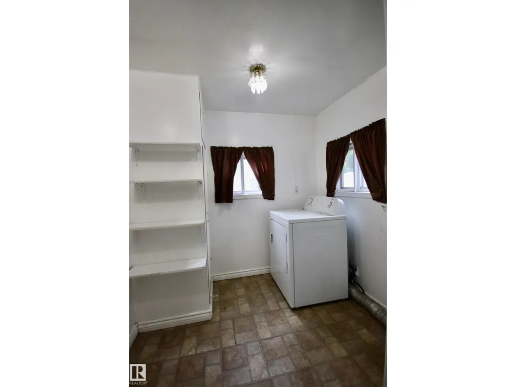
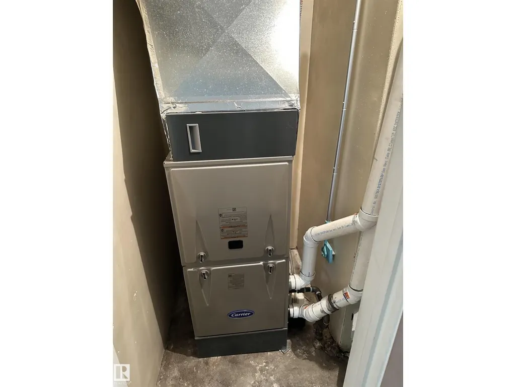
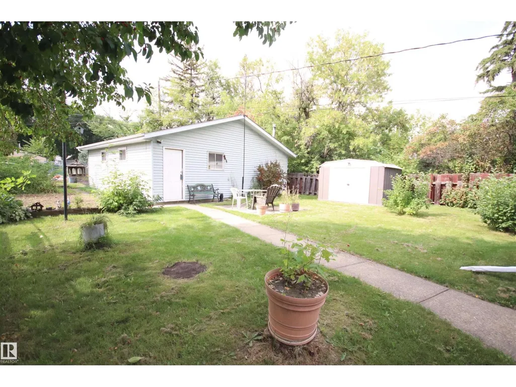
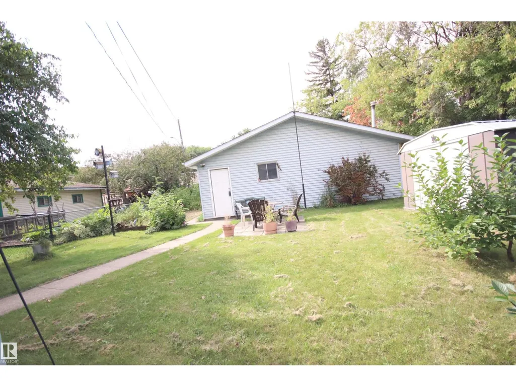
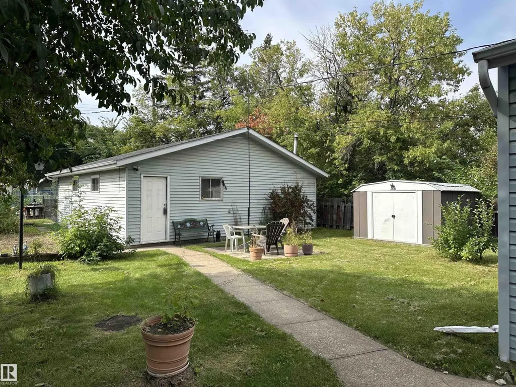
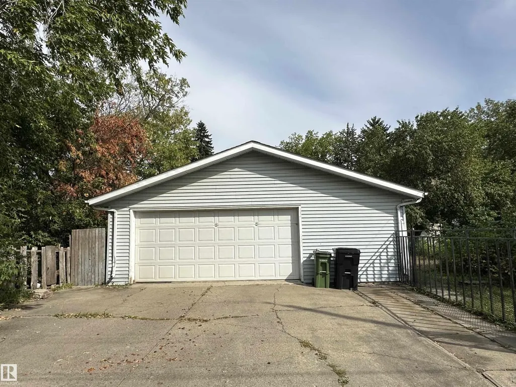
Welcome to this charming 1041 sq. ft. bungalow, offering a comfortable and functional layout with plenty of potential. Don’t rent when you can buy & build equity. This home features a great layout. Large Livingroom a good size eat in kitchen, three bedrooms, providing flexibility for a growing family & or home office. The good-sized kitchen offers ample space for meal preparation and plenty of space for entertaining guests. A convenient four-piece bathroom completes the main living area. One of the standout features is the oversized 28' x 28' heated garage plus 240 app electrical— truly a mechanic’s dream! With generous space for vehicles, tools, equipment, and projects, this garage is sure to impress hobbyists and automotive enthusiasts alike. Recent updates include shingles replaced in 2020 and a furnace installed in 2024, hot water tank 2022, Outside, enjoy a large yard with room to relax, garden, or create your own outdoor retreat. There is also a large gate for RV parking. (id:7434)
* Sold date and price as reported on the RAE's MLS® System.
General Features
| Features | Flat site, Lane |
|---|---|
| Property Type | Single Family |
| Neighbourhood | Calder |
| Amenities | Schools, Shopping |
| Building Appliances | Dishwasher, Dryer, Freezer, Hood Fan, Refrigerator, Stove, Washer |
| Building Architectural Style | Bungalow |
| Parking Space Total | 4 |
| Building Type | House |
| Ownership Type | Freehold |
| Building.StoriesTotal | 1 |
Interior Features
| Building Fireplace Present | False |
|---|---|
| Building Heating Type | Forced air |
| Basement Type | None |
| Construction Style Attachment | Detached |
| Living Area Range | 1042 |
| Bedrooms | 3 |
Exterior Features
| Land Amenities | Schools, Shopping |
|---|---|
| Fence Type | Fence |
Room Details
| Room | Dimensions | Level | Flooring | Details |
|---|---|---|---|---|
| Bedroom 2 | Measurements not available | Main level | ||
| Bedroom 3 | Measurements not available | Main level | ||
| Dining room | Measurements not available | Main level | ||
| Kitchen | Measurements not available | Main level | ||
| Living room | Measurements not available | Main level | ||
| Primary Bedroom | Measurements not available | Main level |
Amenities
- Views
- New Construction
- Adult 55+
- Lease To Own
- No Strata Fees
- Furnished
- Primary On Main
- Air Conditioning
- Seller Finance
- Green
- Fixer Upper
- Horse
- Golf
- Fireplace
- Deck
- Garage
- Basement
- Pool

Property vs Single Family Average in T5E 5G1
Price
Year Built
In The Neighbourhood
Edmonton
$ 385,000
- Type
- Single Family
- Size
- 790 SqFt
- Rooms
- 3 Beds + 2 Baths
MaxWell Devonshire Realty
Edmonton
$ 409,000
- Type
- Single Family
- Size
- 1,017 SqFt
- Rooms
- 5 Beds + 2 Baths
MaxWell Challenge Realty
 Copyright 2026 by the REALTORS® Association of Edmonton. All rights reserved.
Data is deemed reliable but is not guaranteed accurate by the REALTORS® Association of Edmonton.
The trademarks REALTOR®, REALTORS® and the REALTOR® logo are controlled by The Canadian Real Estate Association (CREA) and identify real estate professionals who are members of CREA. The trademarks MLS®, Multiple Listing Service® and the associated logos are owned by CREA and identify the quality of services provided by real estate professionals who are members of CREA. Used under license.
Information last updated on September 21, 2026 4:29 PM UTC
Copyright 2026 by the REALTORS® Association of Edmonton. All rights reserved.
Data is deemed reliable but is not guaranteed accurate by the REALTORS® Association of Edmonton.
The trademarks REALTOR®, REALTORS® and the REALTOR® logo are controlled by The Canadian Real Estate Association (CREA) and identify real estate professionals who are members of CREA. The trademarks MLS®, Multiple Listing Service® and the associated logos are owned by CREA and identify the quality of services provided by real estate professionals who are members of CREA. Used under license.
Information last updated on September 21, 2026 4:29 PM UTC
