















Address
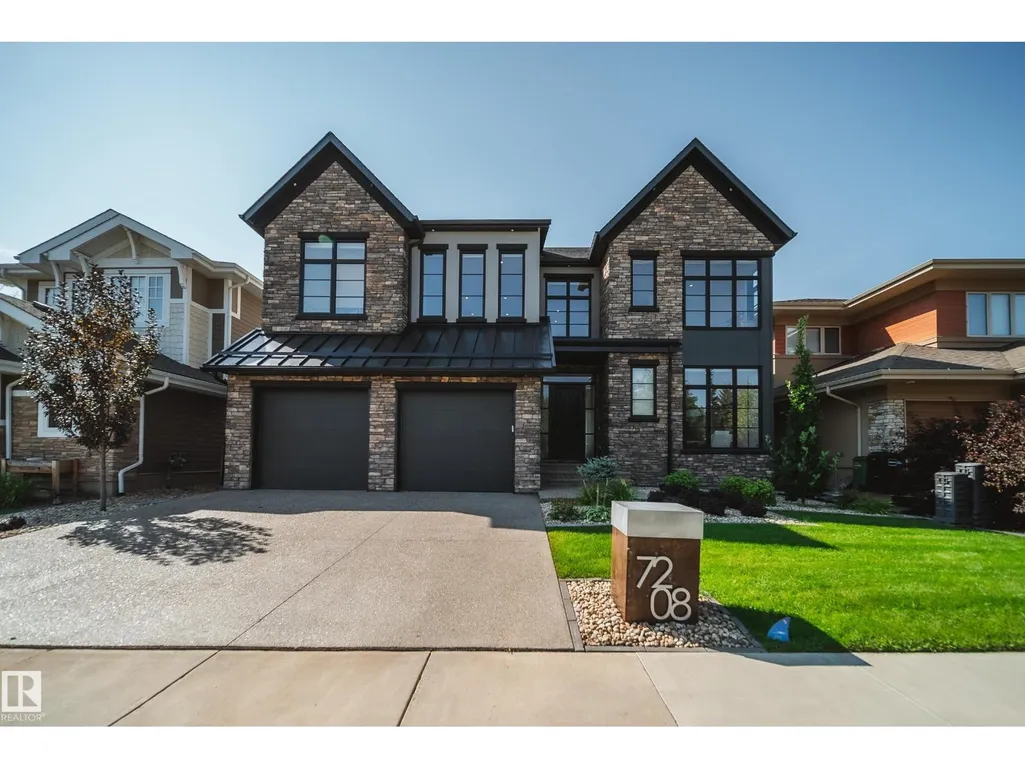
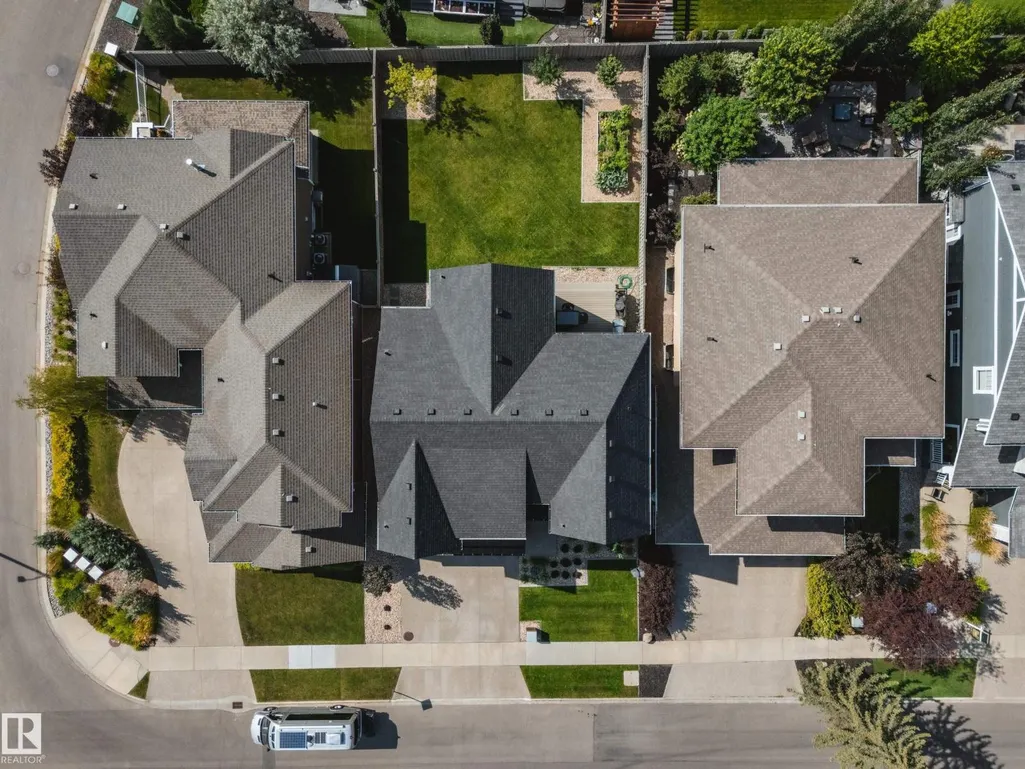
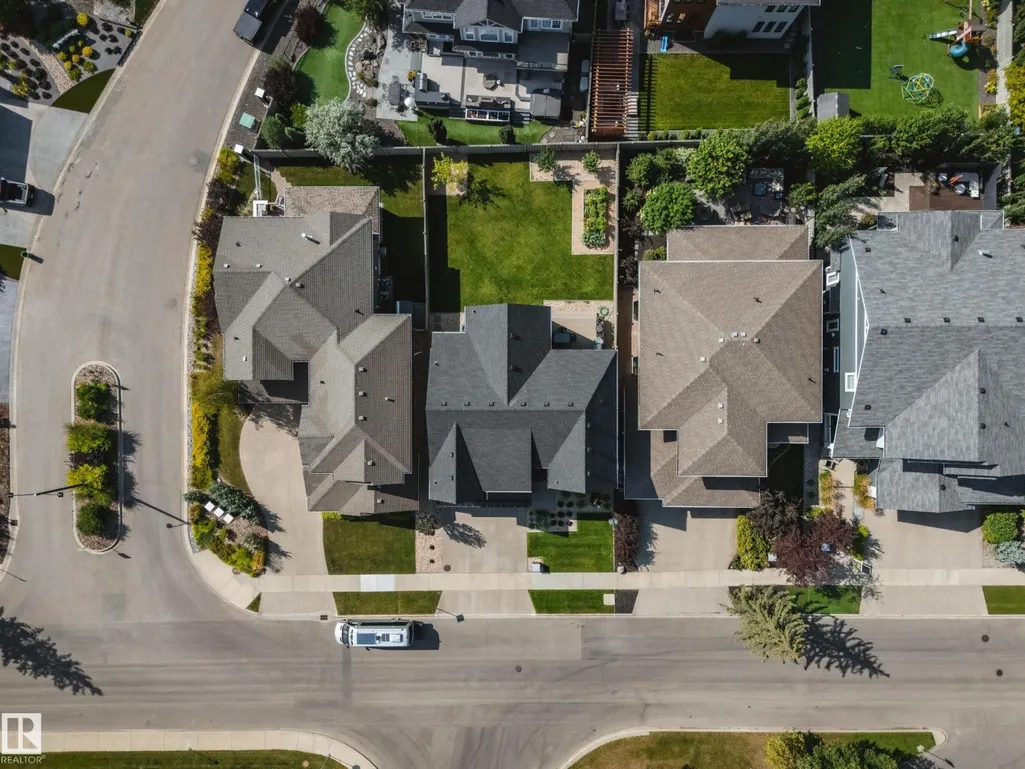
7208 156 St Nw, Edmonton, AB
Price
$ 1,595,000
Property Attributes
- ID#E4507249
- TypeSingle Family
- Listing Status Active
- MunicipalityEdmonton
- CityEdmonton
- AreaEdmonton
- NeighbourhoodPatricia Heights
- Postal CodeT5R 4K8
- Style
- Year Built2021
- Price$ 1,595,000
- Bedrooms3
- Bathrooms2
- Half Bathrooms1
- Sqr Footage3086
Data Source:
Canadian Real Estate Association (CREA)
Property Description
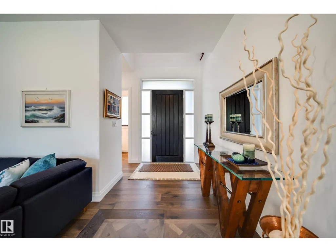
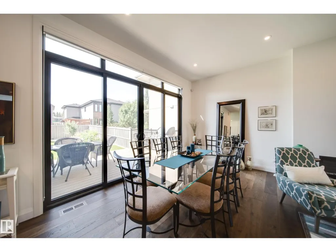
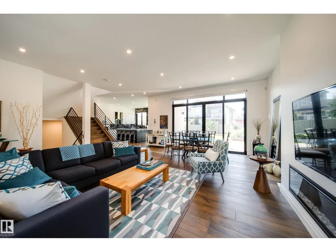
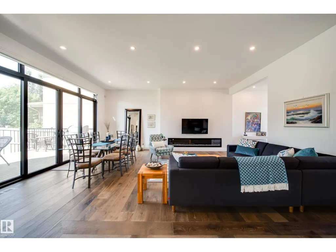
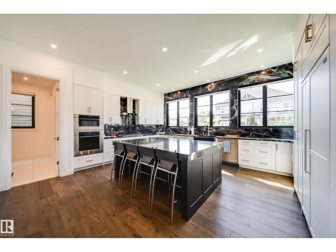
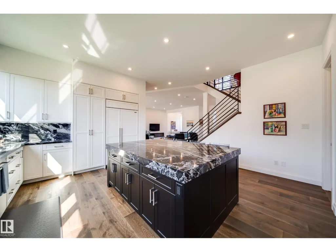
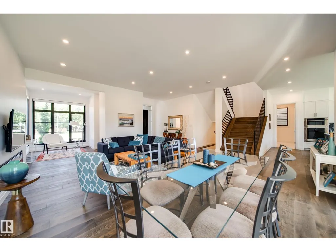
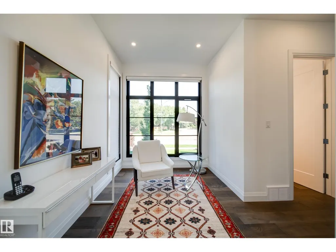
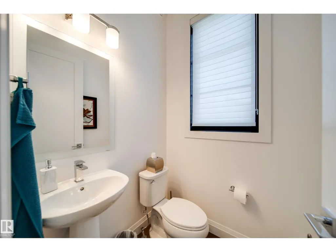
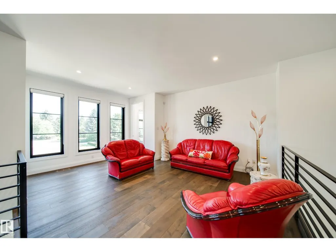
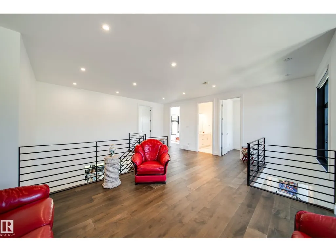
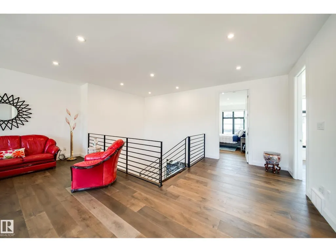
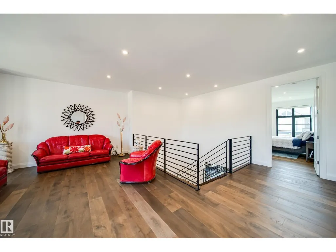
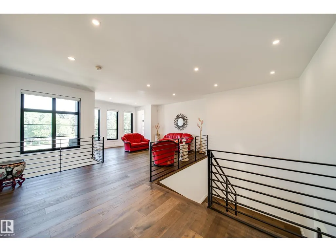
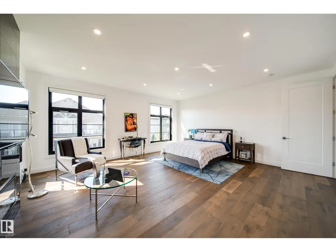
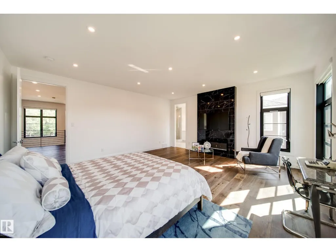
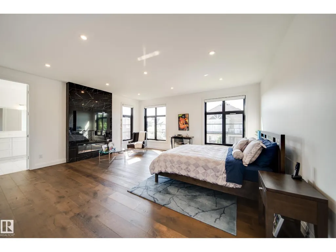
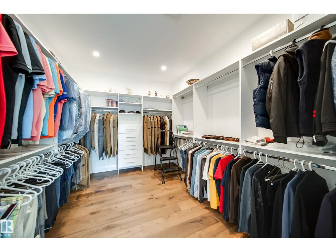
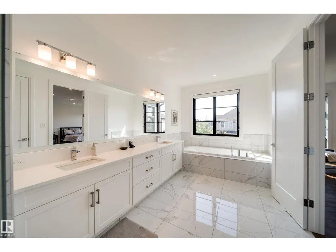
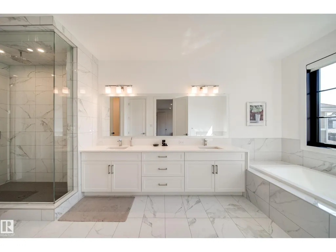
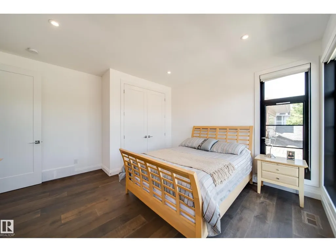
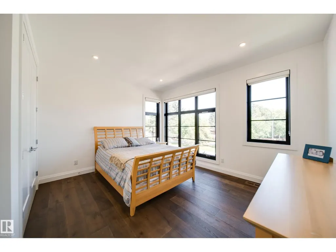
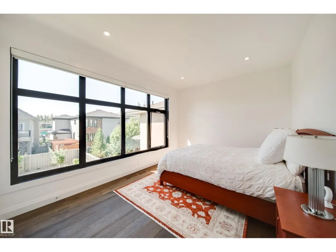
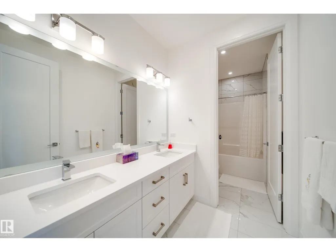
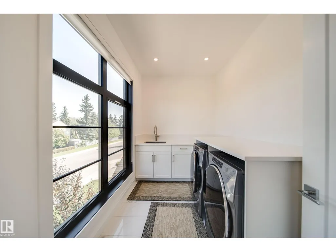
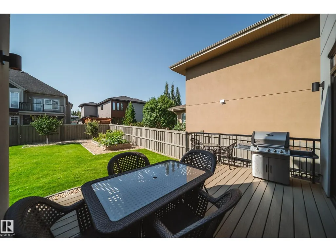
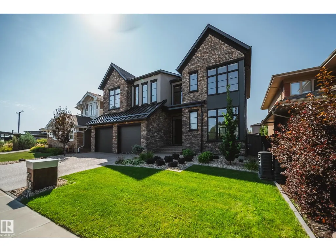
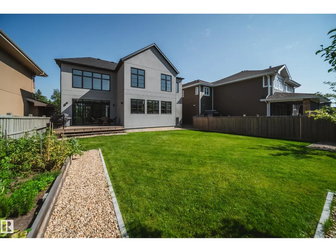
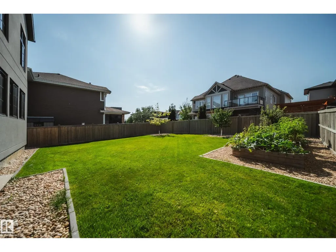
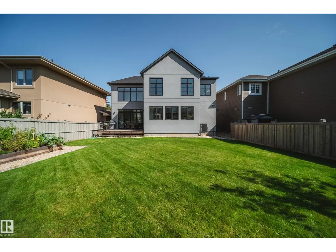
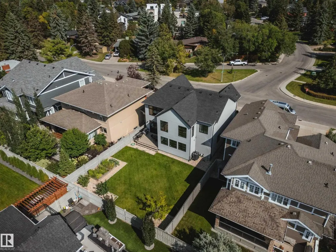
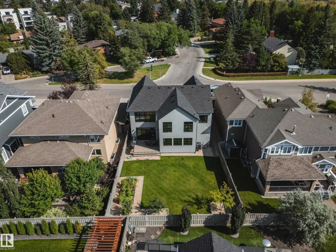
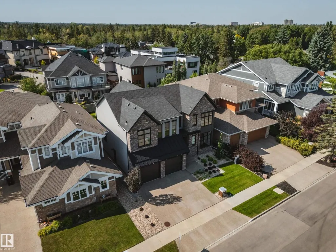
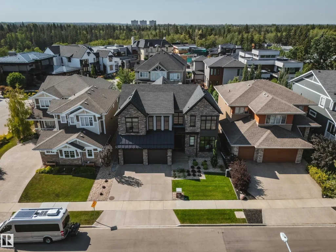
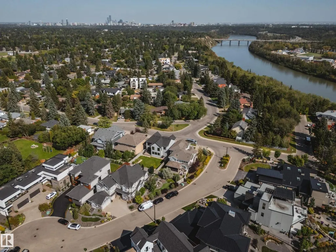
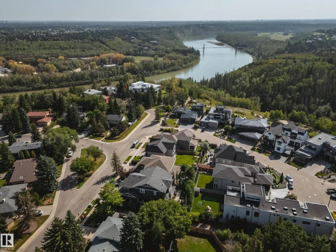
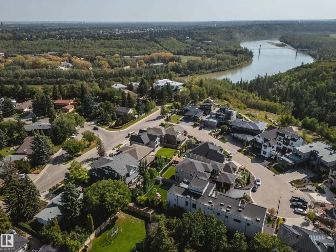
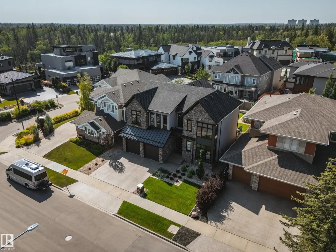
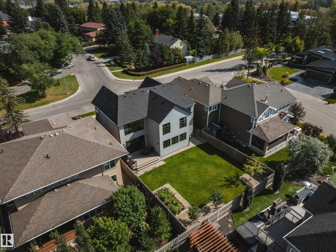
There are great locations, and then there are locations like this. Literally steps from Edmonton’s spectacular river valley and trail system, this 3,000 sqft home pairs an incredible setting with sophisticated, beautifully considered design. Inside, the open main floor is bright, spacious and made for entertaining, featuring a stylish open-concept office and a showpiece kitchen that commands attention. An oversized island, granite countertops, custom backsplash and built-in appliances combine to create a space that feels both elevated and inviting. Generous living and dining areas flow effortlessly together, while 3 bedrooms and 3 beautifully finished bathrooms offer exceptional space and comfort. The primary bed is spacious and truly feels more like a retreat/ AC and UG Sprinklers top it off. Morning walks, evening rides and endless kilometres of river valley trails begin practically outside your door—an exceptional home offering space, style and one of Edmonton’s most enviable lifestyles. (id:7434)
* Sold date and price as reported on the RAE's MLS® System.
General Features
| Features | See remarks, Flat site, Park/reserve, No Animal Home, No Smoking Home |
|---|---|
| Property Type | Single Family |
| Neighbourhood | Patricia Heights |
| Amenities | Playground, Schools, Shopping |
| Building Appliances | Dishwasher, Dryer, Garage door opener remote(s), Garage door opener, Hood Fan, Oven - Built-In, Microwave, Refrigerator, Stove, Washer, Window Coverings |
| Parking Space Total | 4 |
| Building Type | House |
| Ownership Type | Freehold |
| Building.StoriesTotal | 2 |
Interior Features
| Building Fireplace Present | True |
|---|---|
| Building Fireplace Type | Unknown |
| Building Heating Type | Forced air |
| Basement Development | Unfinished |
| Basement Type | Full (Unfinished) |
| Construction Style Attachment | Detached |
| Fireplace Fuel | Gas |
| Living Area Range | 3086 |
| Bedrooms | 3 |
Exterior Features
| ViewType | Valley view |
|---|---|
| Land Amenities | Playground, Schools, Shopping |
| Fence Type | Fence |
Room Details
| Room | Dimensions | Level | Flooring | Details |
|---|---|---|---|---|
| Bedroom 2 | 4.32 m x 4.24 m | Upper Level | 4.24 m | |
| Bedroom 3 | 3.33 m x 4.3 m | Upper Level | 4.3 m | |
| Den | 3.39 m x 2.52 m | Main level | 2.52 m | |
| Dining room | 2.52 m x 4.32 m | Main level | 4.32 m | |
| Family room | 5.4 m x 4.03 m | Upper Level | 4.03 m | |
| Kitchen | 4.08 m x 5.7 m | Main level | 5.7 m | |
| Living room | 3.66 m x 4.32 m | Main level | 4.32 m | |
| Primary Bedroom | 5.34 m x 5.74 m | Upper Level | 5.74 m |
Amenities
- Views
- New Construction
- Adult 55+
- Lease To Own
- No Strata Fees
- Furnished
- Primary On Main
- Air Conditioning
- Seller Finance
- Green
- Fixer Upper
- Horse
- Golf
- Fireplace
- Deck
- Garage
- Basement
- Pool

Property vs Single Family Average in T5R 4K8
Price
Year Built
 Copyright 2026 by the REALTORS® Association of Edmonton. All rights reserved.
Data is deemed reliable but is not guaranteed accurate by the REALTORS® Association of Edmonton.
The trademarks REALTOR®, REALTORS® and the REALTOR® logo are controlled by The Canadian Real Estate Association (CREA) and identify real estate professionals who are members of CREA. The trademarks MLS®, Multiple Listing Service® and the associated logos are owned by CREA and identify the quality of services provided by real estate professionals who are members of CREA. Used under license.
Information last updated on September 22, 2026 4:35 PM UTC
Copyright 2026 by the REALTORS® Association of Edmonton. All rights reserved.
Data is deemed reliable but is not guaranteed accurate by the REALTORS® Association of Edmonton.
The trademarks REALTOR®, REALTORS® and the REALTOR® logo are controlled by The Canadian Real Estate Association (CREA) and identify real estate professionals who are members of CREA. The trademarks MLS®, Multiple Listing Service® and the associated logos are owned by CREA and identify the quality of services provided by real estate professionals who are members of CREA. Used under license.
Information last updated on September 22, 2026 4:35 PM UTC
