













Address
4209 25 Av Nw, Edmonton, AB
Price
$ 449,900
Property Attributes
- ID#E4507491
- TypeSingle Family
- Listing Status Active
- MunicipalityEdmonton
- CityEdmonton
- AreaEdmonton
- NeighbourhoodBisset
- Postal CodeT6L 6B4
- Style
- Year Built1988
- Price$ 449,900
- Bedrooms5
- Bathrooms2
- Half Bathrooms0
- Sqr Footage1133
Data Source:
Canadian Real Estate Association (CREA)
Property Description
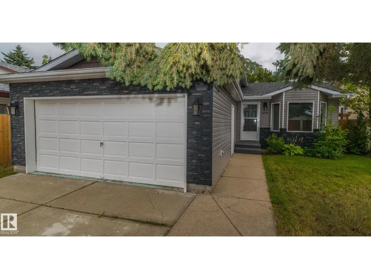
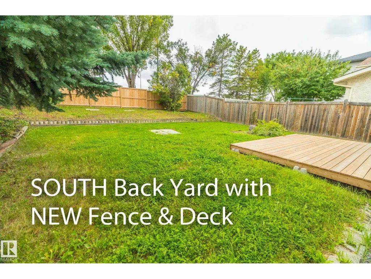
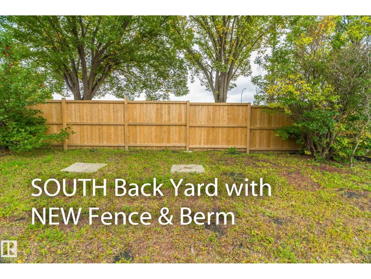
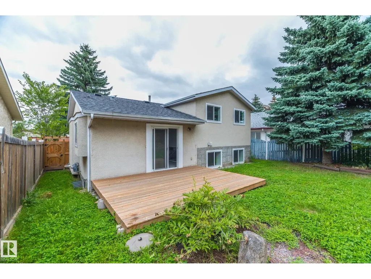
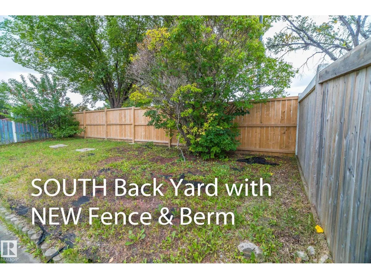
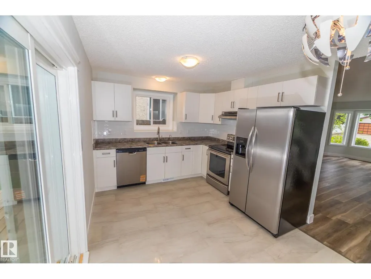
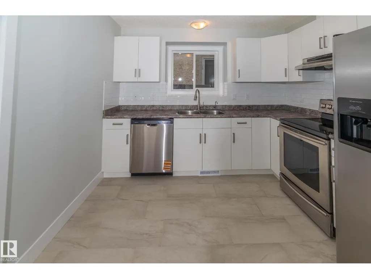
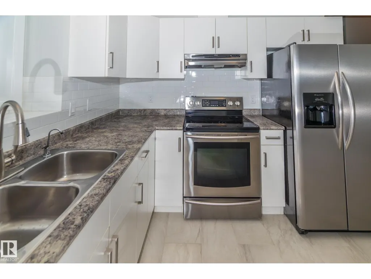
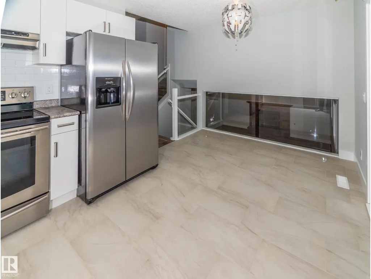
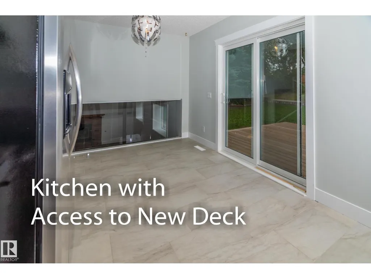
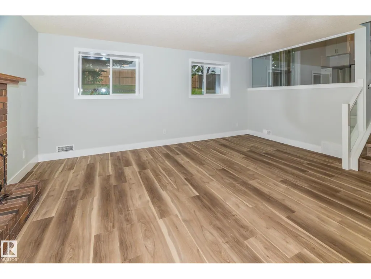
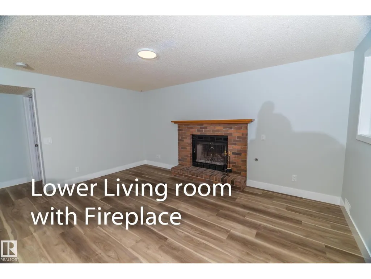
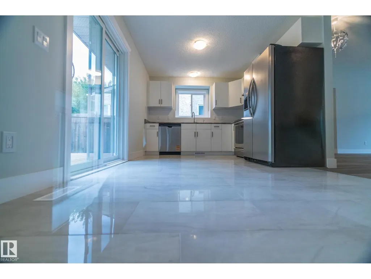
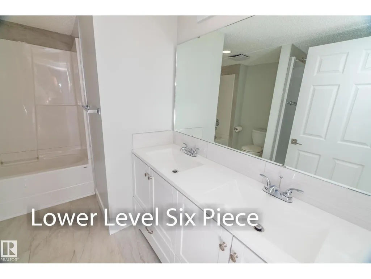
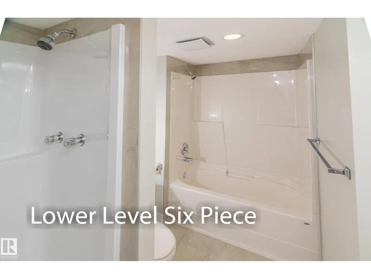
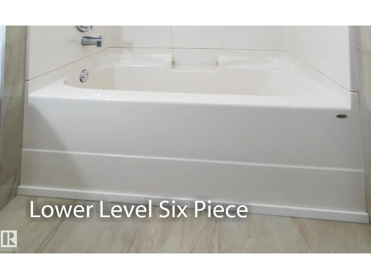
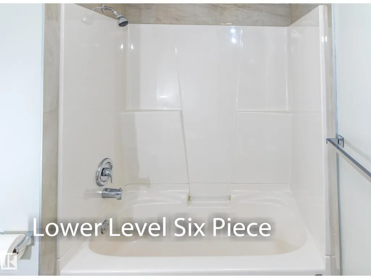
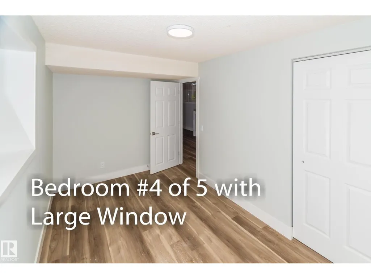
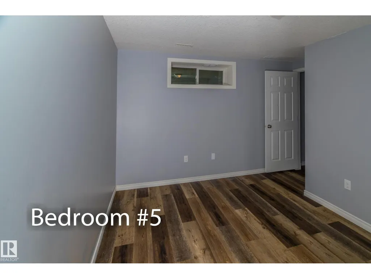
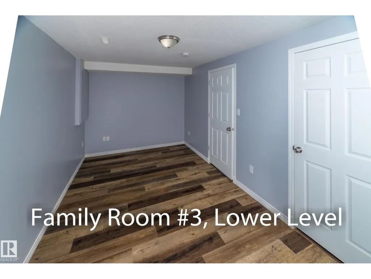
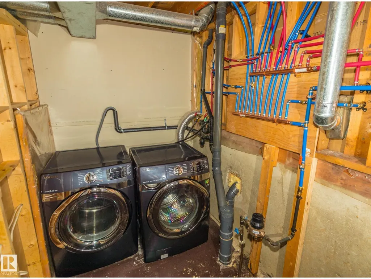
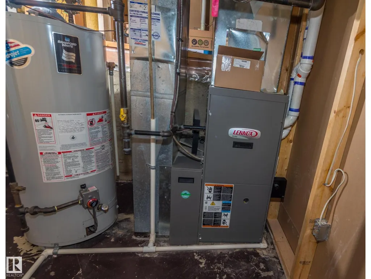
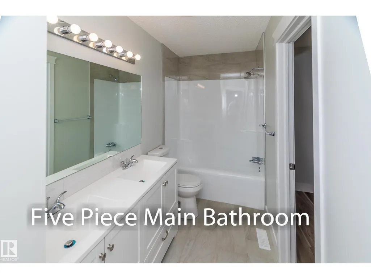
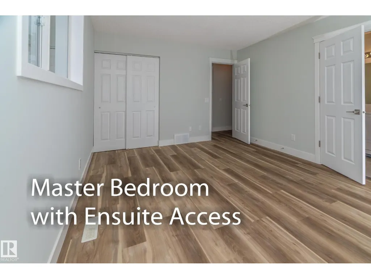
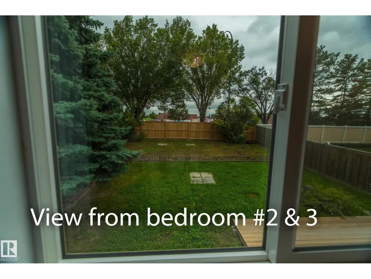
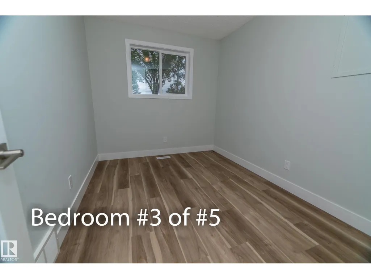
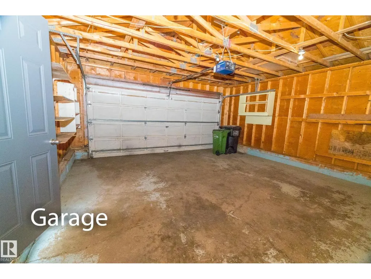
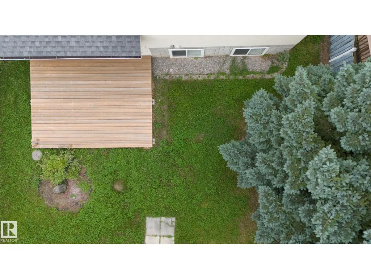
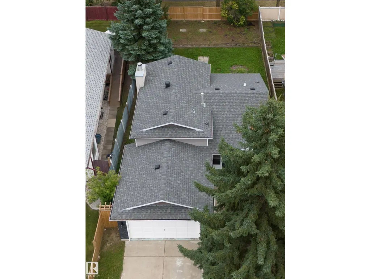
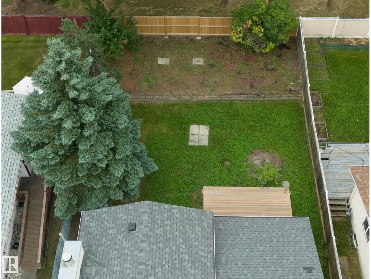
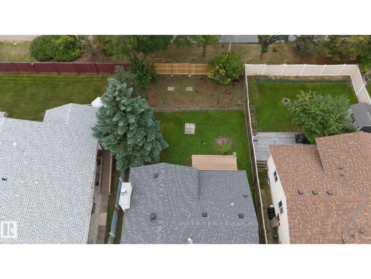
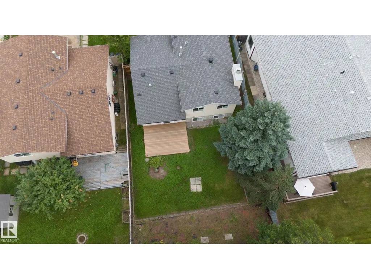
FULLY RENOVATED SOUTHEAST EDMONTON HOME! This exceptional 5-bedroom home offers approximately 2,200 sq. ft. of beautifully updated living space with over $100,000 in renovations. Virtually everything has been redone, creating a home that feels brand new and is completely move-in ready. Features include 3 spacious living areas, a stunning new kitchen with appliances, all new windows, updated electrical and plumbing, a newer fully developed basement, and a Lennox high-efficiency furnace. Enjoy a 5-piece ensuite-access bathroom and a 6-piece main bathroom. The exterior has been transformed with new vinyl siding and stone, plus a new rear deck and fence. Located on a desirable crescent with a south-facing backyard, landscaped berm and double attached garage. A truly turnkey home where the renovations are done and all you need to do is move in and enjoy! (id:7434)
* Sold date and price as reported on the RAE's MLS® System.
General Features
| Features | See remarks, No back lane |
|---|---|
| Property Type | Single Family |
| Neighbourhood | Bisset |
| Amenities | Public Transit, Schools, Shopping |
| Building Amenities | Vinyl Windows |
| Building Appliances | Dryer, Garage door opener, Refrigerator, Stove, Washer |
| Parking Space Total | 4 |
| Building Type | House |
| Ownership Type | Freehold |
Interior Features
| Building Fireplace Present | True |
|---|---|
| Building Fireplace Type | Unknown |
| Building Heating Type | Forced air |
| Basement Development | Finished |
| Basement Type | Full (Finished) |
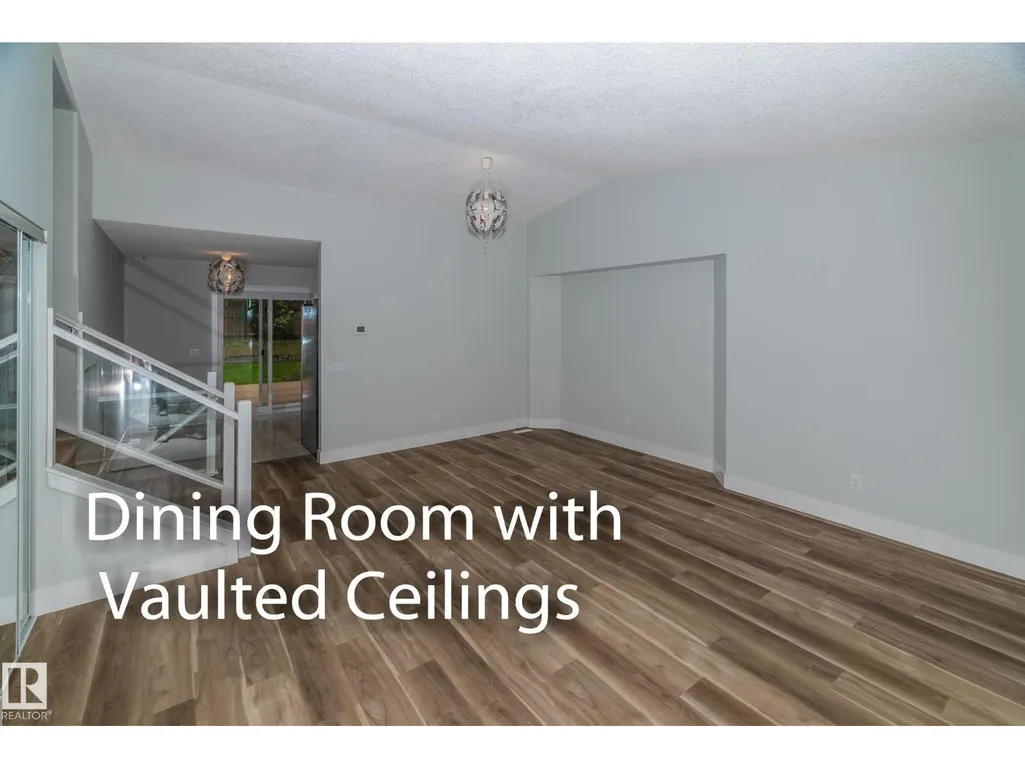
| Ceiling Type | Vaulted |
| Construction Style Attachment | Detached |
| Fireplace Fuel | Wood |
| Living Area Range | 1133 |
| Bedrooms | 5 |
Exterior Features
| Structure | Deck |
|---|---|
| Land Amenities | Public Transit, Schools, Shopping |
| Fence Type | Fence |
Room Details
| Room | Dimensions | Level | Flooring | Details |
|---|---|---|---|---|
| Bedroom 2 | 5 m x 3.25 m | Upper Level | 3.25 m | |
| Bedroom 3 | 5 m x 3.43 m | Upper Level | 3.43 m | |
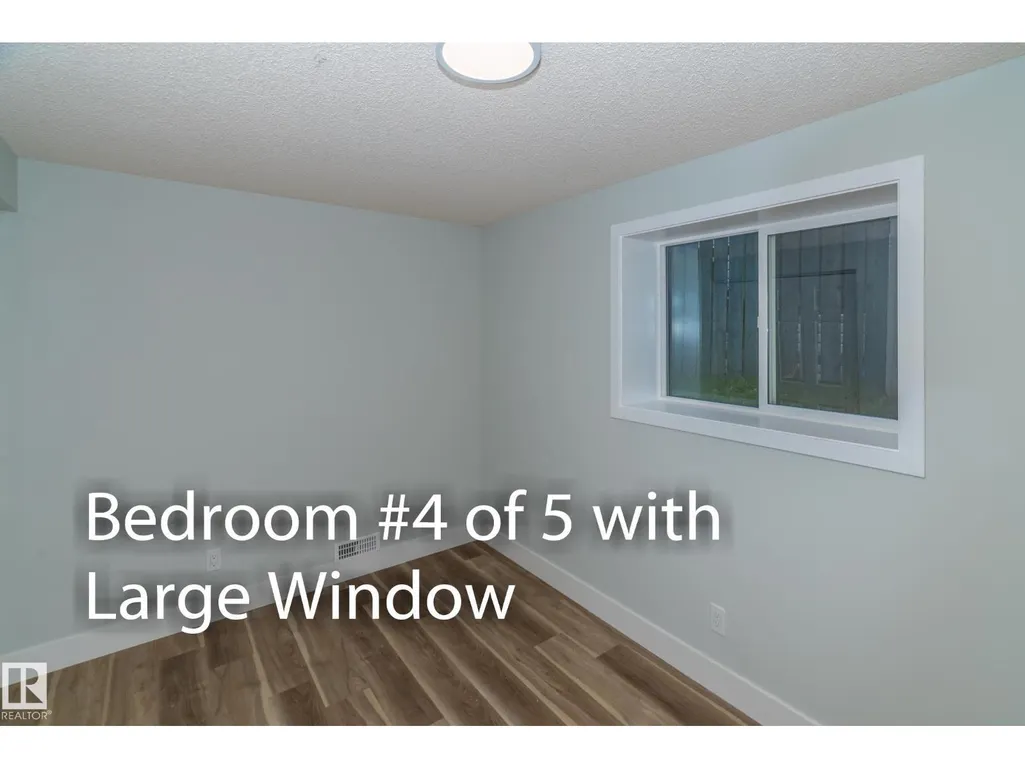
| Bedroom 4 | 5.43 m x 3.07 m | Lower level | 3.07 m | |
| Bedroom 5 | 11.75 m x 11 m | Lower level | 11 m | |
| Dining room | 5.59 m x 2.48 m | Main level | 2.48 m | |
| Family room | 6.46 m x 6.02 m | Lower level | 6.02 m | |
| Kitchen | 6.06 m x 3.94 m | Main level | 3.94 m | |
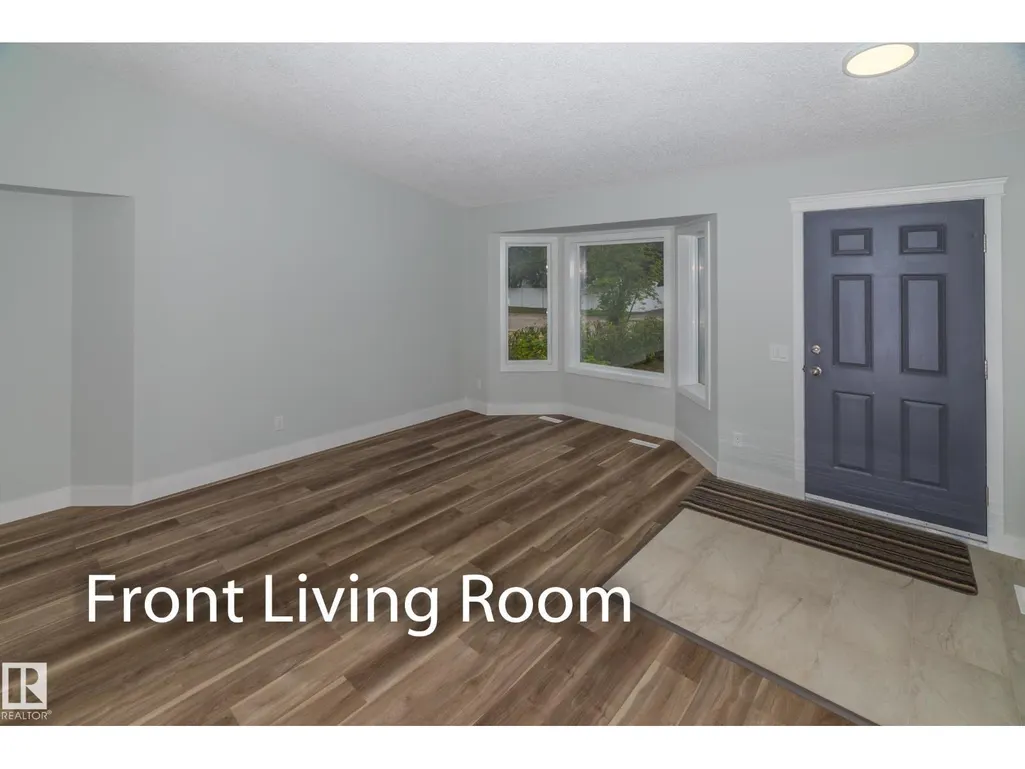
| Living room | 6.56 m x 6.5 m | Main level | 6.5 m | |
| Primary Bedroom | 5.75 m x 4.65 m | Upper Level | 4.65 m | |
| Utility room | 5.67 m x 2.23 m | Lower level | 2.23 m |
Amenities
- Views
- New Construction
- Adult 55+
- Lease To Own
- No Strata Fees
- Furnished
- Primary On Main
- Air Conditioning
- Seller Finance
- Green
- Fixer Upper
- Horse
- Golf
- Fireplace
- Deck
- Garage
- Basement
- Pool

Property vs Single Family Average in T6L 6B4
Price
Year Built
In The Neighbourhood
Just Listed
Edmonton
$ 529,500
- Type
- Single Family
- Size
- 1,257 SqFt
- Rooms
- 5 Beds + 3 Baths
MaxWell Polaris
Edmonton
$ 534,900
- Type
- Single Family
- Size
- 1,705 SqFt
- Rooms
- 6 Beds + 3.5 Baths
Royal Lepage Arteam Realty
Edmonton
$ 370,000
- Type
- Single Family
- Size
- 1,119 SqFt
- Rooms
- 5 Beds + 2.5 Baths
The Foundry Real Estate Company Ltd
 Copyright 2026 by the REALTORS® Association of Edmonton. All rights reserved.
Data is deemed reliable but is not guaranteed accurate by the REALTORS® Association of Edmonton.
The trademarks REALTOR®, REALTORS® and the REALTOR® logo are controlled by The Canadian Real Estate Association (CREA) and identify real estate professionals who are members of CREA. The trademarks MLS®, Multiple Listing Service® and the associated logos are owned by CREA and identify the quality of services provided by real estate professionals who are members of CREA. Used under license.
Information last updated on September 21, 2026 4:29 PM UTC
Copyright 2026 by the REALTORS® Association of Edmonton. All rights reserved.
Data is deemed reliable but is not guaranteed accurate by the REALTORS® Association of Edmonton.
The trademarks REALTOR®, REALTORS® and the REALTOR® logo are controlled by The Canadian Real Estate Association (CREA) and identify real estate professionals who are members of CREA. The trademarks MLS®, Multiple Listing Service® and the associated logos are owned by CREA and identify the quality of services provided by real estate professionals who are members of CREA. Used under license.
Information last updated on September 21, 2026 4:29 PM UTC
