









Address
3 Oatway St, Spruce Grove, AB
Price
$ 549,900
Property Attributes
- ID#E4507861
- TypeSingle Family
- Listing Status Active
- MunicipalitySpruce Grove
- CitySpruce Grove
- AreaSpruce Grove
- NeighbourhoodBroxton Park
- Postal CodeT7X 2E5
- Style
- Year Built1968
- Price$ 549,900
- Bedrooms4
- Bathrooms3
- Half Bathrooms1
- Sqr Footage3219
Data Source:
Canadian Real Estate Association (CREA)
Property Description
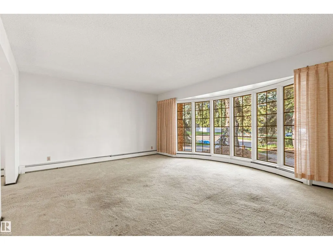
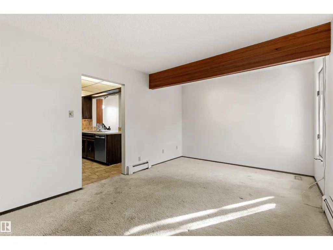
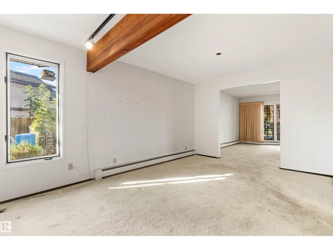
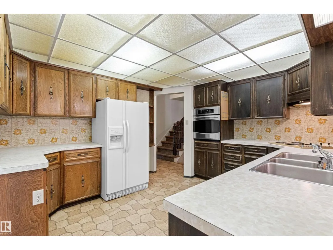
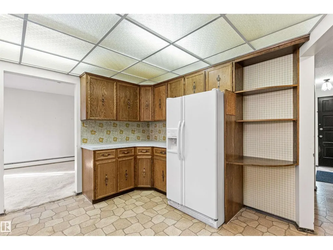
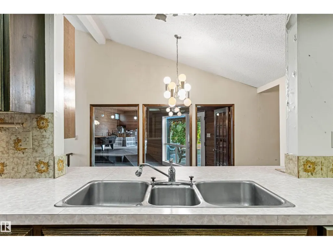
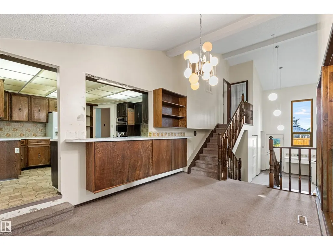
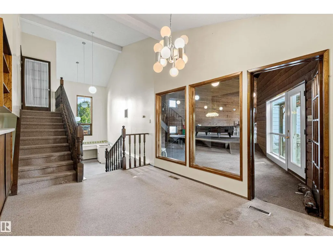
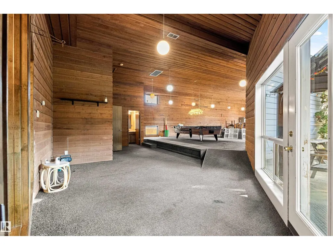
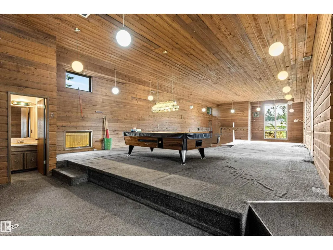
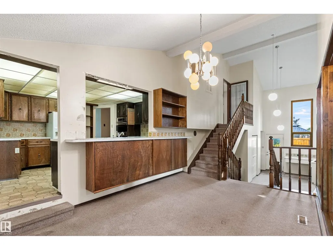
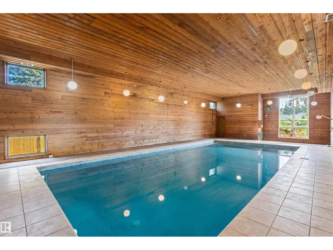
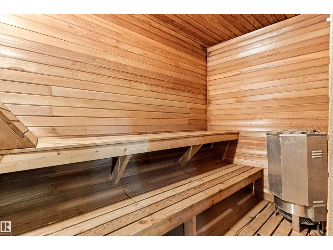
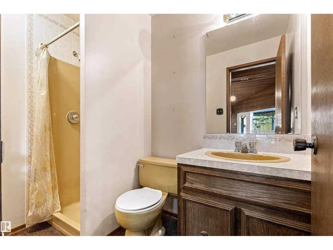
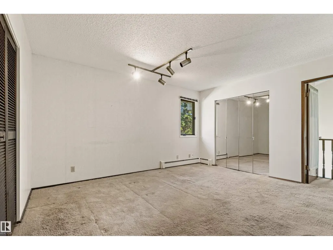
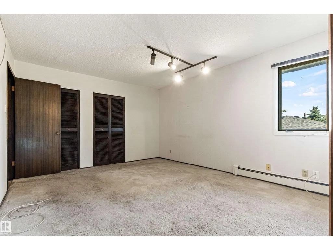
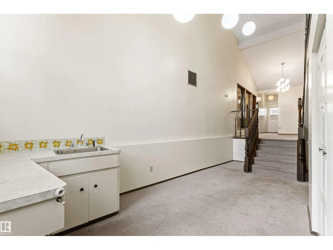
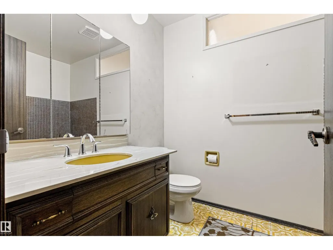
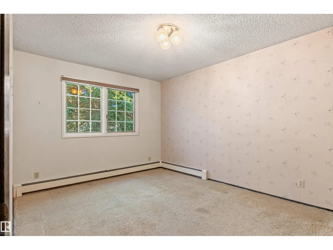
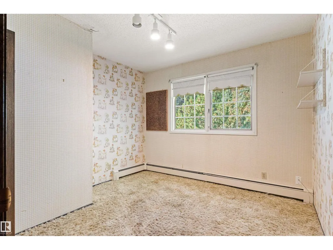
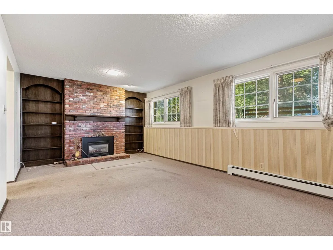
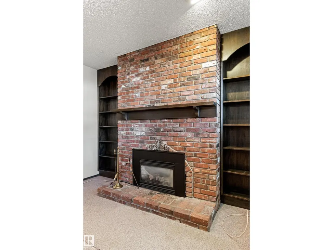
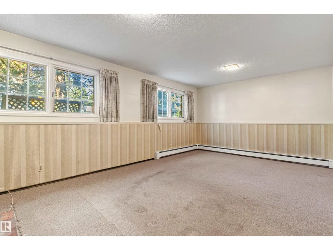
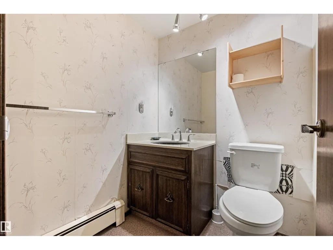
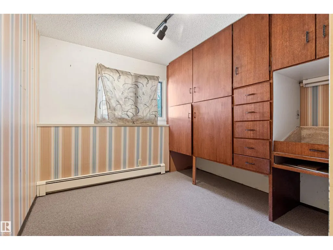
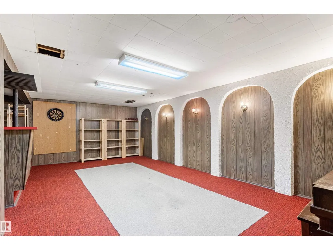
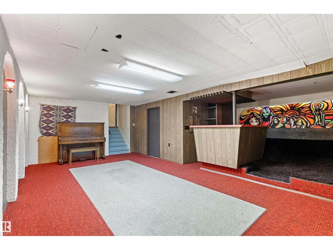
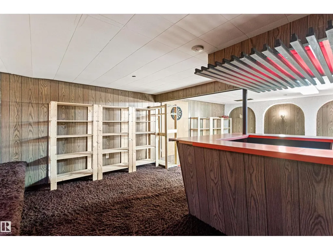
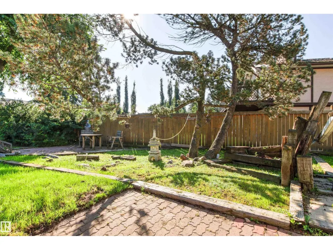
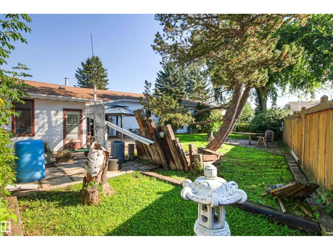
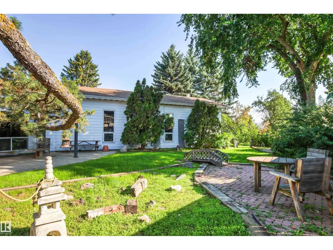
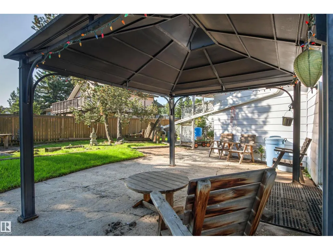
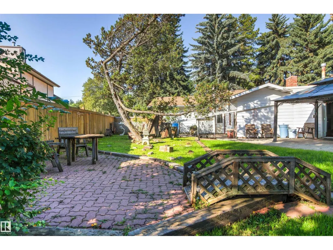
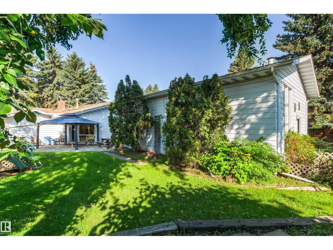
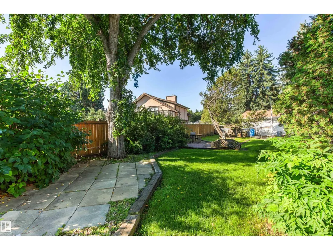
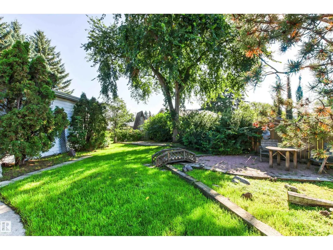
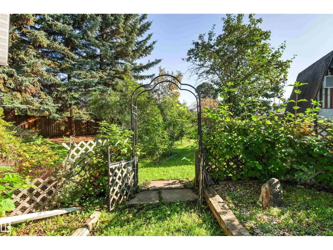
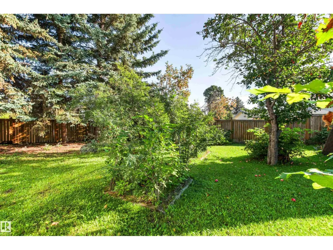
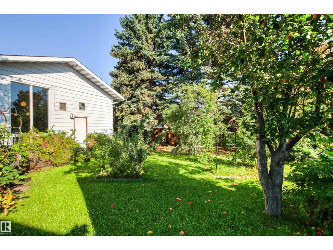
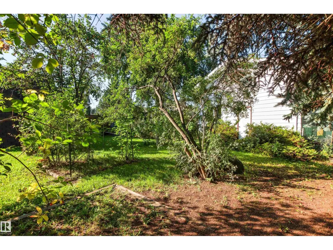
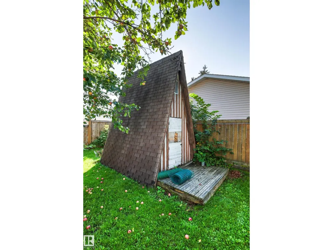
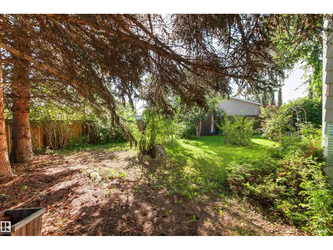
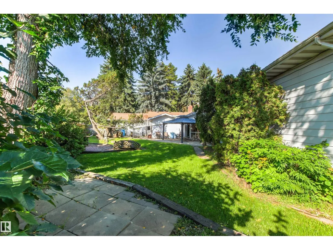
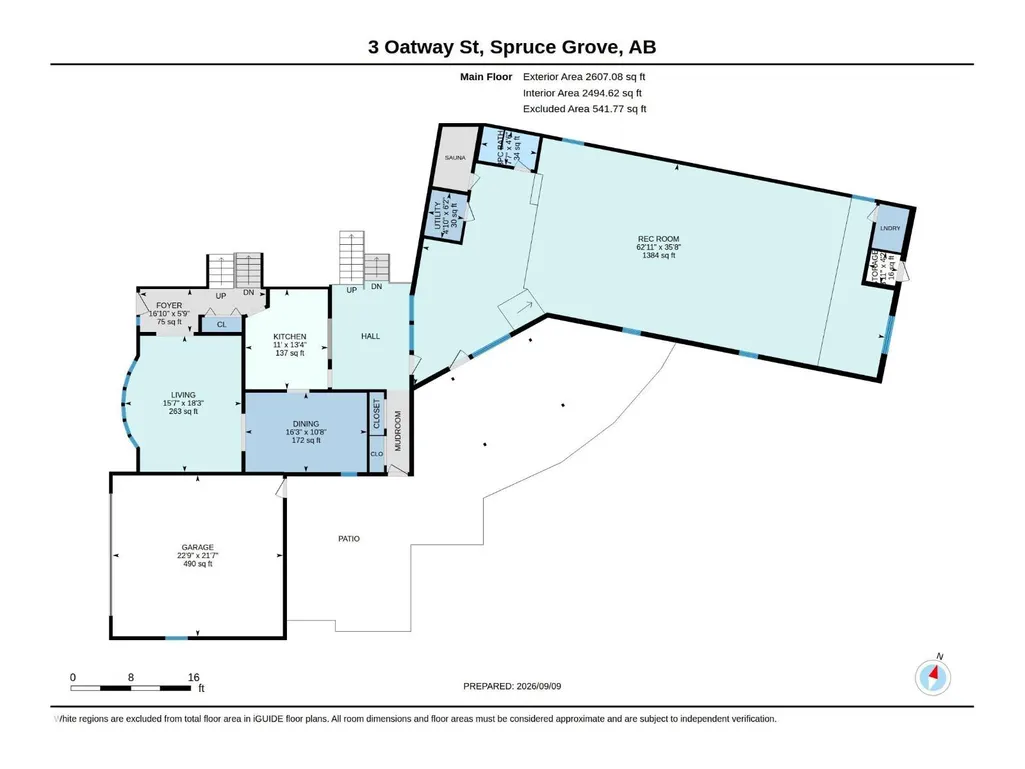
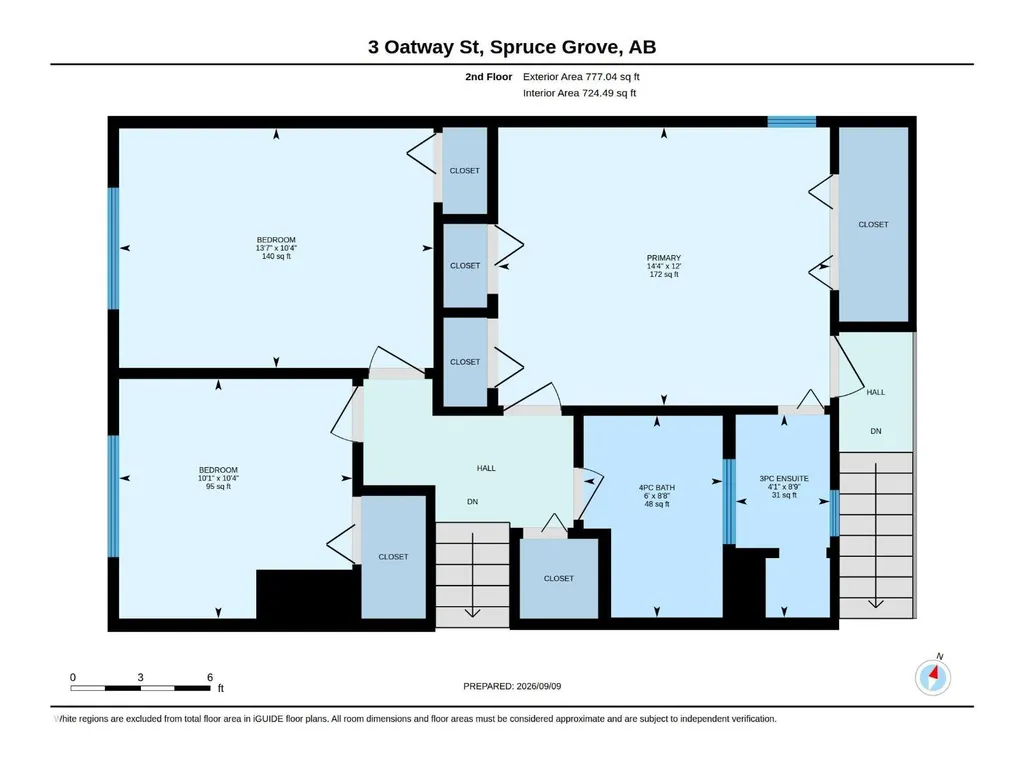
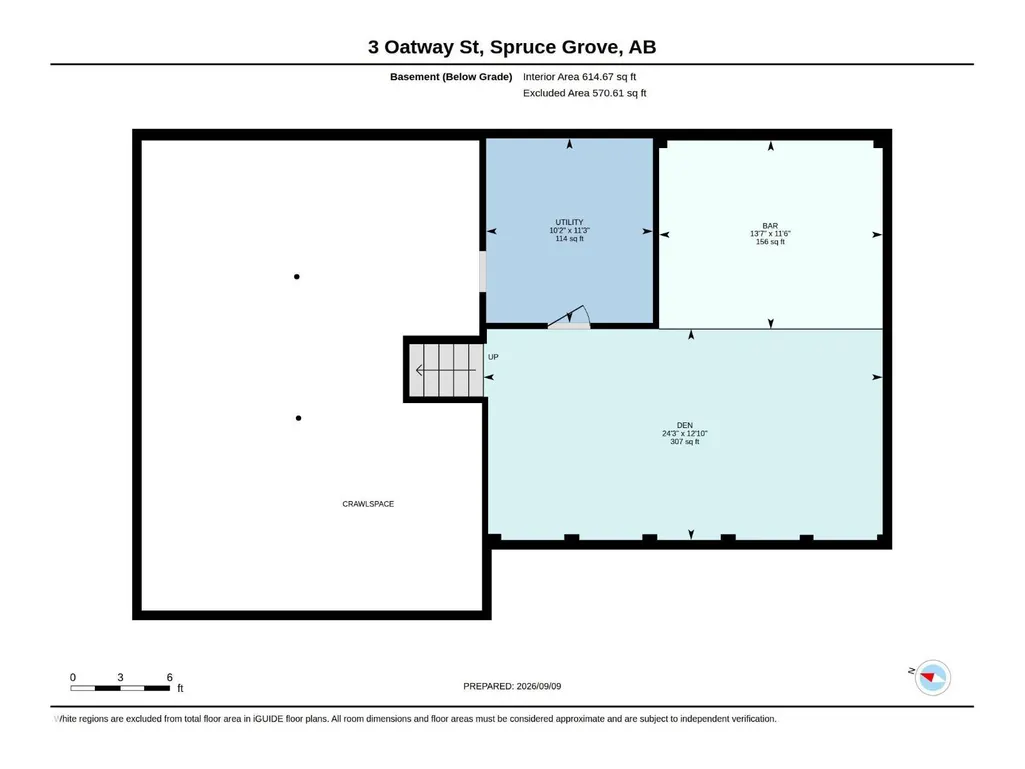
A HIDDEN GEM IN THE HEART OF SPRUCE GROVE! Offered for the first time by its original owners, this truly unique home has been loved and treasured by the same family for many years. Professionally measured at over 3,384 sq. ft., this one-of-a-kind property offers incredible size, character and potential for the buyer with a vision. Huge lot, the home features 4 bedrooms, 3 baths & 2 spacious family rooms, one with a gas fireplace, classic brick surround. One of the home's most unique features is the dedicated indoor pool room. The pool has been covered and has not been recently used; its current condition is unknown, offering plenty of possibilities for this remarkable space. The home is original and requires updating and improvements, its generous sq. footage, impressive lot and distinctive layout provide an exceptional canvas to create something truly special. Cherished by the same family for decades, this home is ready for a new owner to bring their ideas, creativity and vision to it's next chapter. (id:7434)
* Sold date and price as reported on the RAE's MLS® System.
General Features
| Features | No back lane, No Smoking Home |
|---|---|
| Property Type | Single Family |
| Neighbourhood | Broxton Park |
| Amenities | Playground |
| Building Appliances | Dishwasher, Dryer, Garage door opener, Refrigerator, Stove, Washer |
| Building Type | House |
| Ownership Type | Freehold |
Interior Features
| Building Fireplace Present | False |
|---|---|
| Building Heating Type | Baseboard heaters, Forced air |
| Basement Development | Finished |
| Basement Type | Full (Finished) |
| Construction Style Attachment | Detached |
| Living Area Range | 3219 |
| Bedrooms | 4 |
Exterior Features
| Pool Type | Indoor pool |
|---|---|
| Land Amenities | Playground |
| Fence Type | Fence |
Room Details
| Room | Dimensions | Level | Flooring | Details |
|---|---|---|---|---|
| Bedroom 2 | 3.05 m x 3.07 m | Main level | 3.07 m | |
| Bedroom 3 | 3.15 m x 4.13 m | Upper Level | 4.13 m | |
| Bedroom 4 | 3.52 m x 3.05 m | Lower level | 3.05 m | |
| Den | 7.41 m x 3.91 m | Lower level | 3.91 m | |
| Dining room | 3.24 m x 4.95 m | Main level | 4.95 m | |
| Family room | 6.05 m x 3.65 m | Lower level | 3.65 m | |
| Kitchen | 4.07 m x 3.05 m | Main level | 3.05 m | |
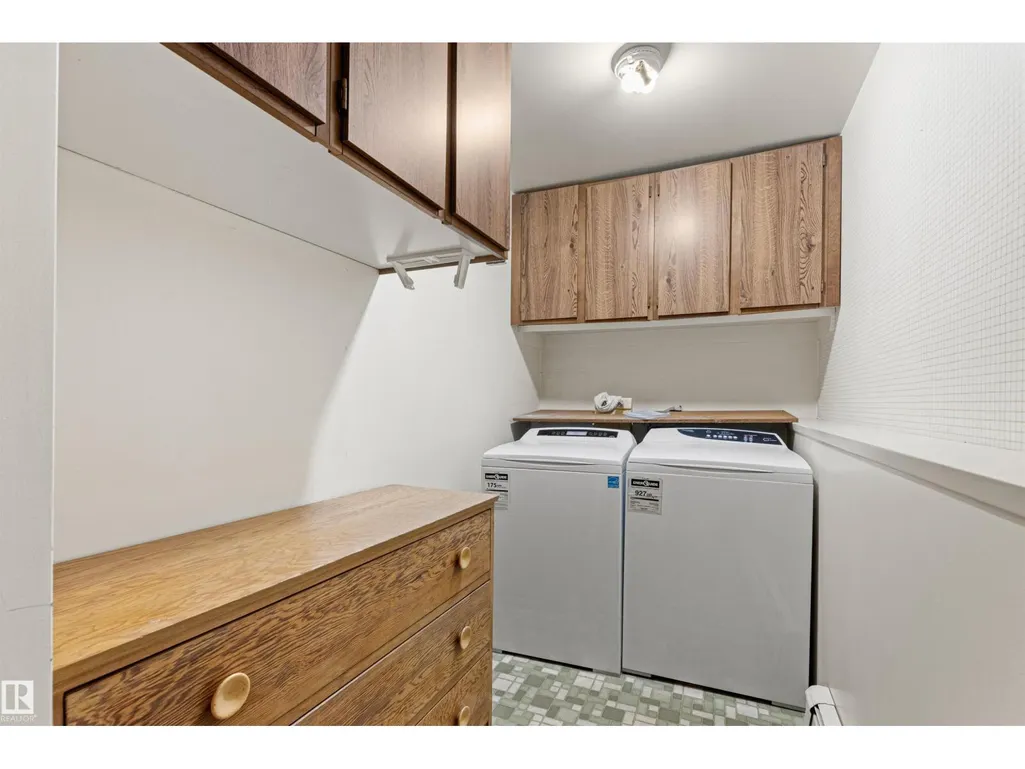
| Laundry room | 3.52 m x 1.57 m | Lower level | 1.57 m | |
| Living room | 5.55 m x 4.75 m | Main level | 4.75 m | |
| Primary Bedroom | 3.66 m x 4.35 m | Upper Level | 4.35 m | |
| Recreation room | 10.99 m x 19.18 m | Main level | 19.18 m |
Amenities
- Views
- New Construction
- Adult 55+
- Lease To Own
- No Strata Fees
- Furnished
- Primary On Main
- Air Conditioning
- Seller Finance
- Green
- Fixer Upper
- Horse
- Golf
- Fireplace
- Deck
- Garage
- Basement
- Pool

Property vs Single Family Average in T7X 2E5
Price
Year Built
 Copyright 2026 by the REALTORS® Association of Edmonton. All rights reserved.
Data is deemed reliable but is not guaranteed accurate by the REALTORS® Association of Edmonton.
The trademarks REALTOR®, REALTORS® and the REALTOR® logo are controlled by The Canadian Real Estate Association (CREA) and identify real estate professionals who are members of CREA. The trademarks MLS®, Multiple Listing Service® and the associated logos are owned by CREA and identify the quality of services provided by real estate professionals who are members of CREA. Used under license.
Information last updated on September 21, 2026 4:29 PM UTC
Copyright 2026 by the REALTORS® Association of Edmonton. All rights reserved.
Data is deemed reliable but is not guaranteed accurate by the REALTORS® Association of Edmonton.
The trademarks REALTOR®, REALTORS® and the REALTOR® logo are controlled by The Canadian Real Estate Association (CREA) and identify real estate professionals who are members of CREA. The trademarks MLS®, Multiple Listing Service® and the associated logos are owned by CREA and identify the quality of services provided by real estate professionals who are members of CREA. Used under license.
Information last updated on September 21, 2026 4:29 PM UTC
