








Address
3763 Alexander Cr Sw, Edmonton, AB
Price
$ 575,000
Property Attributes
- ID#E4507967
- TypeSingle Family
- Listing Status Active
- MunicipalityEdmonton
- CityEdmonton
- AreaEdmonton
- NeighbourhoodAllard
- Postal CodeT6W 0W5
- Style
- Year Built2010
- Price$ 575,000
- Bedrooms3
- Bathrooms2
- Half Bathrooms1
- Sqr Footage2068
Data Source:
Canadian Real Estate Association (CREA)
Property Description
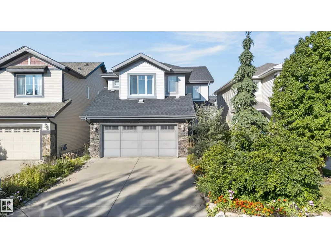
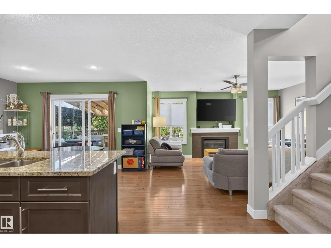
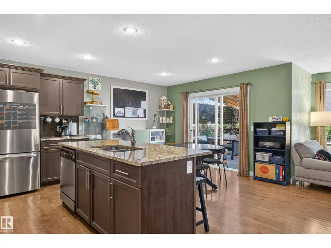
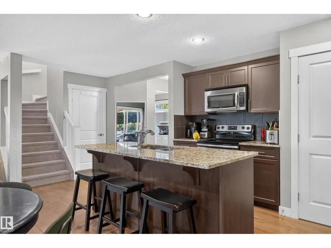
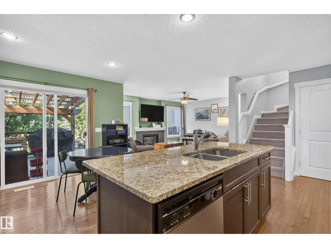
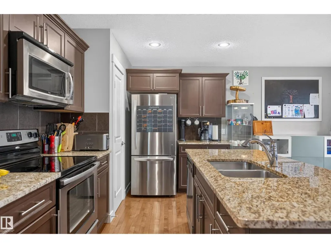
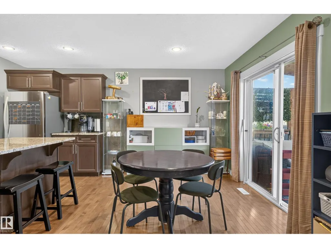
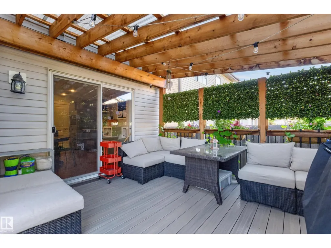
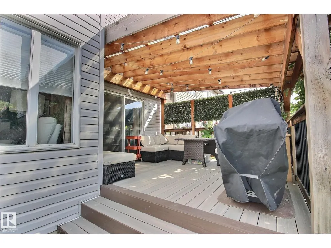
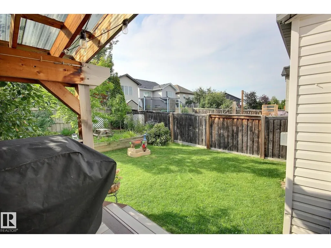
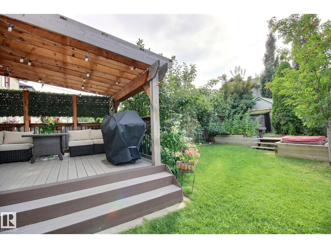
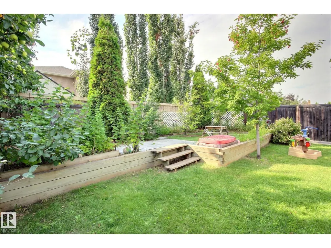
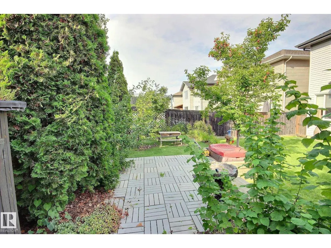
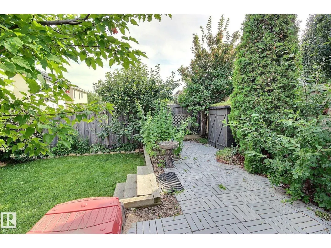
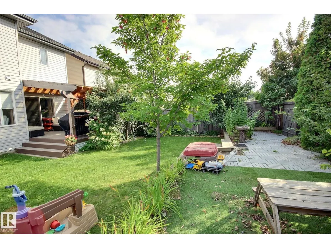
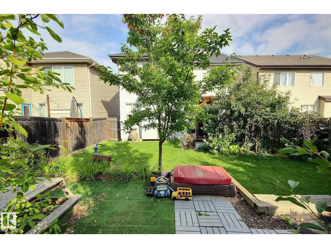
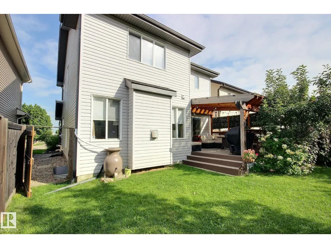
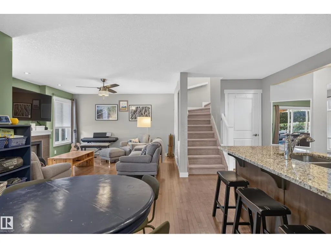
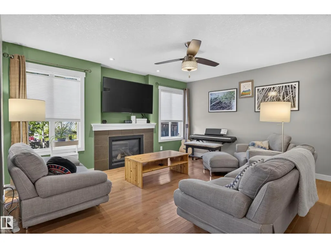
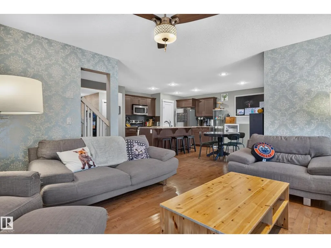
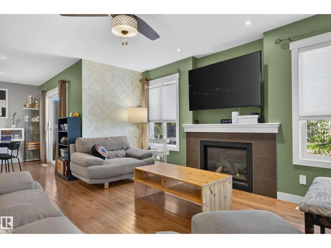
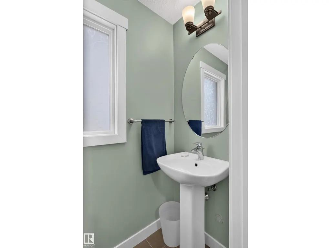
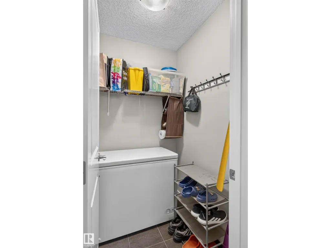
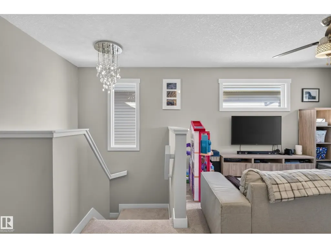
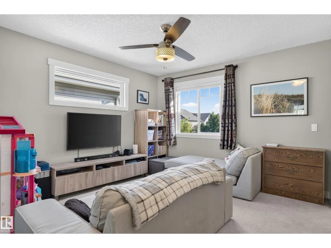
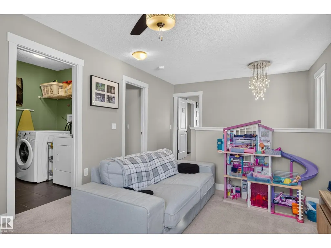
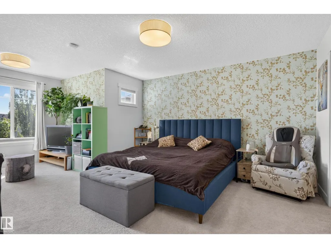
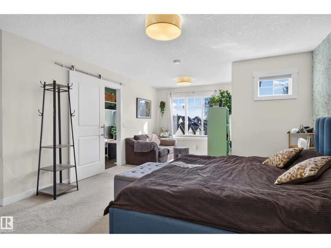
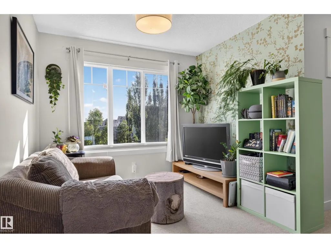
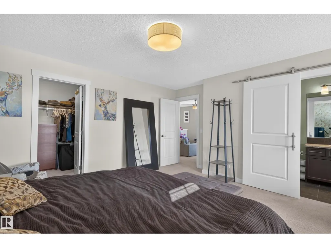
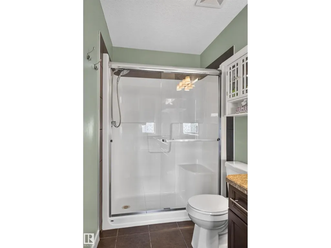
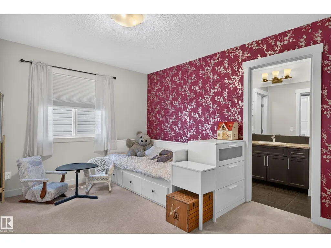
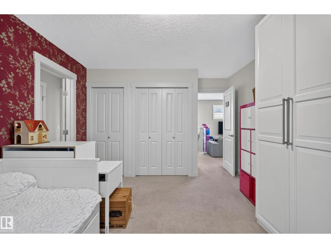
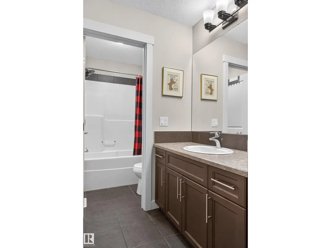
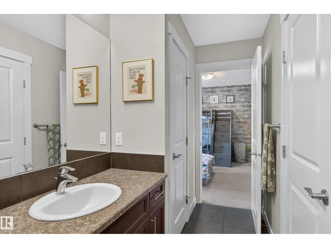
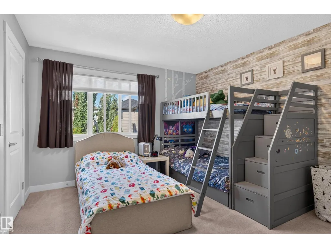
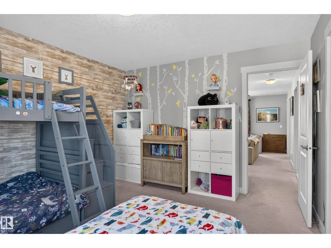
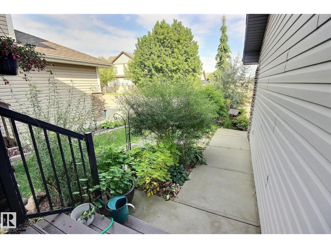
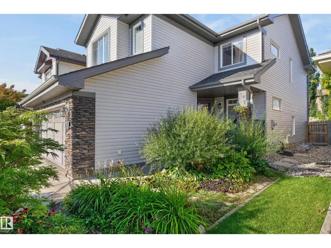
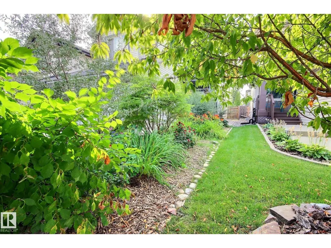
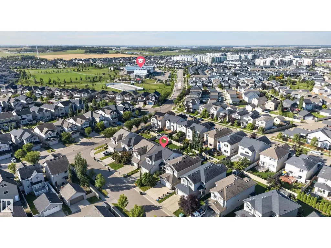
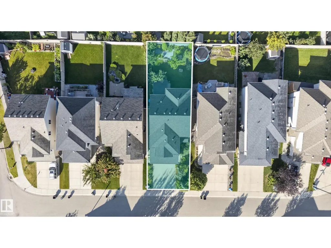
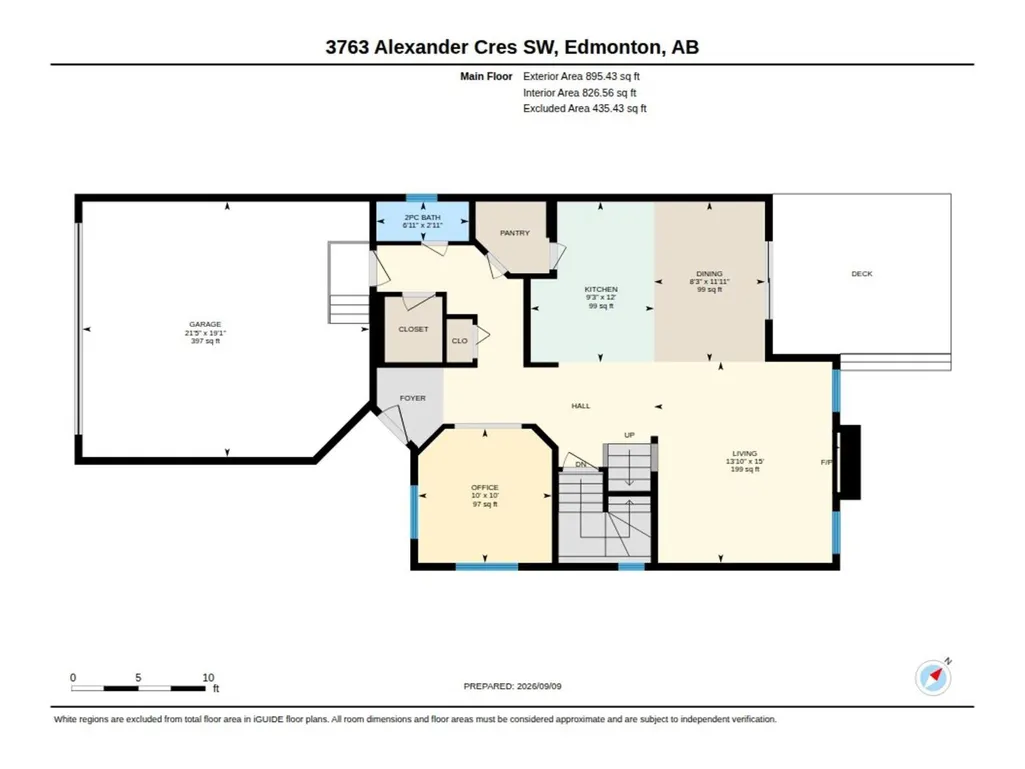
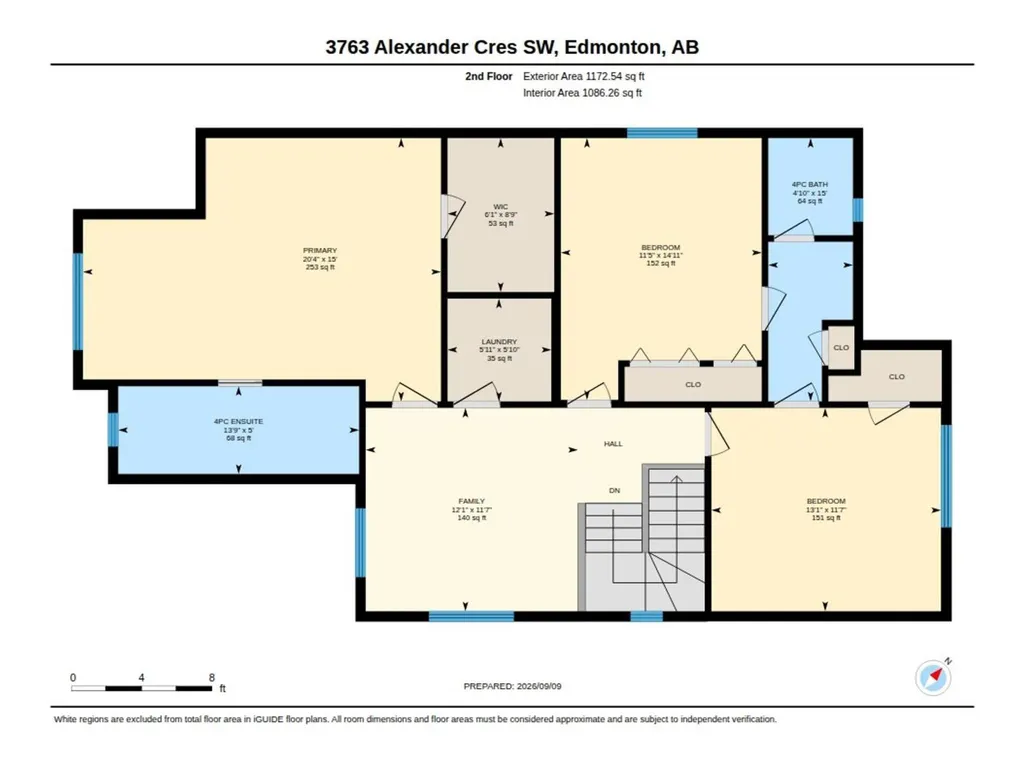
Welcome Home! This isn't your average cookie cutter build. Let's start outside where most of the grass has been removed for a low maintenance garden. The backyard has also been curated for gardening and relaxing. Imagine beautiful evening BBQ's on the covered composite deck while the kids run around or pick apples. There is even a native pollinator section of the garden. Inside is highlighted by the huge master suite which has it's own side space for an office, make-up spot, TV, storage, coffee bar, or whatever you desire. The barn door leads to the ensuite bath, while the other 2 upstairs also have a unique joint ensuite. Laundry is upstairs too. The garage is heated and wired with a level 2 electric vehicle charger. Off the garage entry is a full walk in style closet (not just a small regular closet), as well as a powder room and walk-through pantry. The kitchen is open to the living/dining area and adjacent to that is the den/office. For those who appreciate, this is a rare gem! (id:7434)
* Sold date and price as reported on the RAE's MLS® System.
General Features
| Features | No back lane, No Animal Home, No Smoking Home |
|---|---|
| Property Type | Single Family |
| Neighbourhood | Allard |
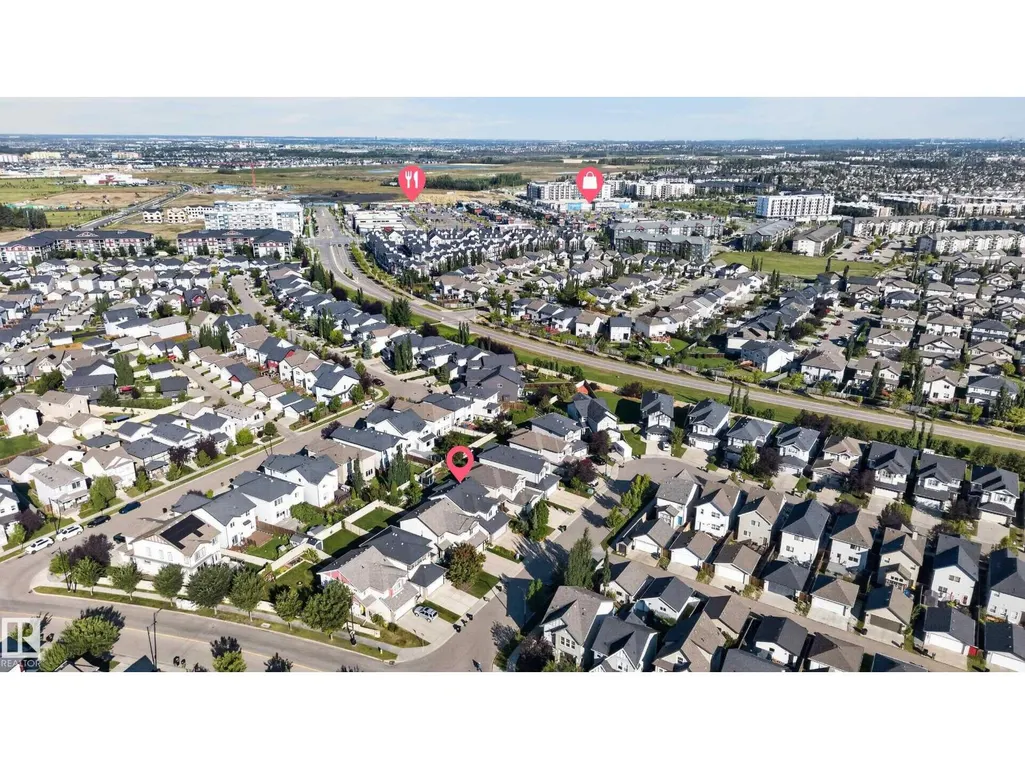
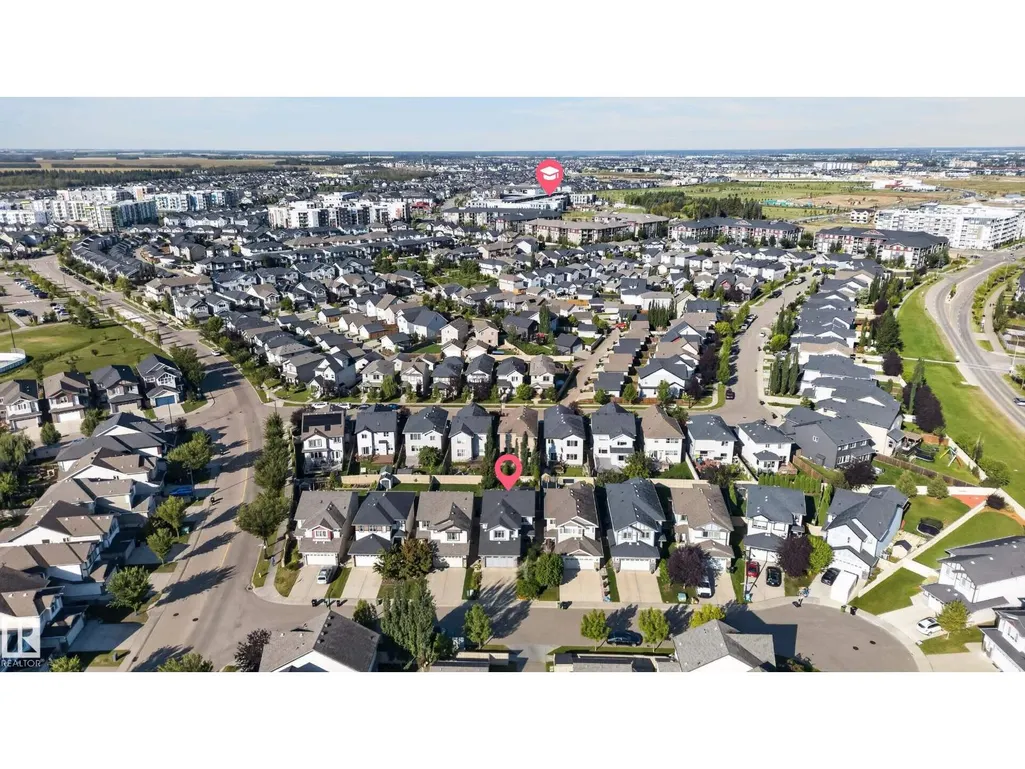
| Amenities | Playground, Public Transit, Schools, Shopping |
| Building Appliances | Dishwasher, Dryer, Garage door opener, Microwave Range Hood Combo, Refrigerator, Stove, Washer |
| Building Type | House |
| Ownership Type | Freehold |
| Building.StoriesTotal | 2 |
Interior Features
| Building Fireplace Present | False |
|---|---|
| Building Heating Type | Forced air |
| Basement Development | Unfinished |
| Basement Type | Full (Unfinished) |
| Construction Style Attachment | Detached |
| Living Area Range | 2068 |
| Bedrooms | 3 |
Exterior Features
| Structure | Deck, Porch |
|---|---|
| Land Amenities | Playground, Public Transit, Schools, Shopping |
Room Details
| Room | Dimensions | Level | Flooring | Details |
|---|---|---|---|---|
| Bedroom 2 | 3.98 m x 3.53 m | Upper Level | 3.53 m | |
| Bedroom 3 | 4.54 m x 3.48 m | Upper Level | 3.48 m | |
| Den | 3.05 m x 3.04 m | Main level | 3.04 m | |
| Dining room | Measurements not available | Main level | ||
| Family room | Measurements not available | Upper Level | ||
| Kitchen | Measurements not available | Main level | ||
| Living room | Measurements not available | Main level | ||
| Primary Bedroom | 6.21 m x 4.57 m | Upper Level | 4.57 m |
Amenities
- Views
- New Construction
- Adult 55+
- Lease To Own
- No Strata Fees
- Furnished
- Primary On Main
- Air Conditioning
- Seller Finance
- Green
- Fixer Upper
- Horse
- Golf
- Fireplace
- Deck
- Garage
- Basement
- Pool

Property vs Single Family Average in T6W 0W5
Price
Year Built
In The Neighbourhood
Edmonton
$ 575,000
- Type
- Single Family
- Size
- 1,672 SqFt
- Rooms
- 4 Beds + 3.5 Baths
MaxWell Devonshire Realty
Edmonton
$ 469,900
- Type
- Single Family
- Size
- 1,777 SqFt
- Rooms
- 3 Beds + 2.5 Baths
Royal Lepage Premier Real Estate
Edmonton
$ 400,000
- Type
- Single Family
- Size
- 1,158 SqFt
- Rooms
- 4 Beds + 2.5 Baths
Grassroots Realty Group
 Copyright 2026 by the REALTORS® Association of Edmonton. All rights reserved.
Data is deemed reliable but is not guaranteed accurate by the REALTORS® Association of Edmonton.
The trademarks REALTOR®, REALTORS® and the REALTOR® logo are controlled by The Canadian Real Estate Association (CREA) and identify real estate professionals who are members of CREA. The trademarks MLS®, Multiple Listing Service® and the associated logos are owned by CREA and identify the quality of services provided by real estate professionals who are members of CREA. Used under license.
Information last updated on September 22, 2026 4:35 PM UTC
Copyright 2026 by the REALTORS® Association of Edmonton. All rights reserved.
Data is deemed reliable but is not guaranteed accurate by the REALTORS® Association of Edmonton.
The trademarks REALTOR®, REALTORS® and the REALTOR® logo are controlled by The Canadian Real Estate Association (CREA) and identify real estate professionals who are members of CREA. The trademarks MLS®, Multiple Listing Service® and the associated logos are owned by CREA and identify the quality of services provided by real estate professionals who are members of CREA. Used under license.
Information last updated on September 22, 2026 4:35 PM UTC
