
















Address
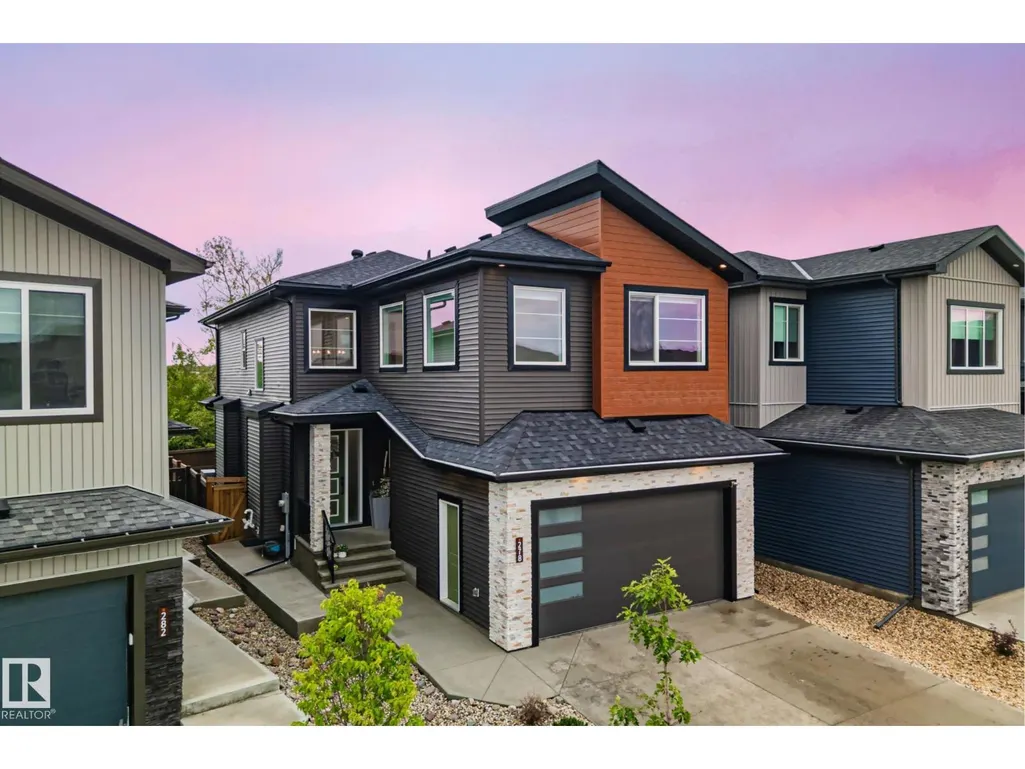
278 Canter Wd, Sherwood Park, AB
Price
$ 770,000
Property Attributes
- ID#E4507979
- TypeSingle Family
- Listing Status Active
- MunicipalitySherwood Park
- CitySherwood Park
- AreaSherwood Park
- NeighbourhoodCambrian
- Postal CodeT8H 2Z6
- Style
- Year Built2024
- Price$ 770,000
- Bedrooms5
- Bathrooms3
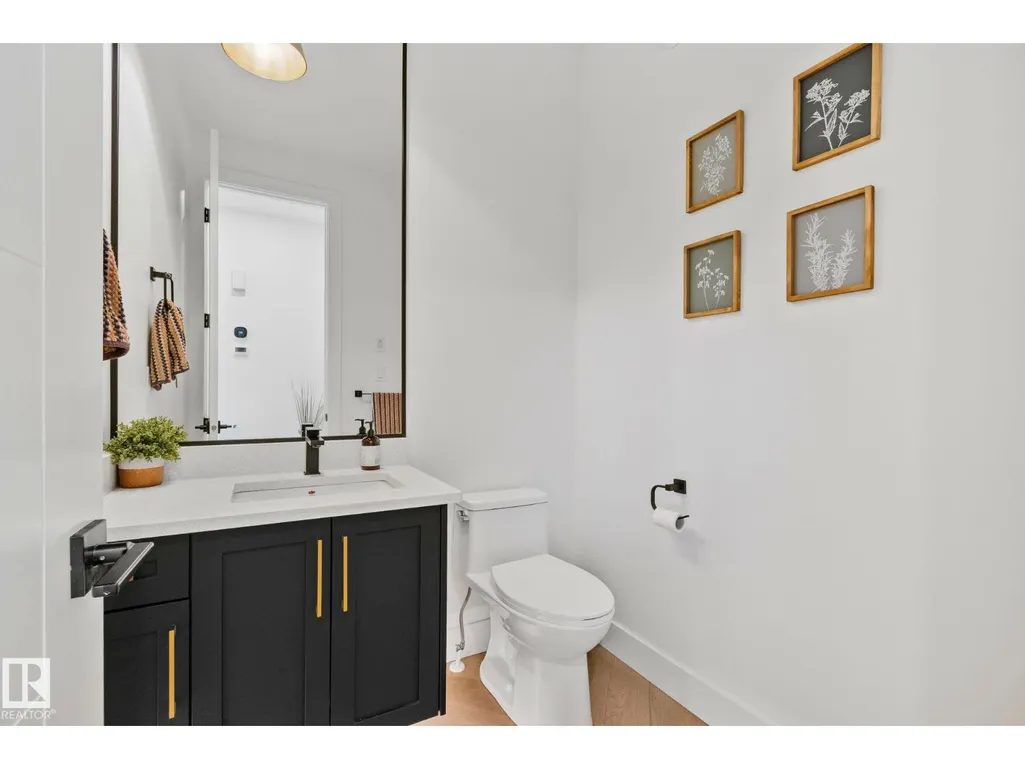
- Half Bathrooms1
- Sqr Footage2386
Data Source:
Canadian Real Estate Association (CREA)
Property Description
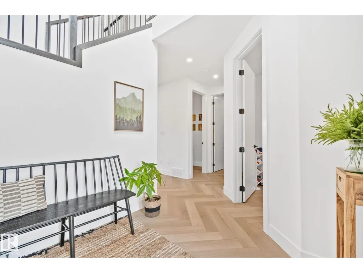
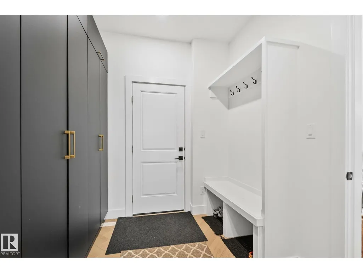
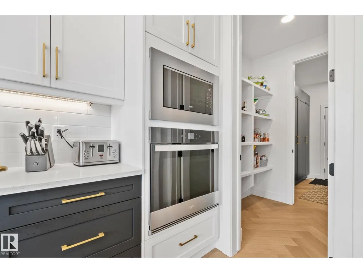
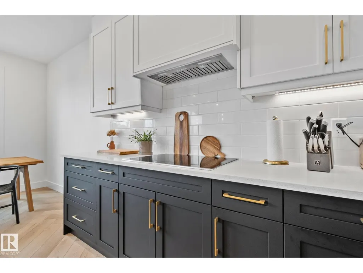
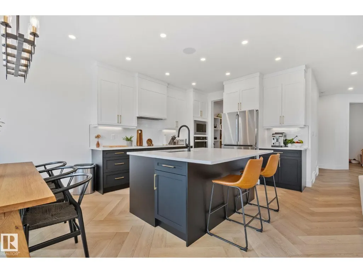
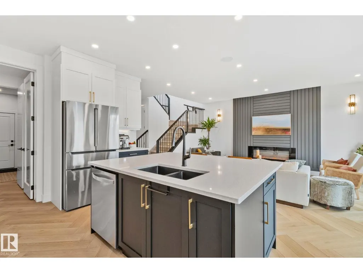
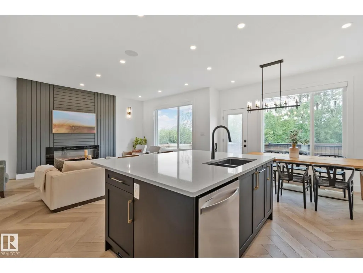
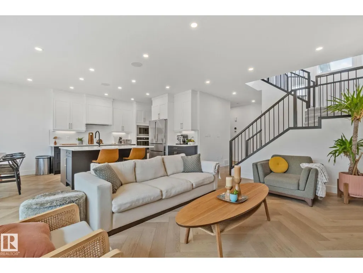
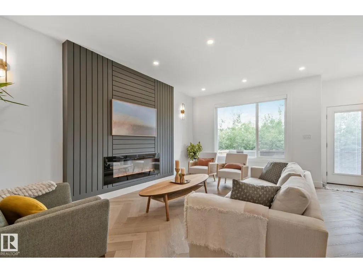
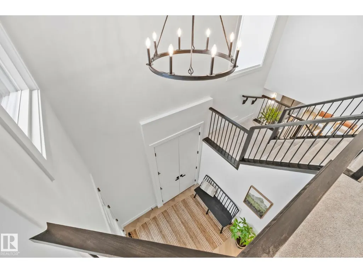
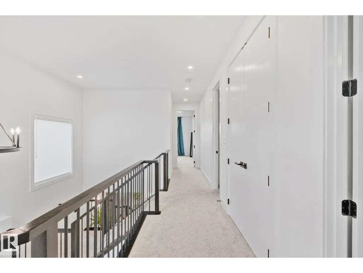
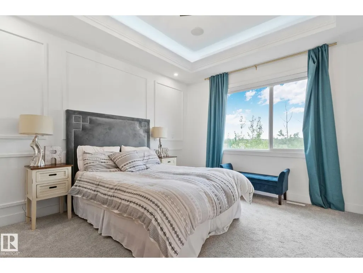
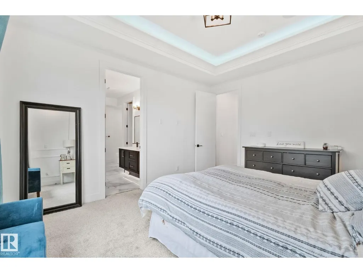
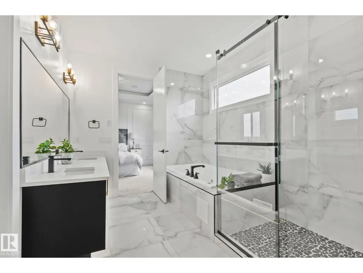
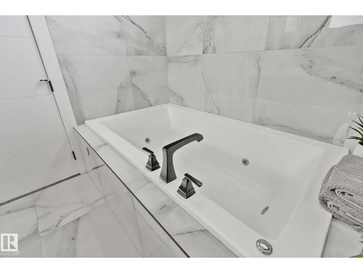
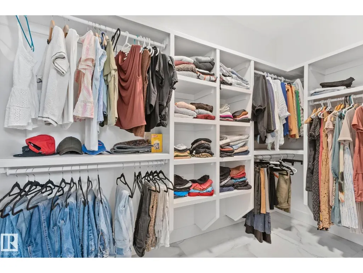
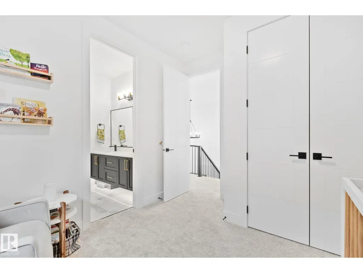
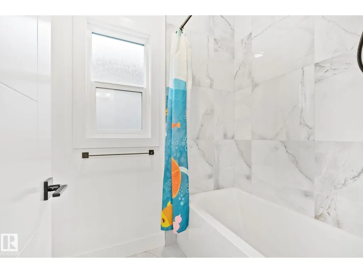
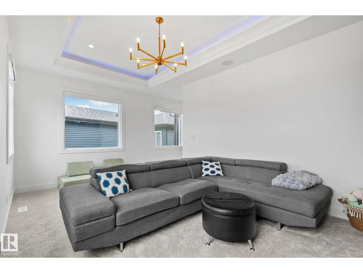
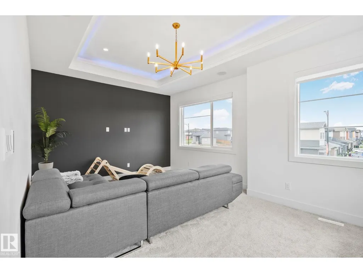
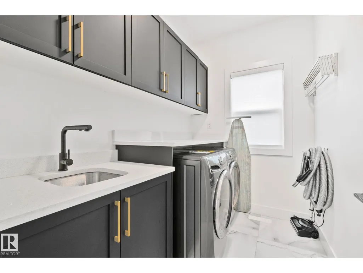
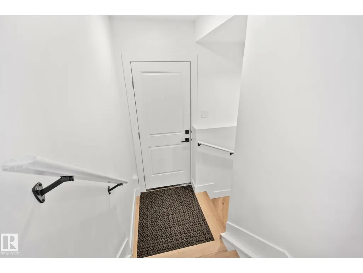
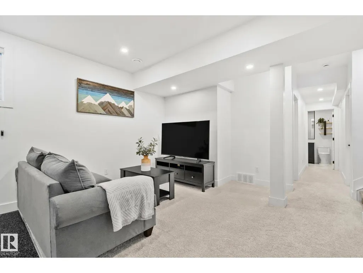
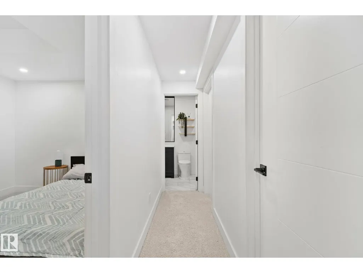
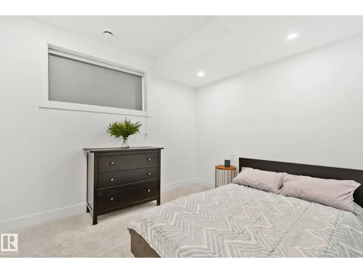
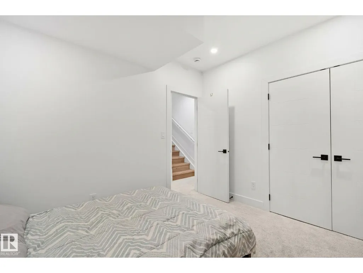
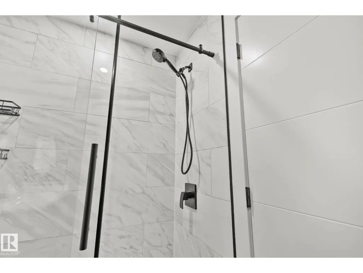
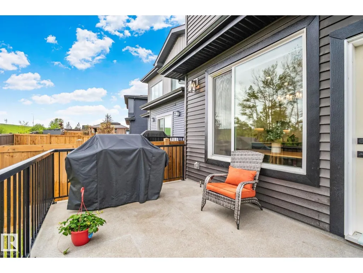
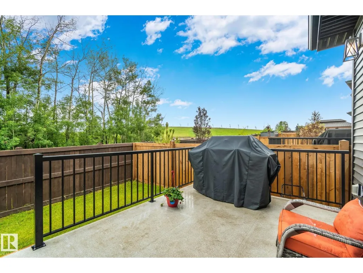
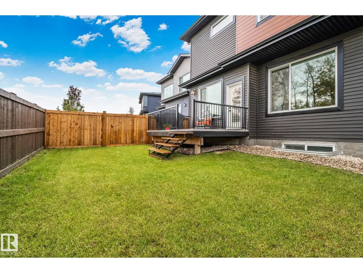
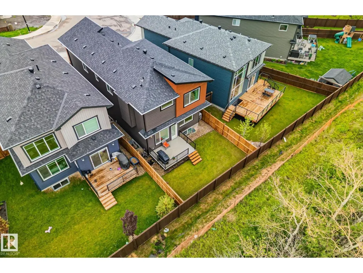
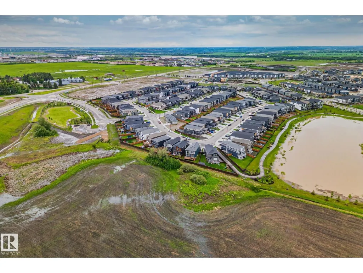
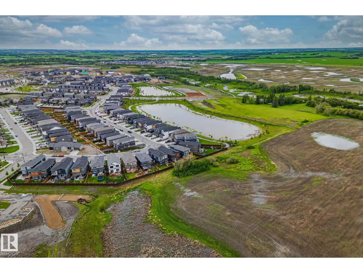
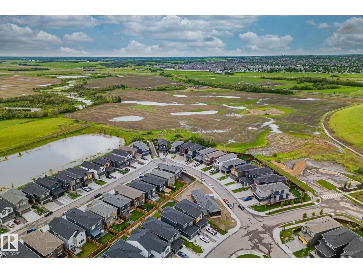
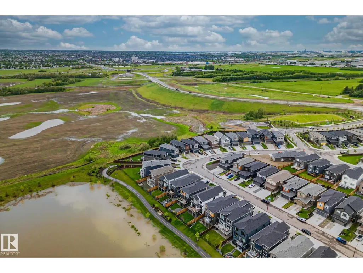
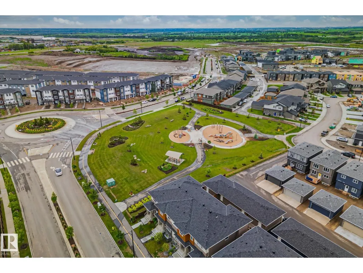
Why wait to build when you can have it all now? This stunning 2024-built two-storey offers the custom-home feel without the months of waiting. Backing onto green space with no rear neighbours and steps from an enclosed dog park, this 5-bedroom home offers an impressive 3,288 sq.ft of developed living space. The open-concept main floor is made for gathering, featuring a gourmet kitchen with quartz countertops, high-end stainless steel appliances and a walk-through pantry, plus motorized blinds and a cozy fireplace. Upstairs, unwind in the sun-filled bonus room with tray ceilings and wall-to-wall windows. The primary retreat feels like an escape with a spa-inspired 5-piece ensuite, jetted tub and walk-in closet. A Jack-and-Jill bath, upper-floor laundry and fully finished basement with 2 additional bedrooms, a gym and flexible living space offer room for everyone. Complete with a double attached garage and fully fenced yard, this exceptional home offers the space, style and location you've been waiting for! (id:7434)
* Sold date and price as reported on the RAE's MLS® System.
General Features
| Features | See remarks, Park/reserve, Closet Organizers |
|---|---|
| Property Type | Single Family |
| Neighbourhood | Cambrian |
| Amenities | Park, Playground, Public Transit, Schools, Shopping |
| Building Amenities | Ceiling - 9ft, Vinyl Windows |
| Building Appliances | Dishwasher, Dryer, Garage door opener remote(s), Garage door opener, Hood Fan, Oven - Built-In, Microwave, Refrigerator, Washer, Window Coverings |
| Building Cooling Type | Central air conditioning |
| Parking Space Total | 4 |
| Building Type | House |
| Ownership Type | Freehold |
| Building.StoriesTotal | 2 |
Interior Features
| Building Fireplace Present | True |
|---|---|
| Building Fireplace Type | Unknown |
| Building Heating Type | Forced air |
| Basement Development | Finished |
| Basement Type | Full (Finished) |
| Construction Style Attachment | Detached |
| Fireplace Fuel | Electric |
| Living Area Range | 2386 |
| Bedrooms | 5 |
Exterior Features
| Structure | Deck |
|---|---|
| Land Amenities | Park, Playground, Public Transit, Schools, Shopping |
| Fence Type | Fence |
Room Details
| Room | Dimensions | Level | Flooring | Details |
|---|---|---|---|---|
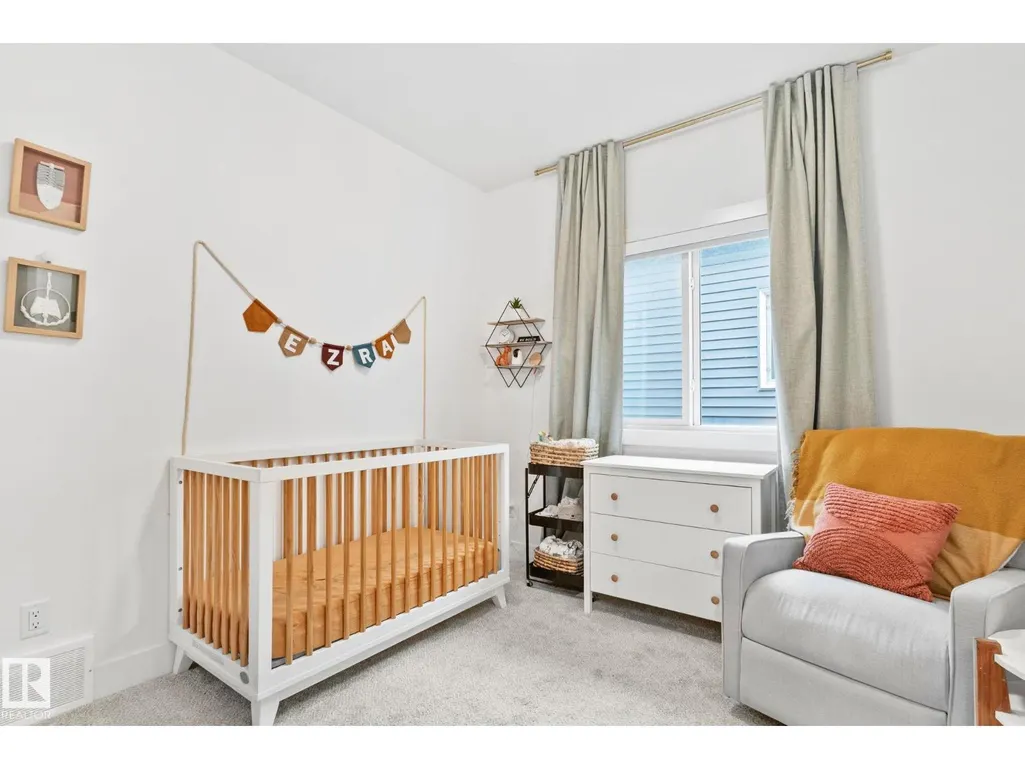
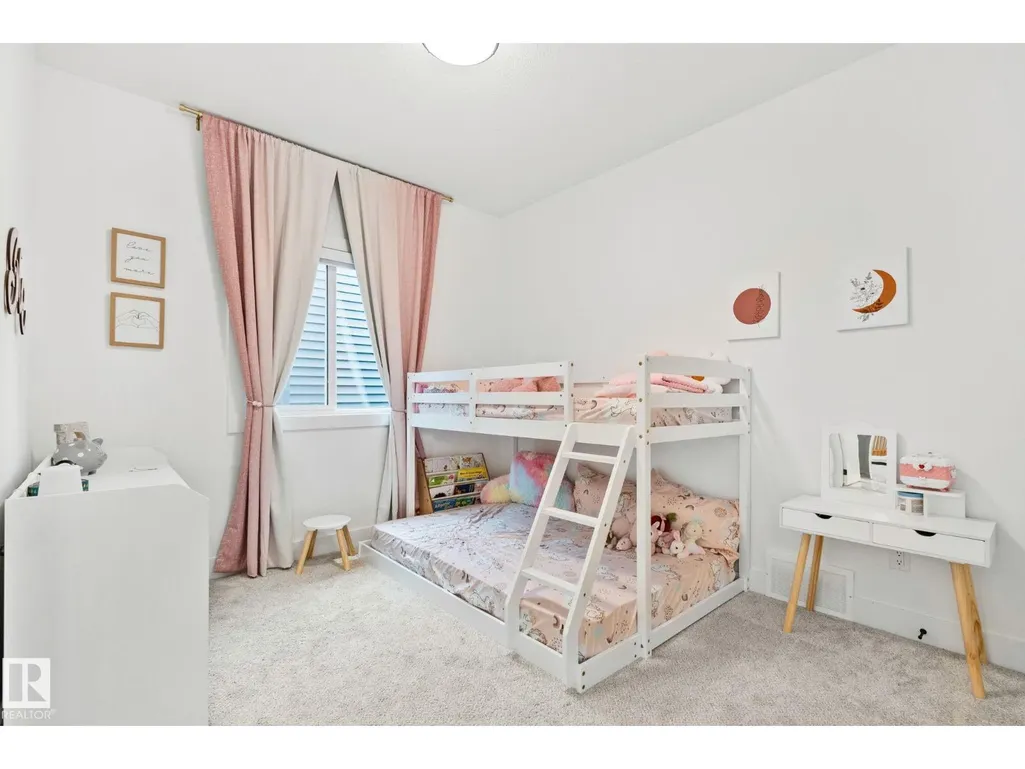
| Bedroom 2 | 12' x 10'2 | Upper Level | ||
| Bedroom 3 | 12'1 x 11'11 | Upper Level | ||
| Bedroom 4 | 9'2 x 12' | Basement | ||
| Bedroom 5 | 9'8 x 11' | Basement | ||
| Bonus Room | 19' x 12'8 | Upper Level | ||
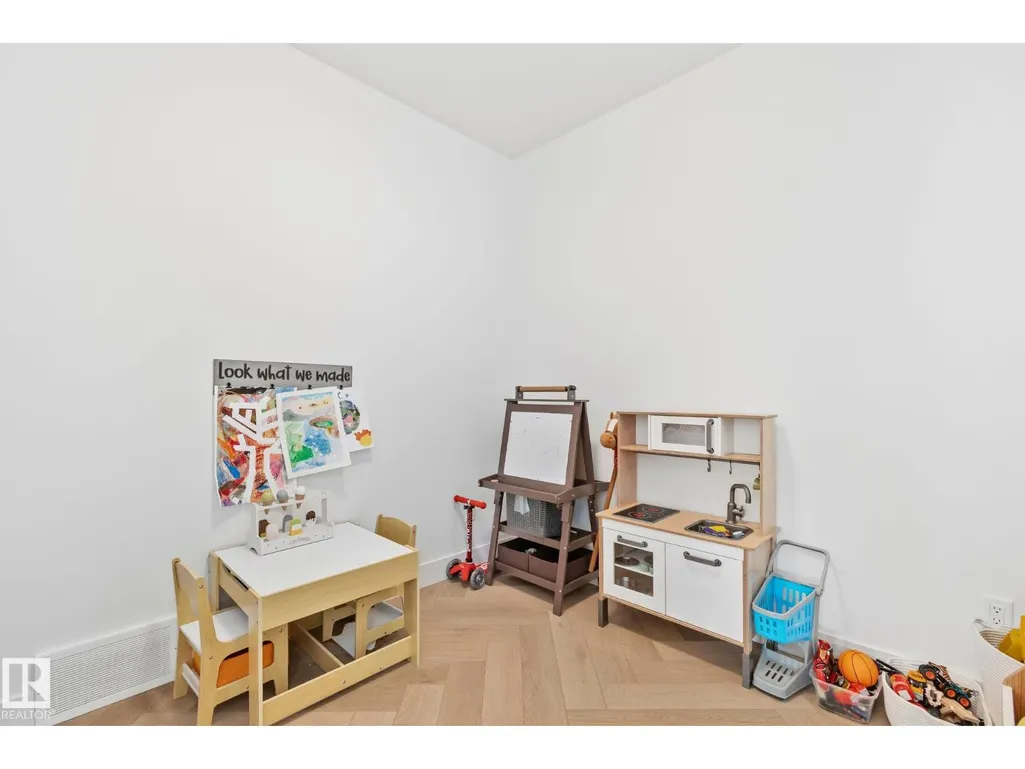
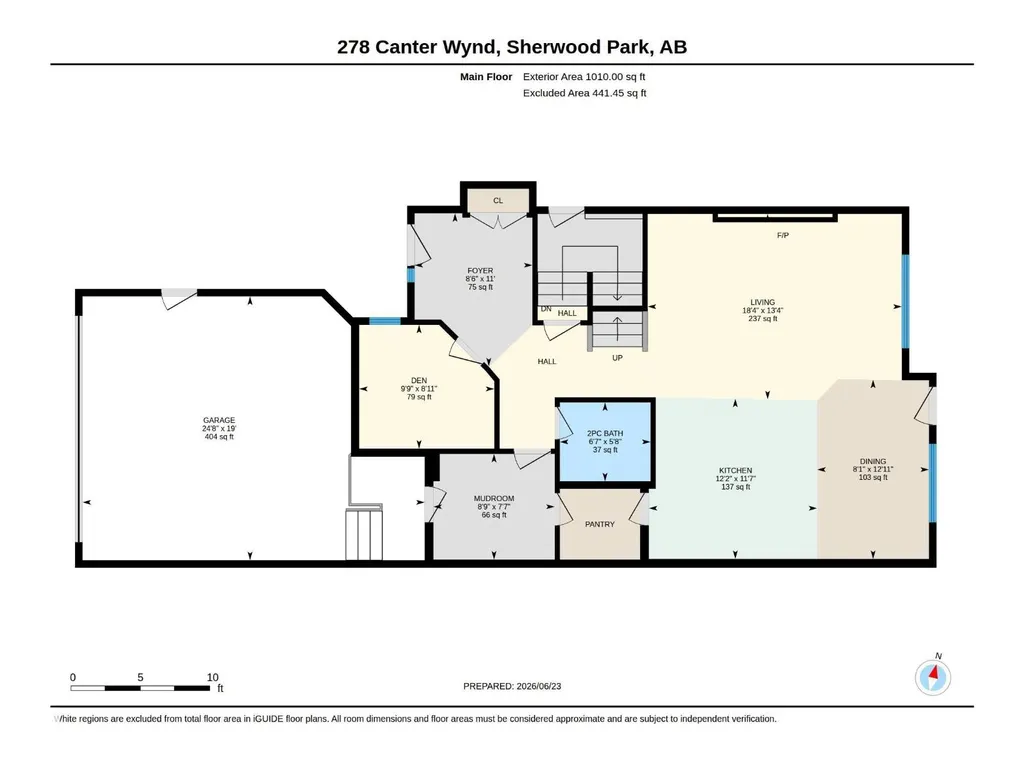
| Den | 8'11 x 9'9 | Main level | ||
| Dining room | 12'11 x 8'1 | Main level | ||
| Family room | 13'10 x 23'7 | Basement | ||
| Kitchen | 11'7 x 12'2 | Main level | ||
| Laundry room | 8'6 x 5'8 | Upper Level | ||
| Living room | 13'4 x 18'4 | Main level | ||
| Primary Bedroom | 12'7 x 14'9 | Upper Level |
Amenities
- Views
- New Construction
- Adult 55+
- Lease To Own
- No Strata Fees
- Furnished
- Primary On Main
- Air Conditioning
- Seller Finance
- Green
- Fixer Upper
- Horse
- Golf
- Fireplace
- Deck
- Garage
- Basement
- Pool

Property vs Single Family Average in T8H 2Z6
Price
Year Built
In The Neighbourhood
Sherwood Park
$ 778,000
- Type
- Single Family
- Size
- 2,415 SqFt
- Rooms
- 4 Beds + 3 Baths
Royal Lepage Arteam Realty
Sherwood Park
$ 689,900
- Type
- Single Family
- Size
- 2,104 SqFt
- Rooms
- 3 Beds + 2.5 Baths
RE/MAX Excellence
Sherwood Park
$ 699,400
- Type
- Single Family
- Size
- 2,208 SqFt
- Rooms
- 4 Beds + 2.5 Baths
RE/MAX Excellence
Sherwood Park
$ 738,900
- Type
- Single Family
- Size
- 2,557 SqFt
- Rooms
- 3 Beds + 2.5 Baths
Royal Lepage Arteam Realty
Sherwood Park
$ 1,299,900
- Type
- Single Family
- Size
- 2,971 SqFt
- Rooms
- 3 Beds + 2.5 Baths
MaxWell Polaris
Sherwood Park
$ 1,299,900
- Type
- Single Family
- Size
- 2,782 SqFt
- Rooms
- 3 Beds + 2.5 Baths
MaxWell Polaris
Open House
Sherwood Park
$ 729,900
- Type
- Single Family
- Size
- 2,488 SqFt
- Rooms
- 3 Beds + 2.5 Baths
Century 21 Masters
Sherwood Park
$ 1,559,900
- Type
- Single Family
- Size
- 3,193 SqFt
- Rooms
- 5 Beds + 3.5 Baths
MaxWell Polaris
 Copyright 2026 by the REALTORS® Association of Edmonton. All rights reserved.
Data is deemed reliable but is not guaranteed accurate by the REALTORS® Association of Edmonton.
The trademarks REALTOR®, REALTORS® and the REALTOR® logo are controlled by The Canadian Real Estate Association (CREA) and identify real estate professionals who are members of CREA. The trademarks MLS®, Multiple Listing Service® and the associated logos are owned by CREA and identify the quality of services provided by real estate professionals who are members of CREA. Used under license.
Information last updated on September 22, 2026 4:35 PM UTC
Copyright 2026 by the REALTORS® Association of Edmonton. All rights reserved.
Data is deemed reliable but is not guaranteed accurate by the REALTORS® Association of Edmonton.
The trademarks REALTOR®, REALTORS® and the REALTOR® logo are controlled by The Canadian Real Estate Association (CREA) and identify real estate professionals who are members of CREA. The trademarks MLS®, Multiple Listing Service® and the associated logos are owned by CREA and identify the quality of services provided by real estate professionals who are members of CREA. Used under license.
Information last updated on September 22, 2026 4:35 PM UTC
