




















Address
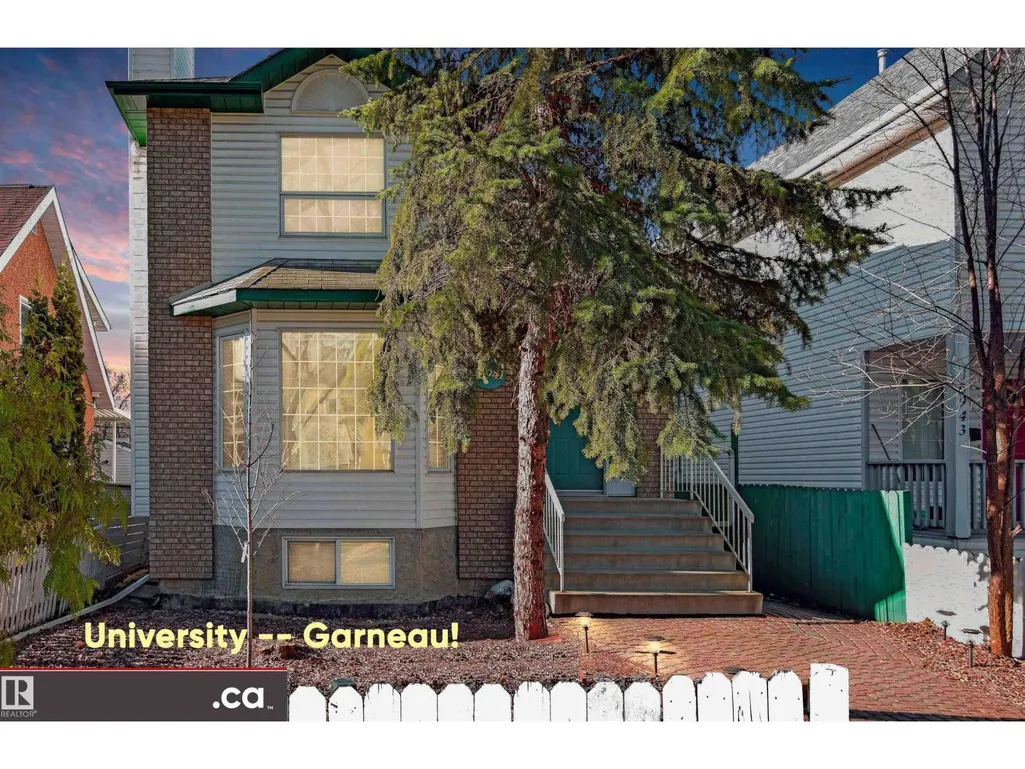
10941 81 Av Nw, Edmonton, AB
Price
$ 995,000
Property Attributes
- ID#E4508129
- TypeSingle Family
- Listing Status Active
- MunicipalityEdmonton
- CityEdmonton
- AreaEdmonton
- NeighbourhoodGarneau
- Postal CodeT6G 0S1
- Style
- Year Built1994
- Price$ 995,000
- Bedrooms7
- Bathrooms5
- Half Bathrooms1
- Sqr Footage2231
Data Source:
Canadian Real Estate Association (CREA)
Property Description
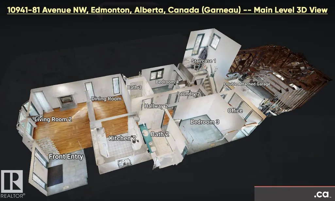
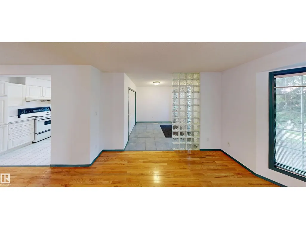
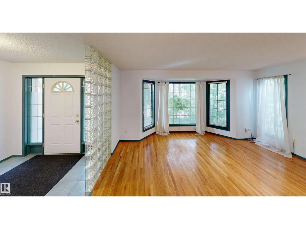
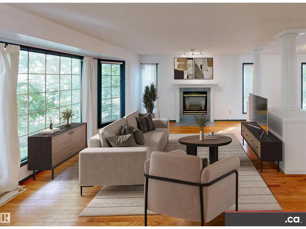
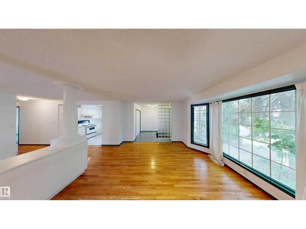
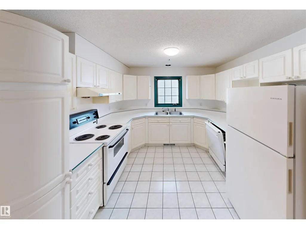
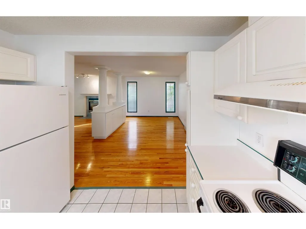
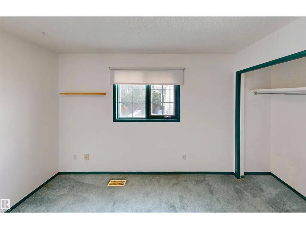
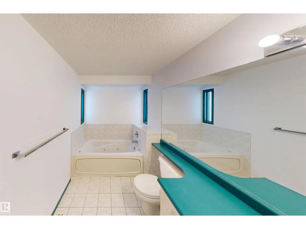
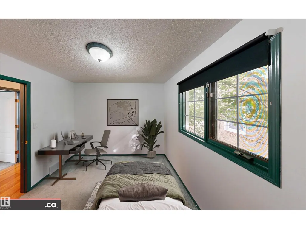
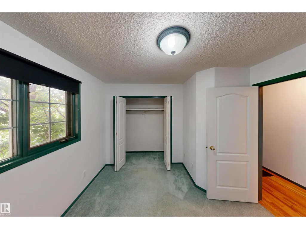
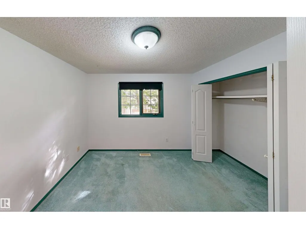
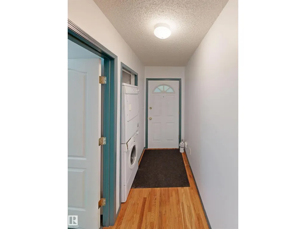
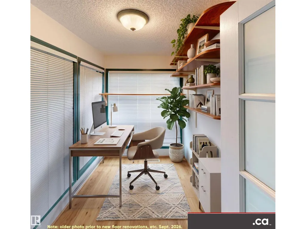
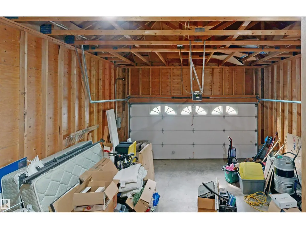
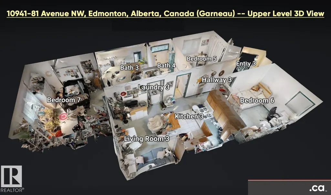
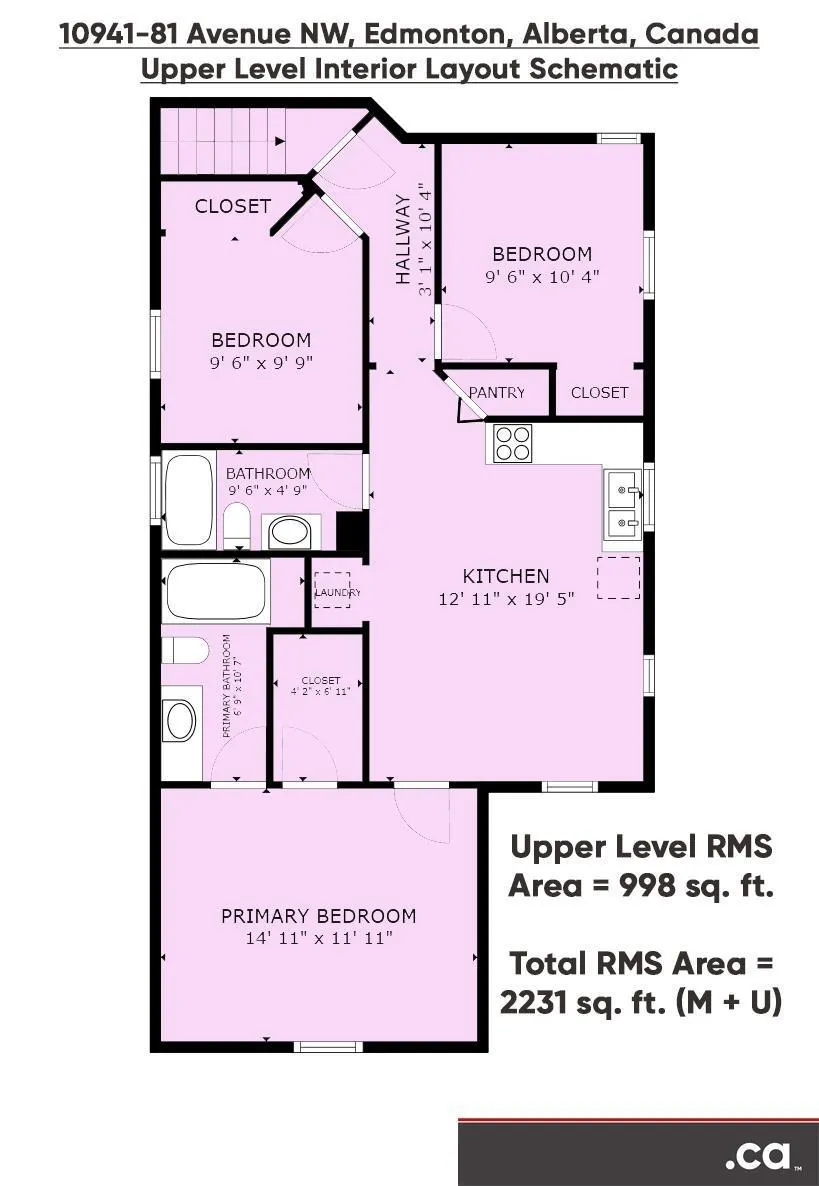
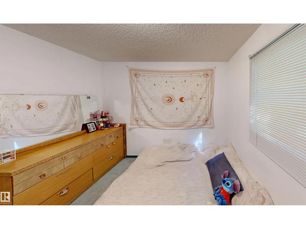
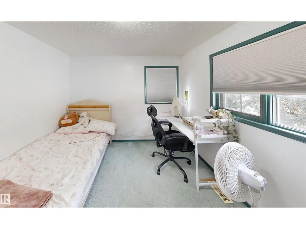
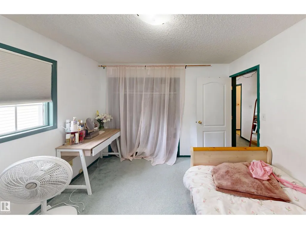
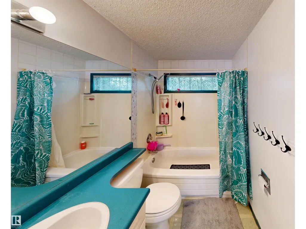
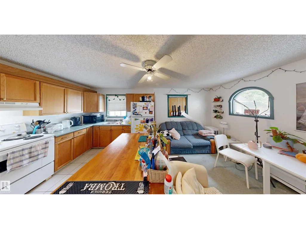
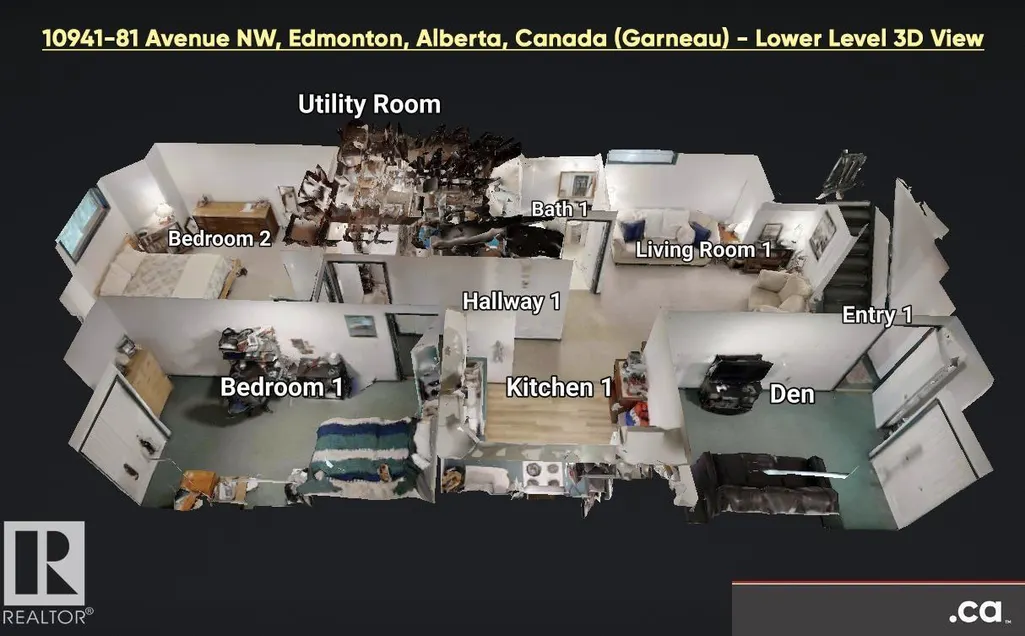
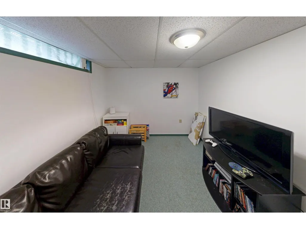
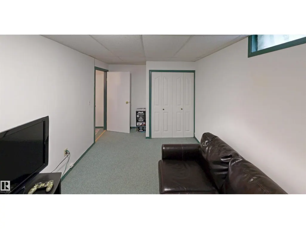
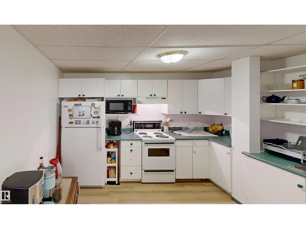
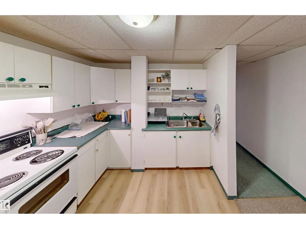
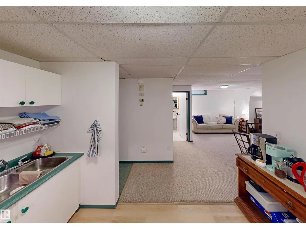
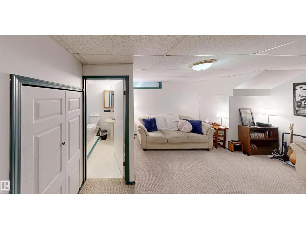
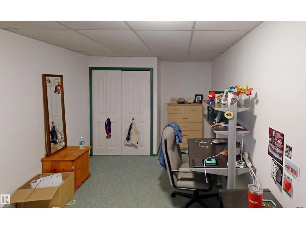
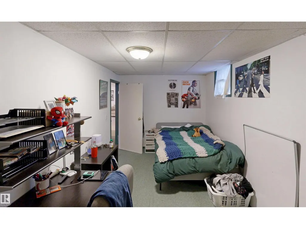
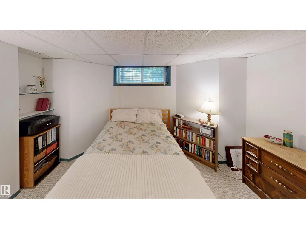
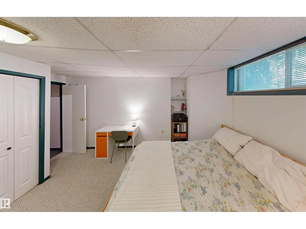
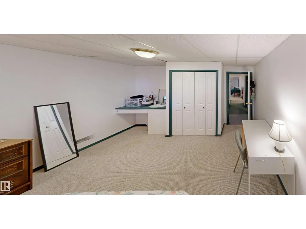
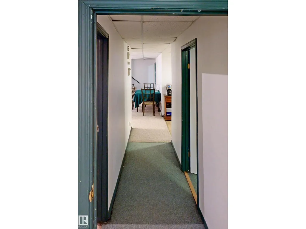
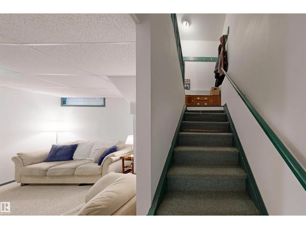
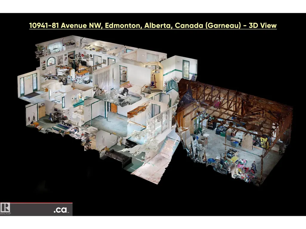
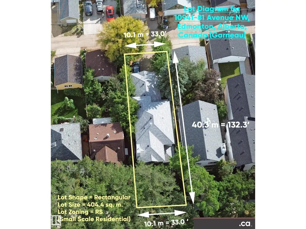
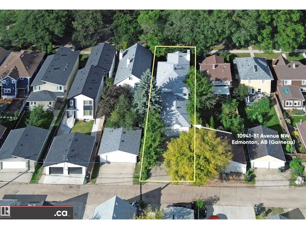
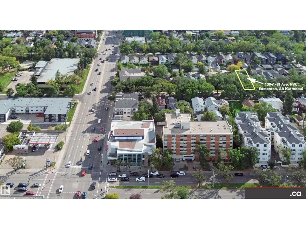
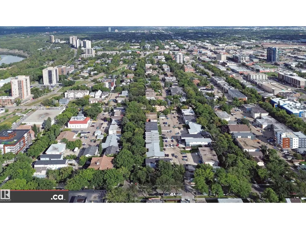
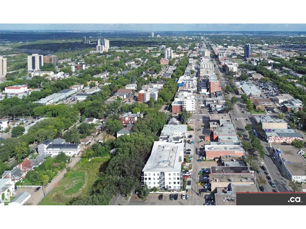
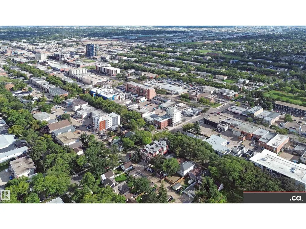
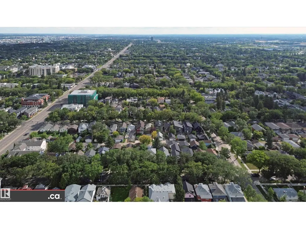
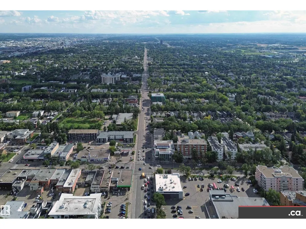
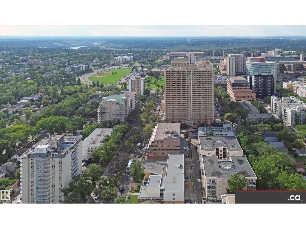
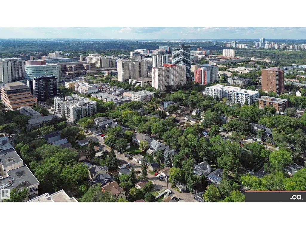
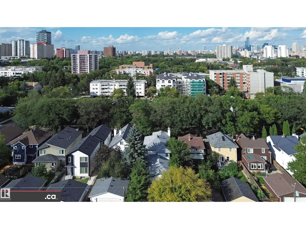
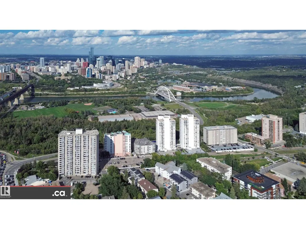
* ATTENTION EXPERIENCED AND PREAPPROVED LANDLORD INVESTORS ONLY -- PRIME INVESTMENT / USER-OCCUPANCY OPPORTUNITY IN GARNEAU! Nice 1994-built 2-storey -- three distinct levels with 3 kitchens; 3 laundry areas; 7 bedrooms; 5 full bathrooms; and 3 living / dining spaces. Very good condition main level: 2 BDRM, 2 BATH, & solarium office. Good condition upper level: 3 BDRM, 2 BATH including jacuzzi & walk-in closet. Good condition lower level with 2 BDRM + den. Other features include: upgraded insulation; 2 newer separately-zoned furnaces; good quality windows; picket fence; oversized double garage (430 sq. ft. interior, 19.5' / 23.5' long x 18.3' wide & 12' high ceiling); plus four valuable exterior parking stalls. Premium high-demand tenant location only 1 block to Whyte Avenue & within walking or biking distance to 109 Street; transit; LRT; University of Alberta; University Hospital; & grocery / retail / bank / restaurant / pharmacy / auto / etc. ELEVATE YOUR INVESTMENT PORTFOLIO WITH THIS GEM IN GARNEAU! (id:7434)
* Sold date and price as reported on the RAE's MLS® System.
General Features
| Features | Treed, See remarks, Paved lane, Park/reserve, Lane, No Animal Home, No Smoking Home |
|---|---|
| Property Type | Single Family |
| Neighbourhood | Garneau |
| Amenities | Golf Course, Public Transit, Schools, Shopping |
| Building Amenities | Vinyl Windows |
| Building Appliances | Dishwasher, Dryer, Garage door opener remote(s), Hood Fan, Refrigerator, Central Vacuum, Washer, Window Coverings, See remarks, Two Refrigerators, Two Washers |
| Parking Space Total | 6 |
| Building Type | House |
| Ownership Type | Freehold |
| Building.StoriesTotal | 2 |
Interior Features
| Building Fireplace Present | True |
|---|---|
| Building Fireplace Type | Unknown |
| Building Heating Type | Forced air |
| Basement Development | Finished |
| Basement Type | Full (Finished) |
| Construction Style Attachment | Detached |
| Fireplace Fuel | Gas |
| Living Area Range | 2231 |
| Bedrooms | 7 |
Exterior Features
| ViewType | City view |
|---|---|
| Land Amenities | Golf Course, Public Transit, Schools, Shopping |
| Fence Type | Fence |
Room Details
| Room | Dimensions | Level | Flooring | Details |
|---|---|---|---|---|
| Additional bedroom | 5.5 m x Measurements not avail | Lower level | ||
| Bedroom 2 | 3 m x Measurements not availab | Upper Level | ||
| Bedroom 3 | 4.6 m x Measurements not avail | Upper Level | ||
| Bedroom 4 | 3.1 m x Measurements not avail | Main level | ||
| Bedroom 5 | 4.1 m x Measurements not avail | Main level | ||
| Bedroom 6 | 3.9 m x Measurements not avail | Lower level | ||
| Bonus Room | 4 m x Measurements not availab | Upper Level | ||
| Den | 4.5 m x Measurements not avail | Lower level | ||
| Dining room | 4.1 m x Measurements not avail | Main level | ||
| Family room | 4 m x Measurements not availab | Upper Level | ||
| Kitchen | 3 m x Measurements not availab | Main level | ||
| Living room | 4.6 m x Measurements not avail | Main level | ||
| Primary Bedroom | 4.6 m x Measurements not avail | Upper Level | ||
| Second Kitchen | 3.4 m x Measurements not avail | Lower level |
Amenities
- Views
- New Construction
- Adult 55+
- Lease To Own
- No Strata Fees
- Furnished
- Primary On Main
- Air Conditioning
- Seller Finance
- Green
- Fixer Upper
- Horse
- Golf
- Fireplace
- Deck
- Garage
- Basement
- Pool

Property vs Single Family Average in T6G 0S1
Price
Year Built
 Copyright 2026 by the REALTORS® Association of Edmonton. All rights reserved.
Data is deemed reliable but is not guaranteed accurate by the REALTORS® Association of Edmonton.
The trademarks REALTOR®, REALTORS® and the REALTOR® logo are controlled by The Canadian Real Estate Association (CREA) and identify real estate professionals who are members of CREA. The trademarks MLS®, Multiple Listing Service® and the associated logos are owned by CREA and identify the quality of services provided by real estate professionals who are members of CREA. Used under license.
Information last updated on September 21, 2026 4:29 PM UTC
Copyright 2026 by the REALTORS® Association of Edmonton. All rights reserved.
Data is deemed reliable but is not guaranteed accurate by the REALTORS® Association of Edmonton.
The trademarks REALTOR®, REALTORS® and the REALTOR® logo are controlled by The Canadian Real Estate Association (CREA) and identify real estate professionals who are members of CREA. The trademarks MLS®, Multiple Listing Service® and the associated logos are owned by CREA and identify the quality of services provided by real estate professionals who are members of CREA. Used under license.
Information last updated on September 21, 2026 4:29 PM UTC
