





Address
10011 105 St, Morinville, AB
Price
$ 209,900
Property Attributes
- ID#E4508240
- TypeSingle Family
- Listing Status Active
- MunicipalityMorinville
- CityMorinville
- AreaMorinville
- NeighbourhoodMorinville
- Postal CodeT8R 1A4
- StyleBungalow
- Year Built1955
- Price$ 209,900
- Bedrooms2
- Bathrooms1
- Half Bathrooms0
- Sqr Footage687
Data Source:
Canadian Real Estate Association (CREA)
Property Description
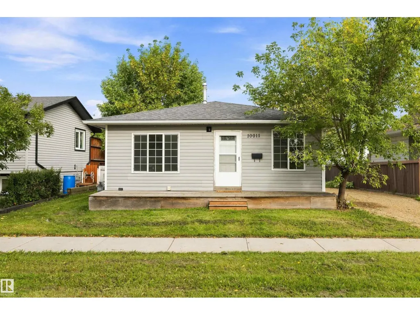
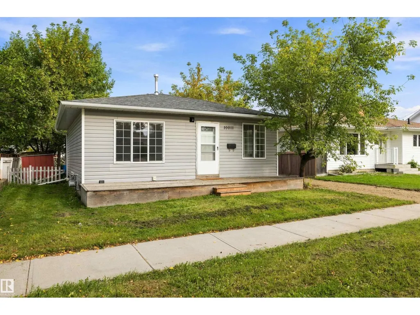
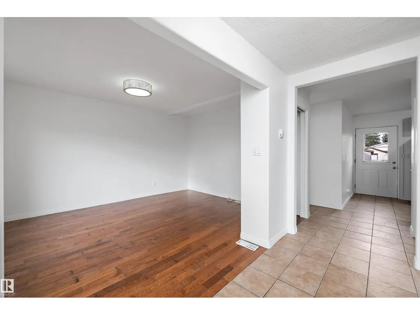
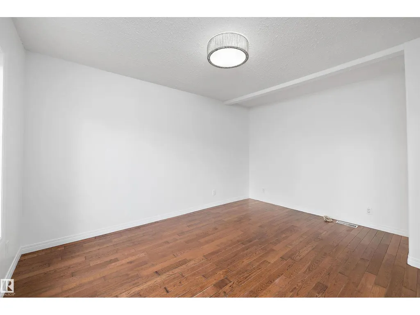
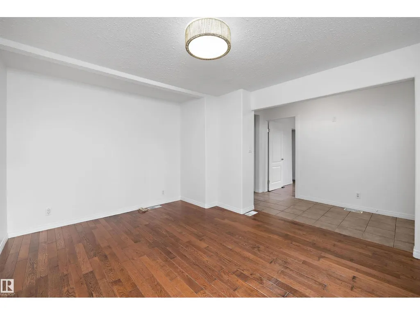
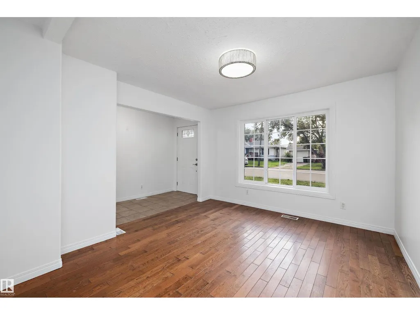
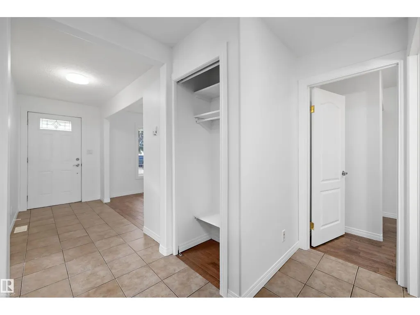
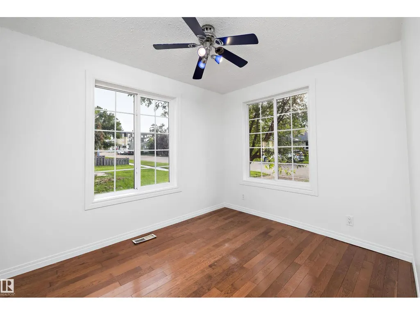
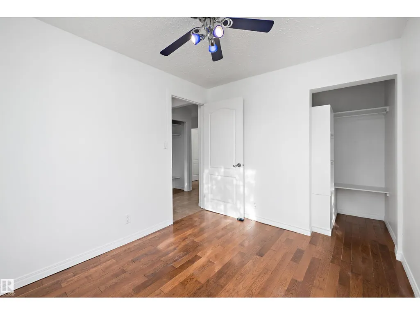
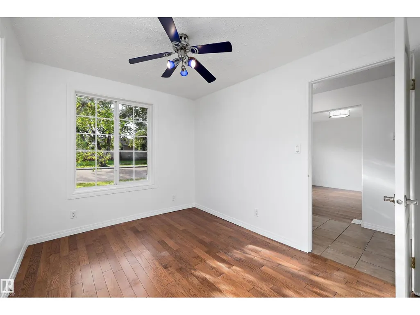
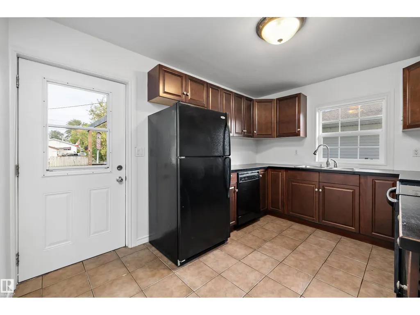
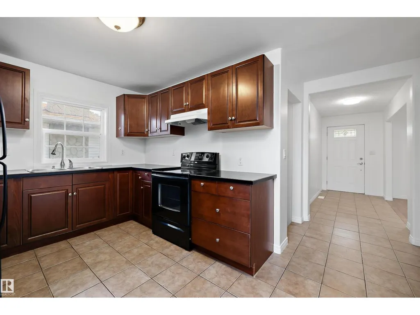
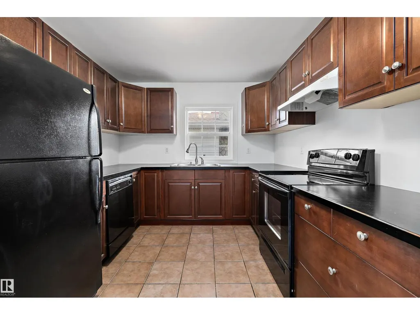
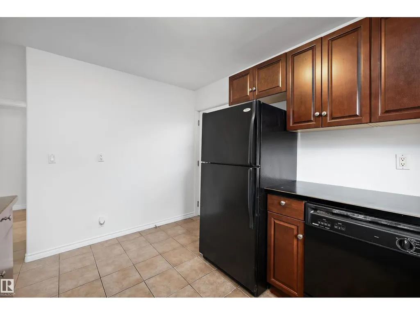
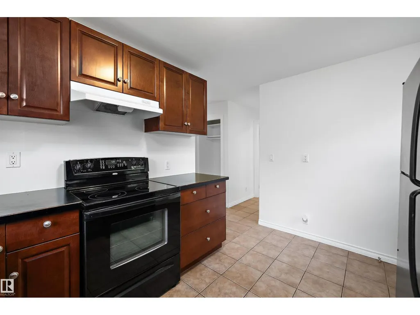
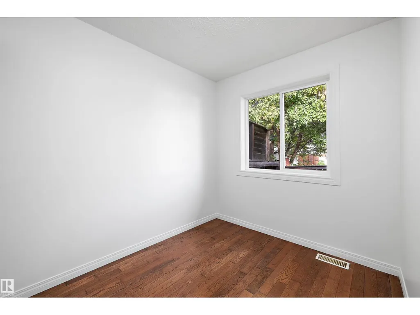
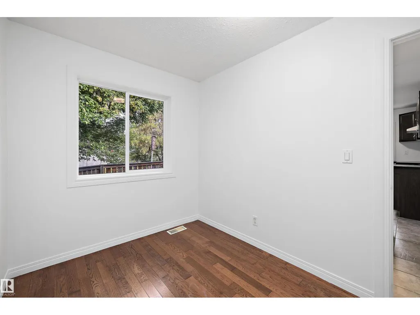
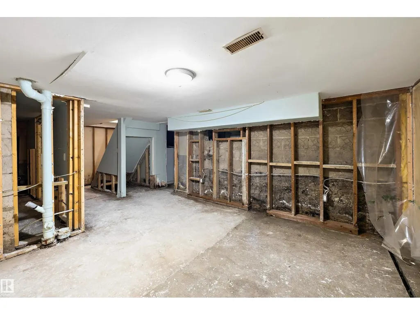
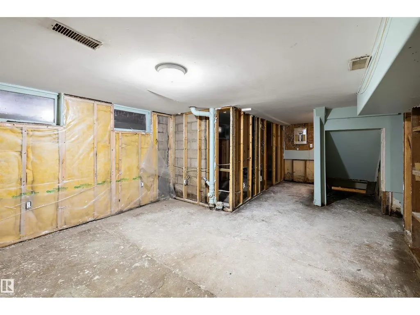
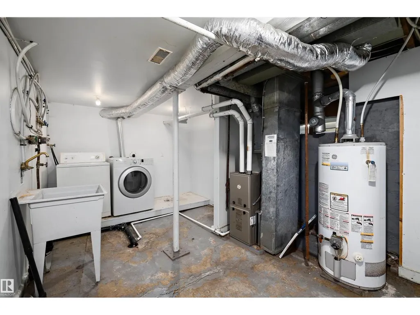
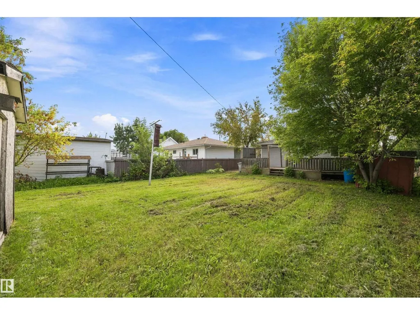
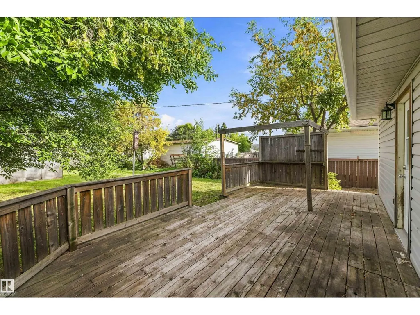
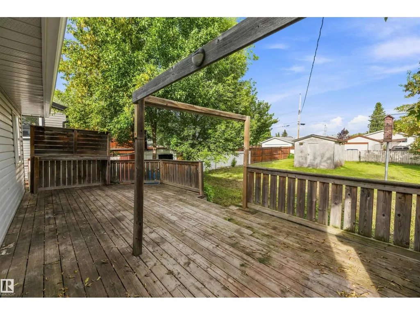
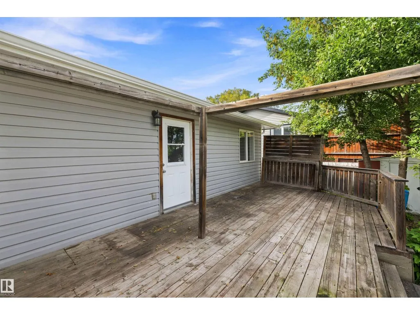
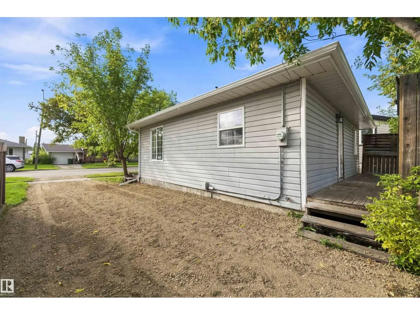
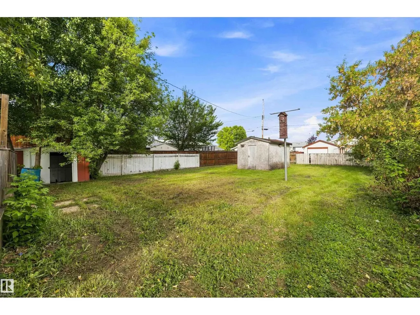
Affordable opportunity in Morinville! At just under 700 sq/ft, this charming 2-bedroom, 1-bath home is an ideal starter, downsizer, or rental property with plenty of upside. The main floor is move-in ready with an efficient layout featuring a functional kitchen, living room directly across the hall, and two bedrooms positioned at opposite corners for added privacy. Fresh paint and updated lighting add a clean, modern feel throughout. Enjoy additional outdoor living space with both front and back decks, perfect for relaxing or entertaining. The basement is ready for your creative ideas or can remain unfinished for storage and utility space. The generous lot offers excellent potential for future expansion, a large mechanics garage or shop, and plenty of room in the backyard for an RV or trailer. Conveniently located near the highway and just minutes from St. Albert, giving you easy access to all the amenities of the city. A great opportunity in a price range with limited options in Morinville! (id:7434)
* Sold date and price as reported on the RAE's MLS® System.
General Features
| Features | Flat site, Lane |
|---|---|
| Property Type | Single Family |
| Neighbourhood | Morinville |
| Building Appliances | Refrigerator, Stove |
| Building Architectural Style | Bungalow |
| Building Type | House |
| Ownership Type | Freehold |
| Building.StoriesTotal | 1 |
Interior Features
| Building Fireplace Present | False |
|---|---|
| Building Heating Type | Forced air |
| Basement Development | Unfinished |
| Basement Type | Full (Unfinished) |
| Construction Style Attachment | Detached |
| Living Area Range | 687 |
| Bedrooms | 2 |
Exterior Features
| Structure | Deck, Porch |
|---|
Room Details
| Room | Dimensions | Level | Flooring | Details |
|---|---|---|---|---|
| Bedroom 2 | 3.25 m x 2.24 m | Main level | 2.24 m | |
| Kitchen | 2.89 m x 3.8 m | Main level | 3.8 m | |
| Living room | 4.18 m x 3.43 m | Main level | 3.43 m | |
| Primary Bedroom | 3.23 m x 2.62 m | Main level | 2.62 m |
Amenities
- Views
- New Construction
- Adult 55+
- Lease To Own
- No Strata Fees
- Furnished
- Primary On Main
- Air Conditioning
- Seller Finance
- Green
- Fixer Upper
- Horse
- Golf
- Fireplace
- Deck
- Garage
- Basement
- Pool

Property vs Single Family Average in T8R 1A4
Price
Year Built
In The Neighbourhood
Just Listed
Morinville
$ 614,900
- Type
- Single Family
- Size
- 1,342 SqFt
- Rooms
- 2 Beds + 1.5 Baths
Real Broker
Just Listed
Morinville
$ 439,555
- Type
- Single Family
- Size
- 1,702 SqFt
- Rooms
- 3 Beds + 2.5 Baths
Exp Realty
Just Listed
Morinville
$ 619,900
- Type
- Single Family
- Size
- 1,986 SqFt
- Rooms
- 4 Beds + 3.5 Baths
Sarasota Realty
Morinville
$ 599,000
- Type
- Single Family
- Size
- 2,127 SqFt
- Rooms
- 3 Beds + 2.5 Baths
Blackmore Real Estate
Morinville
$ 439,000
- Type
- Single Family
- Size
- 1,628 SqFt
- Rooms
- 3 Beds + 2.5 Baths
MaxWell Progressive
Morinville
$ 419,000
- Type
- Single Family
- Size
- 1,590 SqFt
- Rooms
- 3 Beds + 2.5 Baths
MaxWell Progressive
 Copyright 2026 by the REALTORS® Association of Edmonton. All rights reserved.
Data is deemed reliable but is not guaranteed accurate by the REALTORS® Association of Edmonton.
The trademarks REALTOR®, REALTORS® and the REALTOR® logo are controlled by The Canadian Real Estate Association (CREA) and identify real estate professionals who are members of CREA. The trademarks MLS®, Multiple Listing Service® and the associated logos are owned by CREA and identify the quality of services provided by real estate professionals who are members of CREA. Used under license.
Information last updated on September 21, 2026 4:29 PM UTC
Copyright 2026 by the REALTORS® Association of Edmonton. All rights reserved.
Data is deemed reliable but is not guaranteed accurate by the REALTORS® Association of Edmonton.
The trademarks REALTOR®, REALTORS® and the REALTOR® logo are controlled by The Canadian Real Estate Association (CREA) and identify real estate professionals who are members of CREA. The trademarks MLS®, Multiple Listing Service® and the associated logos are owned by CREA and identify the quality of services provided by real estate professionals who are members of CREA. Used under license.
Information last updated on September 21, 2026 4:29 PM UTC
