












Address
6736 19 Av Sw, Edmonton, AB
Price
$ 524,900
Property Attributes
- ID#E4508320
- TypeSingle Family
- Listing Status Active
- MunicipalityEdmonton
- CityEdmonton
- AreaEdmonton
- NeighbourhoodSummerside
- Postal CodeT6X 0L8
- Style
- Year Built2009
- Price$ 524,900
- Bedrooms3
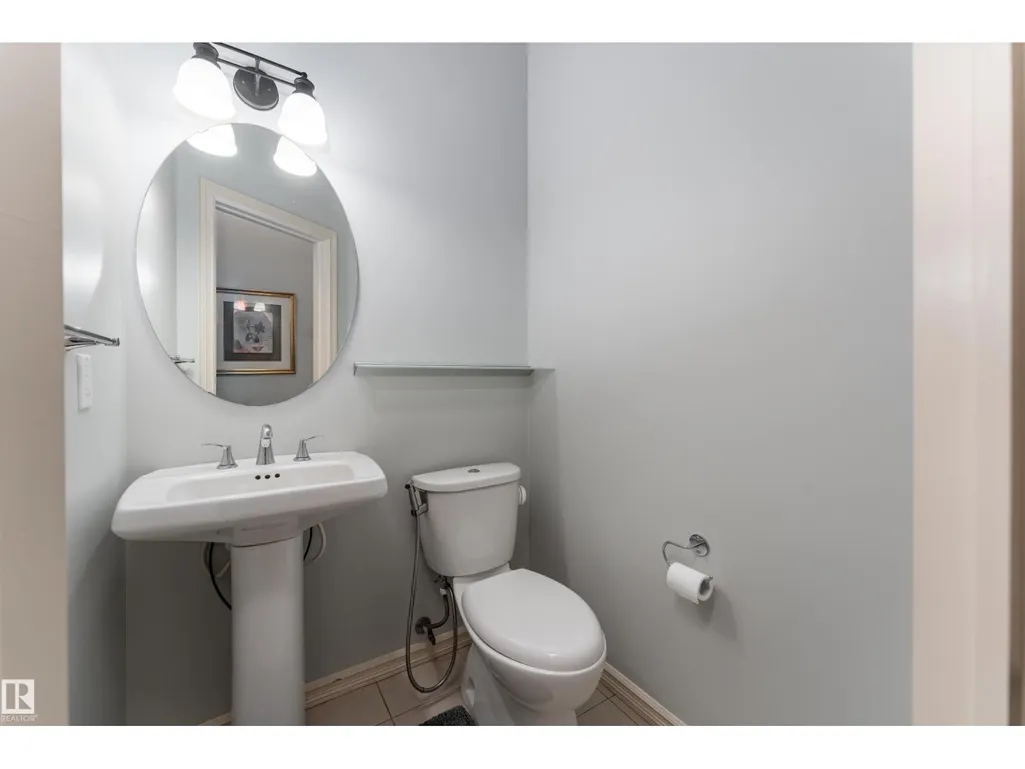
- Bathrooms2
- Half Bathrooms1
- Sqr Footage1914
Data Source:
Canadian Real Estate Association (CREA)
Property Description
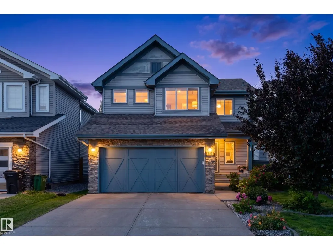
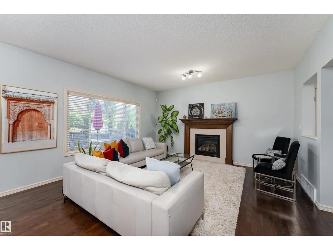
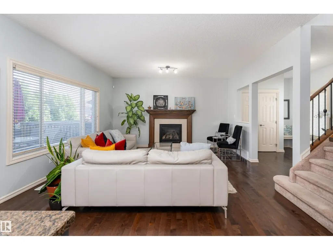
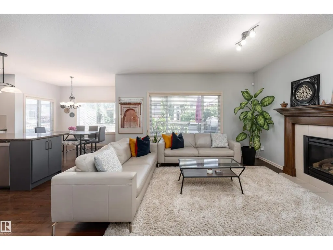
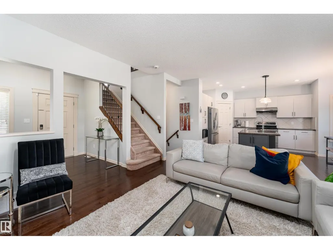
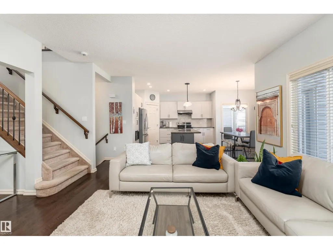
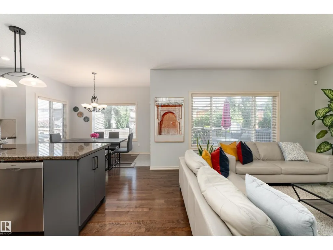
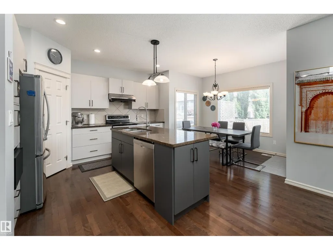
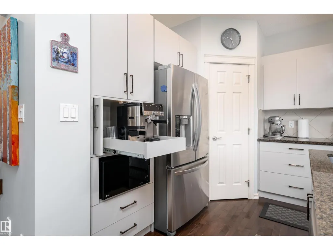
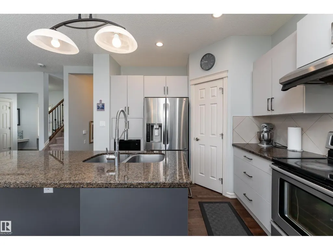
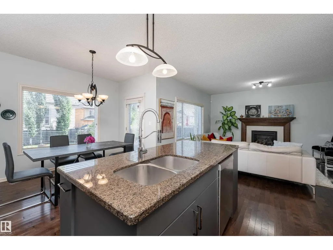
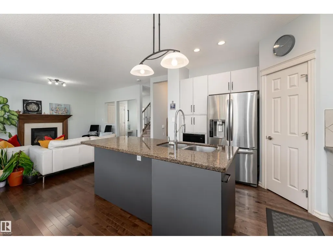
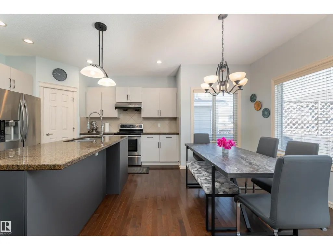
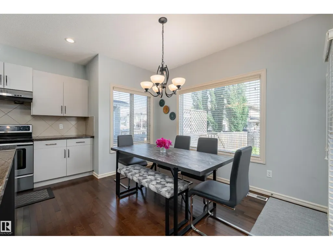
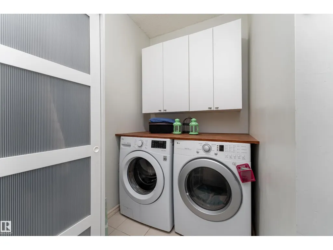
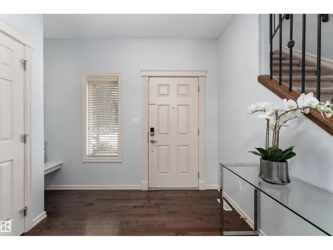
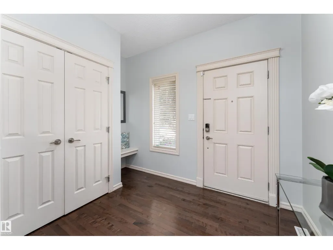
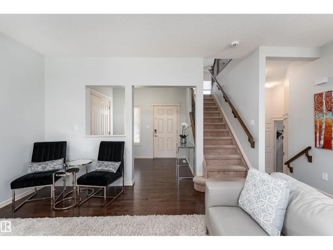
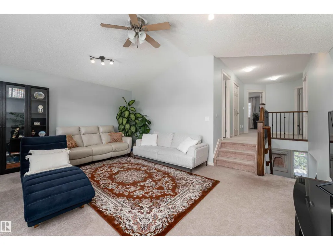
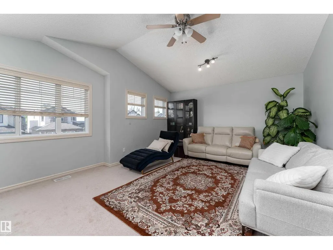
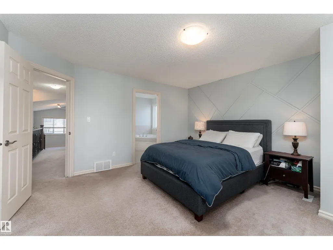
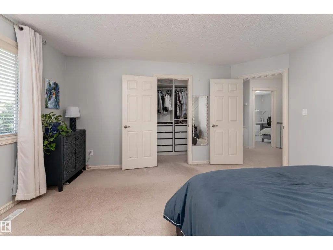
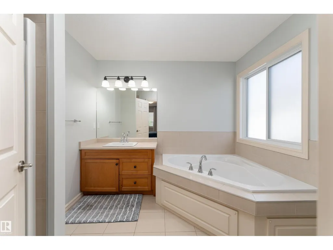
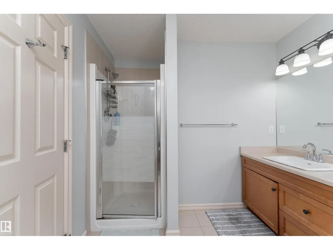
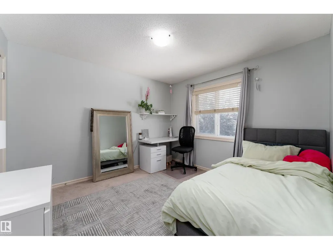
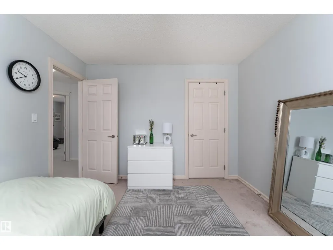
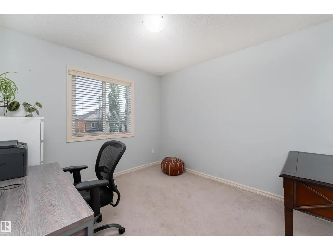
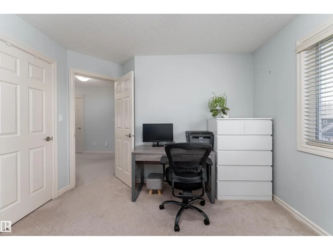
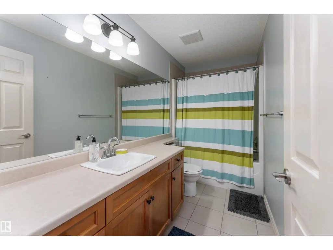
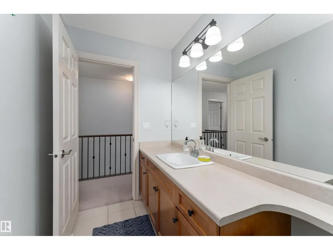
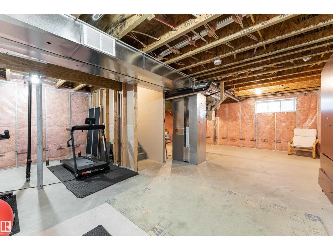
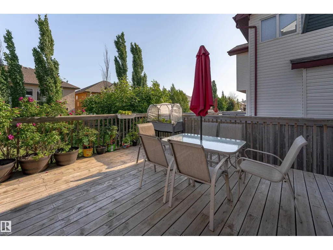
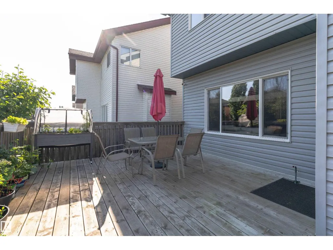
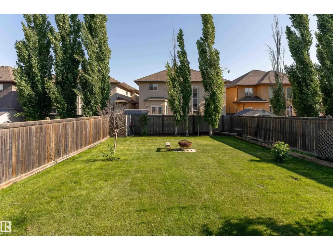
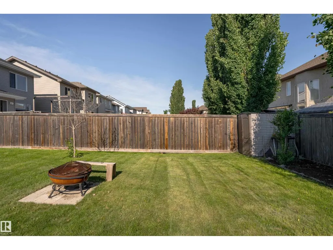
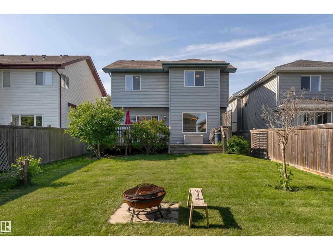
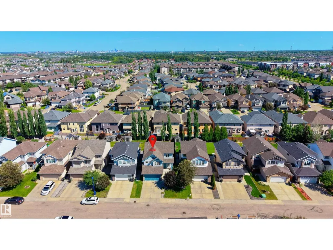
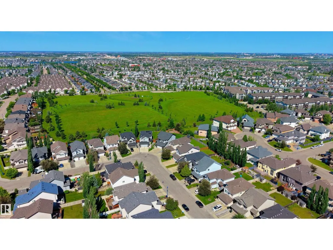
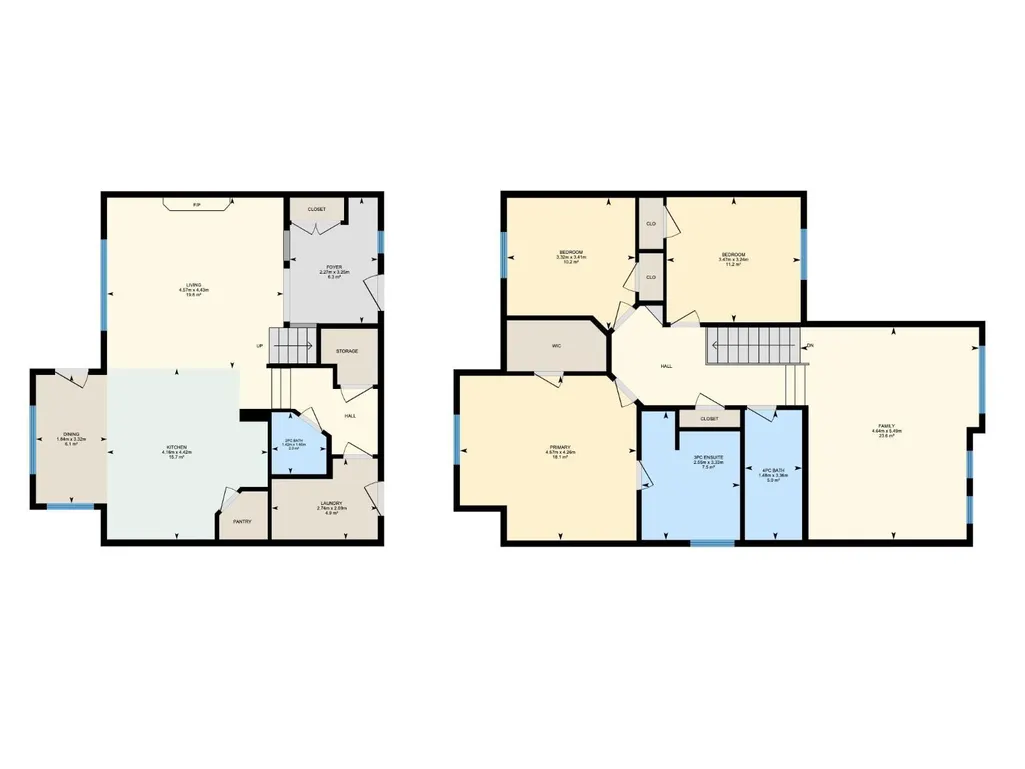
Beautifully updated 1,914 sq. ft. two-storey in sought-after Summerside. This pet-free, original-owner Landmark Homes spec home has been exceptionally well maintained with numerous upgrades. The renovated 2024 kitchen features updated cabinetry with a spice pullout, coffee station, side island drawer, sleek countertops and newer stainless steel appliances. The bright living room offers rich hardwood floors and a cozy gas fireplace. Upstairs, the spacious primary suite features a walk-in closet and 4-piece ensuite, plus two additional bedrooms and a full bath. The unfinished basement is ready for your vision. Enjoy a fenced backyard with no back lane for added privacy. Recent upgrades include a new furnace (2025), tankless hot water, central A/C (under warranty), fresh paint (2025), drip humidifier (2025), updated washer and annual duct cleaning. Steps from schools, parks, playgrounds, shopping, and transit, this move-in-ready home is ready for its next family. (id:7434)
* Sold date and price as reported on the RAE's MLS® System.
General Features
| Features | No back lane, No Animal Home |
|---|---|
| Property Type | Single Family |
| Neighbourhood | Summerside |
| Amenities | Airport, Playground, Public Transit, Schools, Shopping |
| Building Appliances | Dishwasher, Dryer, Garage door opener, Microwave, Refrigerator, Stove, Washer, Window Coverings |
| Parking Space Total | 4 |
| Building Type | House |
| Ownership Type | Freehold |
| Building.StoriesTotal | 2 |
Interior Features
| Building Fireplace Present | True |
|---|---|
| Building Fireplace Type | Unknown |
| Building Heating Type | Forced air |
| Basement Development | Unfinished |
| Basement Type | Full (Unfinished) |
| Construction Style Attachment | Detached |
| Fireplace Fuel | Gas |
| Living Area Range | 1914 |
| Bedrooms | 3 |
Exterior Features
| Structure | Deck |
|---|---|
| Land Amenities | Airport, Playground, Public Transit, Schools, Shopping |
| Fence Type | Fence |
Room Details
| Room | Dimensions | Level | Flooring | Details |
|---|---|---|---|---|
| Bedroom 2 | 3.47 m x 3.24 m | Upper Level | 3.24 m | |
| Bedroom 3 | 3.32 m x 3.41 m | Upper Level | 3.41 m | |
| Dining room | 1.84 m x 3.32 m | Main level | 3.32 m | |
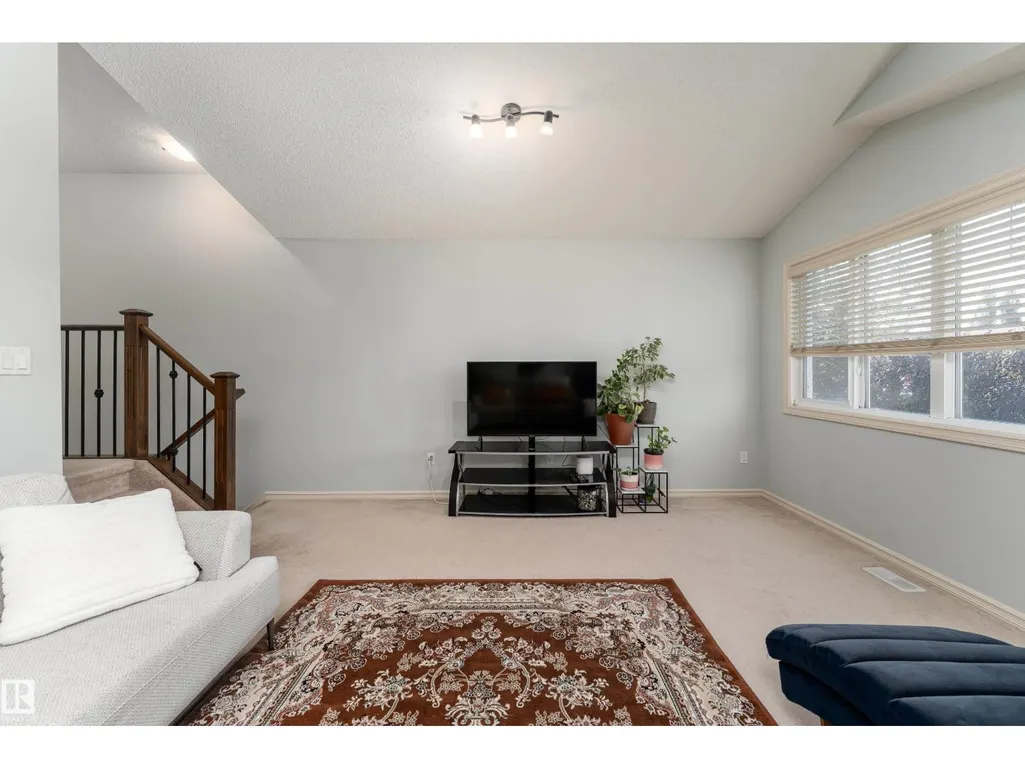
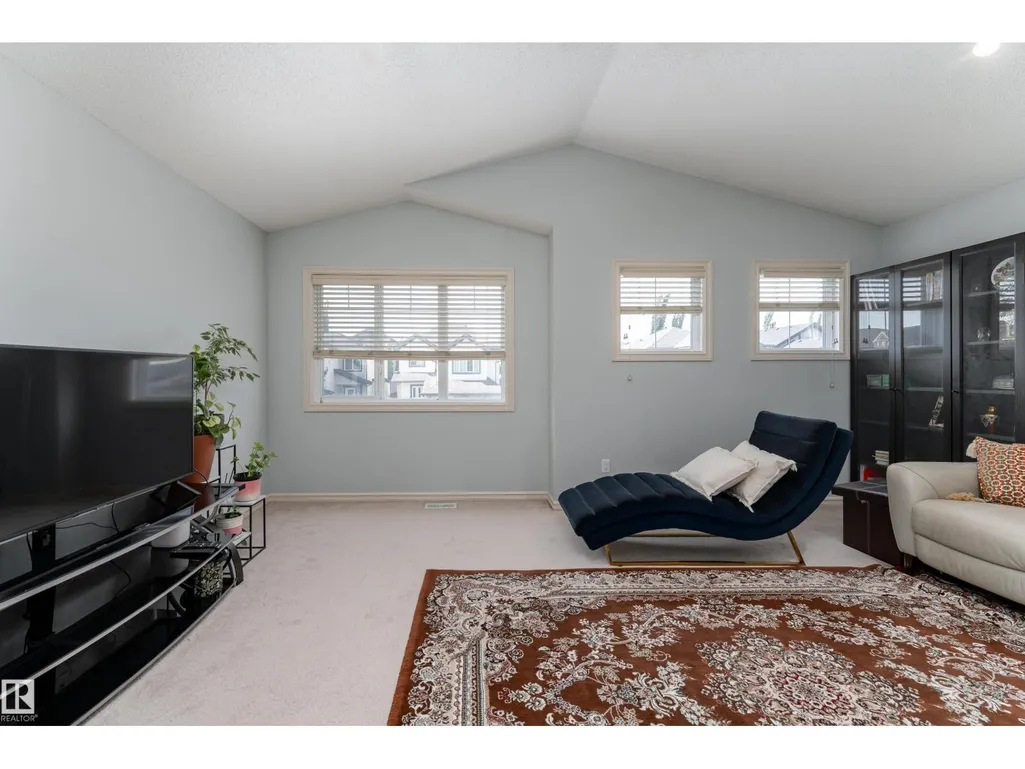
| Family room | 4.64 m x 5.49 m | Upper Level | 5.49 m | |
| Kitchen | 4.16 m x 4.42 m | Main level | 4.42 m | |
| Laundry room | 2.74 m x 2.09 m | Main level | 2.09 m | |
| Living room | 4.57 m x 4.43 m | Main level | 4.43 m | |
| Primary Bedroom | 4.57 m x 4.26 m | Upper Level | 4.26 m |
Amenities
- Views
- New Construction
- Adult 55+
- Lease To Own
- No Strata Fees
- Furnished
- Primary On Main
- Air Conditioning
- Seller Finance
- Green
- Fixer Upper
- Horse
- Golf
- Fireplace
- Deck
- Garage
- Basement
- Pool

Property vs Single Family Average in T6X 0L8
Price
Year Built
In The Neighbourhood
Open House
Edmonton
$ 479,900
- Type
- Single Family
- Size
- 1,424 SqFt
- Rooms
- 3 Beds + 3.5 Baths
Century 21 Masters
Just Listed
Edmonton
$ 645,000
- Type
- Single Family
- Size
- 2,183 SqFt
- Rooms
- 6 Beds + 3.5 Baths
MaxWell Polaris
Just Listed
Edmonton
$ 439,999
- Type
- Single Family
- Size
- 1,357 SqFt
- Rooms
- 3 Beds + 1.5 Baths
RE/MAX Real Estate
Edmonton
$ 1,299,000
- Type
- Single Family
- Size
- 3,671 SqFt
- Rooms
- 7 Beds + 6.5 Baths
Century 21 All Stars Realty Ltd
 Copyright 2026 by the REALTORS® Association of Edmonton. All rights reserved.
Data is deemed reliable but is not guaranteed accurate by the REALTORS® Association of Edmonton.
The trademarks REALTOR®, REALTORS® and the REALTOR® logo are controlled by The Canadian Real Estate Association (CREA) and identify real estate professionals who are members of CREA. The trademarks MLS®, Multiple Listing Service® and the associated logos are owned by CREA and identify the quality of services provided by real estate professionals who are members of CREA. Used under license.
Information last updated on September 21, 2026 4:29 PM UTC
Copyright 2026 by the REALTORS® Association of Edmonton. All rights reserved.
Data is deemed reliable but is not guaranteed accurate by the REALTORS® Association of Edmonton.
The trademarks REALTOR®, REALTORS® and the REALTOR® logo are controlled by The Canadian Real Estate Association (CREA) and identify real estate professionals who are members of CREA. The trademarks MLS®, Multiple Listing Service® and the associated logos are owned by CREA and identify the quality of services provided by real estate professionals who are members of CREA. Used under license.
Information last updated on September 21, 2026 4:29 PM UTC
