
















Address
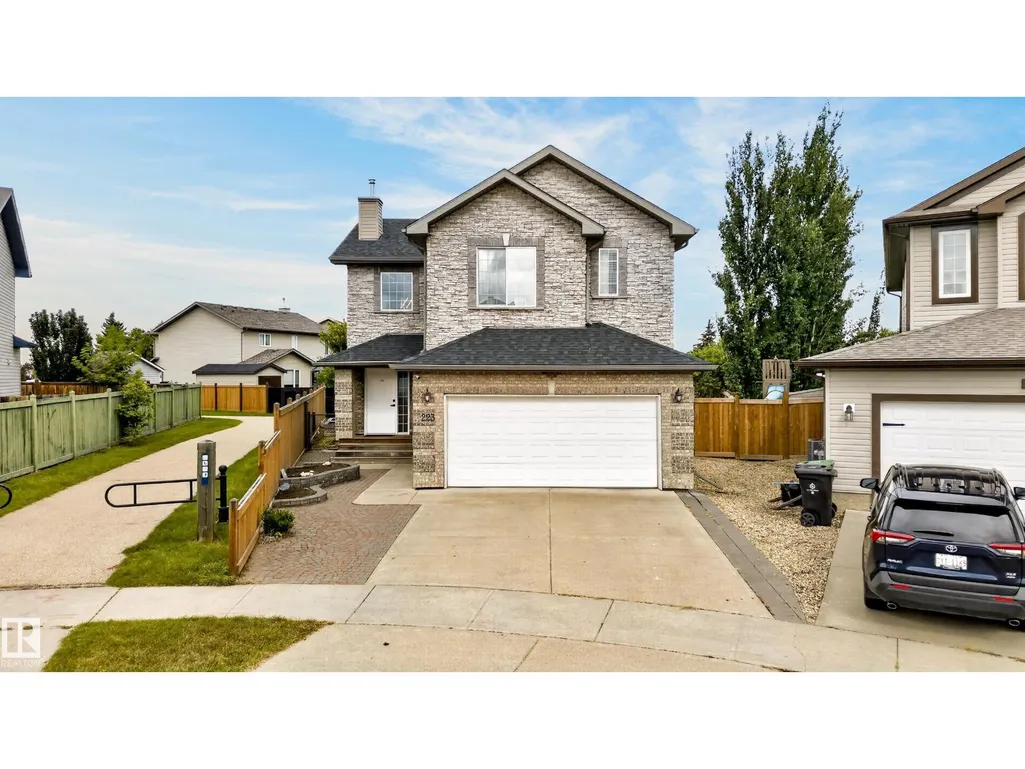
223 Westwood Pointe, Fort Saskatchewan, AB
Price
$ 517,725
Property Attributes
- ID#E4508724
- TypeSingle Family
- Listing Status Active
- MunicipalityFort Saskatchewan
- CityFort Saskatchewan
- AreaFort Saskatchewan
- NeighbourhoodWestwood Trails
- Postal CodeT8L 4R3
- Style
- Year Built2006
- Price$ 517,725
- Bedrooms3
- Bathrooms2
- Half Bathrooms1
- Sqr Footage1627
Data Source:
Canadian Real Estate Association (CREA)
Property Description
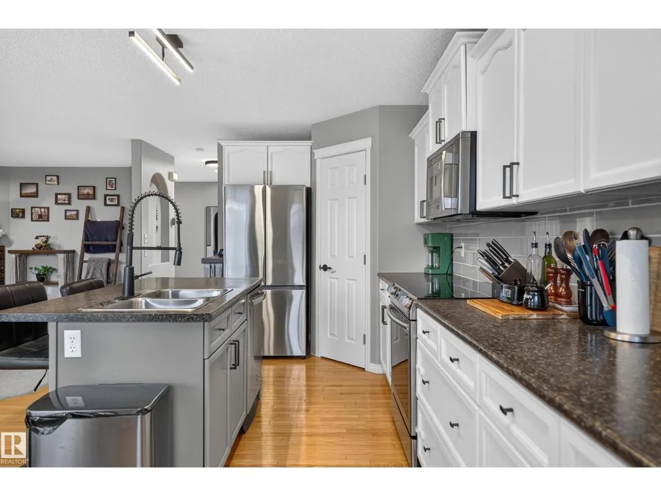
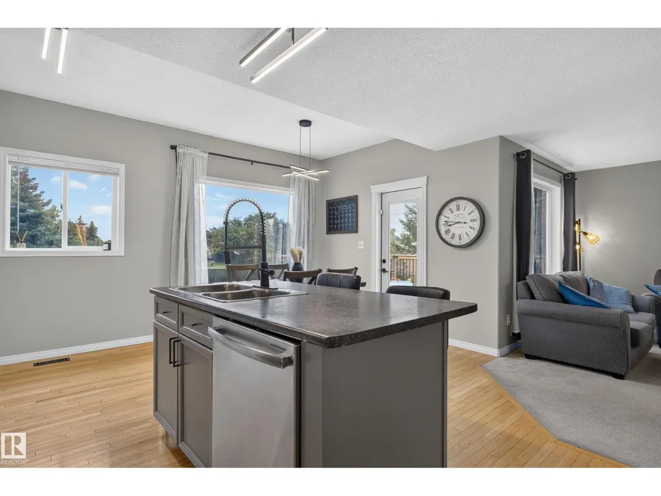
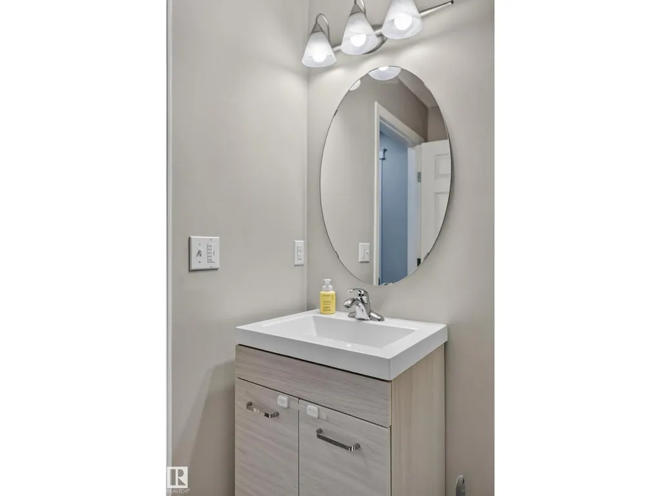
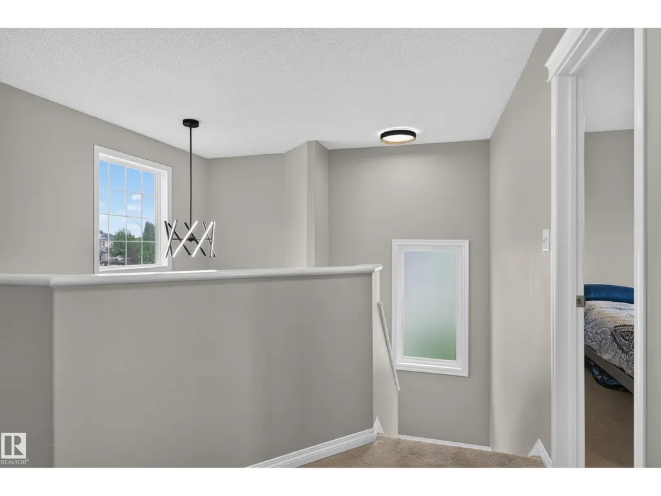
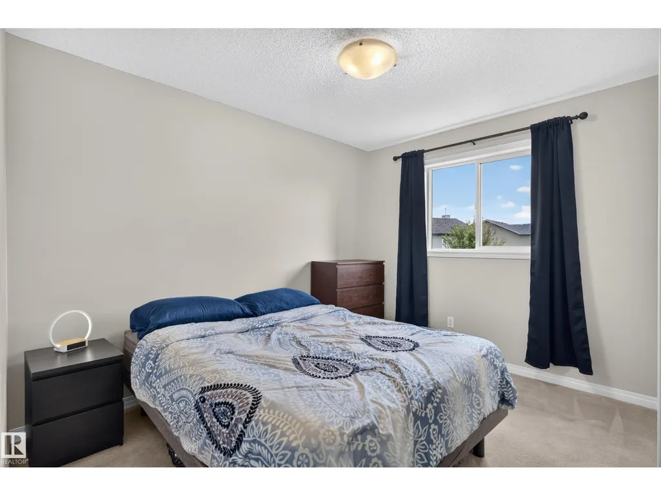
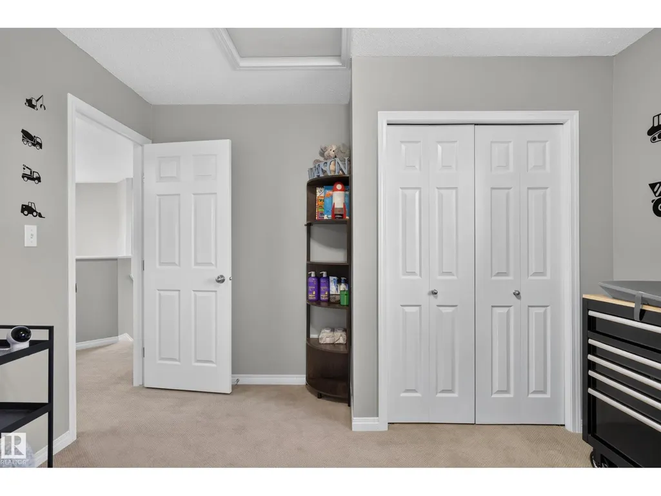
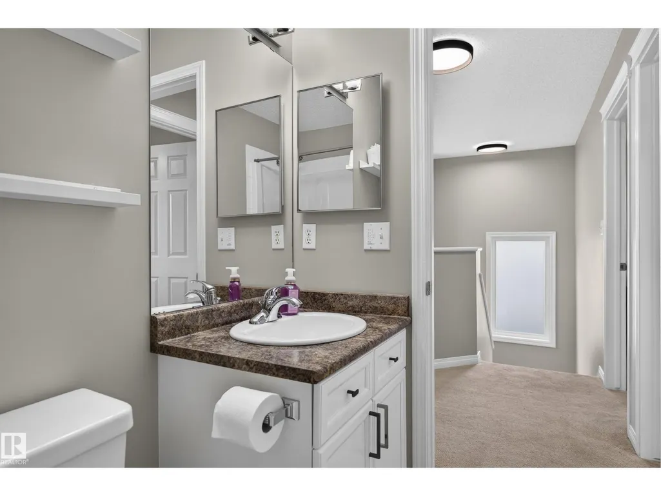
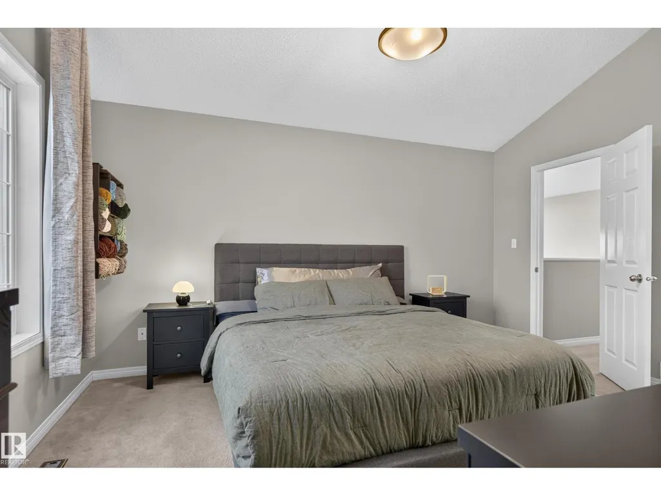
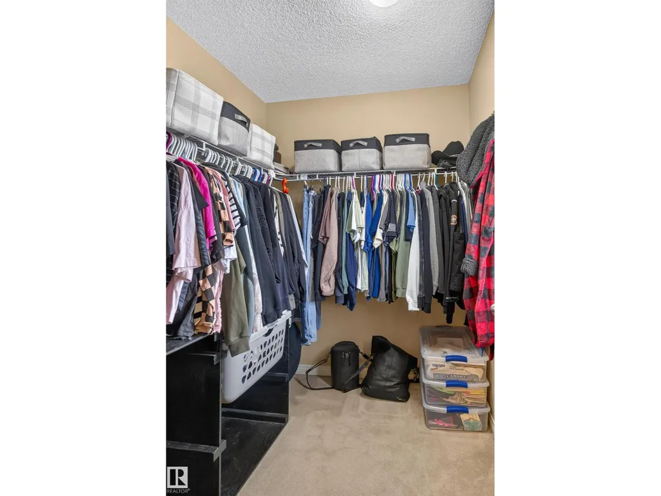
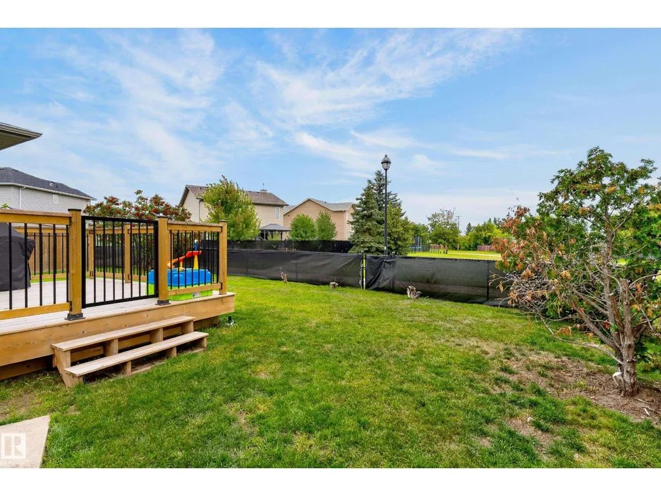
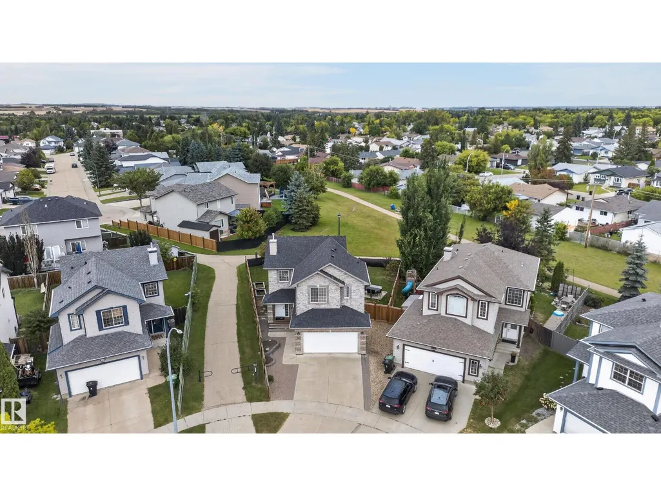
Welcome to Westwood Trails! This beautiful family home is situated on a generous pie lot backing GREEN SPACE & WALKING TRAILS. Offering over 1600 sq/ft of living space & a close to finished basement awaiting your personal touch! The OPEN TO ABOVE foyer is flooded w/ natural light & so very inviting! On to the open & spacious living area where you'll find your gas FP, perfect to cozy up to on those cool fall nights. The kitchen offers ample cabinet & counter spc w/ a large island, SS appliances & corner pantry. A 2 pc bath completes the main floor. Upstairs you'll find 2 great sized bedrooms & a 4 pc bath. Next, your primary retreat featuring a vaulted ceiling, massive 4 pc ensuite w/ JACUZZI soaker tub & walk-in closet! A little flooring in the basmt along w/ a bathroom done your way will finish another incredible space to entertain. Upgrades include 30 yr shingles(2022)Furnace(2024) Fridge(2024)Fence(2024) Close to all major amenities and mins from the lovely RIVER VALLEY! Come see this property today!! (id:7434)
* Sold date and price as reported on the RAE's MLS® System.
General Features
| Features | Corner Site, Flat site, No back lane, No Smoking Home |
|---|---|
| Community Features | Public Swimming Pool |
| Property Type | Single Family |
| Neighbourhood | Westwood Trails |
| Amenities | Park, Golf Course, Playground, Public Transit, Schools, Shopping |
| Building Amenities | Ceiling - 9ft, Vinyl Windows |
| Building Appliances | Dishwasher, Dryer, Garage door opener remote(s), Garage door opener, Microwave Range Hood Combo, Refrigerator, Stove, Washer, Window Coverings |
| Building Cooling Type | Central air conditioning |
| Building Type | House |
| Ownership Type | Freehold |
| Building.StoriesTotal | 2 |
Interior Features
| Building Fireplace Present | True |
|---|---|
| Building Fireplace Type | Unknown |
| Building Heating Type | Forced air |
| Basement Development | Partially finished |
| Basement Type | Full (Partially finished) |
| Ceiling Type | Vaulted |
| Construction Style Attachment | Detached |
| Fireplace Fuel | Gas |
| Living Area Range | 1627 |
| Bedrooms | 3 |
Exterior Features
| Structure | Deck |
|---|---|
| Land Amenities | Park, Golf Course, Playground, Public Transit, Schools, Shopping |
| Fence Type | Fence |
Room Details
| Room | Dimensions | Level | Flooring | Details |
|---|---|---|---|---|
| Bedroom 2 | 3.47m x 3.44m | Upper Level | ||
| Bedroom 3 | 3.47m x 3.44m | Upper Level | ||
| Den | Measurements not available | Basement | ||
| Dining room | 1.85m x 4.05m | Main level | ||
| Kitchen | 3.46m x 5.84m | Main level | ||
| Living room | 4.16m x 4.80m | Main level | ||
| Primary Bedroom | 3.58m x 4.45m | Upper Level |
Amenities
- Views
- New Construction
- Adult 55+
- Lease To Own
- No Strata Fees
- Furnished
- Primary On Main
- Air Conditioning
- Seller Finance
- Green
- Fixer Upper
- Horse
- Golf
- Fireplace
- Deck
- Garage
- Basement
- Pool

Property vs Single Family Average in T8L 4R3
Price
Year Built
 Copyright 2026 by the REALTORS® Association of Edmonton. All rights reserved.
Data is deemed reliable but is not guaranteed accurate by the REALTORS® Association of Edmonton.
The trademarks REALTOR®, REALTORS® and the REALTOR® logo are controlled by The Canadian Real Estate Association (CREA) and identify real estate professionals who are members of CREA. The trademarks MLS®, Multiple Listing Service® and the associated logos are owned by CREA and identify the quality of services provided by real estate professionals who are members of CREA. Used under license.
Information last updated on September 21, 2026 4:29 PM UTC
Copyright 2026 by the REALTORS® Association of Edmonton. All rights reserved.
Data is deemed reliable but is not guaranteed accurate by the REALTORS® Association of Edmonton.
The trademarks REALTOR®, REALTORS® and the REALTOR® logo are controlled by The Canadian Real Estate Association (CREA) and identify real estate professionals who are members of CREA. The trademarks MLS®, Multiple Listing Service® and the associated logos are owned by CREA and identify the quality of services provided by real estate professionals who are members of CREA. Used under license.
Information last updated on September 21, 2026 4:29 PM UTC
