











Address
11728 33a Av Nw, Edmonton, AB
Price
$ 549,900
Property Attributes
- ID#E4509084
- TypeSingle Family
- Listing Status Active
- MunicipalityEdmonton
- CityEdmonton
- AreaEdmonton
- NeighbourhoodSweet Grass
- Postal CodeT6J 3H4
- Style
- Year Built1976
- Price$ 549,900
- Bedrooms4
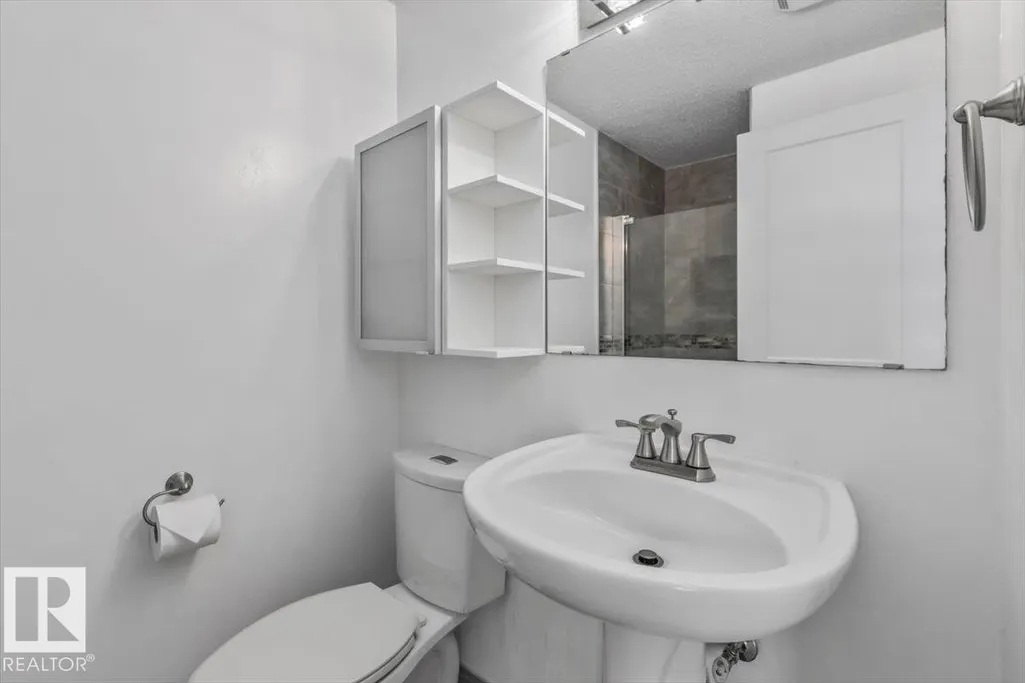
- Bathrooms2
- Half Bathrooms1
- Sqr Footage1755
Data Source:
Canadian Real Estate Association (CREA)
Property Description
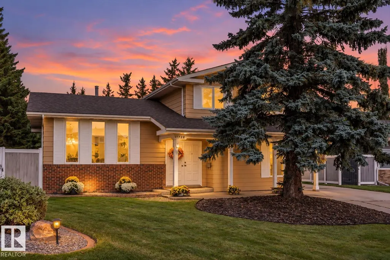
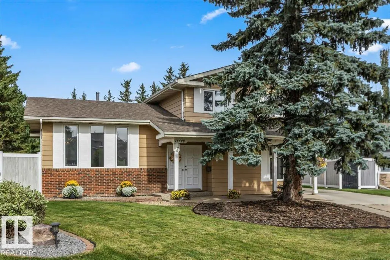
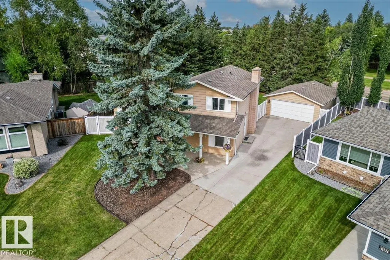
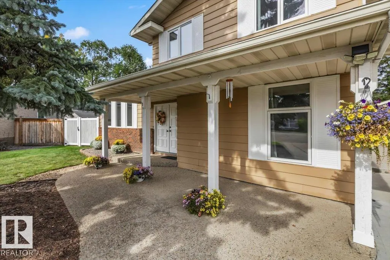
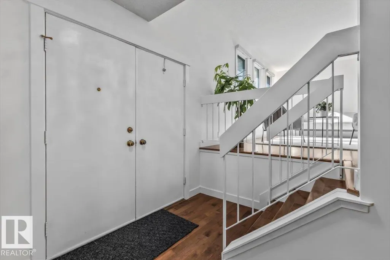
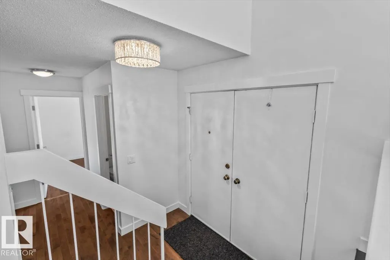
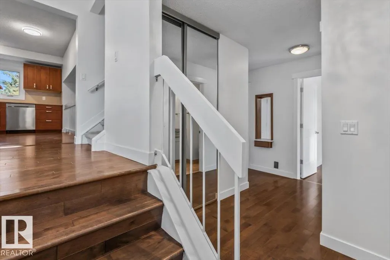
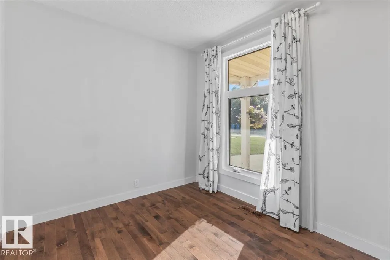
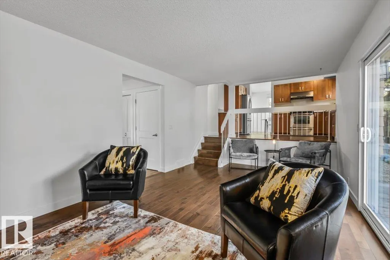
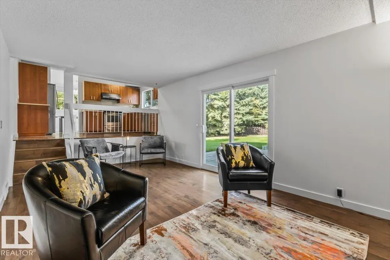
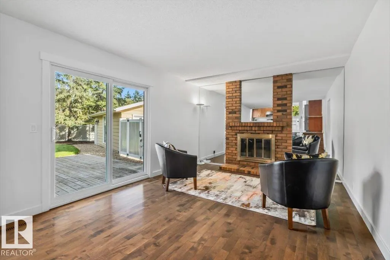
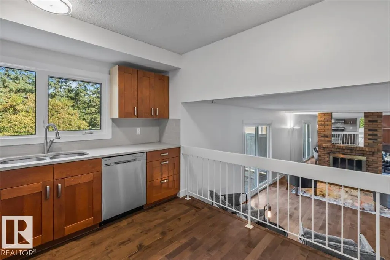
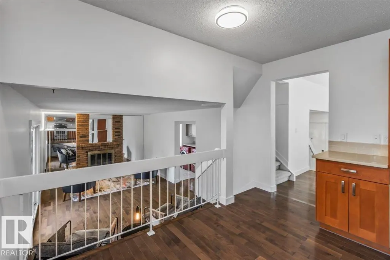
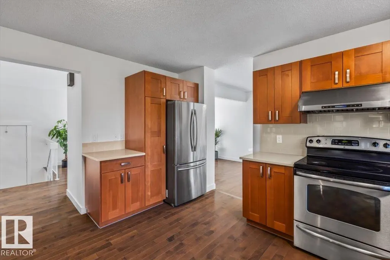
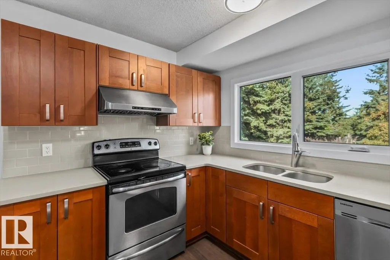
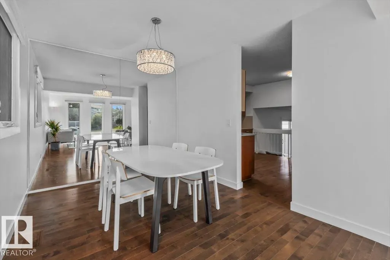
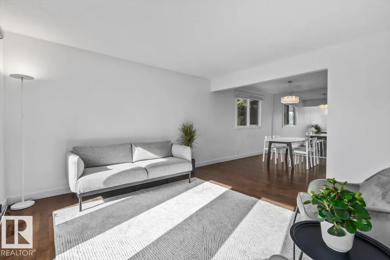
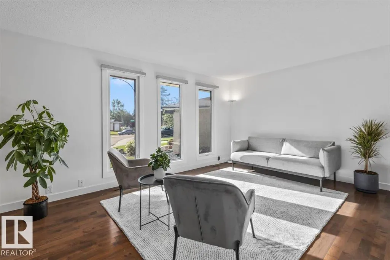
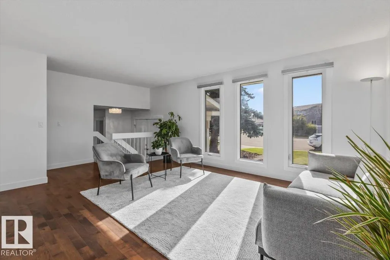
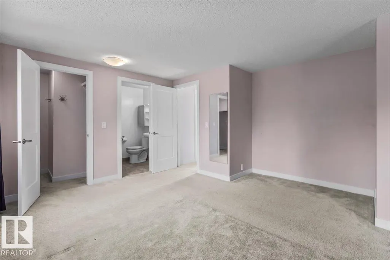
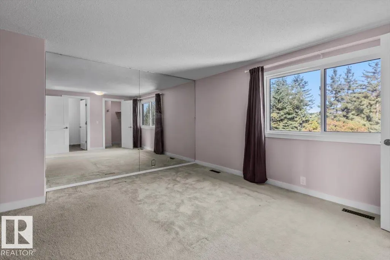
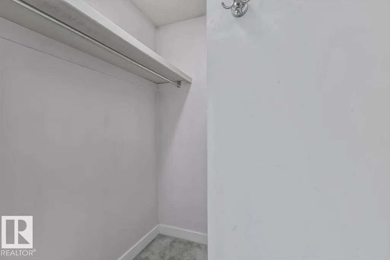
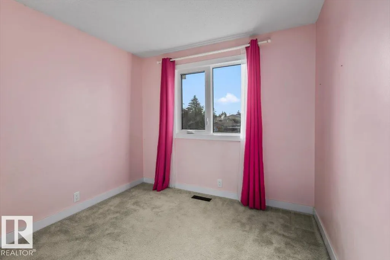
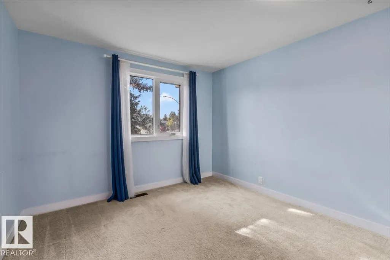
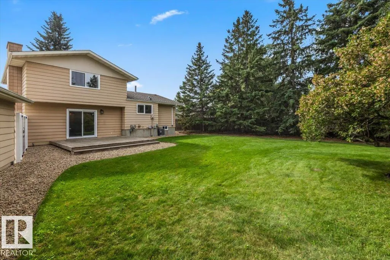
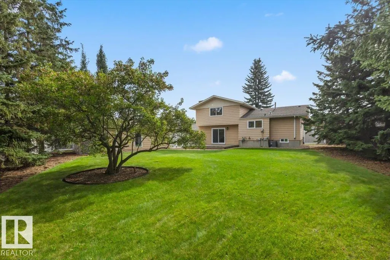
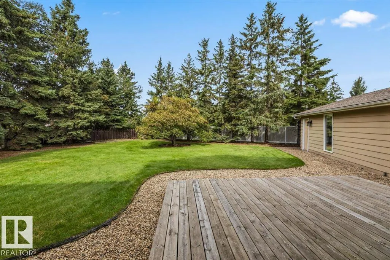
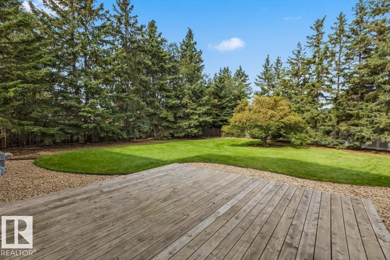
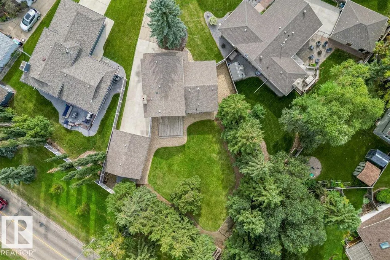
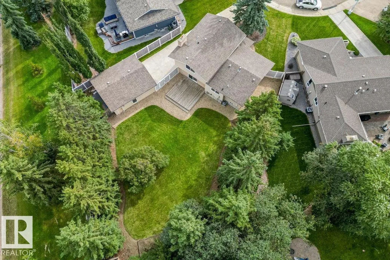
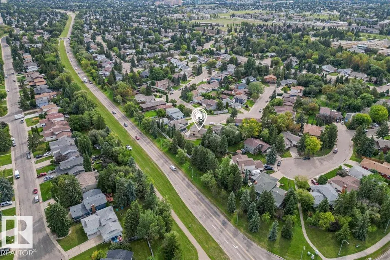
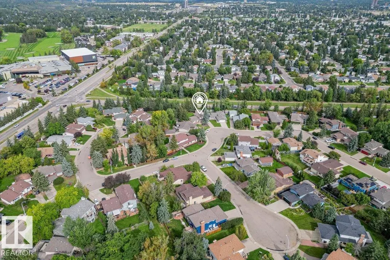
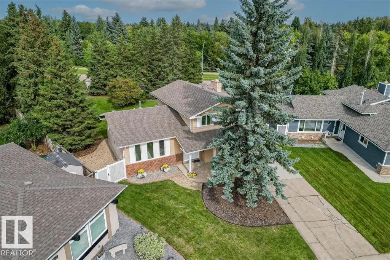
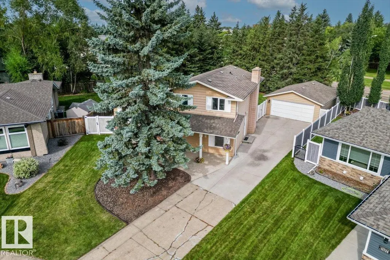
Exceptional location in a highly sought-after community! Across from The Derrick Golf & Country Club, this well-maintained 4-level split offers a fantastic lifestyle with top-rated schools, scenic Whitemud Creek, plus walking and biking trails just steps away. Tucked into a quiet street on a huge pie-shaped lot, this home offers great curb appeal, vinyl fencing, a charming front veranda, and tons natural light. The renovated kitchen features stainless steel appliances, quartz counter tops which flow into spacious living areas, with a large living room and formal dining room—ideal for everyday living and entertaining. The third level offers backyard access, a huge deck, and a cozy wood-burning fireplace. Upstairs are three generous bedrooms, while the main level offers a fourth bedroom for guests, a home office, or a growing family. Complete with a double detached garage, this home is move-in ready and is ready for your personal touches. An exceptional opportunity in a premier location! Truly a rare find! (id:7434)
* Sold date and price as reported on the RAE's MLS® System.
General Features
| Features | Treed, Flat site, No Animal Home, No Smoking Home |
|---|---|
| Community Features | Public Swimming Pool |
| Property Type | Single Family |
| Neighbourhood | Sweet Grass |
| Amenities | Playground, Public Transit, Schools, Shopping, Ski hill |
| Building Amenities | Vinyl Windows |
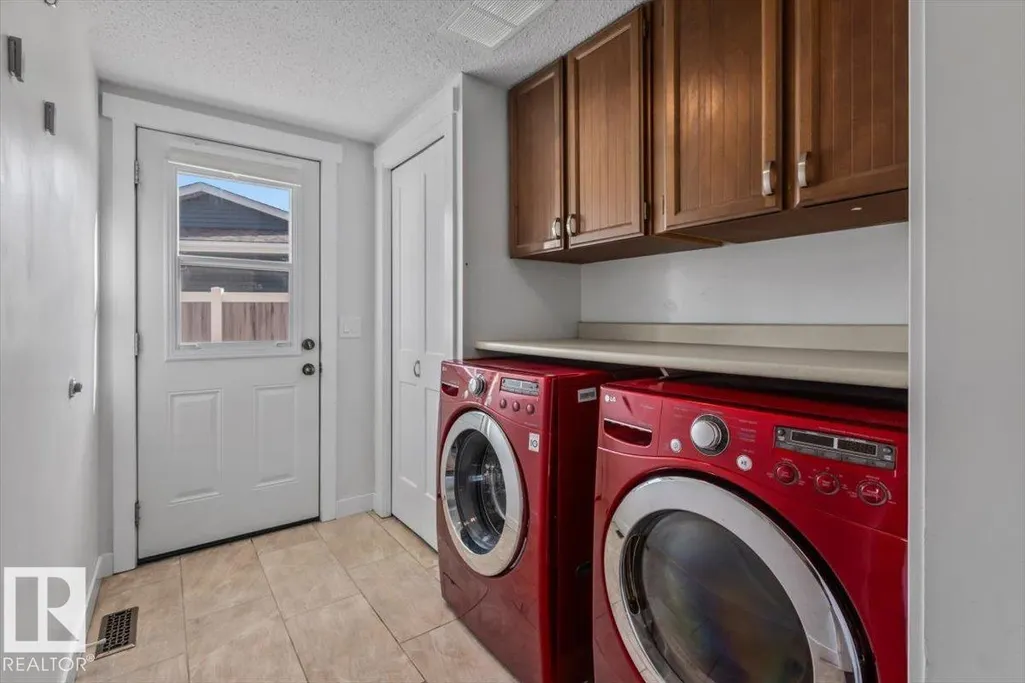
| Building Appliances | Dishwasher, Dryer, Garage door opener remote(s), Garage door opener, Hood Fan, Refrigerator, Stove, Washer, Window Coverings |
| Building Cooling Type | Central air conditioning |
| Parking Space Total | 5 |
| Building Type | House |
| Ownership Type | Freehold |
Interior Features
| Building Fireplace Present | True |
|---|---|
| Building Fireplace Type | Unknown |
| Building Heating Type | Forced air |
| Basement Development | Finished |
| Basement Type | Full (Finished) |
| Construction Style Attachment | Detached |
| Fireplace Fuel | Wood |
| Living Area Range | 1755 |
| Bedrooms | 4 |
Exterior Features
| Structure | Deck |
|---|---|
| Land Amenities | Playground, Public Transit, Schools, Shopping, Ski hill |
| Fence Type | Fence |
Room Details
| Room | Dimensions | Level | Flooring | Details |
|---|---|---|---|---|
| Bedroom 2 | 3.63 m x 3.1 m | Upper Level | 3.1 m | |
| Bedroom 3 | 3.63 m x 2.71 m | Upper Level | 2.71 m | |
| Bedroom 4 | 2.55 m x 2.62 m | Main level | 2.62 m | |
| Dining room | 3.67 m x 2.86 m | Main level | 2.86 m | |
| Family room | 3.54 m x 6.01 m | Main level | 6.01 m | |
| Kitchen | 4.17 m x 3.29 m | Main level | 3.29 m | |
| Living room | 4.08 m x 4.93 m | Main level | 4.93 m | |
| Primary Bedroom | 4.24 m x 4.3 m | Upper Level | 4.3 m | |
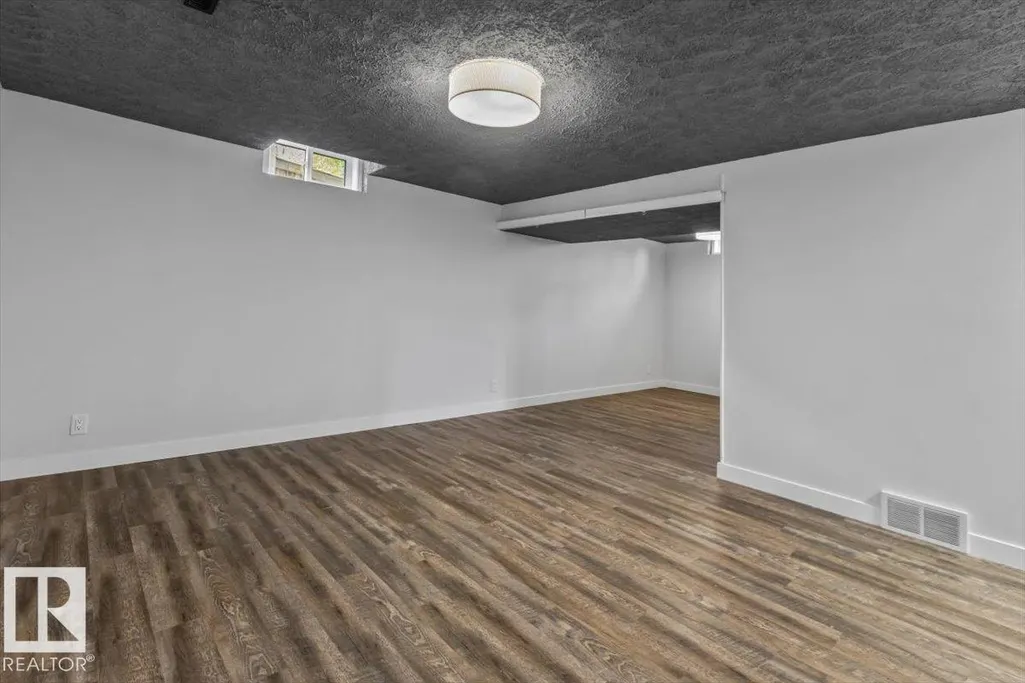
| Recreation room | 7.3 m x 5.71 m | Basement | 5.71 m | |
| Utility room | 4.08 m x 3.3 m | Basement | 3.3 m |
Amenities
- Views
- New Construction
- Adult 55+
- Lease To Own
- No Strata Fees
- Furnished
- Primary On Main
- Air Conditioning
- Seller Finance
- Green
- Fixer Upper
- Horse
- Golf
- Fireplace
- Deck
- Garage
- Basement
- Pool

Property vs Single Family Average in T6J 3H4
Price
Year Built
 Copyright 2026 by the REALTORS® Association of Edmonton. All rights reserved.
Data is deemed reliable but is not guaranteed accurate by the REALTORS® Association of Edmonton.
The trademarks REALTOR®, REALTORS® and the REALTOR® logo are controlled by The Canadian Real Estate Association (CREA) and identify real estate professionals who are members of CREA. The trademarks MLS®, Multiple Listing Service® and the associated logos are owned by CREA and identify the quality of services provided by real estate professionals who are members of CREA. Used under license.
Information last updated on September 21, 2026 4:29 PM UTC
Copyright 2026 by the REALTORS® Association of Edmonton. All rights reserved.
Data is deemed reliable but is not guaranteed accurate by the REALTORS® Association of Edmonton.
The trademarks REALTOR®, REALTORS® and the REALTOR® logo are controlled by The Canadian Real Estate Association (CREA) and identify real estate professionals who are members of CREA. The trademarks MLS®, Multiple Listing Service® and the associated logos are owned by CREA and identify the quality of services provided by real estate professionals who are members of CREA. Used under license.
Information last updated on September 21, 2026 4:29 PM UTC
