
Address
128 Ravenshire Wynd, Sherwood Park, AB
Price
$ 765,000
Property Attributes
- ID#E4496473
- TypeSingle Family
- Listing Status Active
- MunicipalitySherwood Park
- CitySherwood Park
- AreaSherwood Park
- NeighbourhoodHillshire
- Postal CodeT8H 2R3
- Style
- Year Built2026
- Price$ 765,000
- Bedrooms3
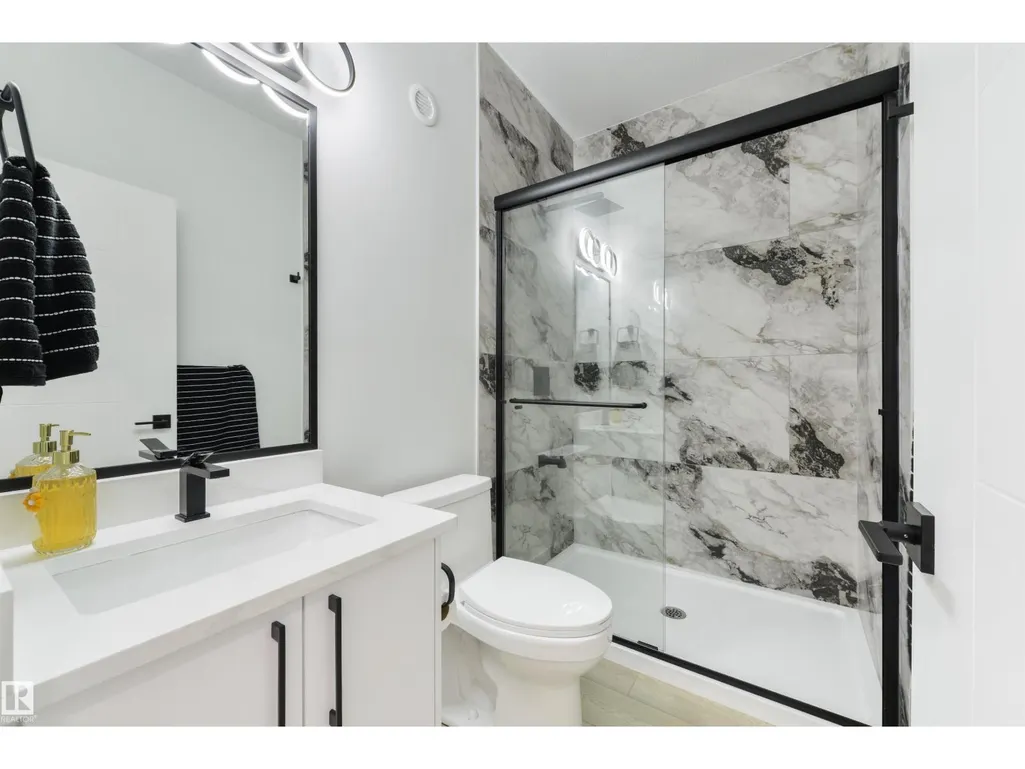
- Bathrooms3
- Half Bathrooms0
- Sqr Footage2258
Data Source:
Canadian Real Estate Association (CREA)
Property Description
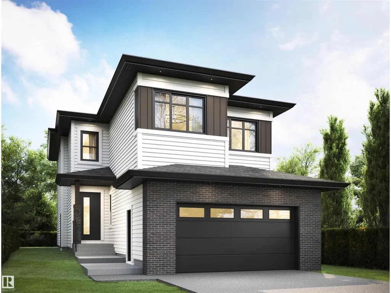
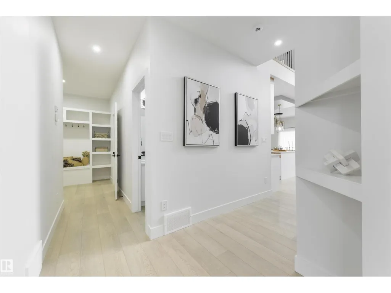
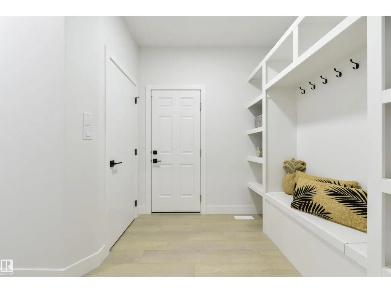
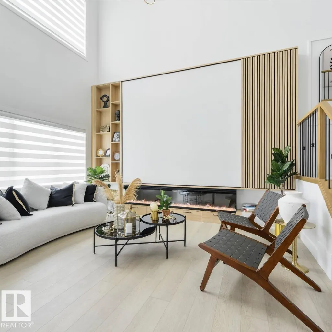
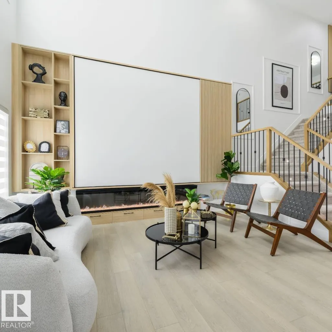
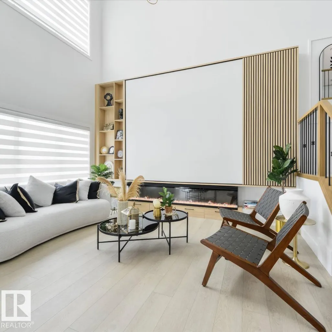
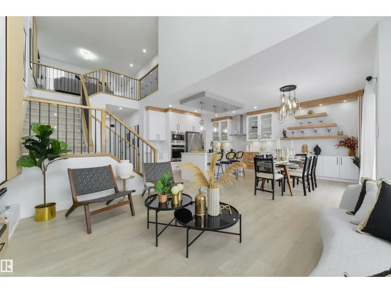
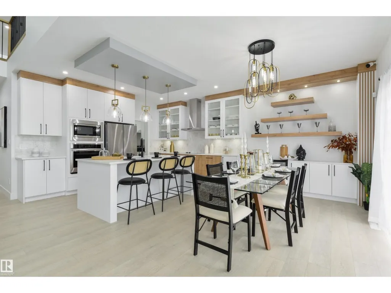
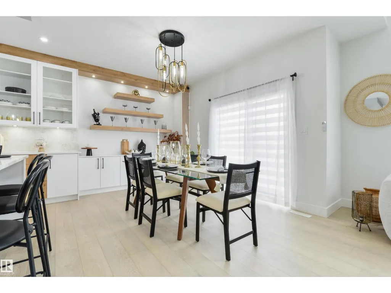
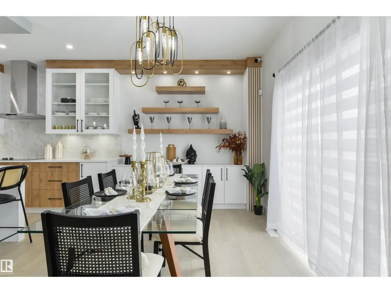
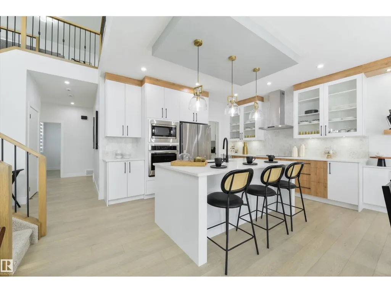
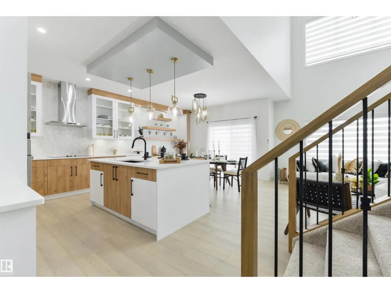
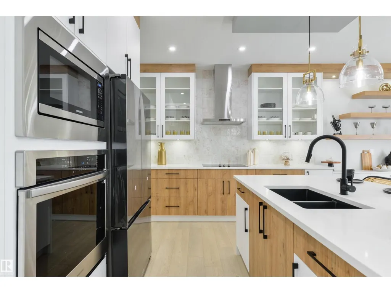
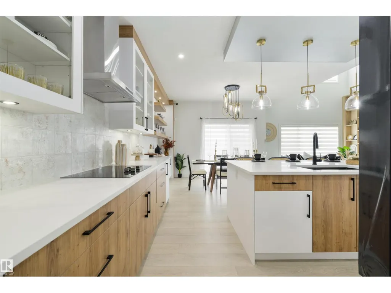
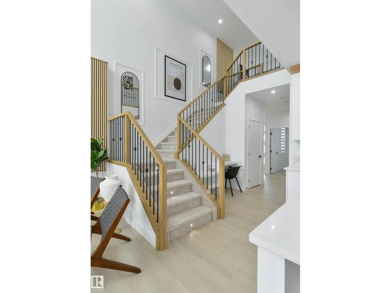
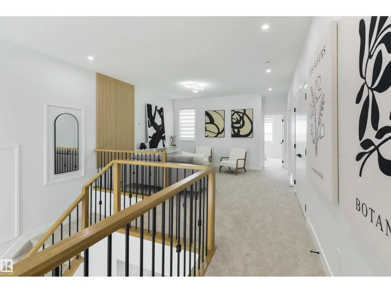
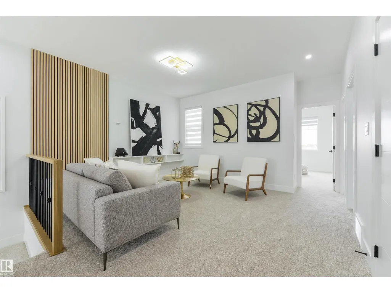
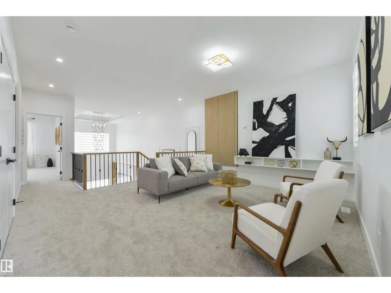
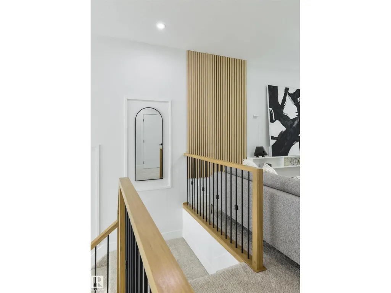
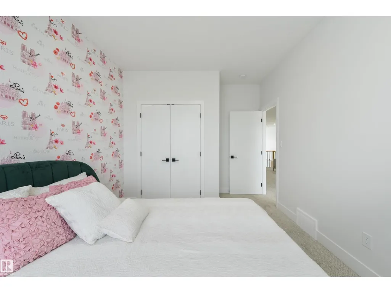
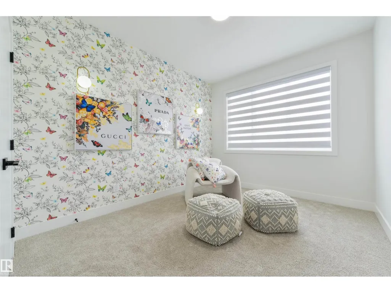
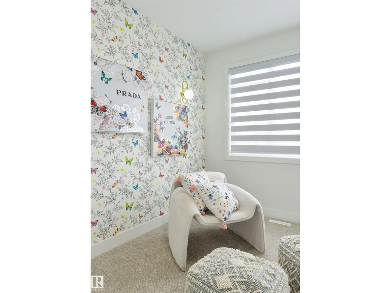
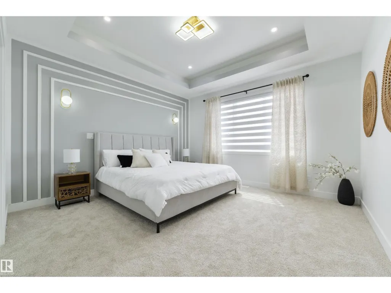
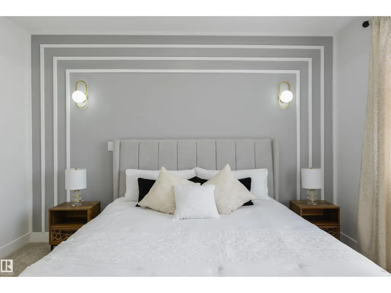
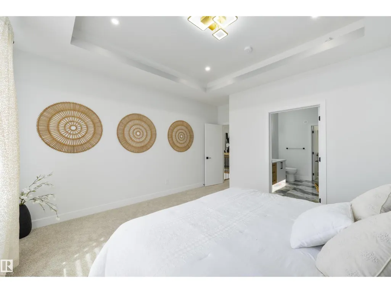
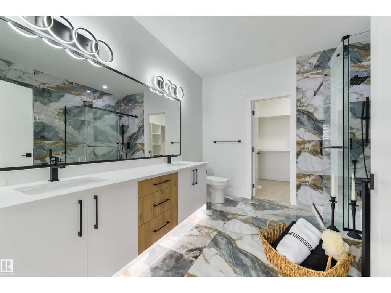
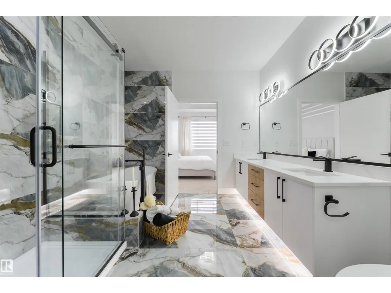
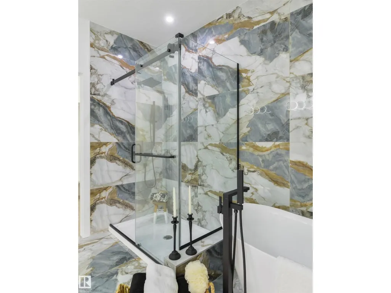
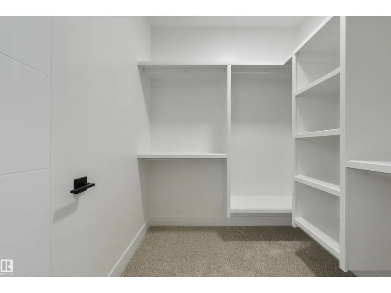
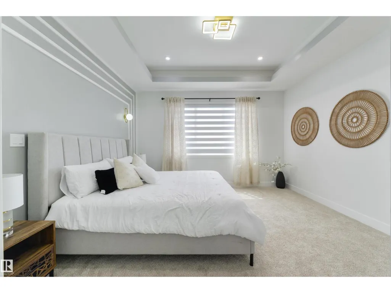
Beautifully designed 2,258 sq ft single-family home in the desirable community of Hillshire, Sherwood Park. This spacious residence offers 4 bedrooms and 3 full bathrooms, perfect for growing families or those seeking comfort and functionality. Step inside to discover a bright, open-concept layout featuring generous living spaces, large windows, and a modern design throughout. The well-appointed kitchen flows seamlessly into the dining and living areas. Upstairs and main living areas provide ample room for relaxation, while the thoughtfully planned bedrooms offer privacy and comfort for the entire family. Located in a prime neighborhood, this home is just minutes from top-rated schools, parks, shopping, and all essential amenities. (id:7434)
* Sold date and price as reported on the RAE's MLS® System.
General Features
| Property Type | Single Family |
|---|---|
| Neighbourhood | Hillshire |
| Amenities | Schools, Shopping |
| Building Amenities | Ceiling - 9ft |
| Building Appliances | Dishwasher, Dryer, Garage door opener remote(s), Garage door opener, Microwave, Refrigerator, Stove, Washer |
| Building Type | House |
| Ownership Type | Freehold |
| Building.StoriesTotal | 2 |
Interior Features
| Building Fireplace Present | False |
|---|---|
| Building Heating Type | Forced air |
| Basement Development | Unfinished |
| Basement Type | Full (Unfinished) |
| Construction Style Attachment | Detached |
| Living Area Range | 2258 |
| Bedrooms | 3 |
Exterior Features
| Land Amenities | Schools, Shopping |
|---|
Room Details
| Room | Dimensions | Level | Flooring | Details |
|---|---|---|---|---|
| Bedroom 2 | Measurements not available | Upper Level | ||
| Bedroom 3 | Measurements not available | Upper Level | ||
| Bonus Room | Measurements not available | Upper Level | ||
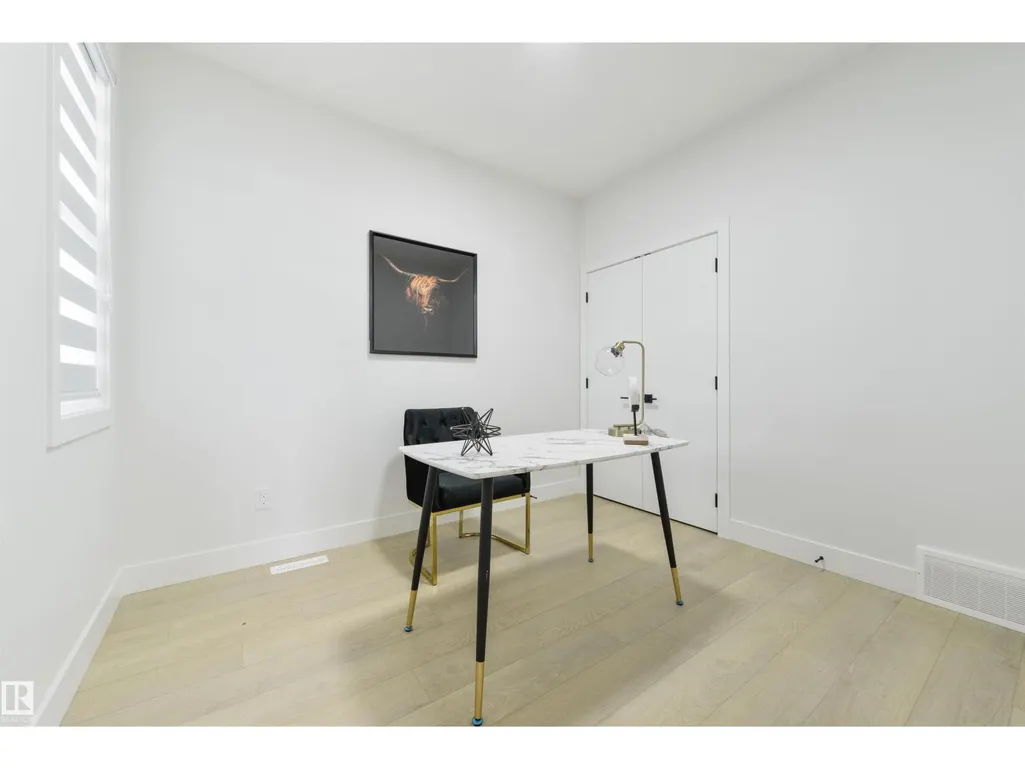
| Den | Measurements not available | Main level | ||
| Dining room | Measurements not available | Main level | ||
| Kitchen | Measurements not available | Main level | ||
| Living room | Measurements not available | Main level | ||
| Primary Bedroom | Measurements not available | Upper Level |
Amenities
- Views
- New Construction
- Adult 55+
- Lease To Own
- No Strata Fees
- Furnished
- Primary On Main
- Air Conditioning
- Seller Finance
- Green
- Fixer Upper
- Horse
- Golf
- Fireplace
- Deck
- Garage
- Basement
- Pool

Property vs Single Family Average in T8H 2R3
Price
Year Built
In The Neighbourhood
Sherwood Park
$ 815,000
- Type
- Single Family
- Size
- 1,450 SqFt
- Rooms
- 3 Beds + 2.5 Baths
Sterling Real Estate
Sherwood Park
$ 669,000
- Type
- Single Family
- Size
- 1,133 SqFt
- Rooms
- 3 Beds + 2.5 Baths
Sterling Real Estate
 Copyright 2026 by the REALTORS® Association of Edmonton. All rights reserved.
Data is deemed reliable but is not guaranteed accurate by the REALTORS® Association of Edmonton.
The trademarks REALTOR®, REALTORS® and the REALTOR® logo are controlled by The Canadian Real Estate Association (CREA) and identify real estate professionals who are members of CREA. The trademarks MLS®, Multiple Listing Service® and the associated logos are owned by CREA and identify the quality of services provided by real estate professionals who are members of CREA. Used under license.
Information last updated on September 21, 2026 4:29 PM UTC
Copyright 2026 by the REALTORS® Association of Edmonton. All rights reserved.
Data is deemed reliable but is not guaranteed accurate by the REALTORS® Association of Edmonton.
The trademarks REALTOR®, REALTORS® and the REALTOR® logo are controlled by The Canadian Real Estate Association (CREA) and identify real estate professionals who are members of CREA. The trademarks MLS®, Multiple Listing Service® and the associated logos are owned by CREA and identify the quality of services provided by real estate professionals who are members of CREA. Used under license.
Information last updated on September 21, 2026 4:29 PM UTC
