
Address
14 Devonshire Dr, Sherwood Park, AB
Price
$ 789,900
Property Attributes
- ID#E4500989
- TypeSingle Family
- Listing Status Active
- MunicipalitySherwood Park
- CitySherwood Park
- AreaSherwood Park
- NeighbourhoodHillshire
- Postal CodeT8B 0G5
- Style
- Year Built2026
- Price$ 789,900
- Bedrooms3
- Bathrooms2
- Half Bathrooms1
- Sqr Footage2507
Data Source:
Canadian Real Estate Association (CREA)
Property Description
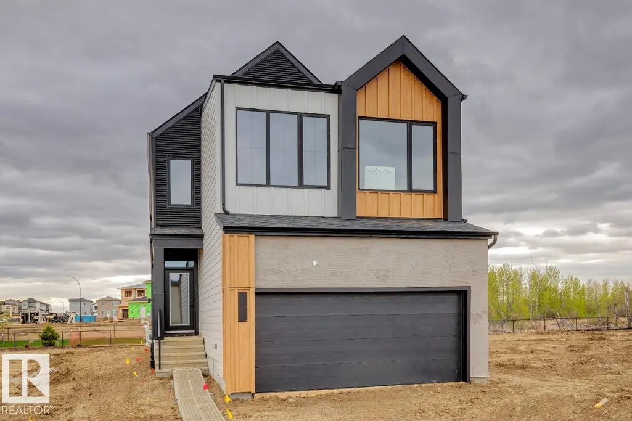
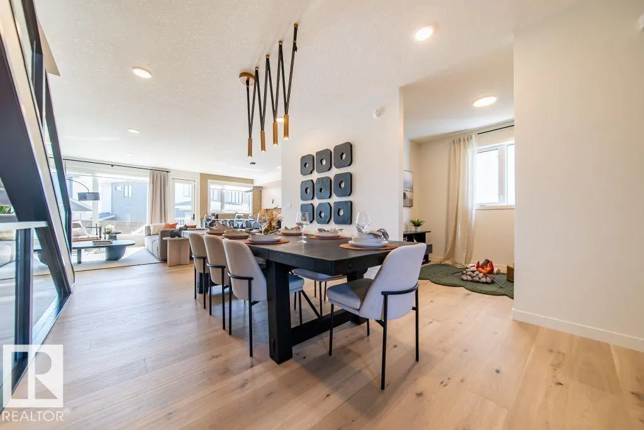
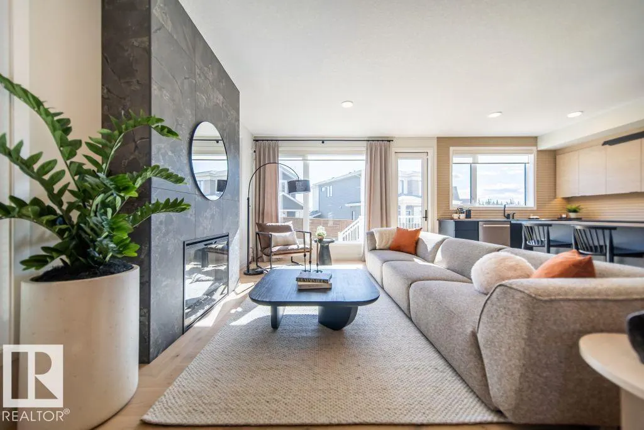
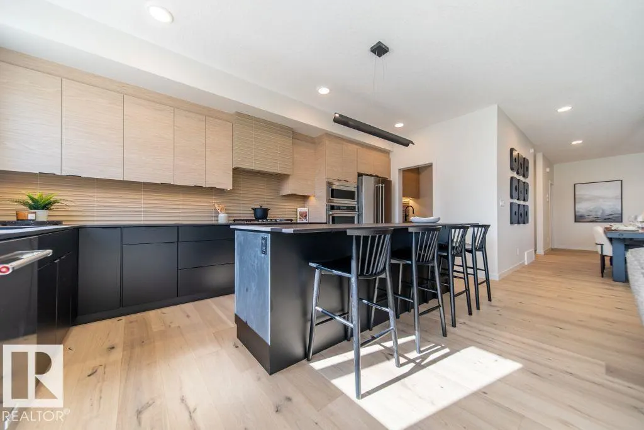
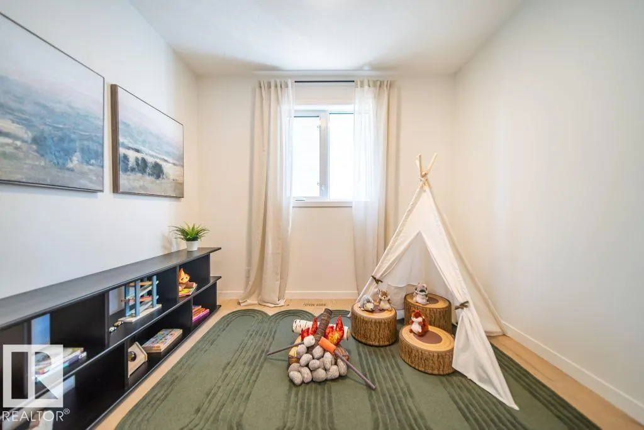
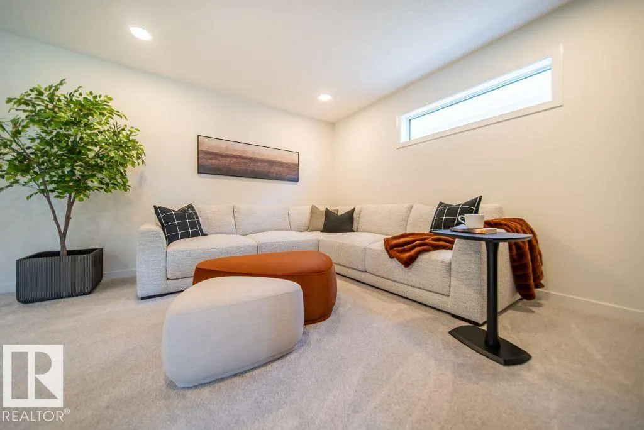
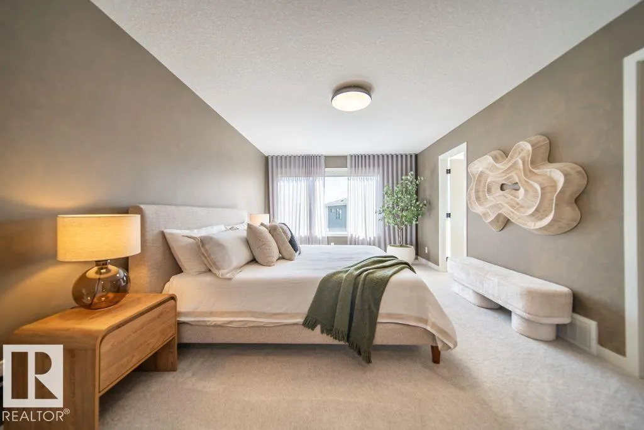
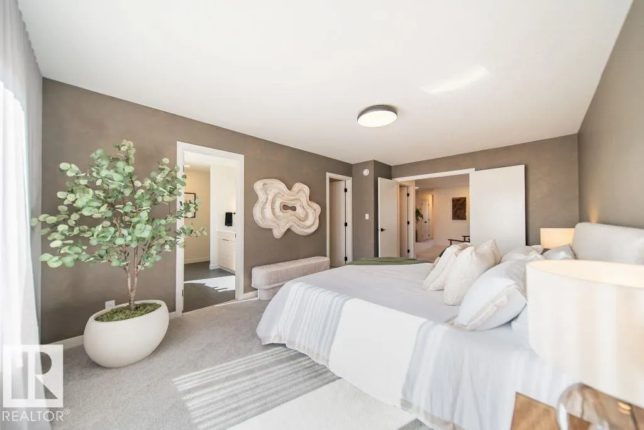
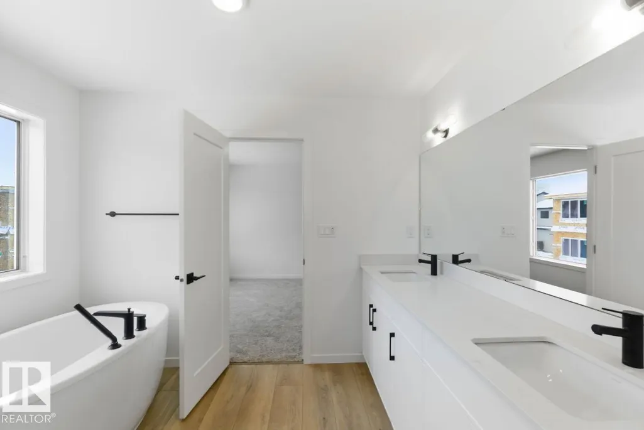
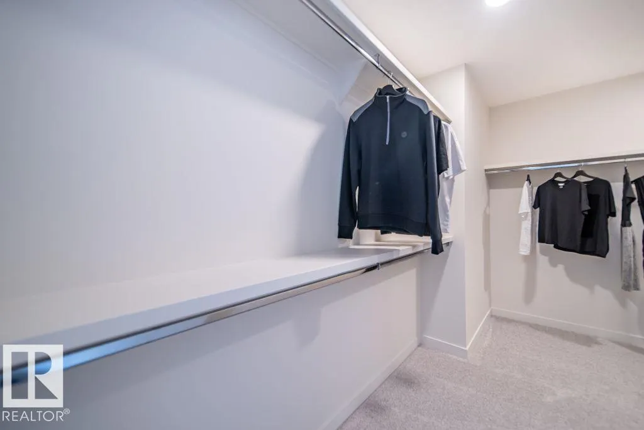
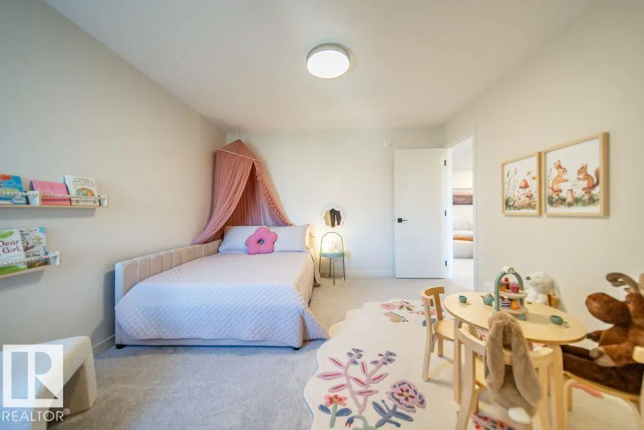
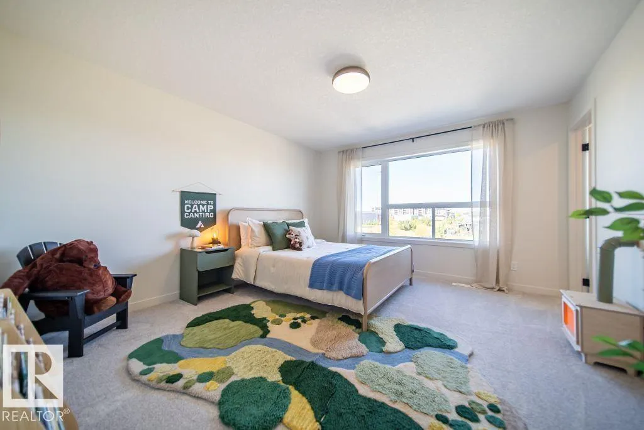
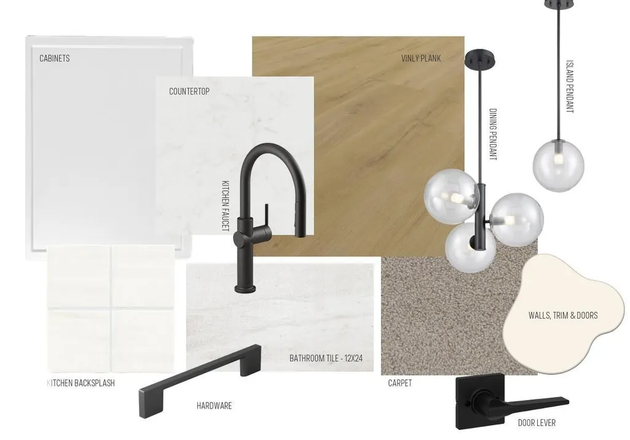
Welcome to the Family Generations 24 by Cantiro Homes. Designed with modern family living in mind, this home offers an incredible blend of functionality, style, and thoughtful details. The main floor features a spacious dining area perfect for hosting large gatherings, a dedicated homework room, and a stunning chef’s kitchen with upgraded appliances designed for cooking and entertaining together. Upstairs, you'll find four spacious bedrooms, a bonus room, and a luxurious primary retreat complete with double doors, creating the perfect retreat at the end of the day. Enjoy impressive features throughout, including steel framing, MDF shelving, 9’ basement, horizontal railings, an electric tiled fireplace, midsummer black interior style, WALKOUT LOT. With its exceptional design, premium finishes, and ample space for the whole family, this home showcases the quality and craftsmanship you expect from Cantiro Homes. Photos are for representation only; features + colors may vary. (id:7434)
* Sold date and price as reported on the RAE's MLS® System.
General Features
| Features | See remarks, Park/reserve, No Animal Home, No Smoking Home |
|---|---|
| Property Type | Single Family |
| Neighbourhood | Hillshire |
| Amenities | Playground, Schools, Shopping |
| Building Appliances | Dishwasher, Garage door opener remote(s), Hood Fan, Oven - Built-In, Microwave, Refrigerator, Stove, Washer |
| Parking Space Total | 4 |
| Building Type | House |
| Ownership Type | Freehold |
| Building.StoriesTotal | 2 |
Interior Features
| Building Fireplace Present | True |
|---|---|
| Building Fireplace Type | Insert |
| Building Heating Type | Forced air |
| Basement Development | Unfinished |
| Basement Type | Full (Unfinished) |
| Construction Style Attachment | Detached |
| Fireplace Fuel | Electric |
| Living Area Range | 2507 |
| Bedrooms | 3 |
Exterior Features
| Land Amenities | Playground, Schools, Shopping |
|---|
Room Details
| Room | Dimensions | Level | Flooring | Details |
|---|---|---|---|---|
| Bedroom 2 | 3.86 m x 4.17 m | Upper Level | 4.17 m | |
| Bedroom 3 | 3.56 m x 3.66 m | Upper Level | 3.66 m | |
| Computer Room | Measurements not available | Main level | ||
| Family room | 4.01 m x 4.5 m | Upper Level | 4.5 m | |
| Kitchen | 2.95 m x 5.44 m | Main level | 5.44 m | |
| Living room | 3.05 m x 5.28 m | Main level | 5.28 m | |
| Primary Bedroom | 3.56 m x 5.48 m | Upper Level | 5.48 m |
Amenities
- Views
- New Construction
- Adult 55+
- Lease To Own
- No Strata Fees
- Furnished
- Primary On Main
- Air Conditioning
- Seller Finance
- Green
- Fixer Upper
- Horse
- Golf
- Fireplace
- Deck
- Garage
- Basement
- Pool

Property vs Single Family Average in T8B 0G5
Price
Year Built
In The Neighbourhood
Sherwood Park
$ 815,000
- Type
- Single Family
- Size
- 1,450 SqFt
- Rooms
- 3 Beds + 2.5 Baths
Sterling Real Estate
Sherwood Park
$ 669,000
- Type
- Single Family
- Size
- 1,133 SqFt
- Rooms
- 3 Beds + 2.5 Baths
Sterling Real Estate
Sherwood Park
$ 759,000
- Type
- Single Family
- Size
- 1,447 SqFt
- Rooms
- 3 Beds + 2.5 Baths
Sterling Real Estate
 Copyright 2026 by the REALTORS® Association of Edmonton. All rights reserved.
Data is deemed reliable but is not guaranteed accurate by the REALTORS® Association of Edmonton.
The trademarks REALTOR®, REALTORS® and the REALTOR® logo are controlled by The Canadian Real Estate Association (CREA) and identify real estate professionals who are members of CREA. The trademarks MLS®, Multiple Listing Service® and the associated logos are owned by CREA and identify the quality of services provided by real estate professionals who are members of CREA. Used under license.
Information last updated on September 21, 2026 4:29 PM UTC
Copyright 2026 by the REALTORS® Association of Edmonton. All rights reserved.
Data is deemed reliable but is not guaranteed accurate by the REALTORS® Association of Edmonton.
The trademarks REALTOR®, REALTORS® and the REALTOR® logo are controlled by The Canadian Real Estate Association (CREA) and identify real estate professionals who are members of CREA. The trademarks MLS®, Multiple Listing Service® and the associated logos are owned by CREA and identify the quality of services provided by real estate professionals who are members of CREA. Used under license.
Information last updated on September 21, 2026 4:29 PM UTC
