
Address
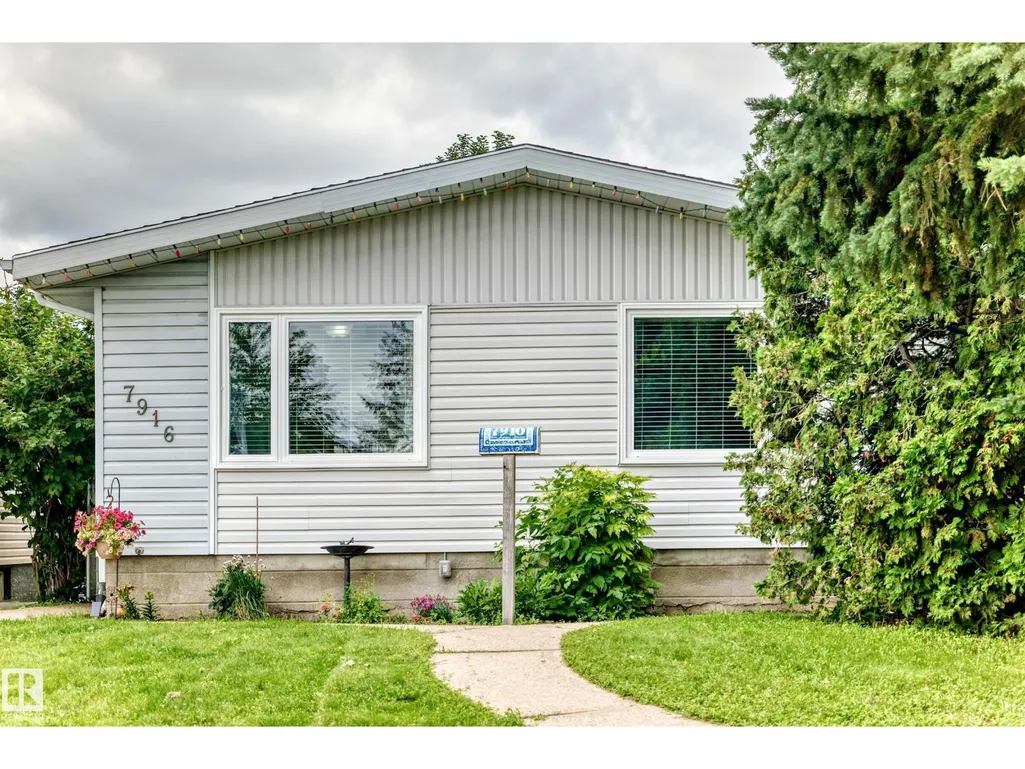
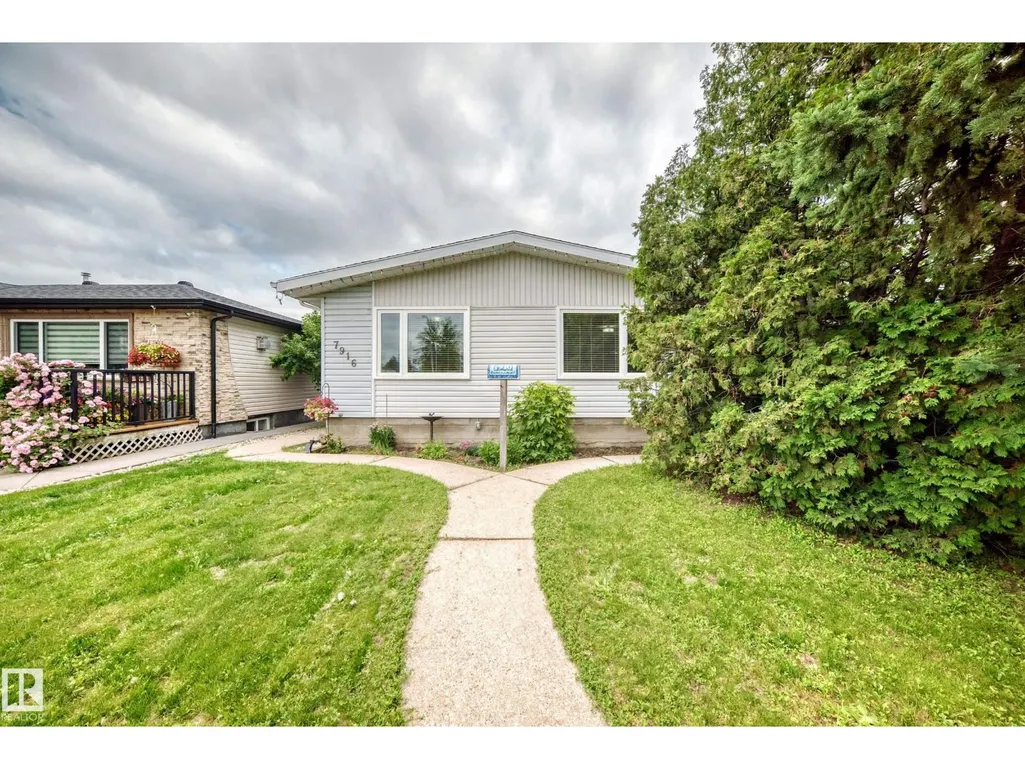
7916 130 Av Nw, Edmonton, AB
Price
$ 405,000
Property Attributes
- ID#E4498510
- TypeSingle Family
- Listing Status Active
- MunicipalityEdmonton
- CityEdmonton
- AreaEdmonton
- NeighbourhoodBalwin
- Postal CodeT5C 1Y5
- StyleBungalow
- Year Built1963
- Price$ 405,000
- Bedrooms4
- Bathrooms2
- Half Bathrooms0
- Sqr Footage1070
Data Source:
Canadian Real Estate Association (CREA)
Property Description
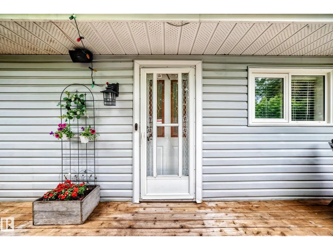
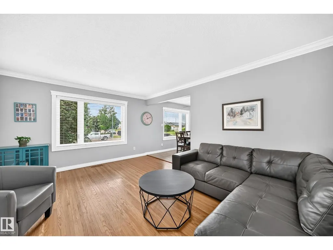
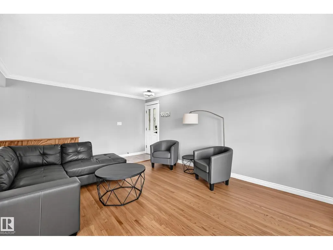
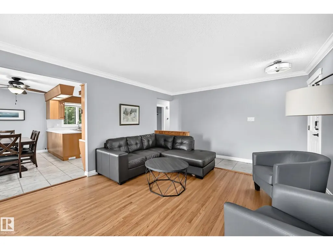
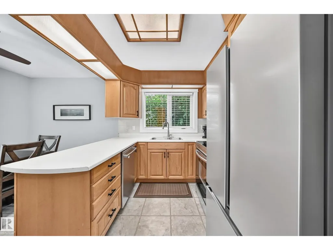
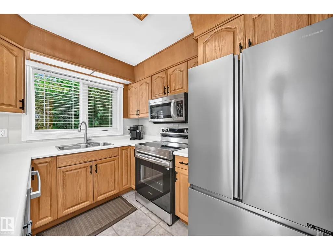
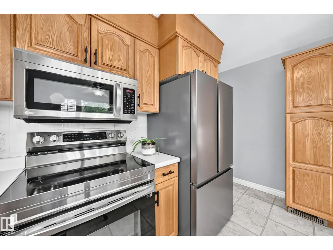
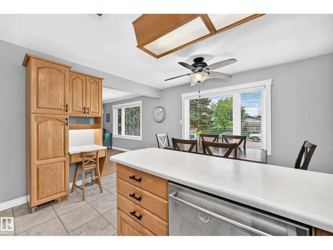
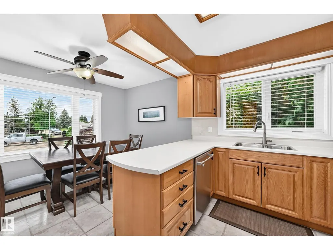
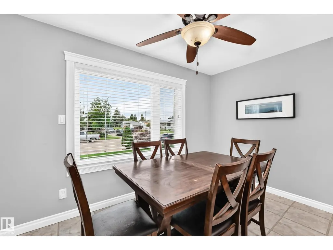
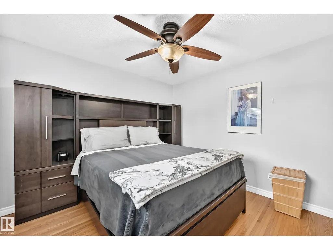
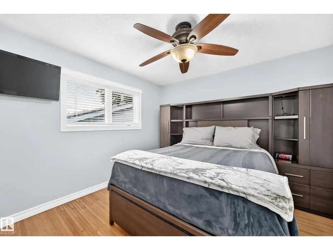
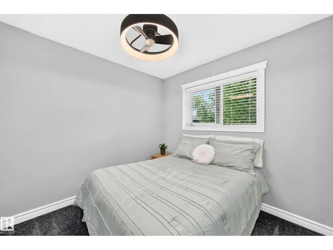
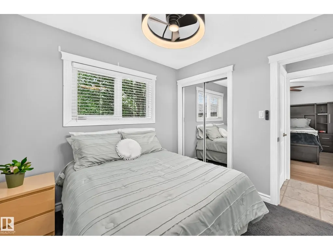
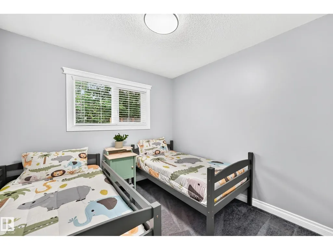
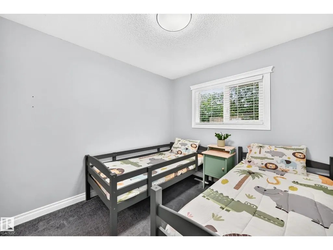
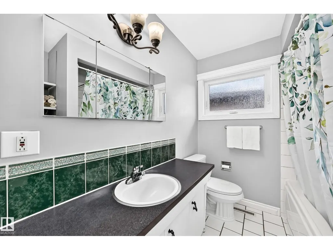
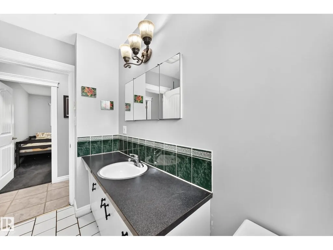
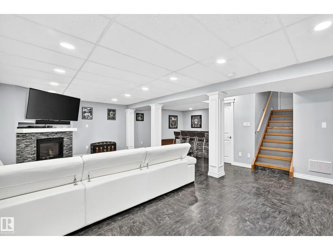
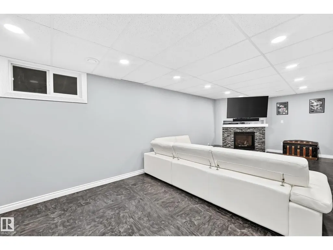
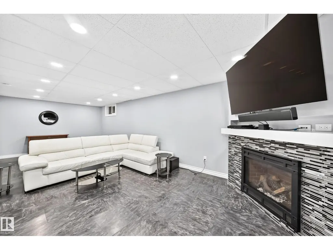
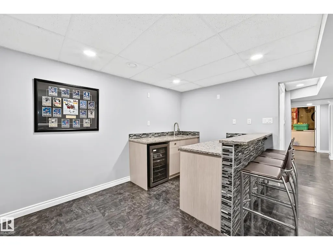
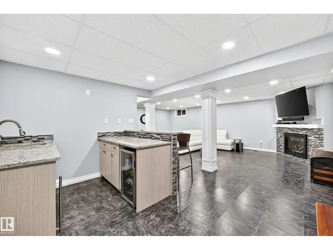
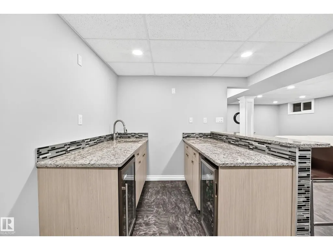
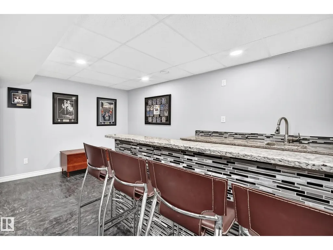
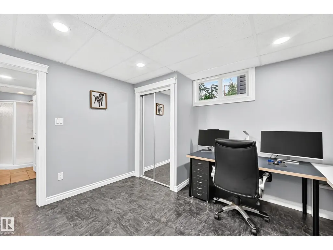
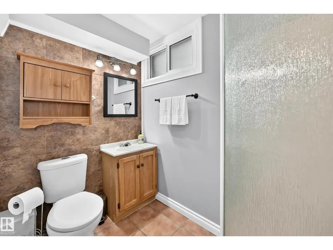
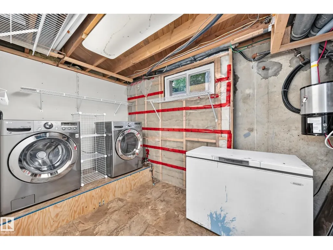
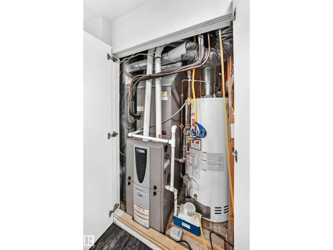
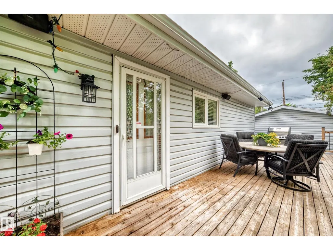
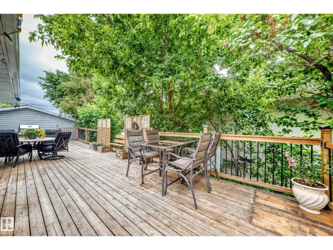
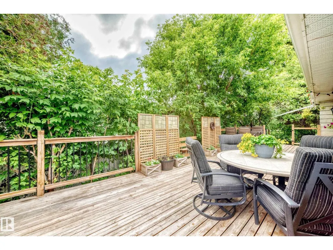
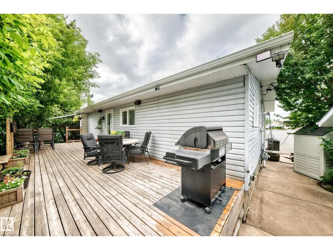
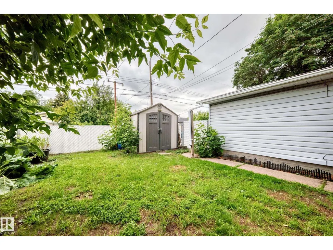
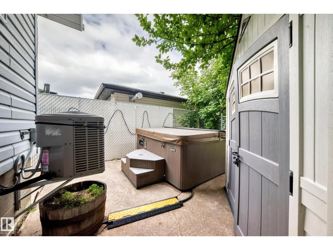
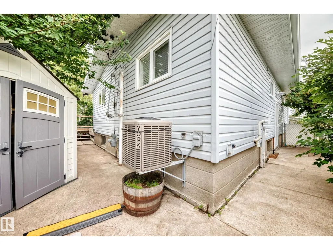
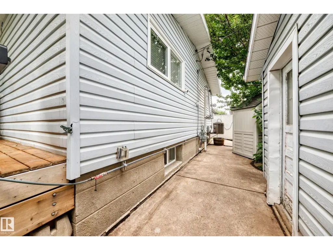
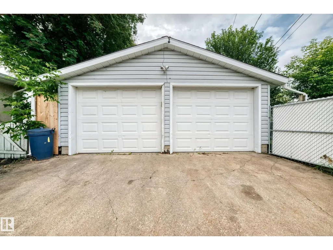
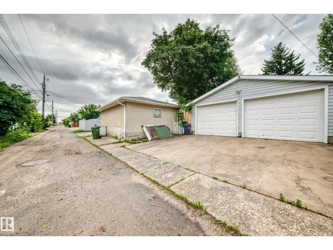
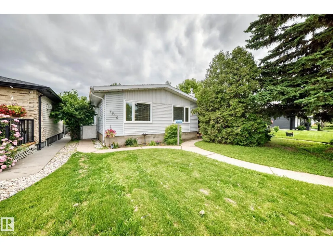
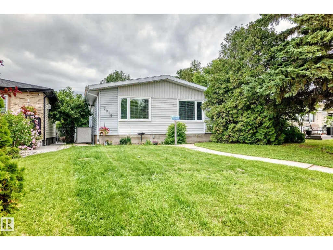
BEAUTIFULLY UPDATED & MOVE-IN READY! Nestled on a large lot in the mature community of Balwin. With fantastic curb appeal, this meticulously maintained bungalow offers exceptional comfort, style & value. The bright main floor features gorgeous hardwood flooring, a spacious living room with a huge picture window & a modern kitchen with newer oak cabinetry, quality stainless steel appliances & large peninsula island overlooking a sunny dining area. Three generous bedrooms & a full bath with heated floors complete the main level. The fully finished basement expands your living space with a massive family room, cozy fireplace, wet bar with granite countertops & two beverage coolers, 3-piece bath & laundry room with freezer. Major upgrades include furnace, electrical panel, hot water tank, A/C, newer windows, and heated bathroom floors. Enjoy the private fenced backyard with mature trees, cedar deck, patio & double heated garage. Close to schools, shopping, amenities & quick access to downtown! SIMPLY PERFECT! (id:7434)
* Sold date and price as reported on the RAE's MLS® System.
General Features
| Features | See remarks, Lane, Wet bar |
|---|---|
| Property Type | Single Family |
| Neighbourhood | Balwin |
| Amenities | Playground, Public Transit, Schools, Shopping |
| Building Appliances | Dishwasher, Dryer, Freezer, Microwave Range Hood Combo, Refrigerator, Stove, Central Vacuum, Washer, Wine Fridge, See remarks |
| Building Architectural Style | Bungalow |
| Building Cooling Type | Central air conditioning |
| Building Type | House |
| Ownership Type | Freehold |
| Building.StoriesTotal | 1 |
Interior Features
| Building Fireplace Present | True |
|---|---|
| Building Fireplace Type | Unknown |
| Building Heating Type | Forced air |
| Basement Development | Finished |
| Basement Type | Full (Finished) |
| Construction Style Attachment | Detached |
| Fireplace Fuel | Gas |
| Living Area Range | 1070 |
| Bedrooms | 4 |
Exterior Features
| Structure | Deck, Patio(s) |
|---|---|
| Land Amenities | Playground, Public Transit, Schools, Shopping |
| Fence Type | Fence |
Room Details
| Room | Dimensions | Level | Flooring | Details |
|---|---|---|---|---|
| Bedroom 2 | 2.73 m x 3.77 m | Main level | 3.77 m | |
| Bedroom 3 | 2.89 m x 2.71 m | Main level | 2.71 m | |
| Bedroom 4 | 3.43 m x 3.51 m | Basement | 3.51 m | |
| Dining room | 2.31 m x 3.79 m | Main level | 3.79 m | |
| Kitchen | 2.47 m x 3.77 m | Main level | 3.77 m | |
| Laundry room | 2.17 m x 3.55 m | Basement | 3.55 m | |
| Living room | 4.74 m x 3.78 m | Main level | 3.78 m | |
| Primary Bedroom | 3.22 m x 3.78 m | Main level | 3.78 m | |
| Recreation room | 8.13 m x 3.5 m | Basement | 3.5 m |
Amenities
- Views
- New Construction
- Adult 55+
- Lease To Own
- No Strata Fees
- Furnished
- Primary On Main
- Air Conditioning
- Seller Finance
- Green
- Fixer Upper
- Horse
- Golf
- Fireplace
- Deck
- Garage
- Basement
- Pool

Property vs Single Family Average in T5C 1Y5
Price
Year Built
 Copyright 2026 by the REALTORS® Association of Edmonton. All rights reserved.
Data is deemed reliable but is not guaranteed accurate by the REALTORS® Association of Edmonton.
The trademarks REALTOR®, REALTORS® and the REALTOR® logo are controlled by The Canadian Real Estate Association (CREA) and identify real estate professionals who are members of CREA. The trademarks MLS®, Multiple Listing Service® and the associated logos are owned by CREA and identify the quality of services provided by real estate professionals who are members of CREA. Used under license.
Information last updated on September 21, 2026 4:29 PM UTC
Copyright 2026 by the REALTORS® Association of Edmonton. All rights reserved.
Data is deemed reliable but is not guaranteed accurate by the REALTORS® Association of Edmonton.
The trademarks REALTOR®, REALTORS® and the REALTOR® logo are controlled by The Canadian Real Estate Association (CREA) and identify real estate professionals who are members of CREA. The trademarks MLS®, Multiple Listing Service® and the associated logos are owned by CREA and identify the quality of services provided by real estate professionals who are members of CREA. Used under license.
Information last updated on September 21, 2026 4:29 PM UTC
