




Address
7812 128 Av Nw, Edmonton, AB
Price
$ 289,000
Property Attributes
- ID#E4504007
- TypeSingle Family
- Listing Status Active
- MunicipalityEdmonton
- CityEdmonton
- AreaEdmonton
- NeighbourhoodBalwin
- Postal CodeT5C 1T7
- StyleBungalow
- Year Built1942
- Price$ 289,000
- Bedrooms3
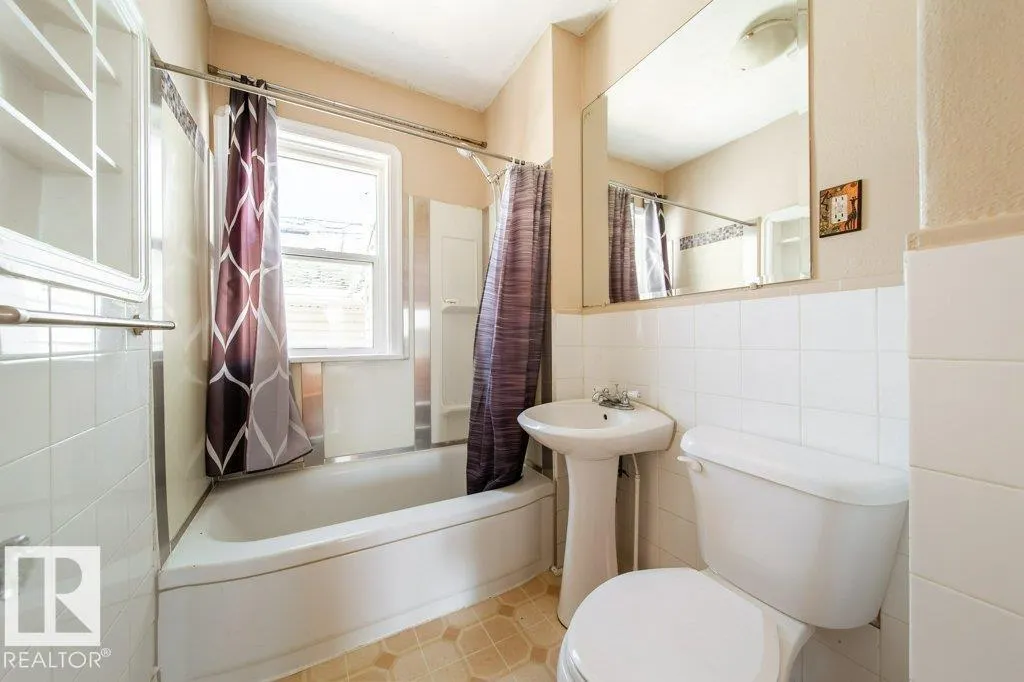
- Bathrooms1
- Half Bathrooms1
- Sqr Footage735
Data Source:
Canadian Real Estate Association (CREA)
Property Description
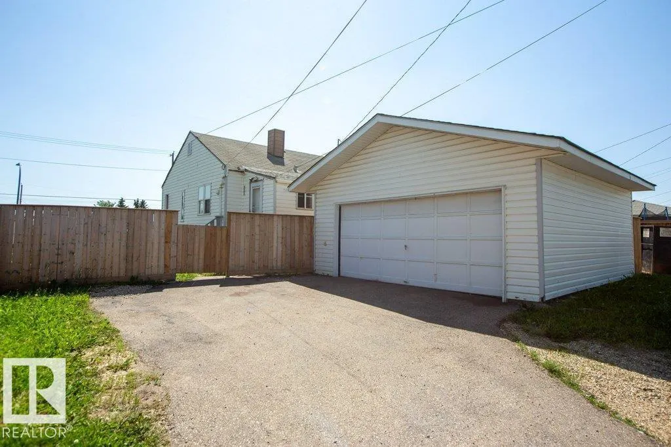
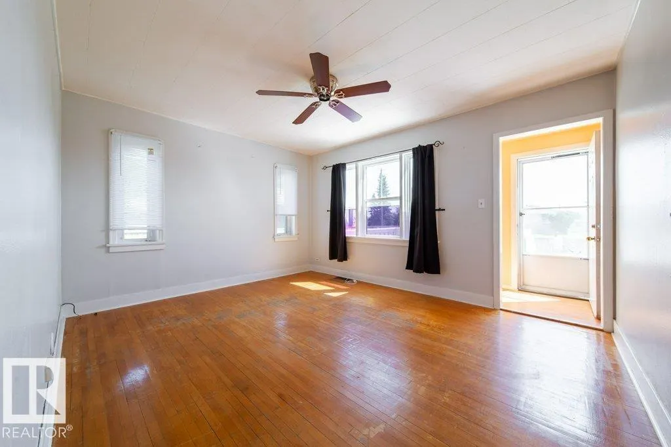
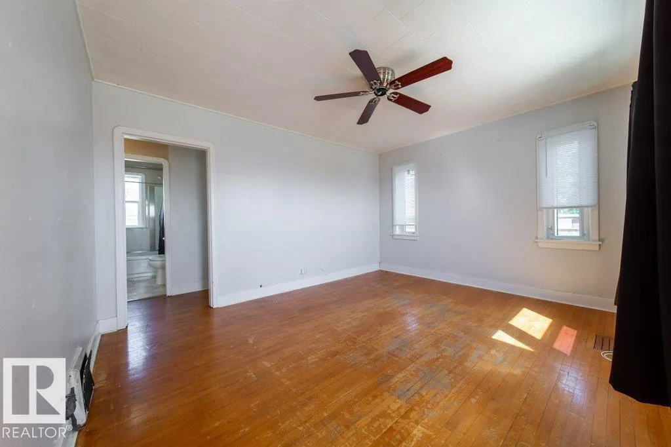
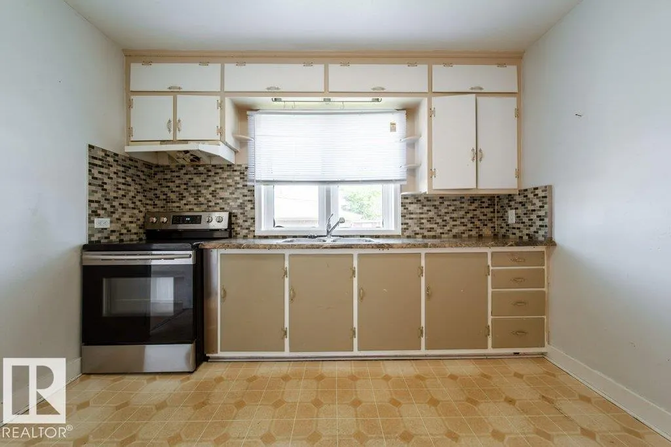
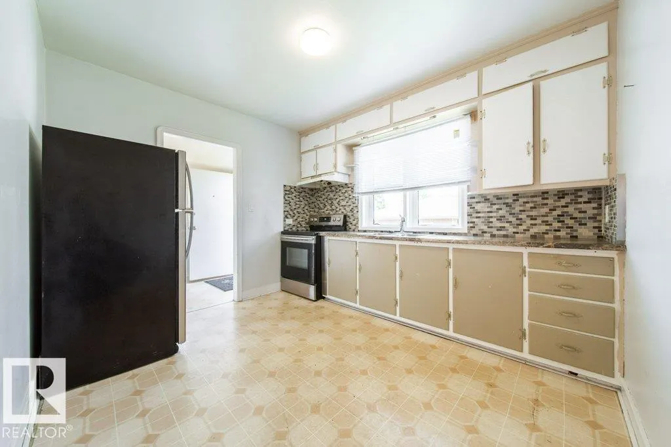
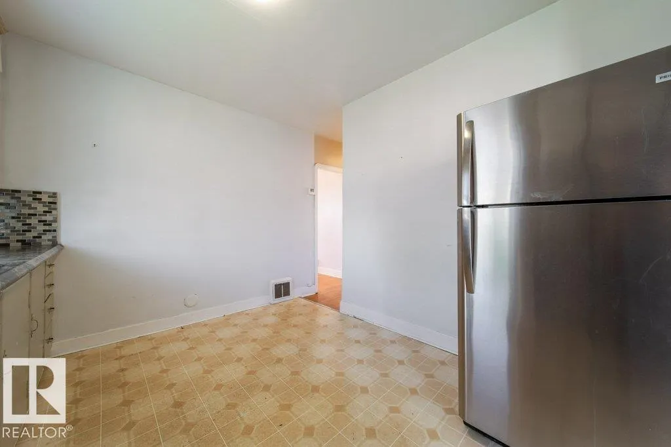
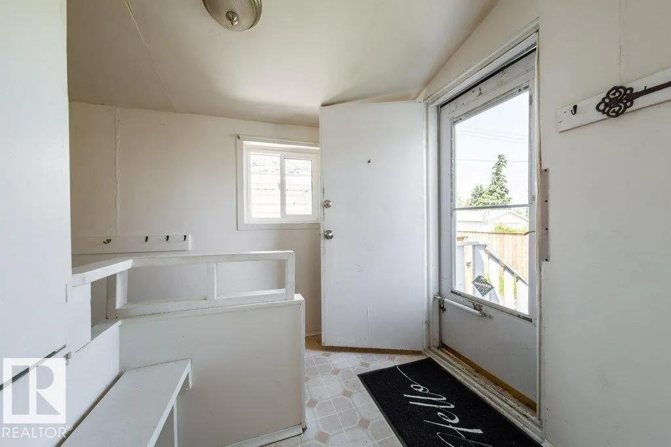
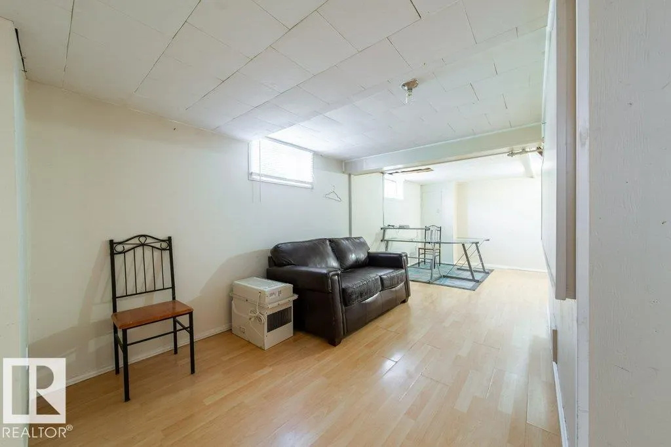
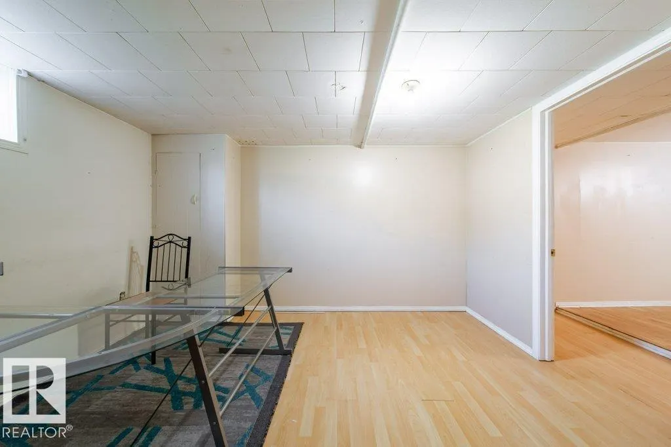
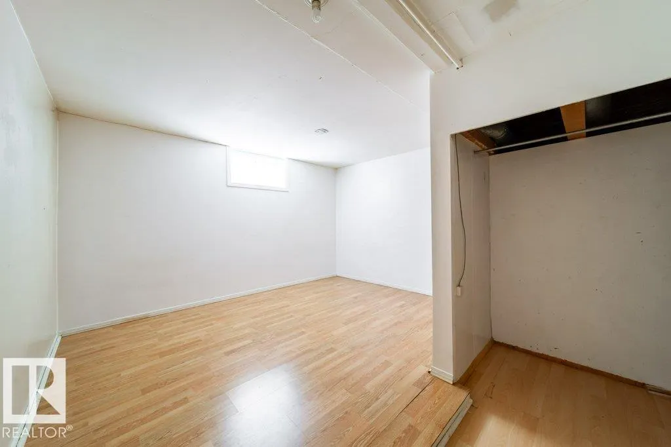
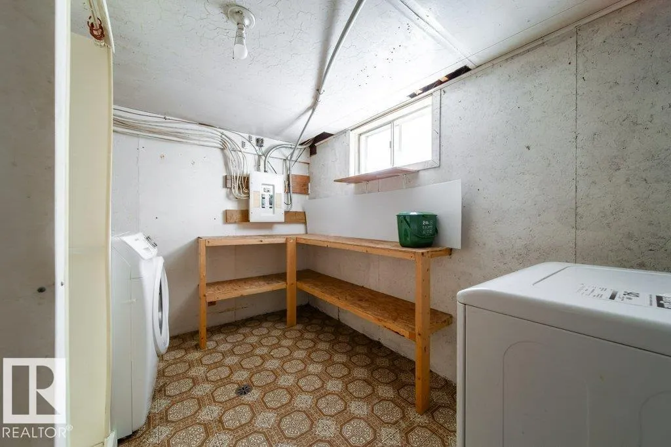
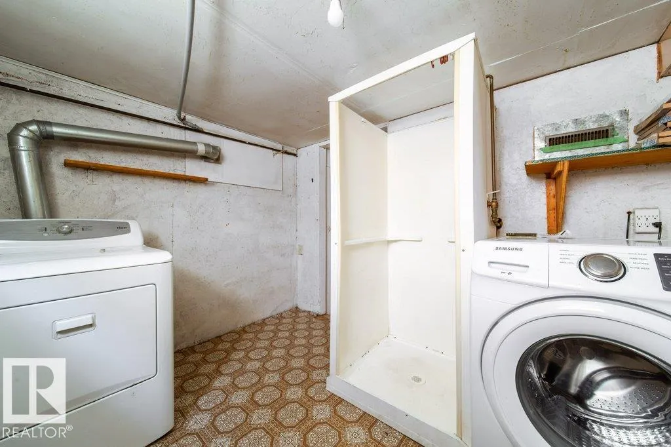
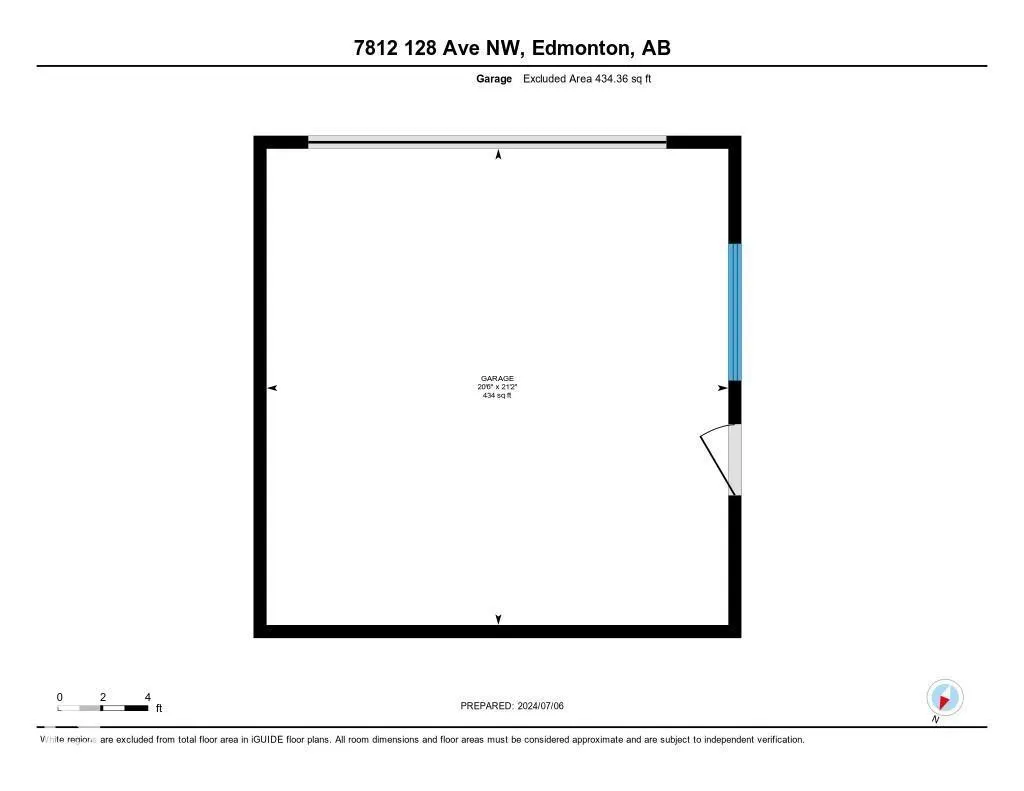
Huge lot - 49' x 120' with back lane. Perfect for Re-Development. Great location on a wide and quiet street, surrounded by nice homes. Beautifully fenced. Older 2+1 Bedroom house with huge front yard and deck. Newer windows, shingles. New lino flooring in kitchen. Carpet free home. Large Double Detached Garage 20.5'x21', with automatic door. Fully finished Basement. Garage has new sidings and shingles. Plenty of street parking. 2 Blocks to schools with full-day kindergarten. High school with Bilingual and International Baccalaureate programs. Easy access to Yellowhead and Manning Freeway. Excellent opportunity for family, investors, builders to subdivide or build brand new. Limitless potentials. June 1st possession. Property is as is. (id:7434)
* Sold date and price as reported on the RAE's MLS® System.
General Features
| Features | Paved lane, Subdividable lot, Lane |
|---|---|
| Property Type | Single Family |
| Neighbourhood | Balwin |
| Amenities | Playground, Public Transit, Schools, Shopping |
| Building Amenities | Vinyl Windows |
| Building Appliances | Dryer, Fan, Garage door opener remote(s), Garage door opener, Hood Fan, Refrigerator, Stove, Washer |
| Building Architectural Style | Bungalow |
| Parking Space Total | 4 |
| Building Type | House |
| Ownership Type | Freehold |
| Building.StoriesTotal | 1 |
Interior Features
| Building Fireplace Present | False |
|---|---|
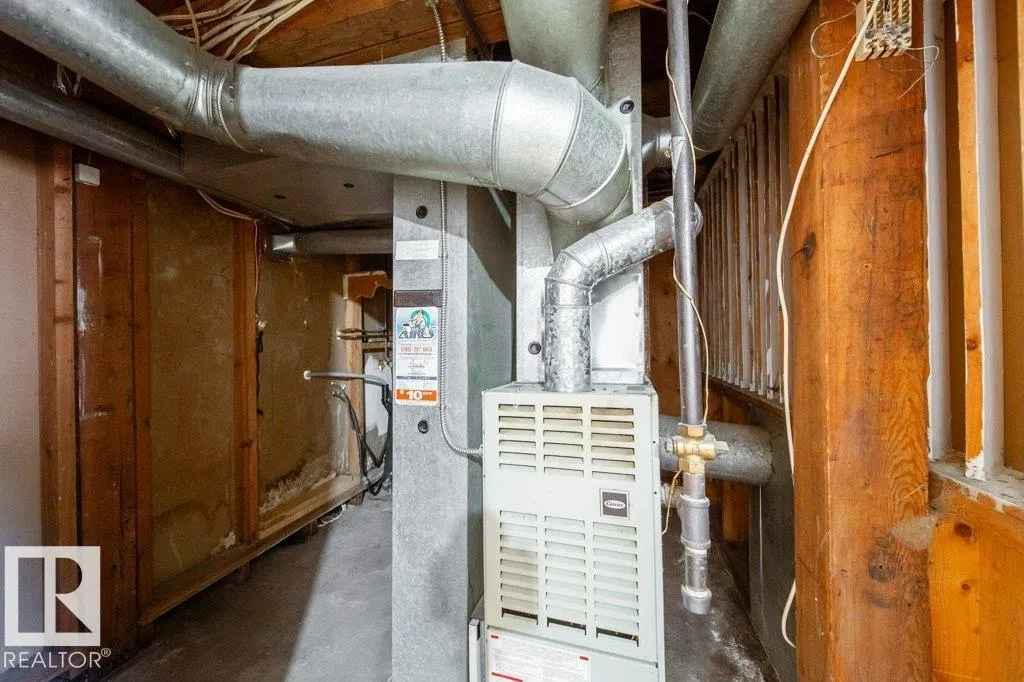
| Building Heating Type | Forced air |
| Basement Development | Finished |
| Basement Type | Full (Finished) |
| Construction Style Attachment | Detached |
| Living Area Range | 735 |
| Bedrooms | 3 |
Exterior Features
| Structure | Deck |
|---|---|
| Land Amenities | Playground, Public Transit, Schools, Shopping |
| Fence Type | Fence |
Room Details
| Room | Dimensions | Level | Flooring | Details |
|---|---|---|---|---|
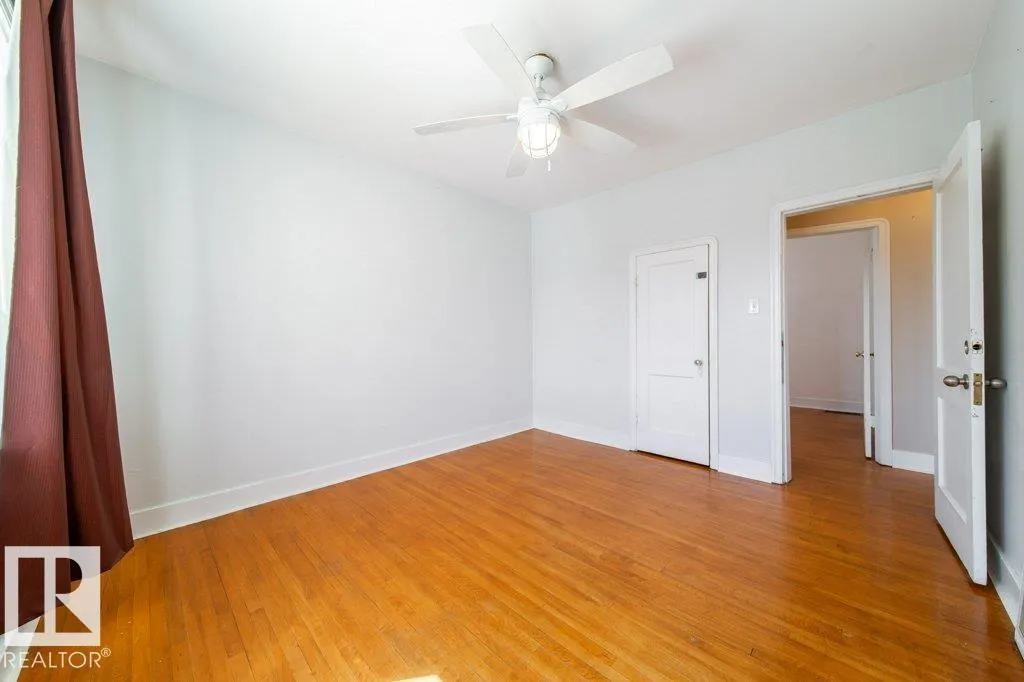
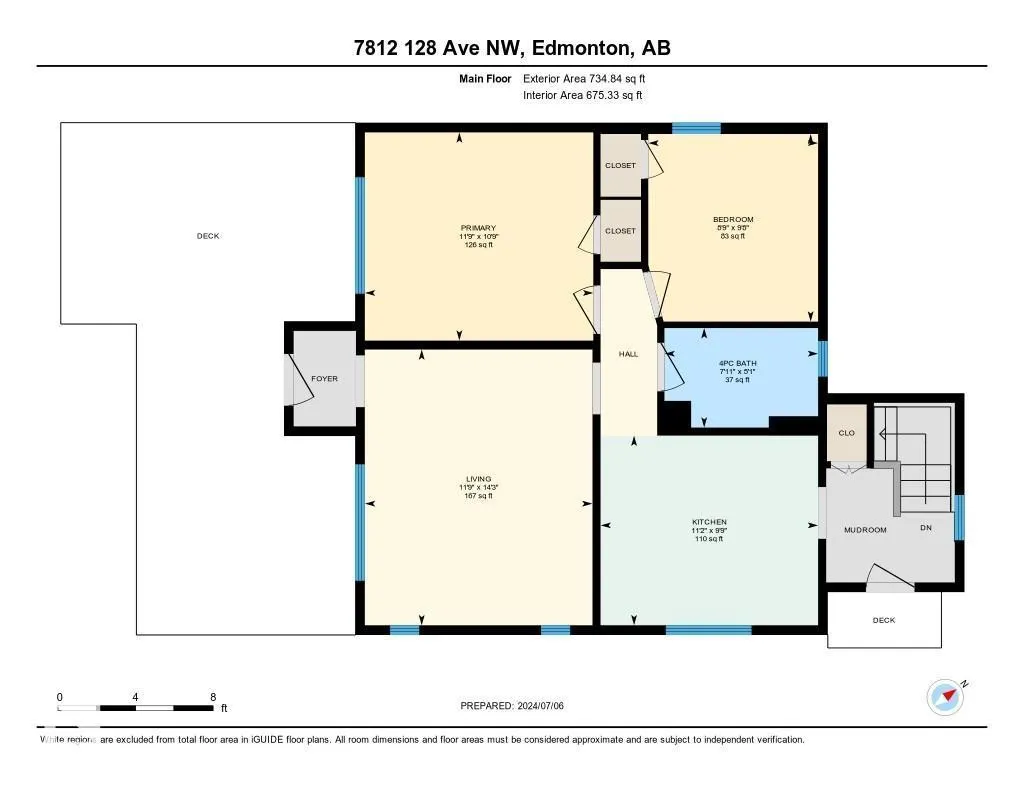
| Bedroom 2 | 2.95 m x 2.6 m | Main level | 2.6 m | |
| Bedroom 3 | 3.7 m x 3.4 m | Basement | 3.4 m | |
| Dining room | Measurements not available | Main level | ||
| Kitchen | 4.33 m x 3.5 m | Main level | 3.5 m | |
| Laundry room | 2.56 m x 3.2 m | Basement | 3.2 m | |
| Living room | 4.33 m x 3.5 m | Main level | 3.5 m | |
| Primary Bedroom | 3.27 m x 3.5 m | Main level | 3.5 m | |
| Recreation room | 3.61 m x 6.9 m | Basement | 6.9 m | |
| Storage | 1.68 m x 1.9 m | Basement | 1.9 m | |
| Utility room | 2.23 m x 2.5 m | Basement | 2.5 m |
Amenities
- Views
- New Construction
- Adult 55+
- Lease To Own
- No Strata Fees
- Furnished
- Primary On Main
- Air Conditioning
- Seller Finance
- Green
- Fixer Upper
- Horse
- Golf
- Fireplace
- Deck
- Garage
- Basement
- Pool

Property vs Single Family Average in T5C 1T7
Price
Year Built
 Copyright 2026 by the REALTORS® Association of Edmonton. All rights reserved.
Data is deemed reliable but is not guaranteed accurate by the REALTORS® Association of Edmonton.
The trademarks REALTOR®, REALTORS® and the REALTOR® logo are controlled by The Canadian Real Estate Association (CREA) and identify real estate professionals who are members of CREA. The trademarks MLS®, Multiple Listing Service® and the associated logos are owned by CREA and identify the quality of services provided by real estate professionals who are members of CREA. Used under license.
Information last updated on September 21, 2026 4:29 PM UTC
Copyright 2026 by the REALTORS® Association of Edmonton. All rights reserved.
Data is deemed reliable but is not guaranteed accurate by the REALTORS® Association of Edmonton.
The trademarks REALTOR®, REALTORS® and the REALTOR® logo are controlled by The Canadian Real Estate Association (CREA) and identify real estate professionals who are members of CREA. The trademarks MLS®, Multiple Listing Service® and the associated logos are owned by CREA and identify the quality of services provided by real estate professionals who are members of CREA. Used under license.
Information last updated on September 21, 2026 4:29 PM UTC
