











Address
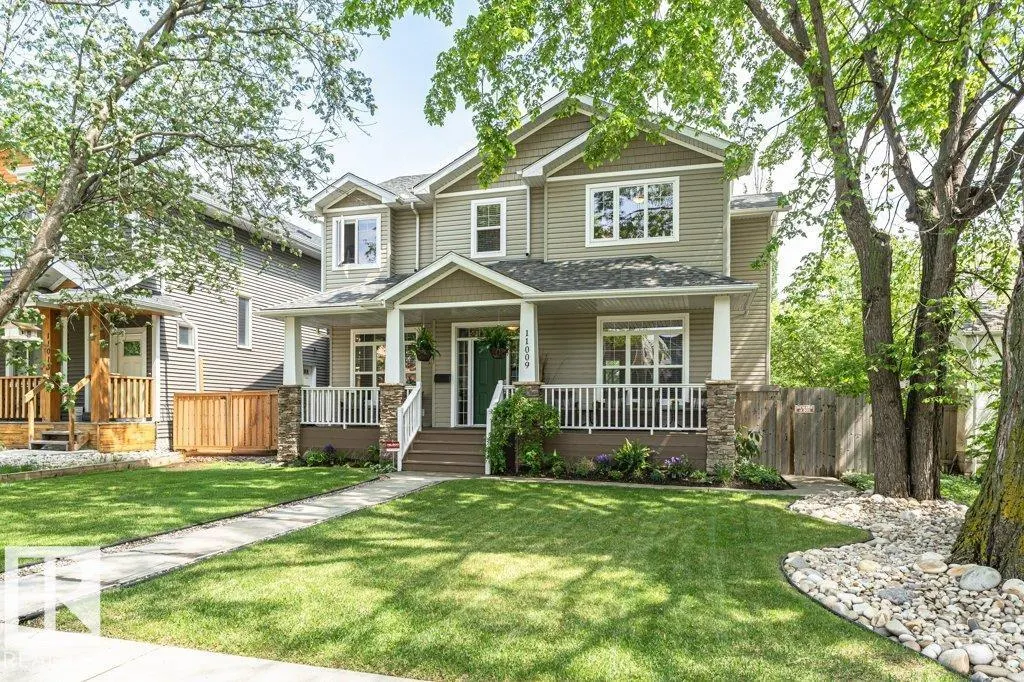
11009 131 St Nw, Edmonton, AB
Price
$ 1,085,000
Property Attributes
- ID#E4500391
- TypeSingle Family
- Listing Status Active
- MunicipalityEdmonton
- CityEdmonton
- AreaEdmonton
- NeighbourhoodWestmount
- Postal CodeT5M 1B9
- Style
- Year Built2005
- Price$ 1,085,000
- Bedrooms5
- Bathrooms3
- Half Bathrooms1
- Sqr Footage2305
Data Source:
Canadian Real Estate Association (CREA)
Property Description
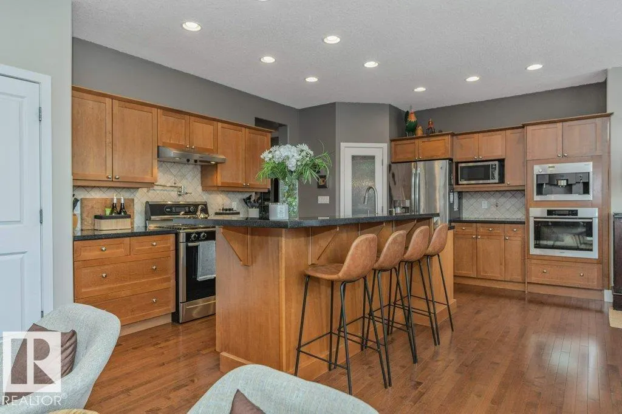
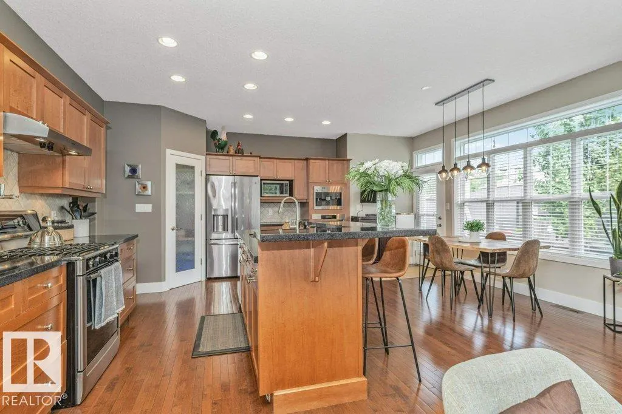
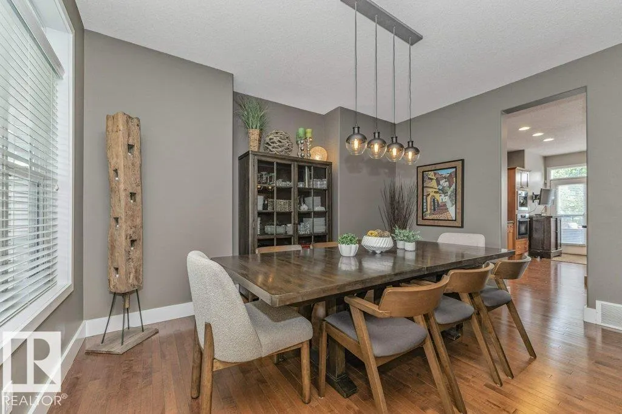
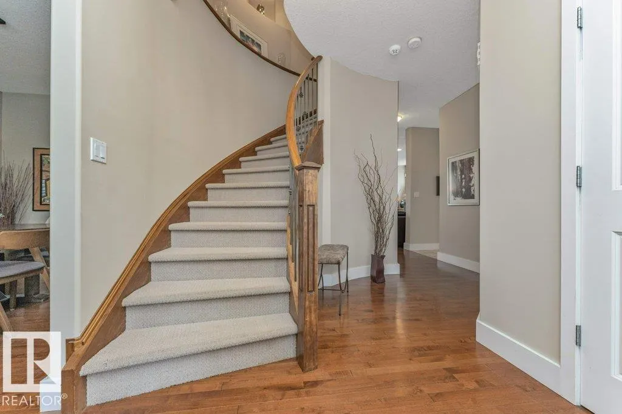
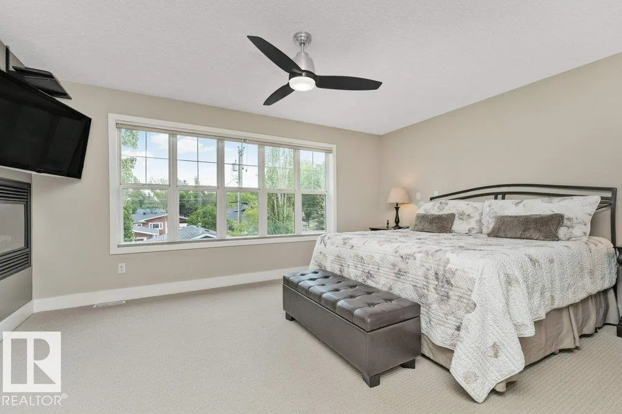
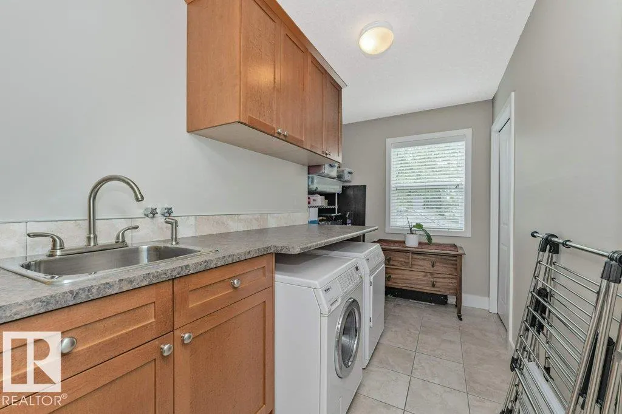
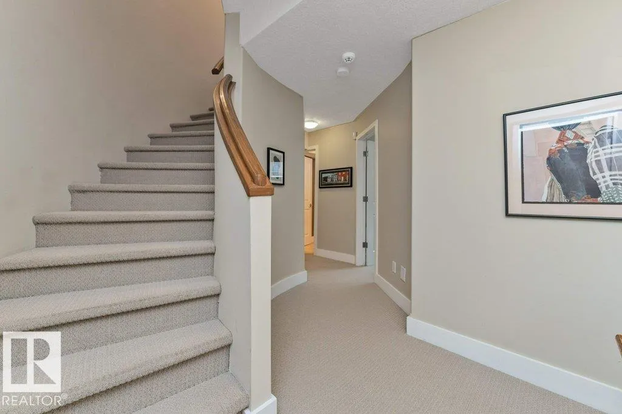
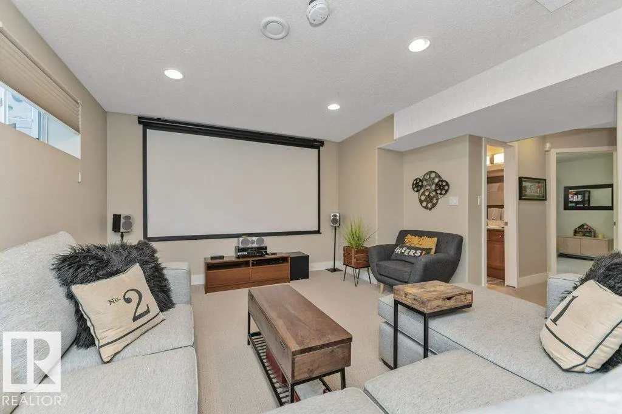
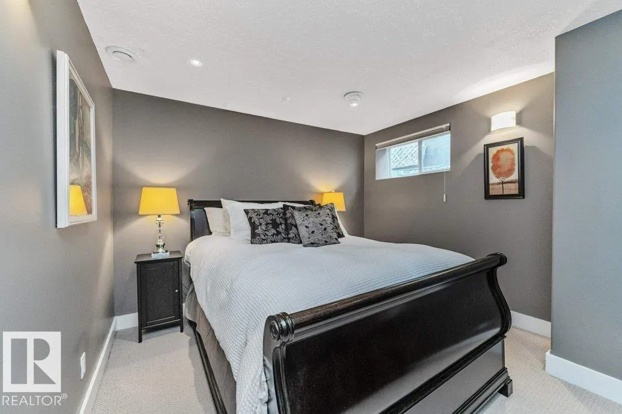
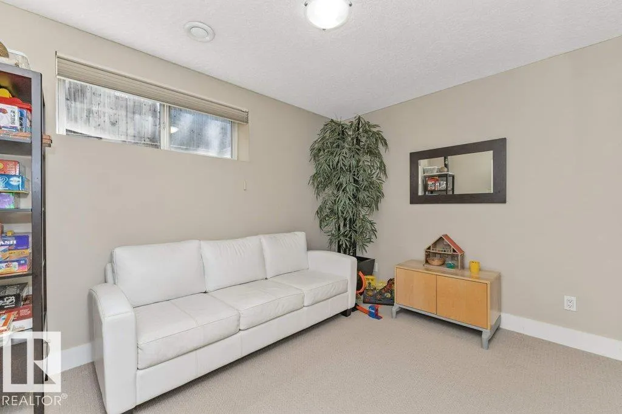
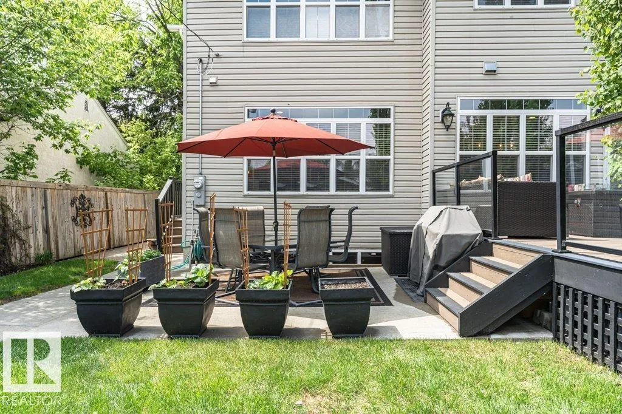
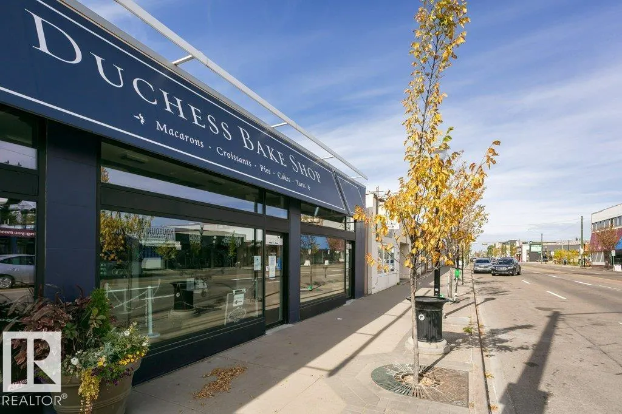
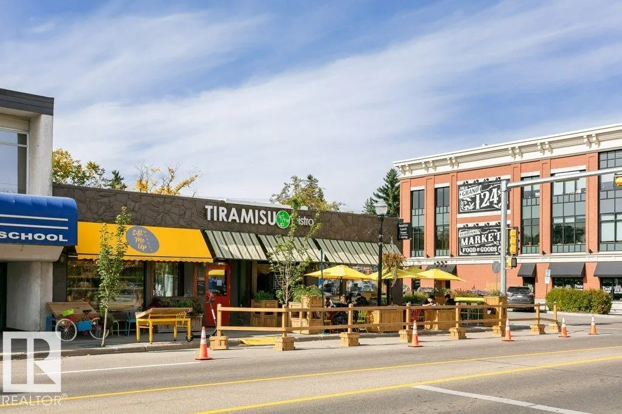
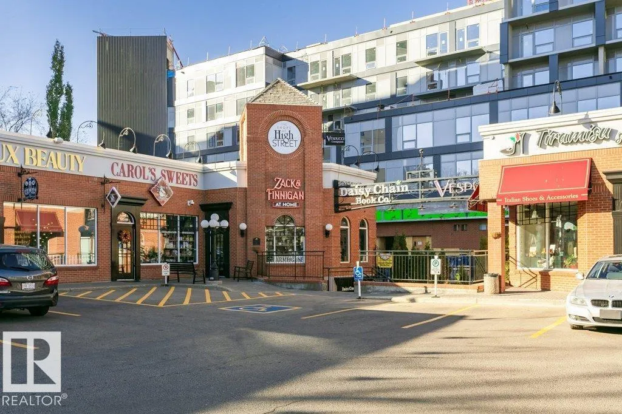
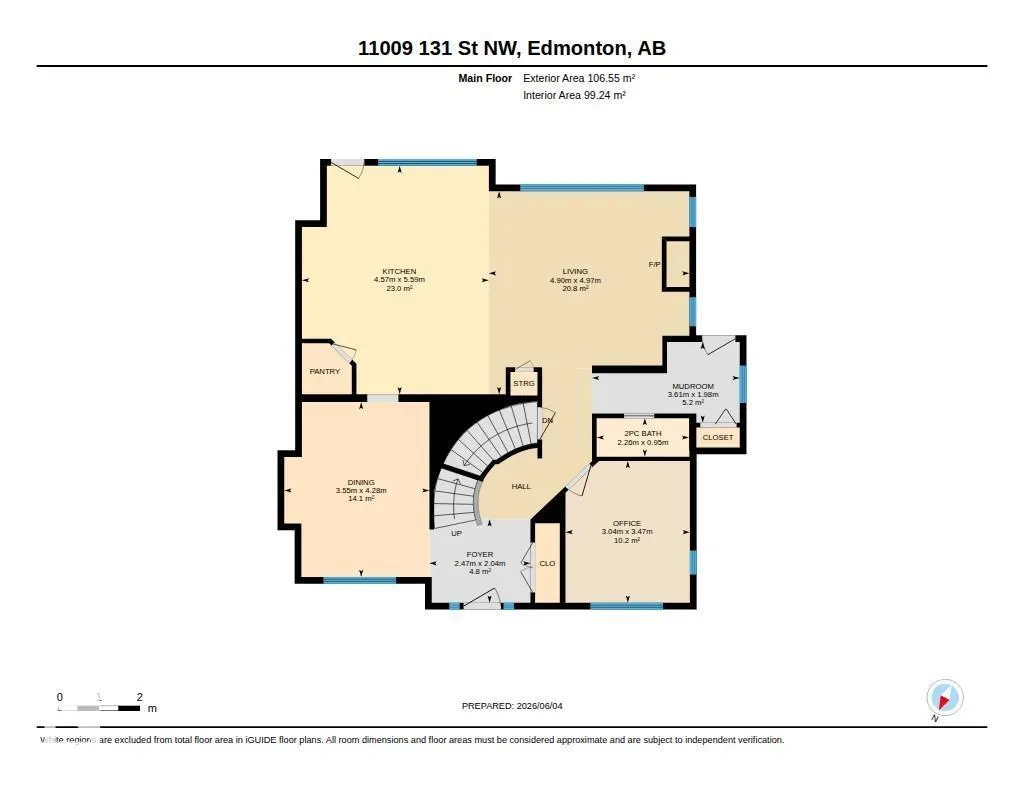
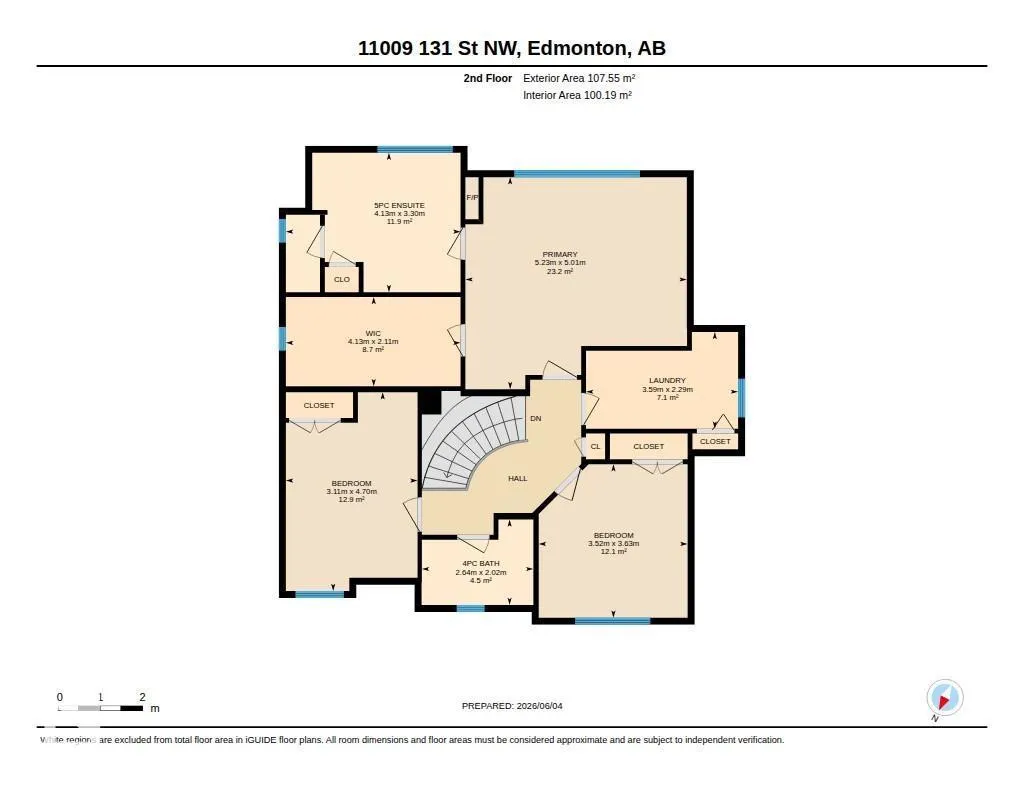
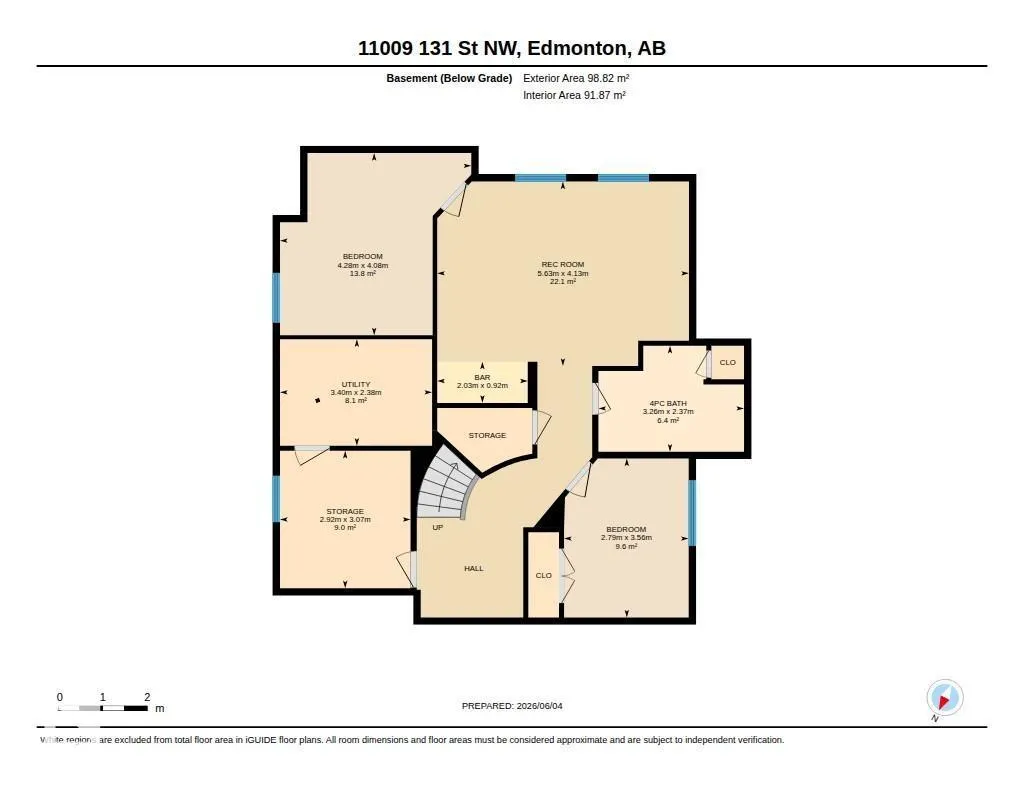
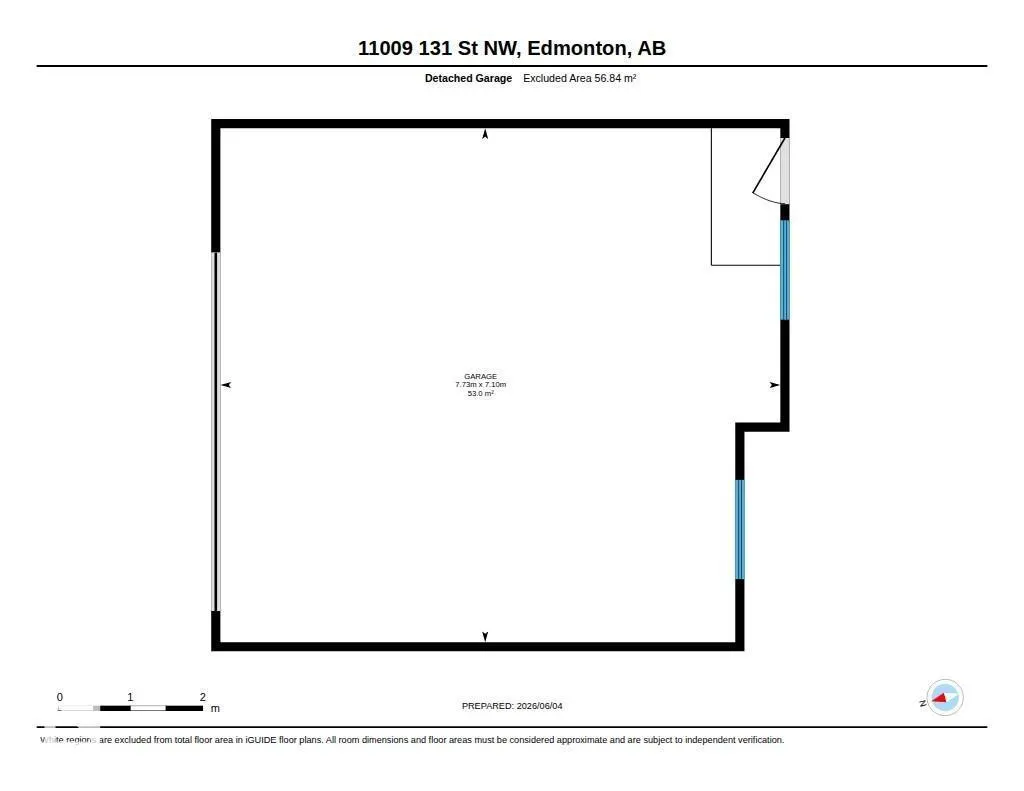
Set among Westmount’s mix of character homes & contemporary infills, this bright 2005 custom built 5 bedroom 3.5 bath home offers something increasingly rare: a substantial family home on a full 650 m² lot, on a quiet street with no thru traffic. The sun-filled main floor features 9’ ceilings, hardwood, large windows & a generous kitchen with’ granite, oversized island & high-end appliances, a great room, formal dining room & main floor den. Upstairs, the spacious primary retreat has a walk-in closet, 2 sided fireplace & 5 pce. ensuite with deep jetted tub plus 2 more well-sized bedrooms, the main bath & a fully equipped laundry room. The bright finished basement has in-floor heating, family/theatre room, wet bar, 2 bedrooms, 4 pce. bath & abundant storage. Beautifully private landscaped yard with 16’ x 19’ composite deck & lower concrete patio, plus an oversized heated double garage. Near great schools, community league, spray park & great shops & restaurants on 124 St. Priced below bank-appraised value (id:7434)
* Sold date and price as reported on the RAE's MLS® System.
General Features
| Features | Paved lane, Lane, Wet bar, Closet Organizers, No Animal Home, No Smoking Home, Built-in wall unit |
|---|---|
| Community Features | Public Swimming Pool |
| Property Type | Single Family |
| Neighbourhood | Westmount |
| Amenities | Playground, Public Transit, Schools, Shopping |
| Building Amenities | Ceiling - 9ft, Vinyl Windows |
| Building Appliances | Alarm System, Dishwasher, Dryer, Garage door opener, Oven - Built-In, Microwave, Refrigerator, Gas stove(s), Central Vacuum, Washer, Window Coverings, Wine Fridge |
| Building Cooling Type | Central air conditioning |
| Building Type | House |
| Ownership Type | Freehold |
| Building.StoriesTotal | 2 |
Interior Features
| Building Fireplace Present | True |
|---|---|
| Building Fireplace Type | Unknown |
| Building Heating Type | Forced air |
| Basement Development | Finished |
| Basement Type | Full (Finished) |
| Construction Style Attachment | Detached |
| Fireplace Fuel | Gas |
| Living Area Range | 2305 |
| Bedrooms | 5 |
Exterior Features
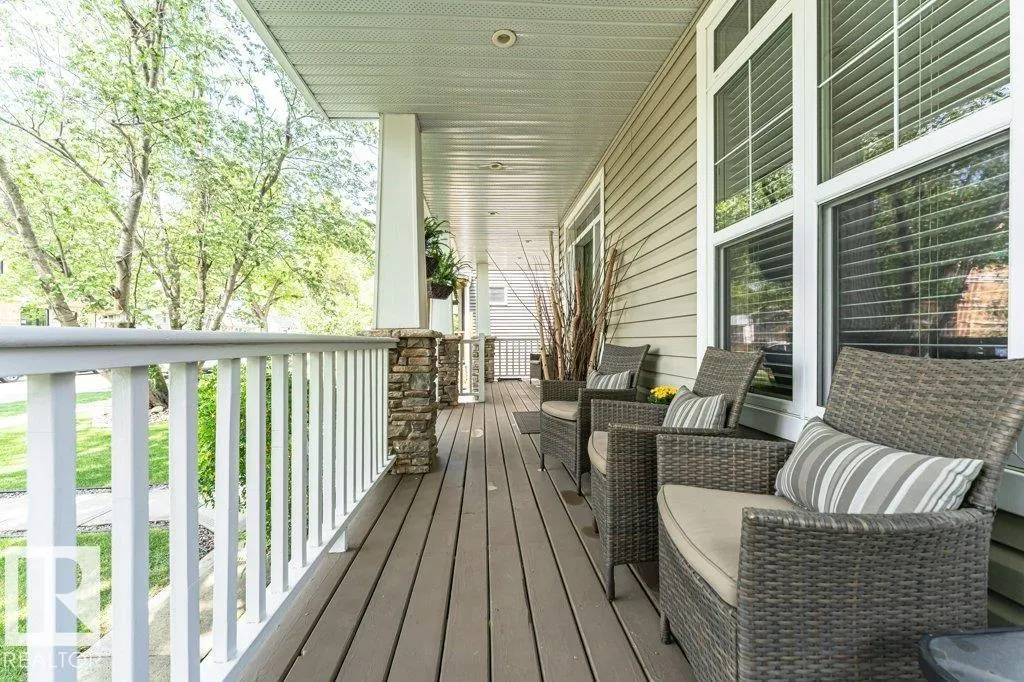
| Structure | Deck, Dog Run - Fenced In, Porch, Patio(s) |
|---|---|
| Land Amenities | Playground, Public Transit, Schools, Shopping |
| Fence Type | Fence |
Room Details
| Room | Dimensions | Level | Flooring | Details |
|---|---|---|---|---|
| Bedroom 2 | 4.11 m x 4.7 m | Upper Level | 4.7 m | |
| Bedroom 3 | 3.52 m x 3.63 m | Upper Level | 3.63 m | |
| Bedroom 4 | 4.28 m x 4.08 m | Basement | 4.08 m | |
| Bedroom 5 | 2.79 m x 3.56 m | Basement | 3.56 m | |
| Den | 3.04 m x 3.47 m | Main level | 3.47 m | |
| Dining room | 3.55 m x 4.28 m | Main level | 4.28 m | |
| Family room | 5.63 m x 4.13 m | Basement | 4.13 m | |
| Kitchen | 4.57 m x 5.59 m | Main level | 5.59 m | |
| Laundry room | 3.59 m x 2.29 m | Upper Level | 2.29 m | |
| Living room | 4.9 m x 4.97 m | Main level | 4.97 m | |
| Mud room | 3.61 m x 1.98 m | Main level | 1.98 m | |
| Primary Bedroom | 5.23 m x 5.01 m | Upper Level | 5.01 m | |
| Storage | 2.92 m x 3.07 m | Basement | 3.07 m | |
| Utility room | 3.4 m x 2.38 m | Basement | 2.38 m |
Amenities
- Views
- New Construction
- Adult 55+
- Lease To Own
- No Strata Fees
- Furnished
- Primary On Main
- Air Conditioning
- Seller Finance
- Green
- Fixer Upper
- Horse
- Golf
- Fireplace
- Deck
- Garage
- Basement
- Pool

Property vs Single Family Average in T5M 1B9
Price
Year Built
In The Neighbourhood
Edmonton
$ 1,399,900
- Type
- Single Family
- Size
- 2,868 SqFt
- Rooms
- 5 Beds + 4 Baths
Homes & Gardens Real Estate Limited
Edmonton
$ 1,400,000
- Type
- Single Family
- Size
- 1,903 SqFt
- Rooms
- 3 Beds + 2.5 Baths
MaxWell Progressive
Edmonton
$ 1,499,900
- Type
- Single Family
- Size
- 2,990 SqFt
- Rooms
- 5 Beds + 4.5 Baths
RE/MAX Professionals
Edmonton
$ 385,000
- Type
- Single Family
- Size
- 910 SqFt
- Rooms
- 3 Beds + 1 Baths
Royal LePage Noralta Real Estate
 Copyright 2026 by the REALTORS® Association of Edmonton. All rights reserved.
Data is deemed reliable but is not guaranteed accurate by the REALTORS® Association of Edmonton.
The trademarks REALTOR®, REALTORS® and the REALTOR® logo are controlled by The Canadian Real Estate Association (CREA) and identify real estate professionals who are members of CREA. The trademarks MLS®, Multiple Listing Service® and the associated logos are owned by CREA and identify the quality of services provided by real estate professionals who are members of CREA. Used under license.
Information last updated on September 21, 2026 4:29 PM UTC
Copyright 2026 by the REALTORS® Association of Edmonton. All rights reserved.
Data is deemed reliable but is not guaranteed accurate by the REALTORS® Association of Edmonton.
The trademarks REALTOR®, REALTORS® and the REALTOR® logo are controlled by The Canadian Real Estate Association (CREA) and identify real estate professionals who are members of CREA. The trademarks MLS®, Multiple Listing Service® and the associated logos are owned by CREA and identify the quality of services provided by real estate professionals who are members of CREA. Used under license.
Information last updated on September 21, 2026 4:29 PM UTC
