
Address
11030 122 St Nw, Edmonton, AB
Price
$ 895,000
Property Attributes
- ID#E4503336
- TypeSingle Family
- Listing Status Active
- MunicipalityEdmonton
- CityEdmonton
- AreaEdmonton
- NeighbourhoodWestmount
- Postal CodeT5M 0B3
- Style
- Year Built2004
- Price$ 895,000
- Bedrooms4
- Bathrooms3
- Half Bathrooms1
- Sqr Footage1906
Data Source:
Canadian Real Estate Association (CREA)
Property Description
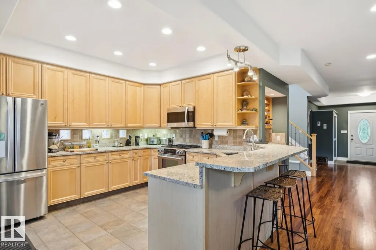
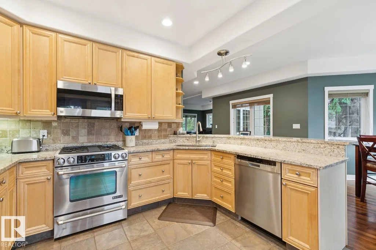
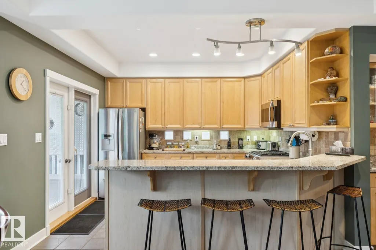
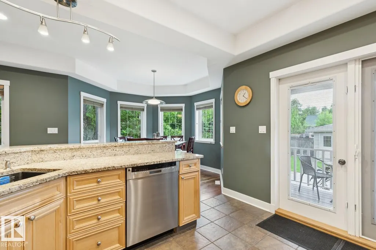
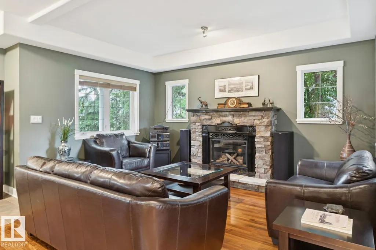
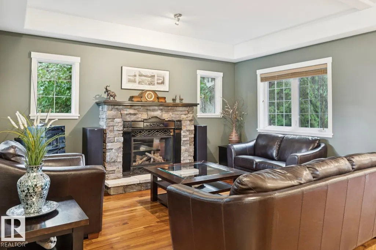
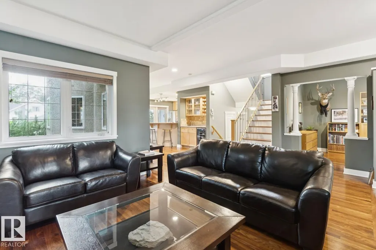
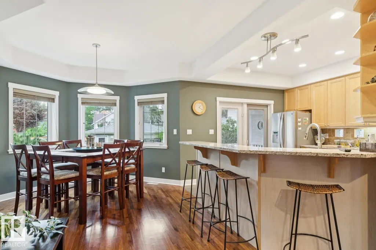
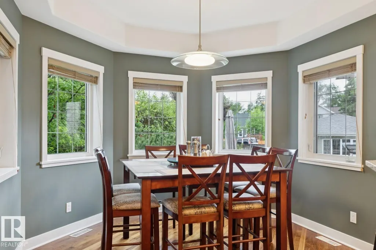
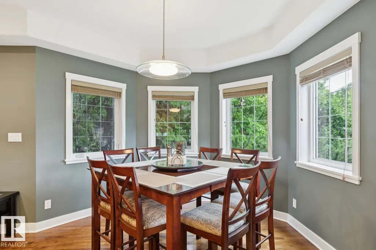
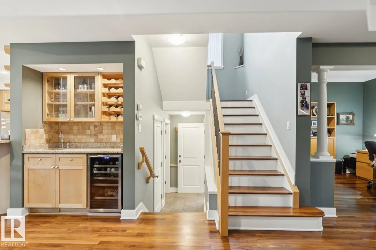
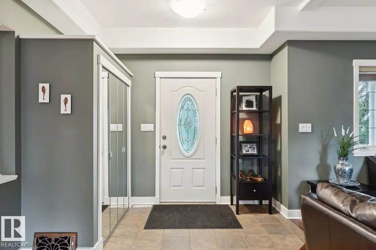
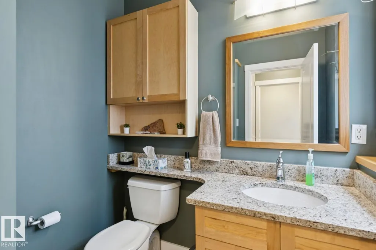
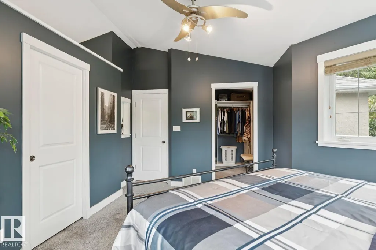
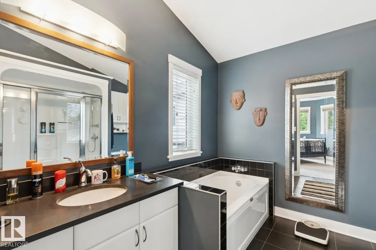
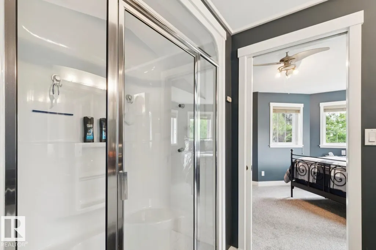
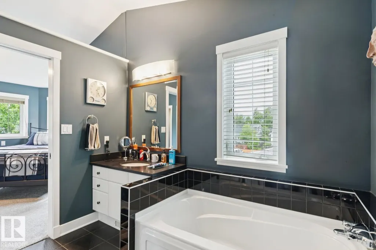
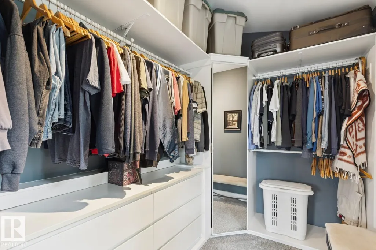
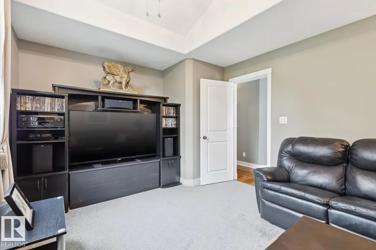
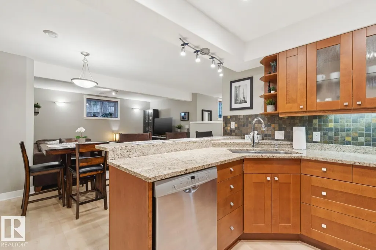
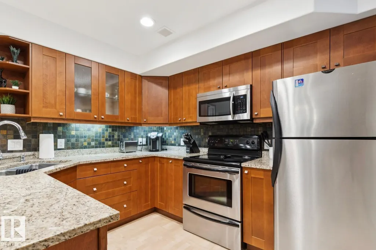
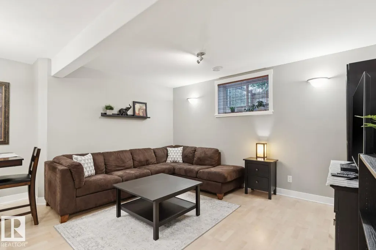
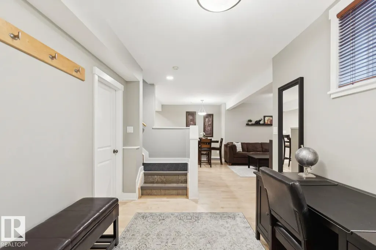
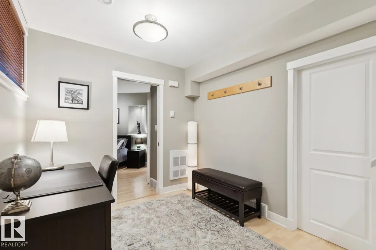
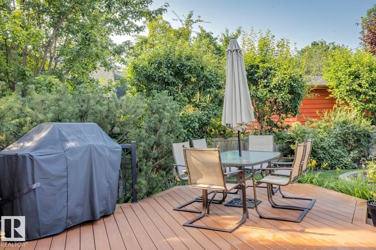
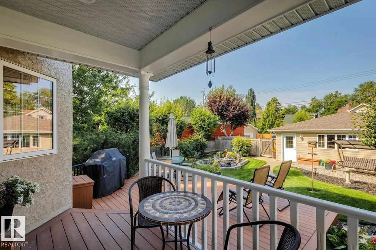
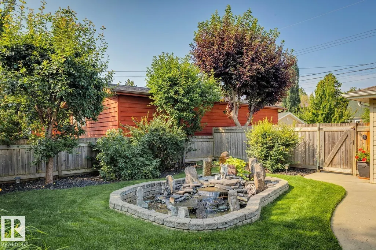
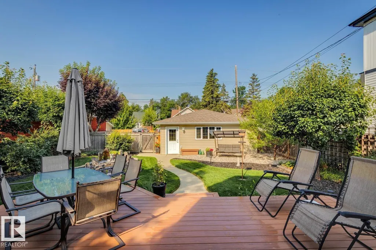
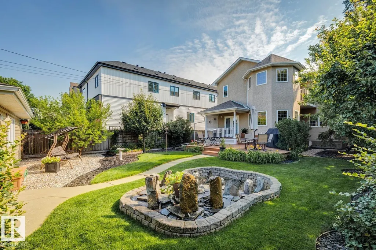
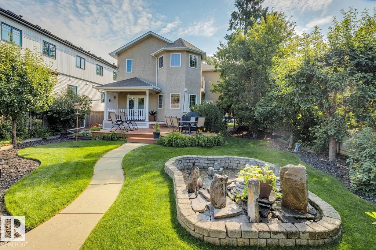
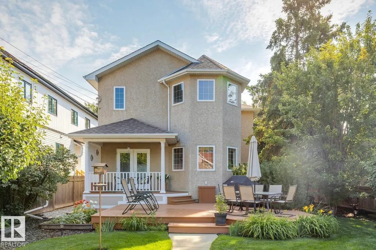
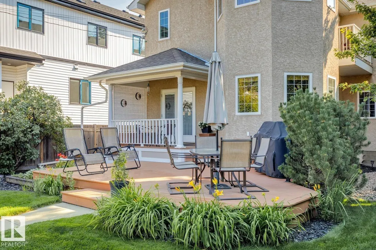
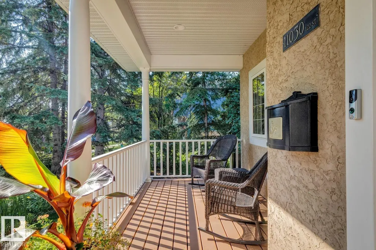
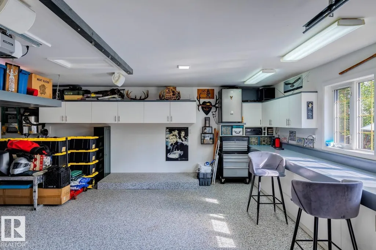
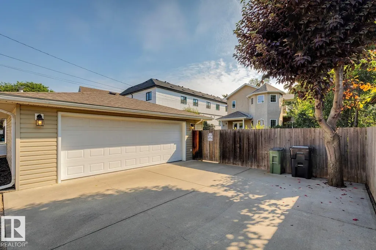
Welcome to the vibrant community of Westmount! Located on a quiet, tree-lined street, this craftsman style home was built with the utmost attention to detail and quality finishing. The main floor features a very functional floor plan, gorgeous/re-finished hardwood flooring, updated kitchen w/s.s. appliances/granite counters, open living area w/gorgeous stone fireplace, den/flex room, 9' ceilings, and dining nook. Upstairs you will find the spacious primary suite w/4-pc ensuite (w/steam shower), walk-in closet, and cozy balcony. Two additional bedrooms, with one being used as a fully sound proofed media room, additional 4-pc bath, and laundry. The lower level offers a separate entrance, full kitchen, living area, bedroom, and laundry. Outside you will enjoy the absolutely immaculate yard, double garage w/epoxy flooring, 220V, and oversized door. Central A/C, new shingles/HWT, and many more upgrades. Located steps from all the amenities of 124th street and minutes from the downtown core! (id:7434)
* Sold date and price as reported on the RAE's MLS® System.
General Features
| Features | See remarks, Flat site, Lane, No Animal Home, No Smoking Home |
|---|---|
| Property Type | Single Family |
| Neighbourhood | Westmount |
| Amenities | Playground, Public Transit, Schools, Shopping |
| Building Amenities | Ceiling - 9ft |
| Building Appliances | Central Vacuum, Window Coverings, Wine Fridge, Dryer, Two Refrigerators, Two stoves, Two Washers, Dishwasher |
| Building Cooling Type | Central air conditioning |
| Building Type | House |
| Ownership Type | Freehold |
| Building.StoriesTotal | 2 |
Interior Features
| Building Fireplace Present | True |
|---|---|
| Building Fireplace Type | Unknown |
| Building Heating Type | Forced air |
| Basement Development | Finished |
| Basement Type | Full (Finished) |
| Construction Style Attachment | Detached |
| Fireplace Fuel | Gas |
| Living Area Range | 1906 |
| Bedrooms | 4 |
Exterior Features
| Structure | Deck |
|---|---|
| Land Amenities | Playground, Public Transit, Schools, Shopping |
| Fence Type | Fence |
Room Details
| Room | Dimensions | Level | Flooring | Details |
|---|---|---|---|---|
| Bedroom 2 | 5.05 m x 3.36 m | Upper Level | 3.36 m | |
| Bedroom 3 | 2.92 m x 4.56 m | Upper Level | 4.56 m | |
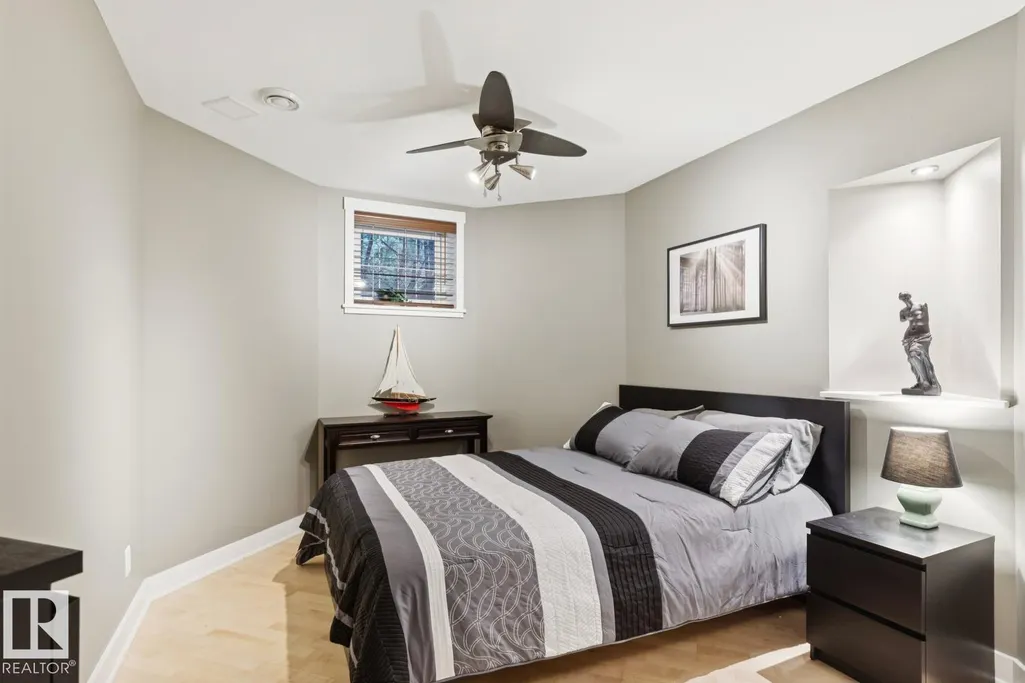
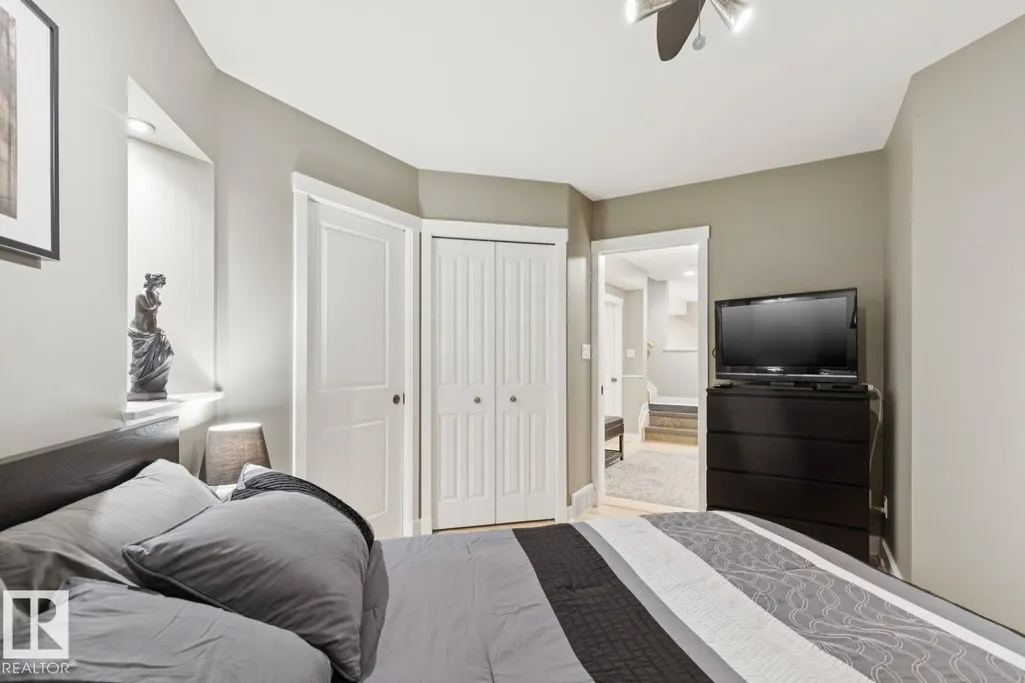
| Bedroom 4 | 3.69 m x 4.07 m | Basement | 4.07 m | |
| Dining room | 3.41 m x 3.46 m | Main level | 3.46 m | |
| Kitchen | 3.8 m x 3.53 m | Main level | 3.53 m | |
| Laundry room | 1.62 m x 0.87 m | Main level | 0.87 m | |
| Living room | 3.05 m x 4.54 m | Main level | 4.54 m | |
| Primary Bedroom | 3.91 m x 4.45 m | Upper Level | 4.45 m | |
| Second Kitchen | 3.09 m x 3.12 m | Basement | 3.12 m |
Amenities
- Views
- New Construction
- Adult 55+
- Lease To Own
- No Strata Fees
- Furnished
- Primary On Main
- Air Conditioning
- Seller Finance
- Green
- Fixer Upper
- Horse
- Golf
- Fireplace
- Deck
- Garage
- Basement
- Pool

Property vs Single Family Average in T5M 0B3
Price
Year Built
In The Neighbourhood
Edmonton
$ 1,399,900
- Type
- Single Family
- Size
- 2,868 SqFt
- Rooms
- 5 Beds + 4 Baths
Homes & Gardens Real Estate Limited
Edmonton
$ 1,400,000
- Type
- Single Family
- Size
- 1,903 SqFt
- Rooms
- 3 Beds + 2.5 Baths
MaxWell Progressive
Edmonton
$ 1,499,900
- Type
- Single Family
- Size
- 2,990 SqFt
- Rooms
- 5 Beds + 4.5 Baths
RE/MAX Professionals
Edmonton
$ 385,000
- Type
- Single Family
- Size
- 910 SqFt
- Rooms
- 3 Beds + 1 Baths
Royal LePage Noralta Real Estate
 Copyright 2026 by the REALTORS® Association of Edmonton. All rights reserved.
Data is deemed reliable but is not guaranteed accurate by the REALTORS® Association of Edmonton.
The trademarks REALTOR®, REALTORS® and the REALTOR® logo are controlled by The Canadian Real Estate Association (CREA) and identify real estate professionals who are members of CREA. The trademarks MLS®, Multiple Listing Service® and the associated logos are owned by CREA and identify the quality of services provided by real estate professionals who are members of CREA. Used under license.
Information last updated on September 21, 2026 4:29 PM UTC
Copyright 2026 by the REALTORS® Association of Edmonton. All rights reserved.
Data is deemed reliable but is not guaranteed accurate by the REALTORS® Association of Edmonton.
The trademarks REALTOR®, REALTORS® and the REALTOR® logo are controlled by The Canadian Real Estate Association (CREA) and identify real estate professionals who are members of CREA. The trademarks MLS®, Multiple Listing Service® and the associated logos are owned by CREA and identify the quality of services provided by real estate professionals who are members of CREA. Used under license.
Information last updated on September 21, 2026 4:29 PM UTC
