
Address
13842 Ravine Dr Nw, Edmonton, AB
Price
$ 1,619,000
Property Attributes
- ID#E4504028
- TypeSingle Family
- Listing Status Active
- MunicipalityEdmonton
- CityEdmonton
- AreaEdmonton
- NeighbourhoodGlenora
- Postal CodeT5N 3M1
- StyleBungalow
- Year Built1958
- Price$ 1,619,000
- Bedrooms4
- Bathrooms3
- Half Bathrooms0
- Sqr Footage2006
Data Source:
Canadian Real Estate Association (CREA)
Property Description
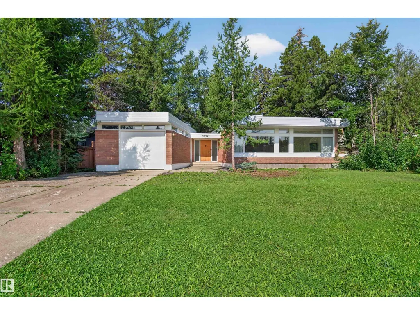
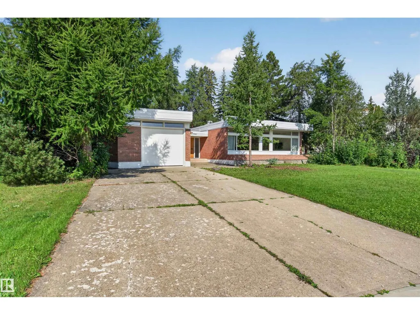
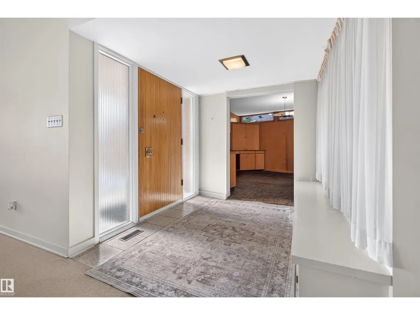
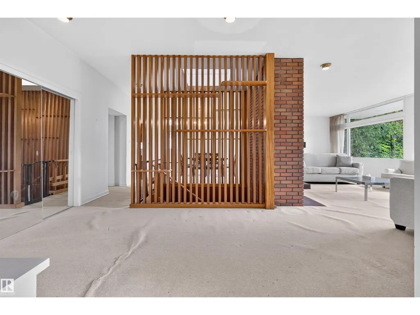
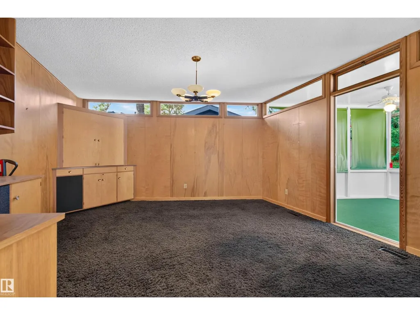
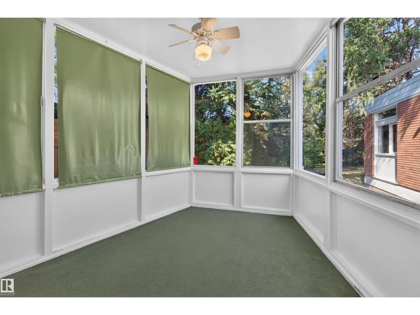
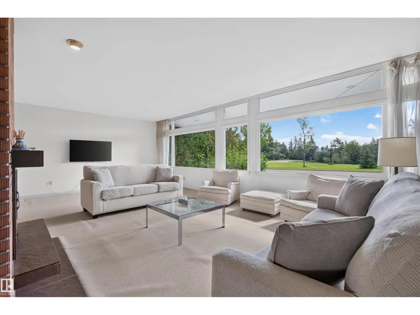
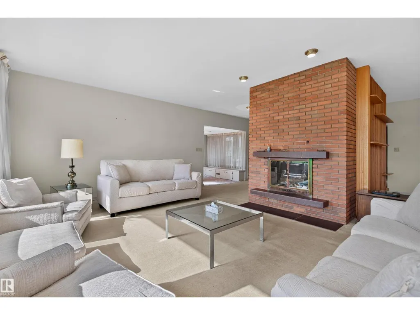
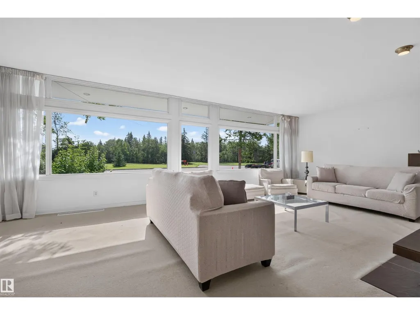
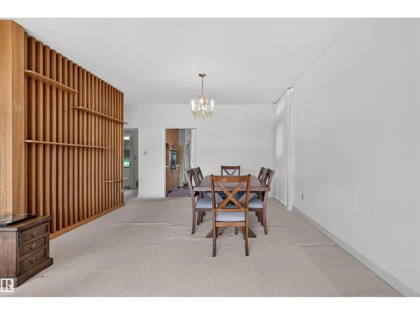
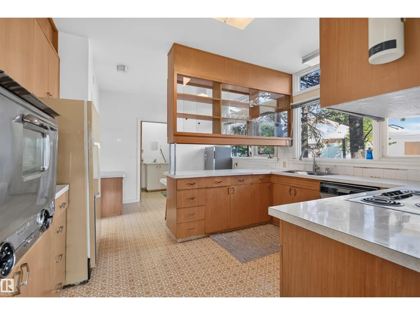
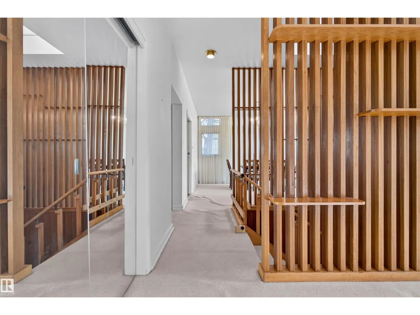
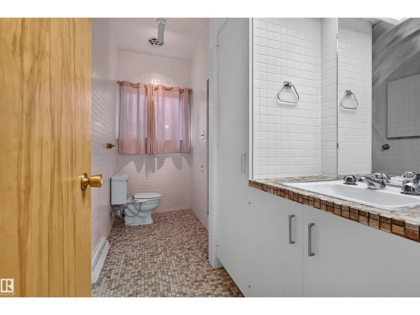
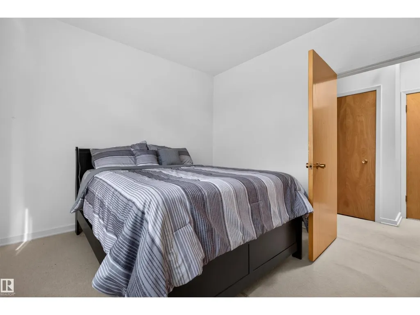
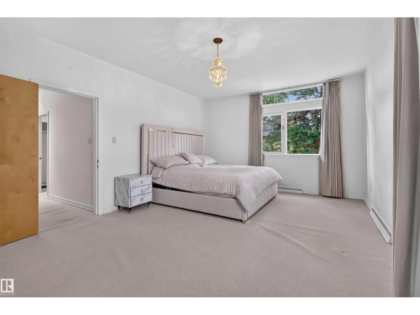
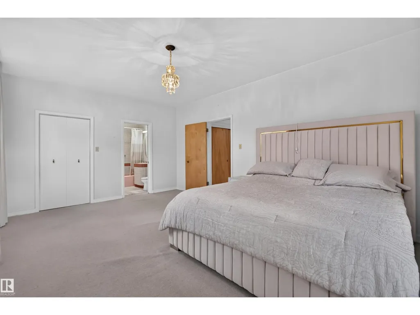
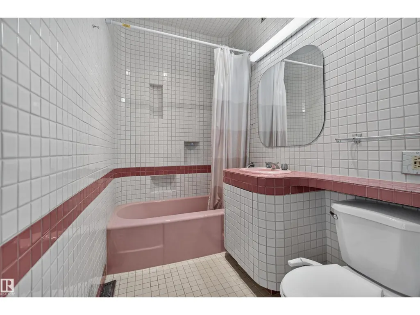
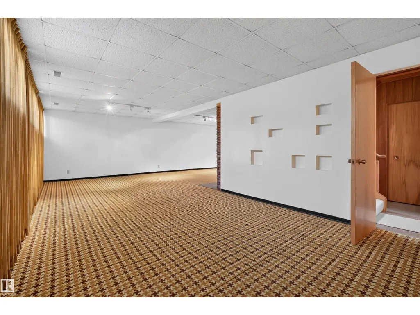
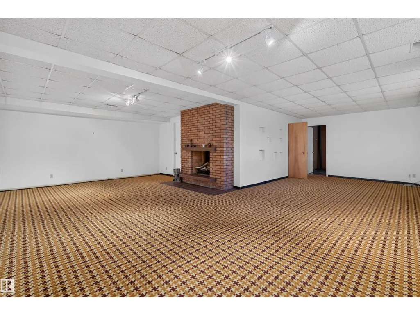
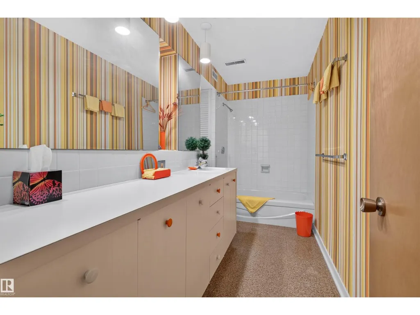
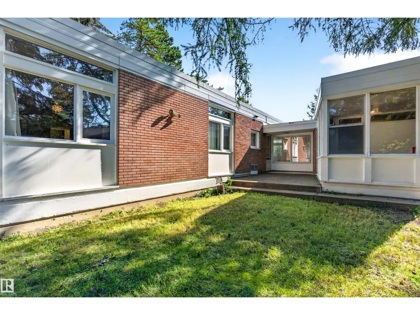
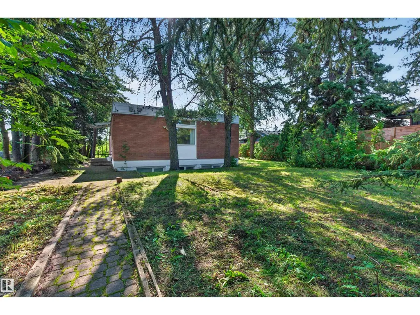
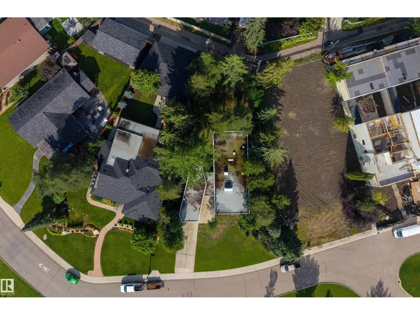
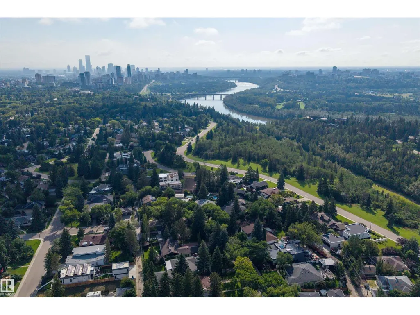
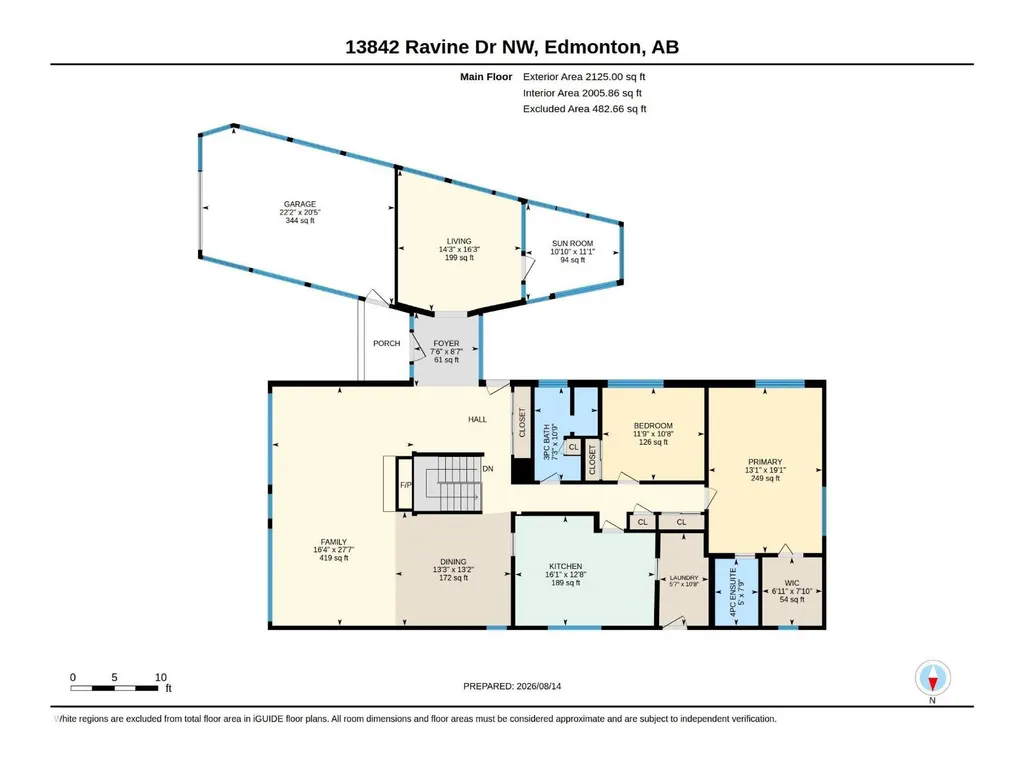
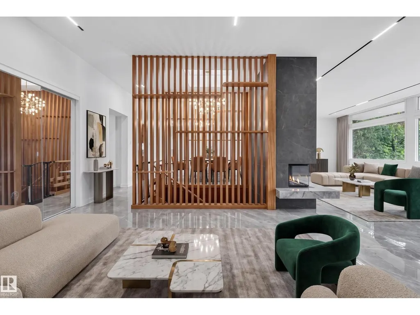
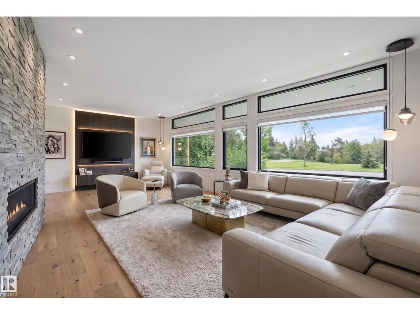
A rare opportunity to own a statement piece of Edmonton’s architectural history. Originally built in 1958 and designed by renowned Edmonton architects McKernan and Bouey, 13842 Ravine Drive is a distinctive Modernist residence set on an impressive 1,036 m² lot. Offering 3,678 sq. ft. of total living space, including the basement, with 2,005.86 sq. ft. above grade, 4 bedrooms and 3 bathrooms, the home combines timeless architectural character with a remarkable natural setting. Important updates were completed in 2025, including the roof, skylight and garage door. For those looking to further elevate the residence, YMC Development’s expertise in luxury home construction and renovations provides an exceptional opportunity to thoughtfully modernize the property while respecting its original architectural character. Surrounded by mature landscaping and the Ravine, the property offers privacy and tranquility while remaining close to the River Valley, downtown, schools and the best of Glenora. (id:7434)
* Sold date and price as reported on the RAE's MLS® System.
General Features
| Features | See remarks, Ravine, Skylight |
|---|---|
| Property Type | Single Family |
| Neighbourhood | Glenora |
| Amenities | Schools |
| Building Appliances | Household Goods Included, Refrigerator |
| Building Architectural Style | Bungalow |
| Building Type | House |
| Ownership Type | Freehold |
| Building.StoriesTotal | 1 |
Interior Features
| Building Fireplace Present | False |
|---|---|
| Building Heating Type | Forced air |
| Basement Development | Finished |
| Basement Type | Full (Finished) |
| Construction Style Attachment | Detached |
| Living Area Range | 2006 |
| Bedrooms | 4 |
Exterior Features
| ViewType | Ravine view, Valley view, City view |
|---|---|
| Land Amenities | Schools |
Room Details
| Room | Dimensions | Level | Flooring | Details |
|---|---|---|---|---|
| Bedroom 2 | Measurements not available | Above | ||
| Bedroom 3 | Measurements not available | Basement | ||
| Bedroom 4 | Measurements not available | Basement | ||
| Dining room | 13'2" x 13'3" | Above | ||
| Kitchen | Measurements not available | Above | ||
| Living room | 16'3" x 14'3" | Above | ||
| Primary Bedroom | 19'1" x 13'1" | Above |
Amenities
- Views
- New Construction
- Adult 55+
- Lease To Own
- No Strata Fees
- Furnished
- Primary On Main
- Air Conditioning
- Seller Finance
- Green
- Fixer Upper
- Horse
- Golf
- Fireplace
- Deck
- Garage
- Basement
- Pool

Property vs Single Family Average in T5N 3M1
Price
Year Built
In The Neighbourhood
Just Listed
Edmonton
$ 975,000
- Type
- Single Family
- Size
- 2,028 SqFt
- Rooms
- 3 Beds + 3 Baths
REMAX River City
Edmonton
$ 2,690,000
- Type
- Single Family
- Size
- 3,293 SqFt
- Rooms
- 5 Beds + 4.5 Baths
Royal Lepage Arteam Realty
 Copyright 2026 by the REALTORS® Association of Edmonton. All rights reserved.
Data is deemed reliable but is not guaranteed accurate by the REALTORS® Association of Edmonton.
The trademarks REALTOR®, REALTORS® and the REALTOR® logo are controlled by The Canadian Real Estate Association (CREA) and identify real estate professionals who are members of CREA. The trademarks MLS®, Multiple Listing Service® and the associated logos are owned by CREA and identify the quality of services provided by real estate professionals who are members of CREA. Used under license.
Information last updated on September 21, 2026 4:29 PM UTC
Copyright 2026 by the REALTORS® Association of Edmonton. All rights reserved.
Data is deemed reliable but is not guaranteed accurate by the REALTORS® Association of Edmonton.
The trademarks REALTOR®, REALTORS® and the REALTOR® logo are controlled by The Canadian Real Estate Association (CREA) and identify real estate professionals who are members of CREA. The trademarks MLS®, Multiple Listing Service® and the associated logos are owned by CREA and identify the quality of services provided by real estate professionals who are members of CREA. Used under license.
Information last updated on September 21, 2026 4:29 PM UTC
