














Address
14031 106 Av Nw, Edmonton, AB
Price
$ 689,800
Property Attributes
- ID#E4507513
- TypeSingle Family
- Listing Status Active
- MunicipalityEdmonton
- CityEdmonton
- AreaEdmonton
- NeighbourhoodGlenora
- Postal CodeT5N 1B3
- StyleBungalow
- Year Built1949
- Price$ 689,800
- Bedrooms4
- Bathrooms2
- Half Bathrooms0
- Sqr Footage1375
Data Source:
Canadian Real Estate Association (CREA)
Property Description
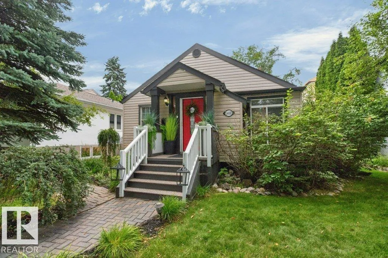
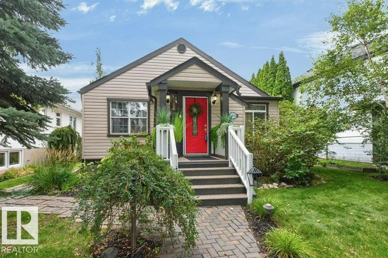
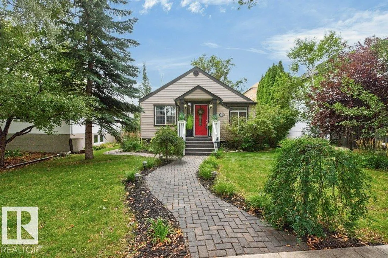
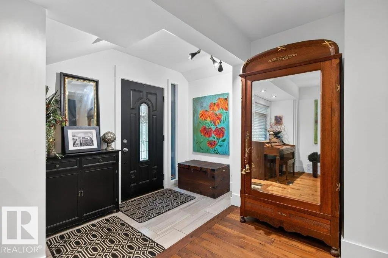
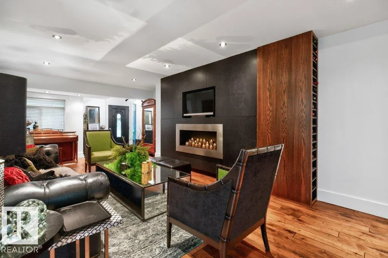
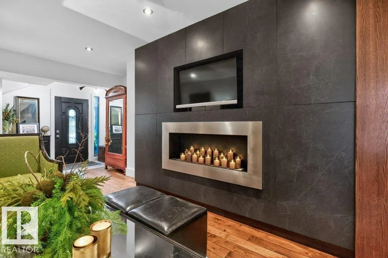
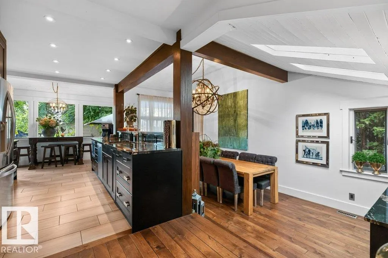
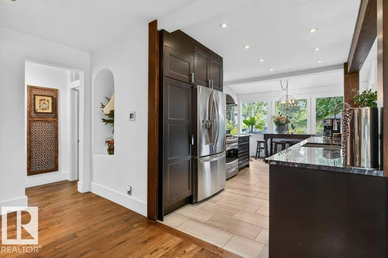
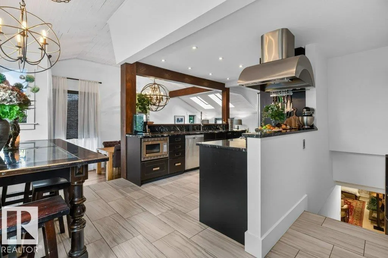
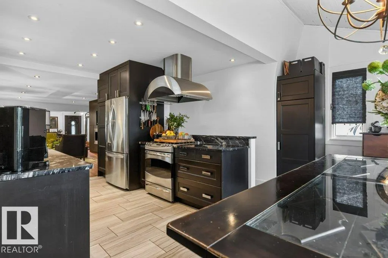
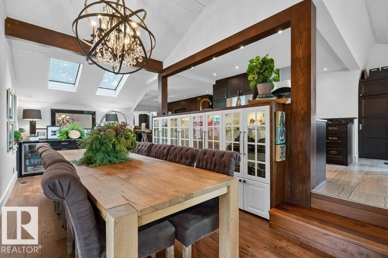
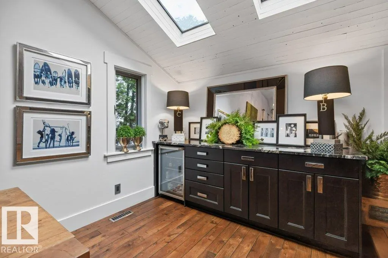
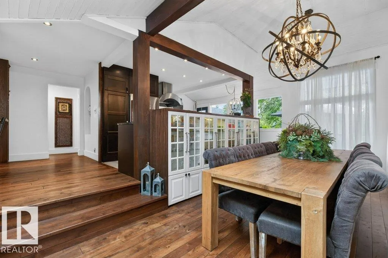
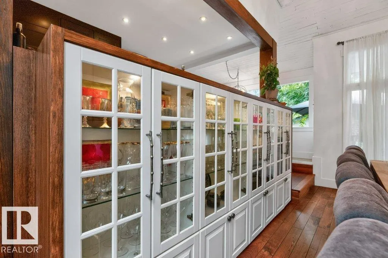
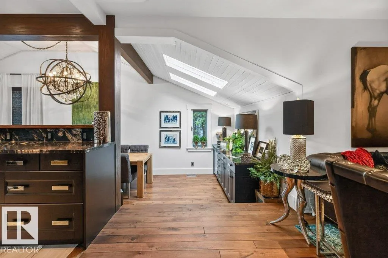
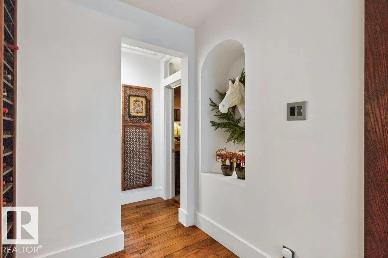
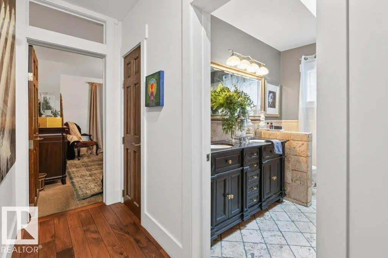
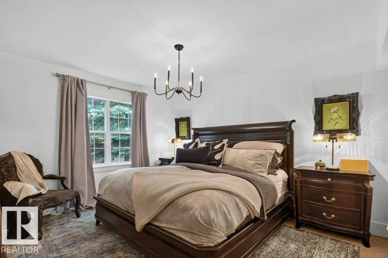
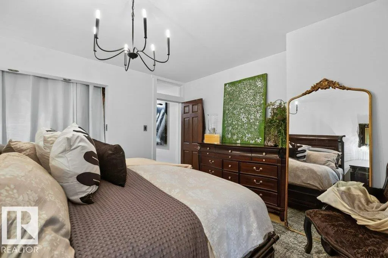
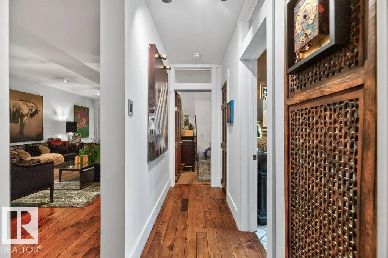
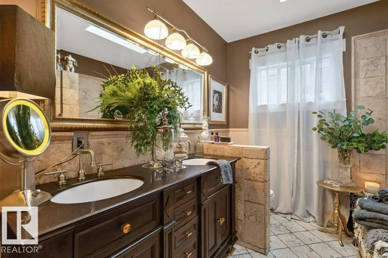
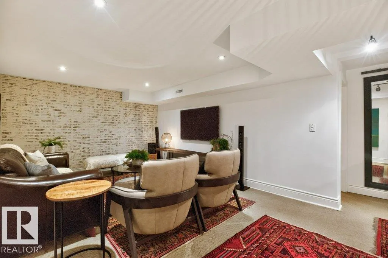
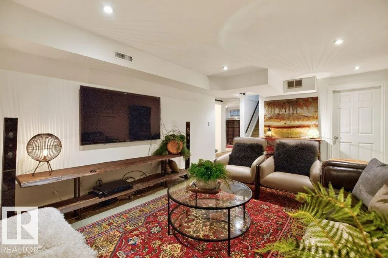
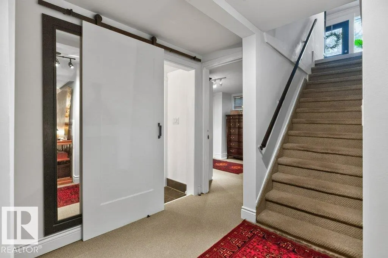
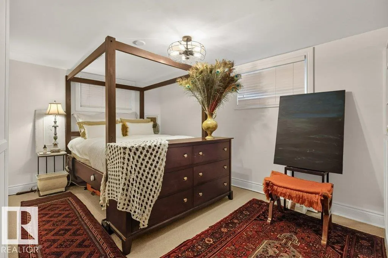
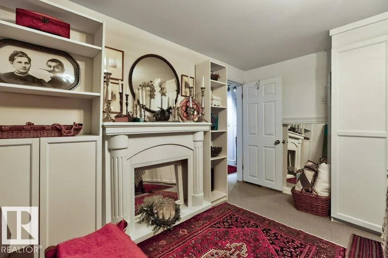
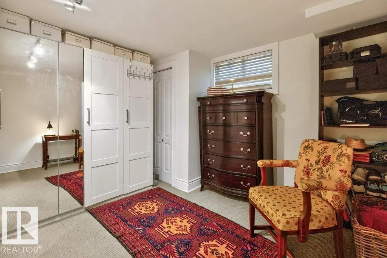
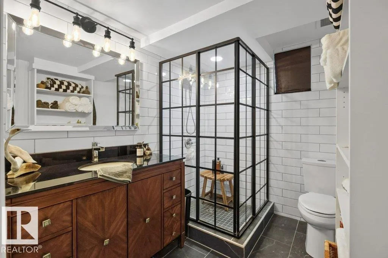
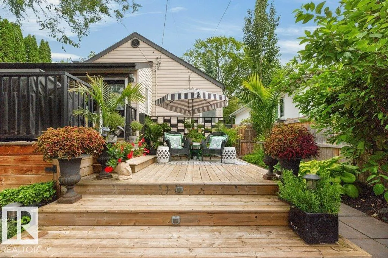
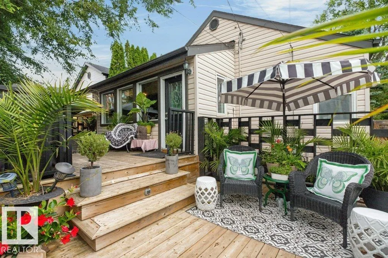
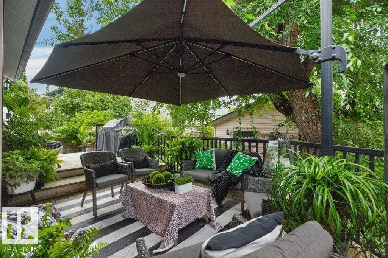
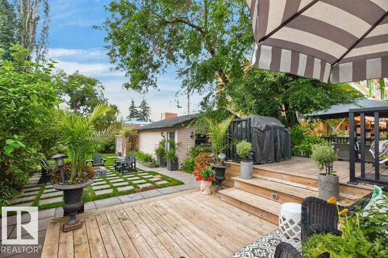
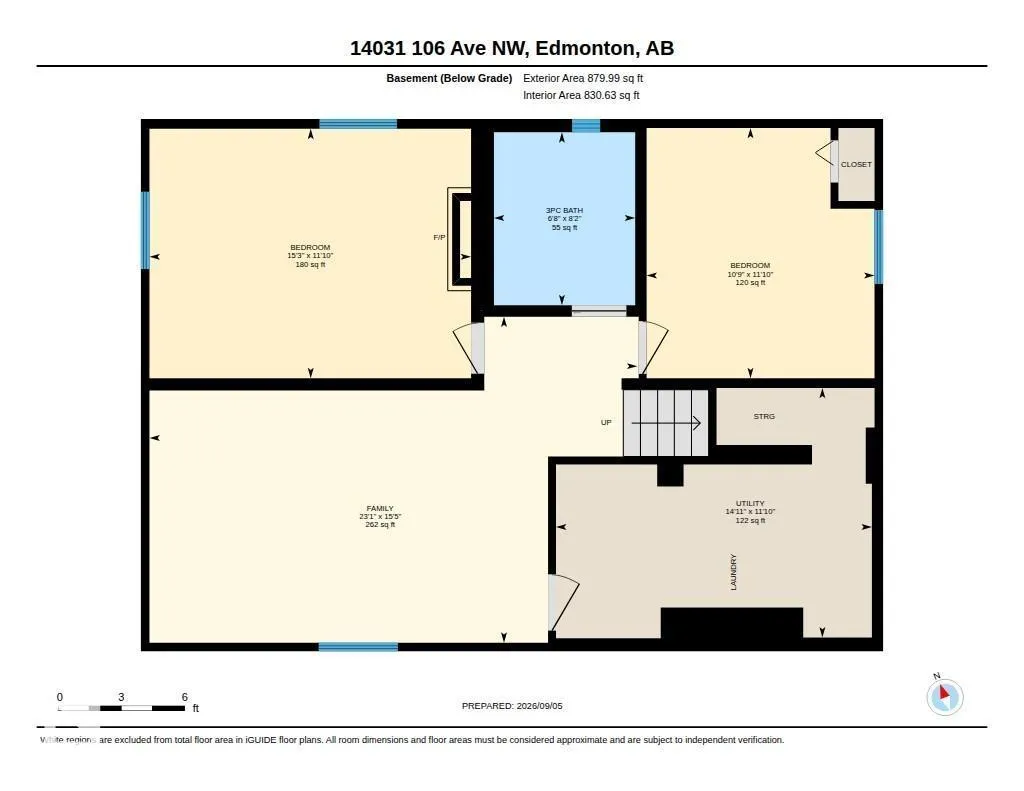
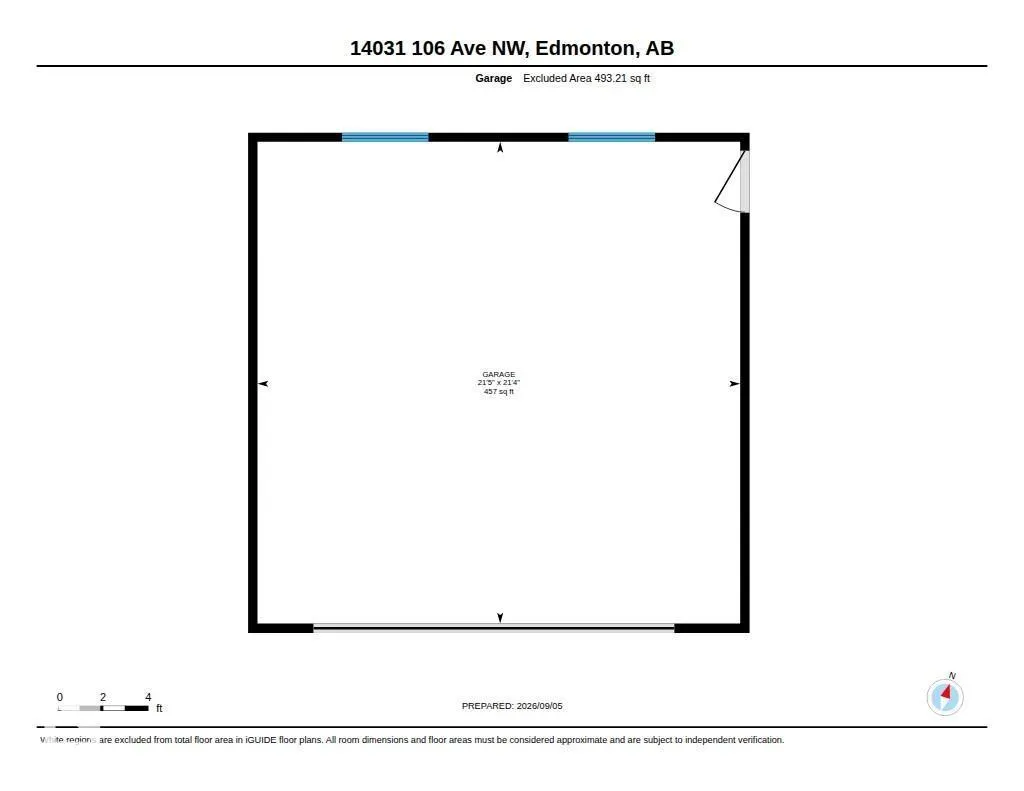
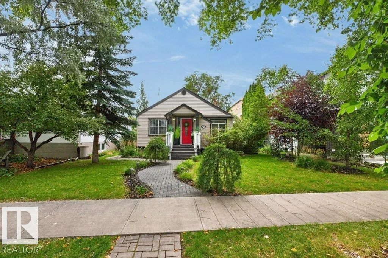
Far from cookie-cutter, this beautifully curated home has personality, warmth & undeniable wow factor from the moment you walk in. The open main floor living room is made for gathering, with a fireplace & distinctive dining area for 14, featuring an unbelievable chandelier & custom built-ins. Complementing this is a beautifully appointed kitchen made for cooking enthusiasts & entertainers. Rich ¾ open-grain walnut flooring adds warmth throughout. A primary & generous second bedroom and striking bespoke bath complete the main floor. Downstairs offers an entertainment area, 2 more bedrooms & custom bath. And then there is the backyard—a lush, private oasis with multi-level entertaining, a picture-perfect outdoor dining area worthy of your social feed, morning coffee nook & firepit, all enveloped in greenery. An oversized double garage with ample parking completed the property. Completely renovated, upgraded & landscaped by the current owners, this distinctive home offers a truly turnkey opportunity. (id:7434)
* Sold date and price as reported on the RAE's MLS® System.
General Features
| Features | Private setting, Treed, Flat site, Paved lane, No Smoking Home, Level |
|---|---|
| Property Type | Single Family |
| Neighbourhood | Glenora |
| Amenities | Playground, Public Transit, Schools, Shopping |
| Building Amenities | Vinyl Windows |
| Building Appliances | Dishwasher, Dryer, Freezer, Garage door opener remote(s), Garage door opener, Hood Fan, Microwave, Refrigerator, Washer, Window Coverings, Wine Fridge |
| Building Architectural Style | Bungalow |
| Parking Space Total | 4 |
| Building Type | House |
| Ownership Type | Freehold |
| Building.StoriesTotal | 1 |
Interior Features
| Building Fireplace Present | True |
|---|---|
| Building Heating Type | Forced air |
| Basement Development | Finished |
| Basement Type | Full (Finished) |
| Construction Style Attachment | Detached |
| Living Area Range | 1375 |
| Bedrooms | 4 |
Exterior Features
| Structure | Deck, Fire Pit |
|---|---|
| Land Amenities | Playground, Public Transit, Schools, Shopping |
| Fence Type | Fence |
Room Details
| Room | Dimensions | Level | Flooring | Details |
|---|---|---|---|---|
| Bedroom 2 | 3.18 m x 3.77 m | Main level | 3.77 m | |
| Bedroom 3 | 3.29 m x 3.61 m | Basement | 3.61 m | |
| Bedroom 4 | 4.64 m x 3.6 m | Basement | 3.6 m | |
| Breakfast | 2.09 m x 5.07 m | Main level | 5.07 m | |
| Dining room | 7.16 m x 2.97 m | Main level | 2.97 m | |
| Family room | 7.04 m x 4.71 m | Basement | 4.71 m | |
| Kitchen | 3.55 m x 2.79 m | Main level | 2.79 m | |
| Living room | 7.97 m x 4.48 m | Main level | 4.48 m | |
| Primary Bedroom | 3.95 m x 3.8 m | Main level | 3.8 m | |
| Utility room | 4.56 m x 3.6 m | Basement | 3.6 m |
Amenities
- Views
- New Construction
- Adult 55+
- Lease To Own
- No Strata Fees
- Furnished
- Primary On Main
- Air Conditioning
- Seller Finance
- Green
- Fixer Upper
- Horse
- Golf
- Fireplace
- Deck
- Garage
- Basement
- Pool

Property vs Single Family Average in T5N 1B3
Price
Year Built
 Copyright 2026 by the REALTORS® Association of Edmonton. All rights reserved.
Data is deemed reliable but is not guaranteed accurate by the REALTORS® Association of Edmonton.
The trademarks REALTOR®, REALTORS® and the REALTOR® logo are controlled by The Canadian Real Estate Association (CREA) and identify real estate professionals who are members of CREA. The trademarks MLS®, Multiple Listing Service® and the associated logos are owned by CREA and identify the quality of services provided by real estate professionals who are members of CREA. Used under license.
Information last updated on September 21, 2026 4:29 PM UTC
Copyright 2026 by the REALTORS® Association of Edmonton. All rights reserved.
Data is deemed reliable but is not guaranteed accurate by the REALTORS® Association of Edmonton.
The trademarks REALTOR®, REALTORS® and the REALTOR® logo are controlled by The Canadian Real Estate Association (CREA) and identify real estate professionals who are members of CREA. The trademarks MLS®, Multiple Listing Service® and the associated logos are owned by CREA and identify the quality of services provided by real estate professionals who are members of CREA. Used under license.
Information last updated on September 21, 2026 4:29 PM UTC
