
Address
9606 82 Av, Morinville, AB
Price
$ 499,900
Property Attributes
- ID#E4505069
- TypeSingle Family
- Listing Status Active
- MunicipalityMorinville
- CityMorinville
- AreaMorinville
- NeighbourhoodMorinville
- Postal CodeT8R 1W3
- Style
- Year Built2005
- Price$ 499,900
- Bedrooms3
- Bathrooms2
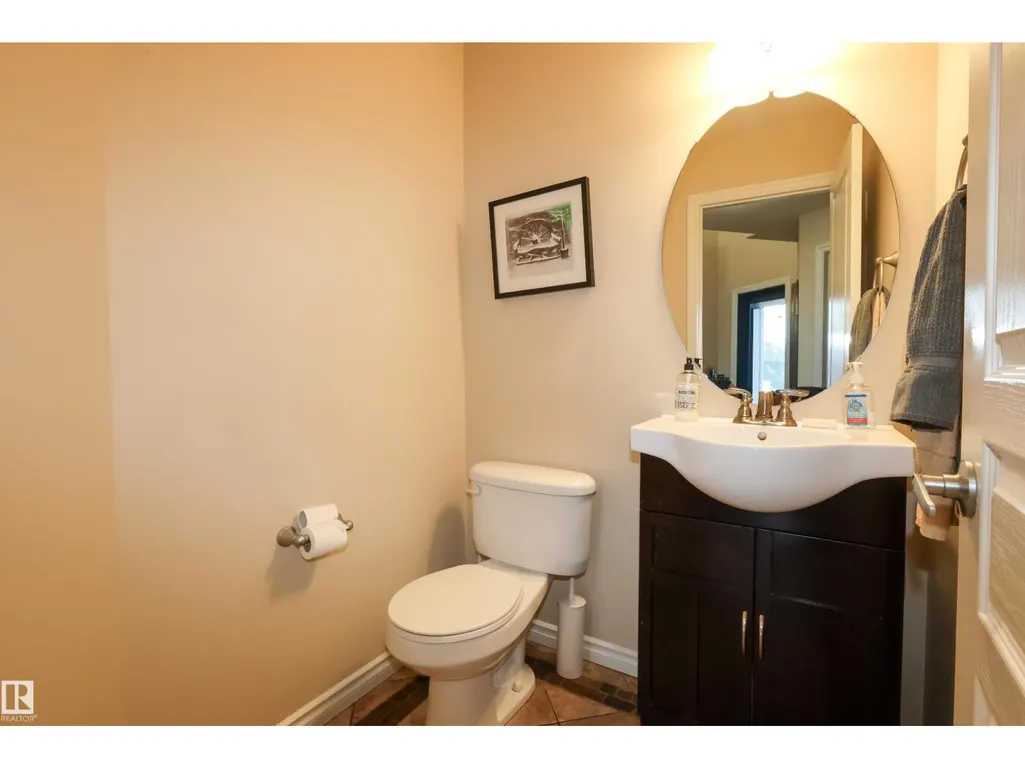
- Half Bathrooms2
- Sqr Footage1976
Data Source:
Canadian Real Estate Association (CREA)
Property Description
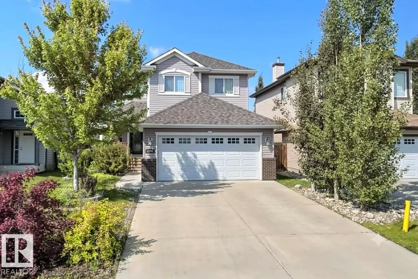
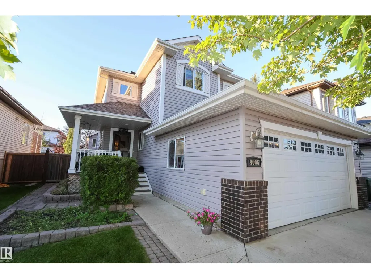
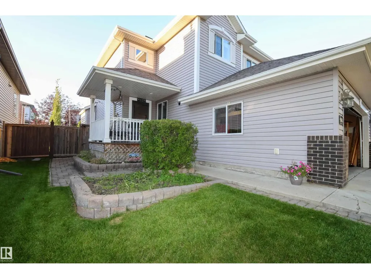
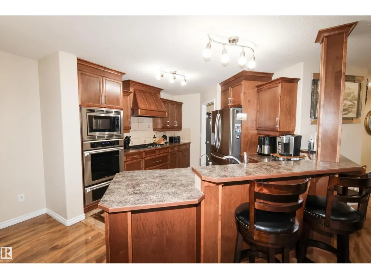
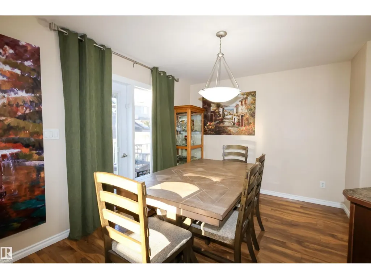
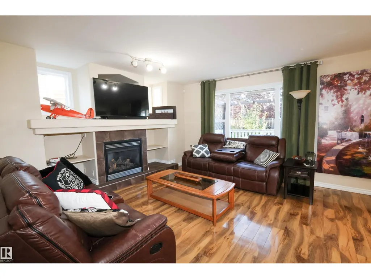
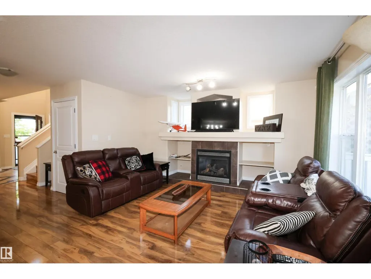
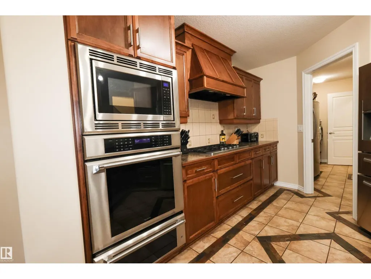
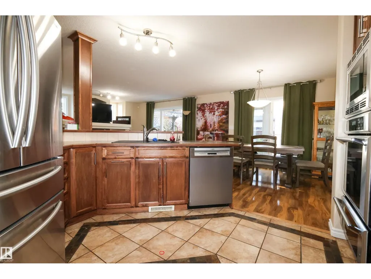
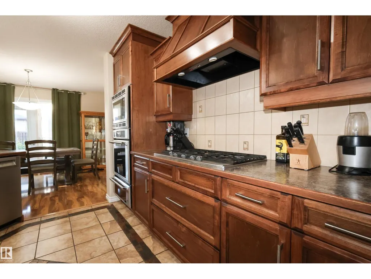
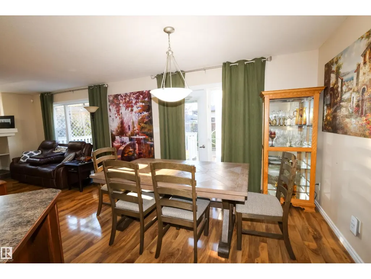
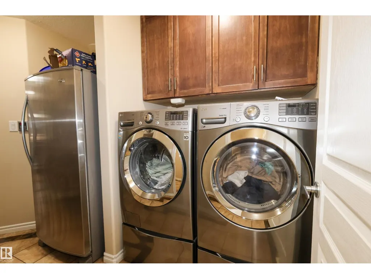
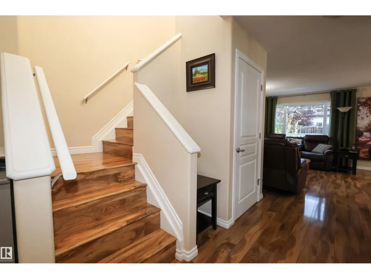
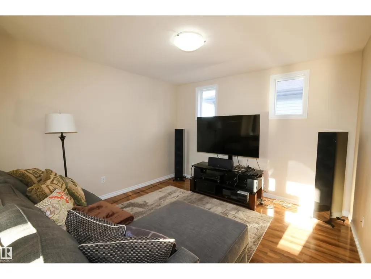
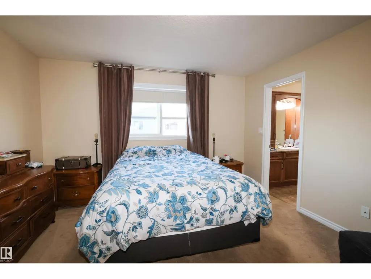
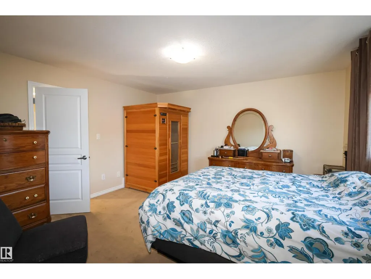
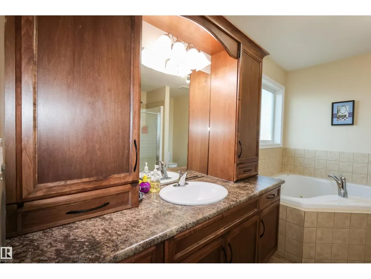
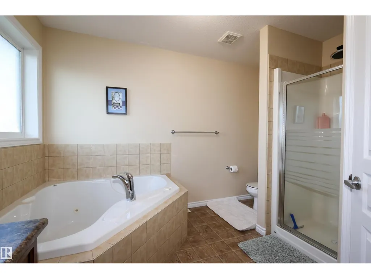
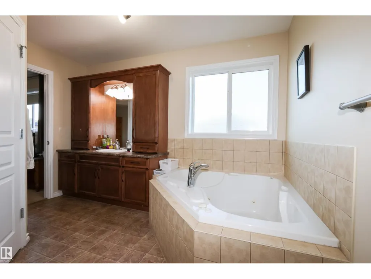
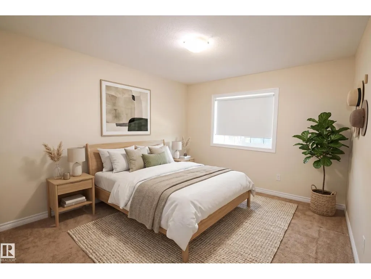
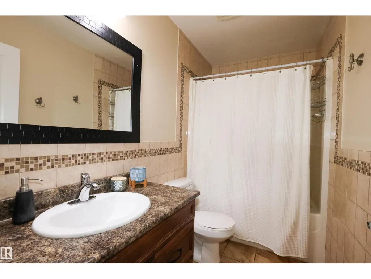
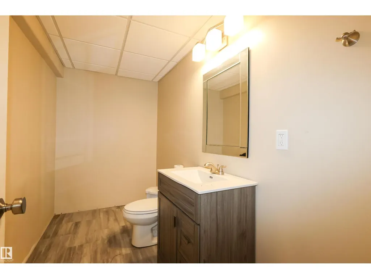
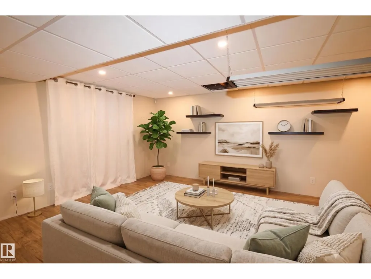
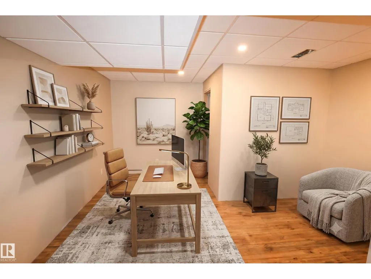
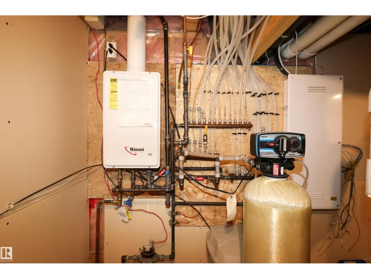
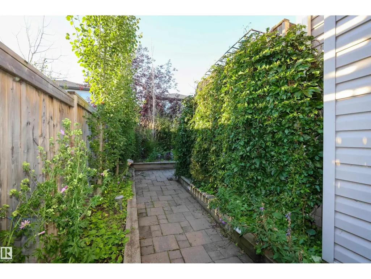
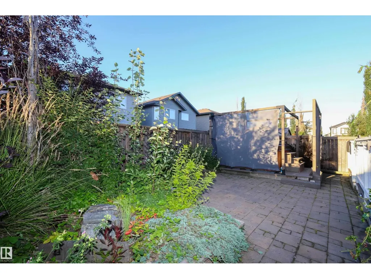
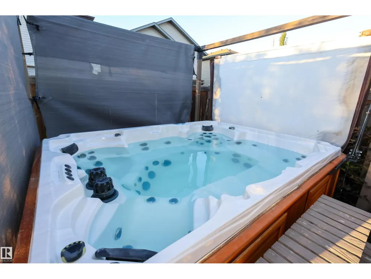
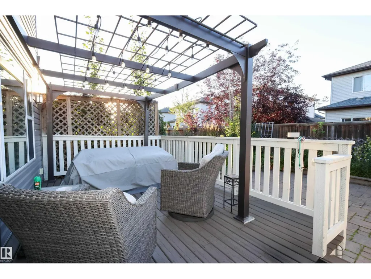
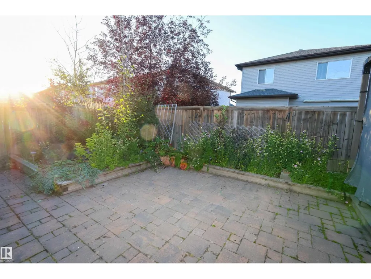
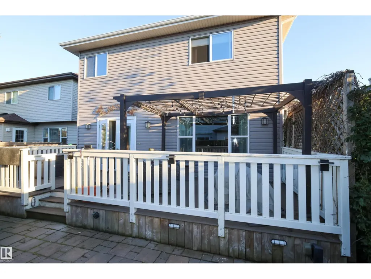
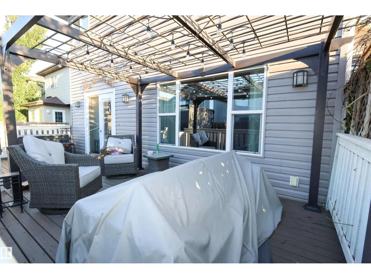
This elegant 2-storey home seamlessly blends classic charm with modern function. The open-concept main level features a private den off the foyer and an inviting living room with built-in shelving and a tile-surround gas fireplace. The chef’s kitchen boasts rich maple cabinetry, generous counter space, a breakfast bar, and premium stainless steel appliances—including a gas cooktop, built-in wall oven, and warming drawer. A convenient walk-through pantry/laundry room and a bright dining area lead out to the rear grounds.Upstairs, an arched entrance leads to a spacious bonus room. The king-sized primary suite offers a walk-in closet and a 4-piece ensuite with a Jacuzzi tub and separate shower, joined by two additional bedrooms and a second full bath. The 95% finished basement includes a large family room, bonus area, and 2-piece bath. Equipped with a high-efficiency furnace, tankless hot water, and a water softener. The private backyard features a deck, gazebo, hot tub, stone patio, and mature gardens. (id:7434)
* Sold date and price as reported on the RAE's MLS® System.
General Features
| Features | See remarks |
|---|---|
| Property Type | Single Family |
| Neighbourhood | Morinville |
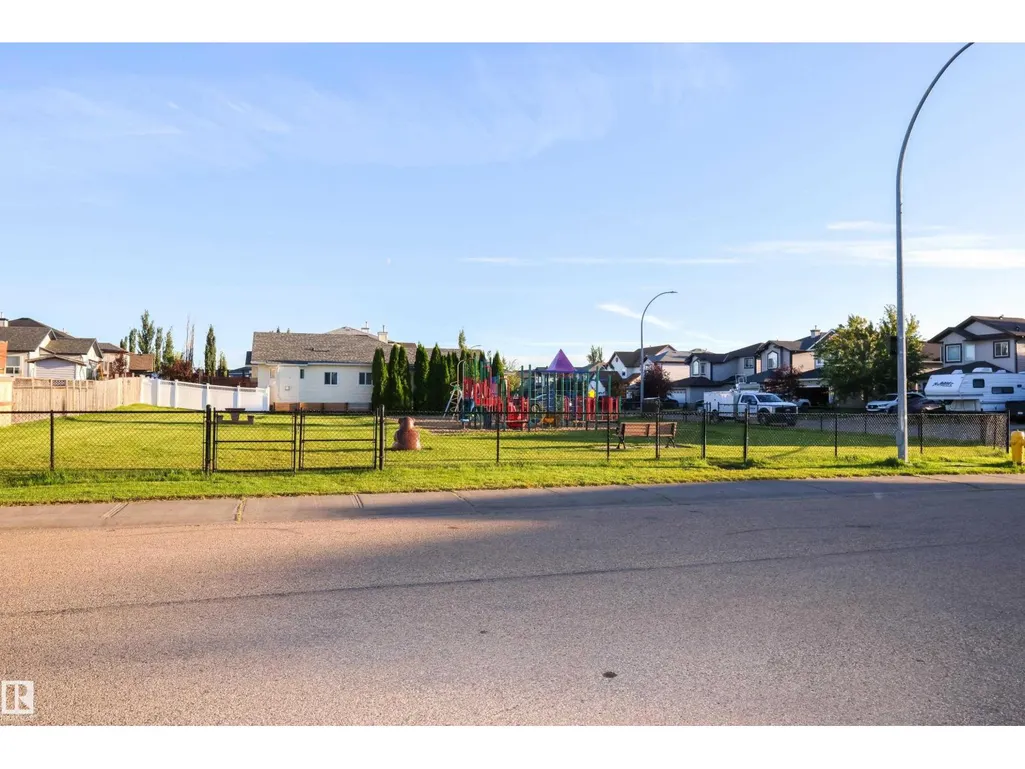
| Amenities | Playground |
| Building Appliances | Dishwasher, Dryer, Refrigerator, Stove, Washer, Window Coverings |
| Parking Space Total | 2 |
| Building Type | House |
| Ownership Type | Freehold |
| Building.StoriesTotal | 2 |
Interior Features
| Building Fireplace Present | True |
|---|---|
| Building Fireplace Type | Unknown |
| Building Heating Type | Forced air |
| Basement Development | Partially finished |
| Basement Type | Full (Partially finished) |
| Construction Style Attachment | Detached |
| Fireplace Fuel | Gas |
| Living Area Range | 1976 |
| Bedrooms | 3 |
Exterior Features
| Land Amenities | Playground |
|---|
Room Details
| Room | Dimensions | Level | Flooring | Details |
|---|---|---|---|---|
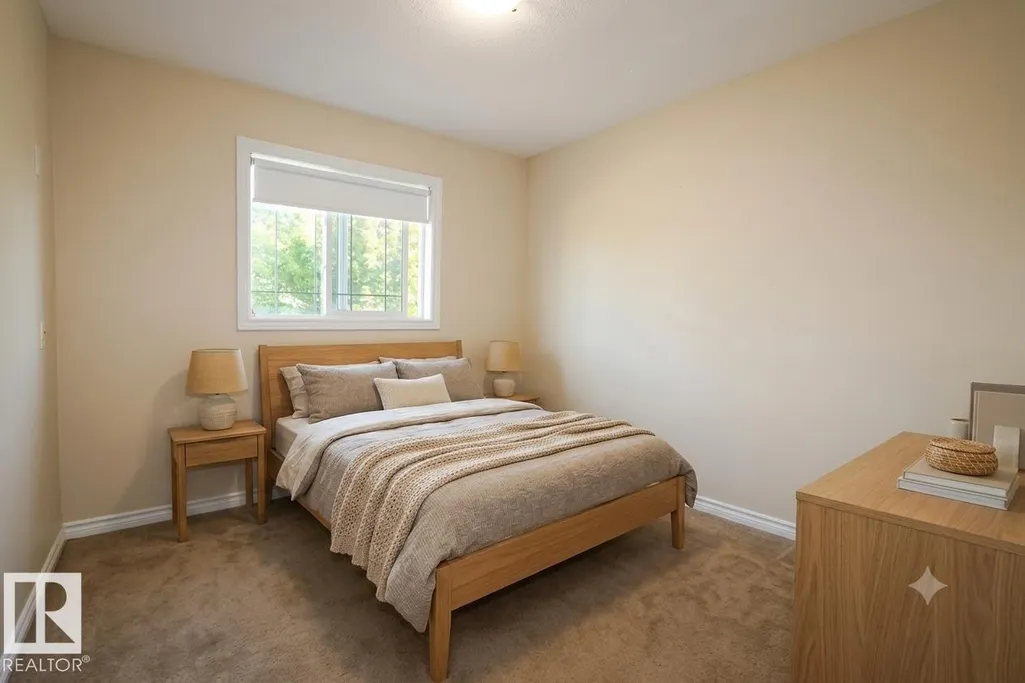
| Bedroom 2 | 3.96 m x 2.85 m | Upper Level | 2.85 m | |
| Bedroom 3 | 3.54 m x 2.83 m | Upper Level | 2.83 m | |
| Bonus Room | 4.32 m x 3.52 m | Upper Level | 3.52 m | |
| Den | 2.57 m x 2.48 m | Main level | 2.48 m | |
| Dining room | 3.27 m x 3.2 m | Main level | 3.2 m | |
| Kitchen | 3.54 m x 3.42 m | Main level | 3.42 m | |
| Living room | 3.54 m x 3.24 m | Main level | 3.24 m | |
| Primary Bedroom | 4.28 m x 3.96 m | Upper Level | 3.96 m |
Amenities
- Views
- New Construction
- Adult 55+
- Lease To Own
- No Strata Fees
- Furnished
- Primary On Main
- Air Conditioning
- Seller Finance
- Green
- Fixer Upper
- Horse
- Golf
- Fireplace
- Deck
- Garage
- Basement
- Pool

Property vs Single Family Average in T8R 1W3
Price
Year Built
In The Neighbourhood
Just Listed
Morinville
$ 614,900
- Type
- Single Family
- Size
- 1,342 SqFt
- Rooms
- 2 Beds + 1.5 Baths
Real Broker
Just Listed
Morinville
$ 439,555
- Type
- Single Family
- Size
- 1,702 SqFt
- Rooms
- 3 Beds + 2.5 Baths
Exp Realty
Morinville
$ 599,000
- Type
- Single Family
- Size
- 2,127 SqFt
- Rooms
- 3 Beds + 2.5 Baths
Blackmore Real Estate
Morinville
$ 439,000
- Type
- Single Family
- Size
- 1,628 SqFt
- Rooms
- 3 Beds + 2.5 Baths
MaxWell Progressive
 Copyright 2026 by the REALTORS® Association of Edmonton. All rights reserved.
Data is deemed reliable but is not guaranteed accurate by the REALTORS® Association of Edmonton.
The trademarks REALTOR®, REALTORS® and the REALTOR® logo are controlled by The Canadian Real Estate Association (CREA) and identify real estate professionals who are members of CREA. The trademarks MLS®, Multiple Listing Service® and the associated logos are owned by CREA and identify the quality of services provided by real estate professionals who are members of CREA. Used under license.
Information last updated on September 21, 2026 4:29 PM UTC
Copyright 2026 by the REALTORS® Association of Edmonton. All rights reserved.
Data is deemed reliable but is not guaranteed accurate by the REALTORS® Association of Edmonton.
The trademarks REALTOR®, REALTORS® and the REALTOR® logo are controlled by The Canadian Real Estate Association (CREA) and identify real estate professionals who are members of CREA. The trademarks MLS®, Multiple Listing Service® and the associated logos are owned by CREA and identify the quality of services provided by real estate professionals who are members of CREA. Used under license.
Information last updated on September 21, 2026 4:29 PM UTC
