


















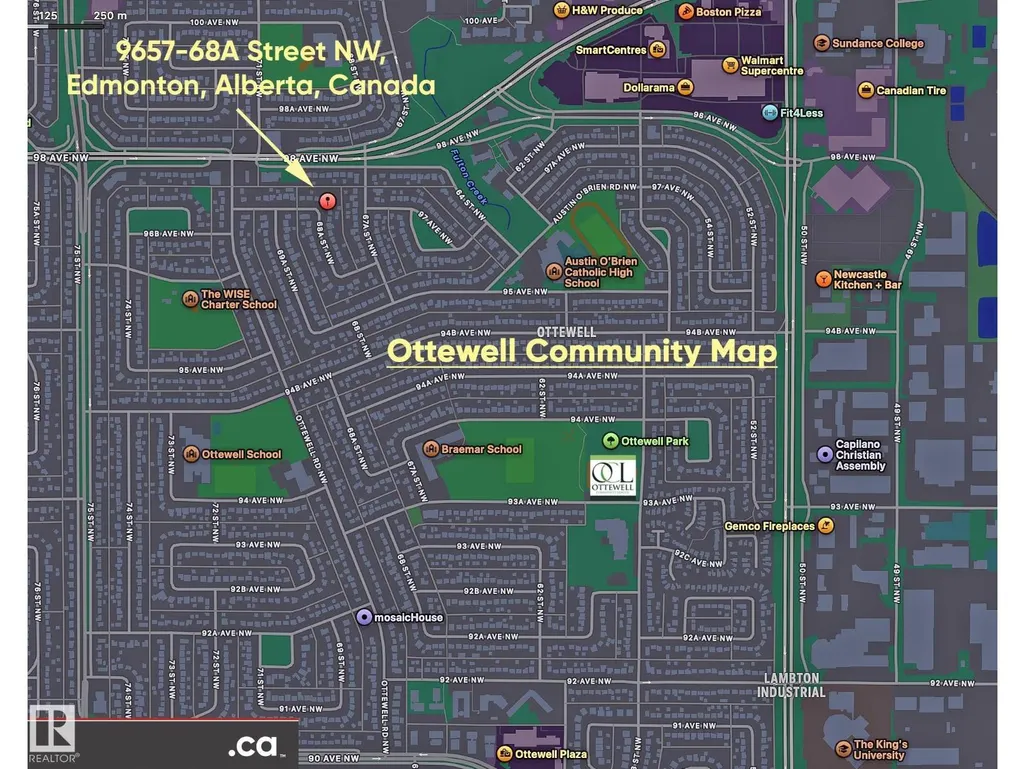
Address
9657 68a St Nw, Edmonton, AB
Price
$ 739,900
Property Attributes
- ID#E4508873
- TypeSingle Family
- Listing Status Active
- MunicipalityEdmonton
- CityEdmonton
- AreaEdmonton
- NeighbourhoodOttewell
- Postal CodeT6B 1V3
- Style
- Year Built1967
- Price$ 739,900
- Bedrooms4
- Bathrooms3
- Half Bathrooms0
- Sqr Footage2256
Data Source:
Canadian Real Estate Association (CREA)
Property Description
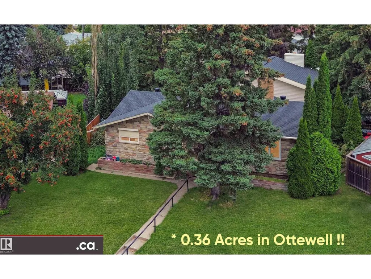
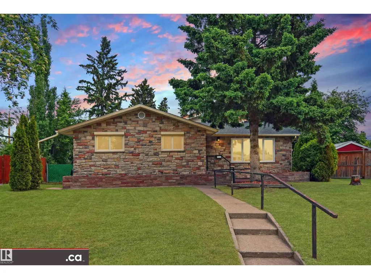
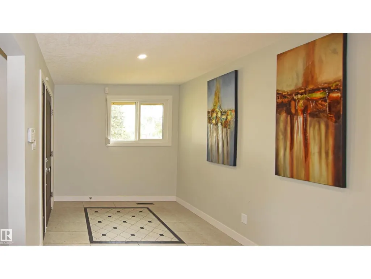
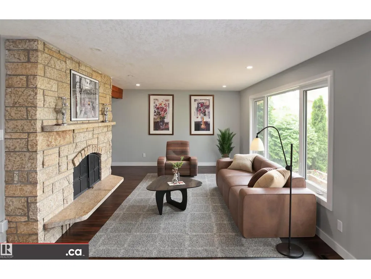
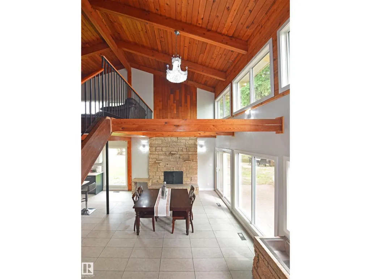
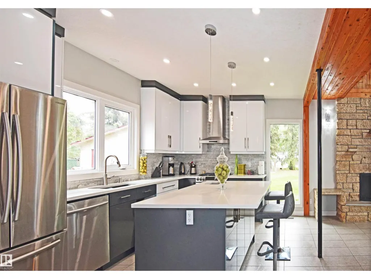
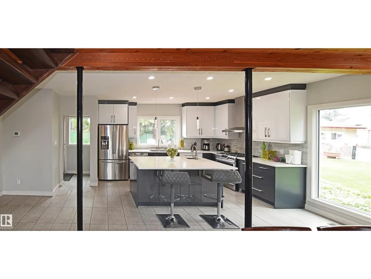
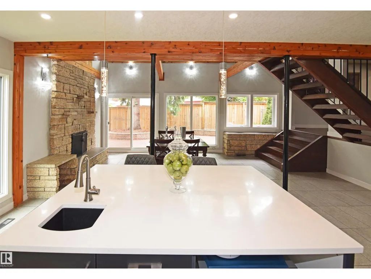
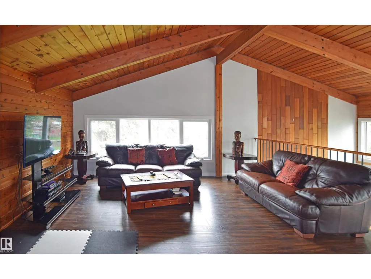
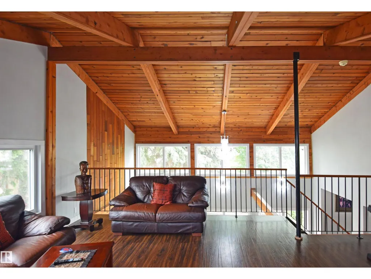
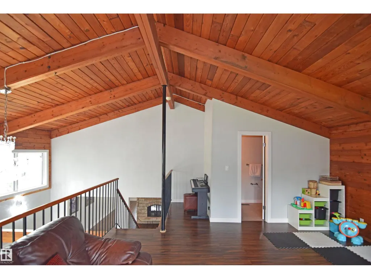
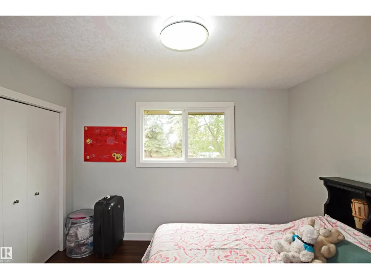
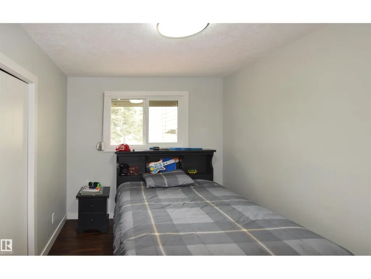
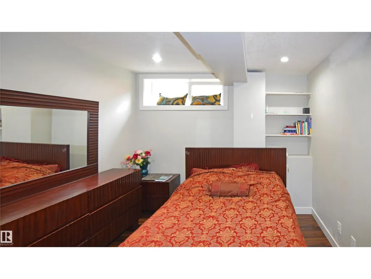
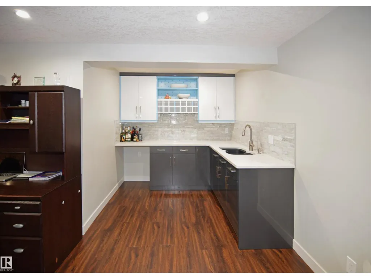
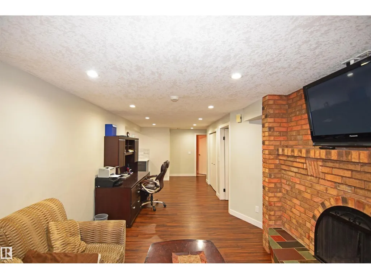
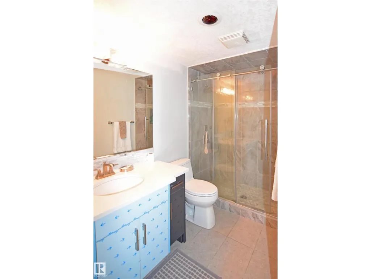
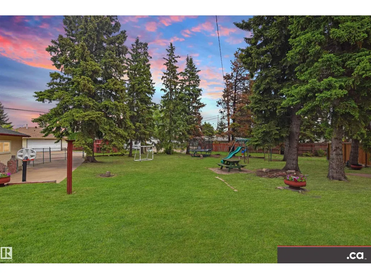
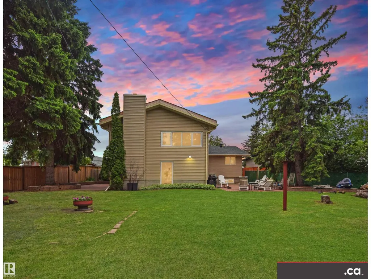
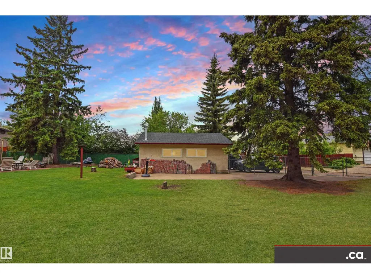
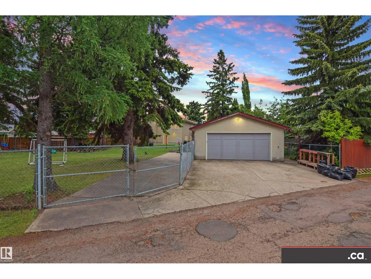
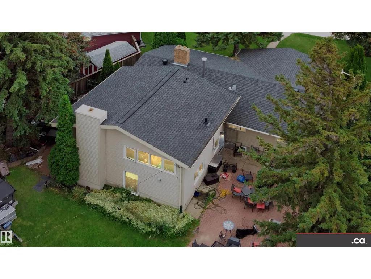
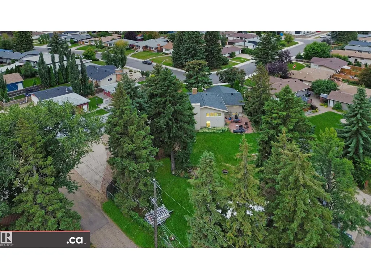
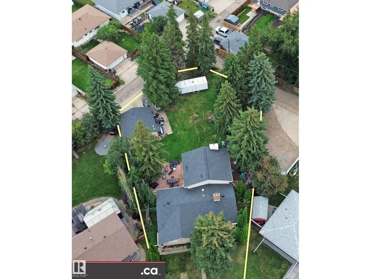
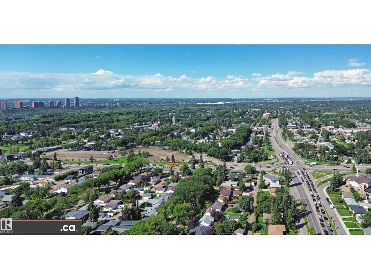
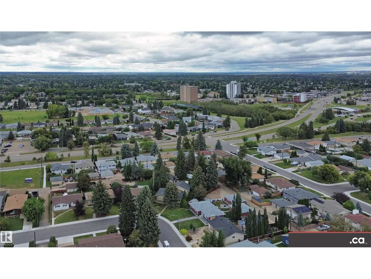
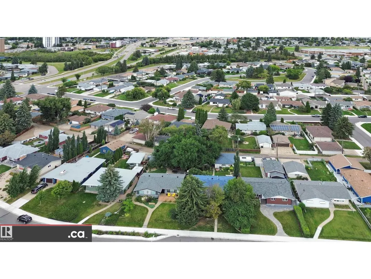
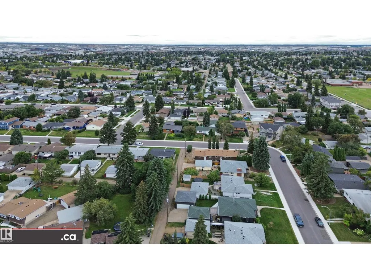
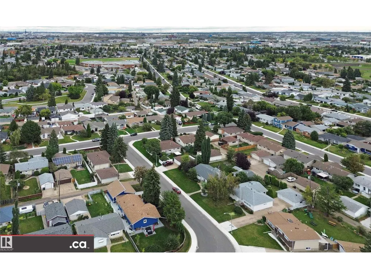
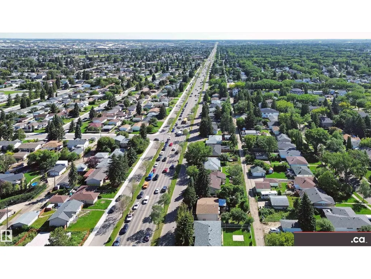
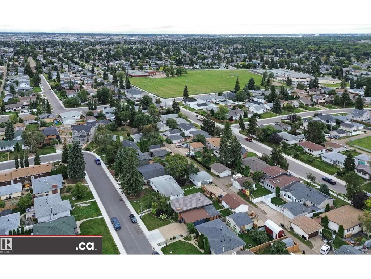
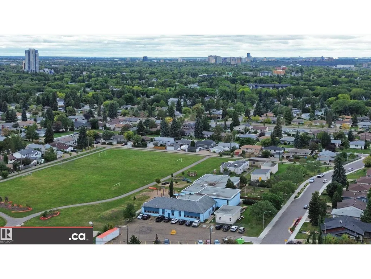
* ATTENTION LARGE FAMILIES: DESIRABLE OTTEWELL LIVING AT ITS BEST!! Large-sized 2256 sq. ft. home substantially renovated in 2017 / 2018 throughout, SITUATED ON HUGE PARK-LIKE 1460 sq. m. (15,716 sq. ft.) PIE LOT! Magnificent architectural design featuring 4 living / family rooms; vaulted ceilings / atrium dining room; 3 wood fireplaces; 2 laundry; 4 bedrooms + den; 3 full baths; & 2 kitchens. Aesthetic renovations: granite sinks; quartz counters; cabinets & vanities; high-end SS appliances (incl. duel-fuel convection range); painting; flooring; & all 3 full bath. Plus functional upgrades: electrical (house & garage rewired; 100A panel; dimmer switches; 60+ LED pot lights; & under-cabinet lights); plumbing including gas lines; triple-pane windows; exterior doors; insulation (R50 blown-in & R40 spray foam); GAF Timberline HD shingles; high-efficient Reznor garage heater; & garage door with belt drive smart opener. Close access to schools; recreation; buses; Capilano Shopping; Downtown; & Baseline Road! (id:7434)
* Sold date and price as reported on the RAE's MLS® System.
General Features
| Features | Treed, See remarks, Flat site, Paved lane, Lane, Level |
|---|---|
| Property Type | Single Family |
| Neighbourhood | Ottewell |
| Amenities | Playground, Public Transit, Schools, Shopping |
| Building Amenities | Vinyl Windows |
| Building Appliances | Dishwasher, Garage door opener remote(s), Microwave, Refrigerator, Gas stove(s), Central Vacuum, Dryer, Two Washers |
| Parking Space Total | 6 |
| Building Type | House |
| Ownership Type | Freehold |
| Building.StoriesTotal | 1.5 |
Interior Features
| Building Fireplace Present | True |
|---|---|
| Building Fireplace Type | Unknown |
| Building Heating Type | Forced air |
| Basement Development | Partially finished |
| Basement Type | See Remarks (Partially finished) |
| Construction Style Attachment | Detached |
| Fireplace Fuel | Wood |
| Living Area Range | 2256 |
| Bedrooms | 4 |
Exterior Features
| Structure | Fire Pit, Patio(s) |
|---|---|
| Land Amenities | Playground, Public Transit, Schools, Shopping |
| Fence Type | Fence |
Room Details
| Room | Dimensions | Level | Flooring | Details |
|---|---|---|---|---|
| Bedroom 2 | 3.5 m x Measurements not avail | Above | ||
| Bedroom 3 | 3.5 m x Measurements not avail | Above | ||
| Bedroom 4 | 6.1 m x Measurements not avail | Basement | ||
| Bonus Room | 4.9 m x Measurements not avail | Upper Level | ||
| Den | 5.4 m x Measurements not avail | Basement | ||
| Dining room | 6.4 m x Measurements not avail | Main level | ||
| Family room | 5.2 m x Measurements not avail | Above | ||
| Kitchen | 4.3 m x Measurements not avail | Main level | ||
| Laundry room | 3.3 m x Measurements not avail | Above | ||
| Living room | 6.1 m x Measurements not avail | Above | ||
| Primary Bedroom | 3.6 m x Measurements not avail | Above | ||
| Recreation room | 6.1 m x Measurements not avail | Basement | ||
| Second Kitchen | 4.9 m x Measurements not avail | Basement | ||
| Utility room | 5.8 m x Measurements not avail | Basement |
Amenities
- Views
- New Construction
- Adult 55+
- Lease To Own
- No Strata Fees
- Furnished
- Primary On Main
- Air Conditioning
- Seller Finance
- Green
- Fixer Upper
- Horse
- Golf
- Fireplace
- Deck
- Garage
- Basement
- Pool

Property vs Single Family Average in T6B 1V3
Price
Year Built
In The Neighbourhood
Just Listed
Edmonton
$ 549,000
- Type
- Single Family
- Size
- 1,066 SqFt
- Rooms
- 5 Beds + 2 Baths
Century 21 Masters
Just Listed
Edmonton
$ 625,000
- Type
- Single Family
- Size
- 1,256 SqFt
- Rooms
- 5 Beds + 2 Baths
Real Broker
Edmonton
$ 629,900
- Type
- Single Family
- Size
- 1,051 SqFt
- Rooms
- 4 Beds + 3 Baths
Century 21 Reward Realty
Edmonton
$ 409,000
- Type
- Single Family
- Size
- 1,195 SqFt
- Rooms
- 3 Beds + 2.5 Baths
Homes & Gardens Real Estate Limited
 Copyright 2026 by the REALTORS® Association of Edmonton. All rights reserved.
Data is deemed reliable but is not guaranteed accurate by the REALTORS® Association of Edmonton.
The trademarks REALTOR®, REALTORS® and the REALTOR® logo are controlled by The Canadian Real Estate Association (CREA) and identify real estate professionals who are members of CREA. The trademarks MLS®, Multiple Listing Service® and the associated logos are owned by CREA and identify the quality of services provided by real estate professionals who are members of CREA. Used under license.
Information last updated on September 21, 2026 4:29 PM UTC
Copyright 2026 by the REALTORS® Association of Edmonton. All rights reserved.
Data is deemed reliable but is not guaranteed accurate by the REALTORS® Association of Edmonton.
The trademarks REALTOR®, REALTORS® and the REALTOR® logo are controlled by The Canadian Real Estate Association (CREA) and identify real estate professionals who are members of CREA. The trademarks MLS®, Multiple Listing Service® and the associated logos are owned by CREA and identify the quality of services provided by real estate professionals who are members of CREA. Used under license.
Information last updated on September 21, 2026 4:29 PM UTC
