
Just Listed









Address
6507 97 Av Nw, Edmonton, AB
Price
$ 625,000
Property Attributes
- ID#E4509223
- TypeSingle Family
- Listing Status Active
- MunicipalityEdmonton
- CityEdmonton
- AreaEdmonton
- NeighbourhoodOttewell
- Postal CodeT6B 1C4
- StyleBungalow
- Year Built1962
- Price$ 625,000
- Bedrooms5
- Bathrooms2
- Half Bathrooms0
- Sqr Footage1256
Data Source:
Canadian Real Estate Association (CREA)
Property Description
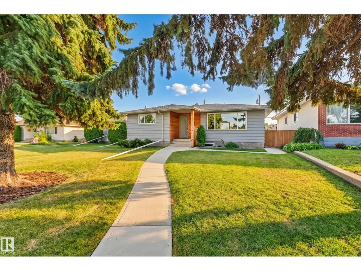
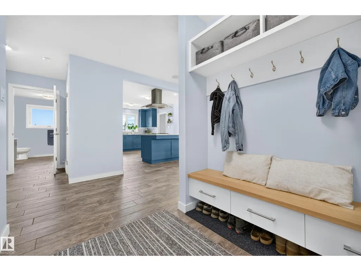
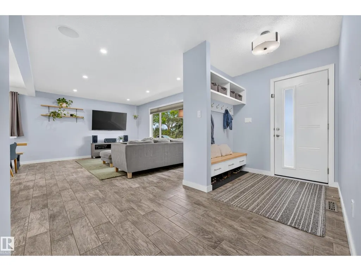
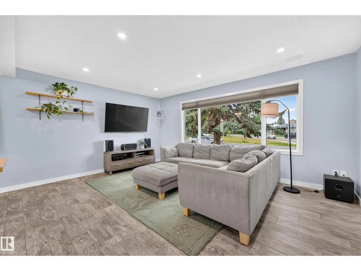
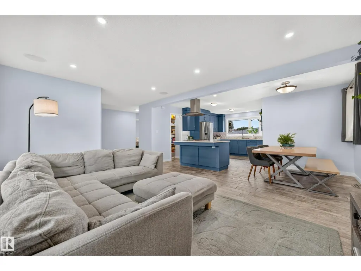
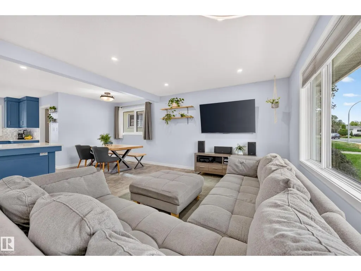
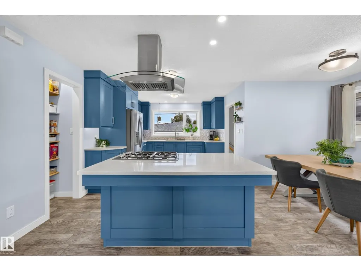
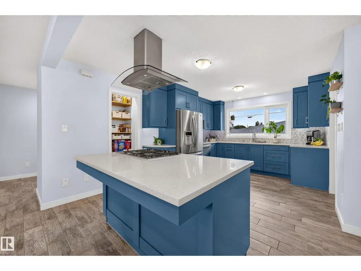
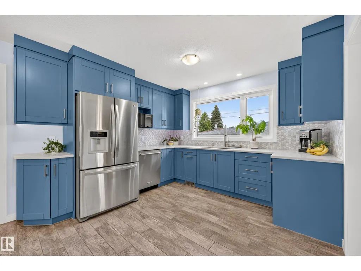
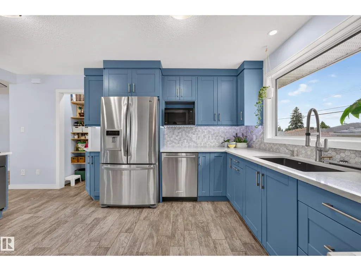
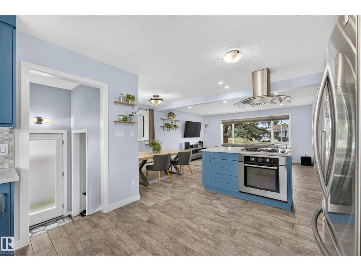
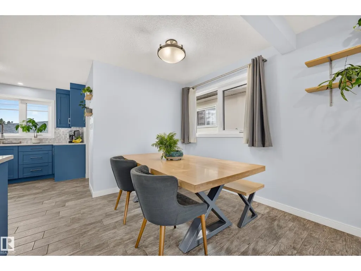
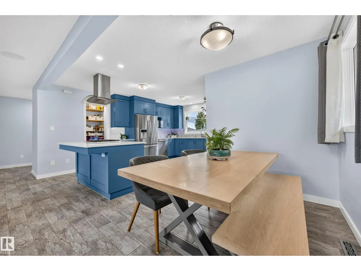
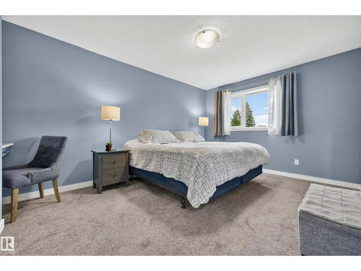
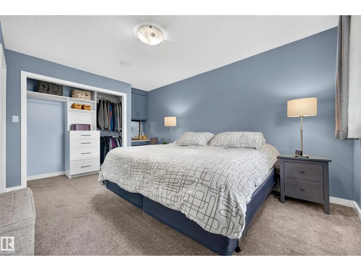
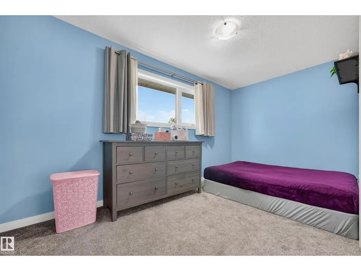
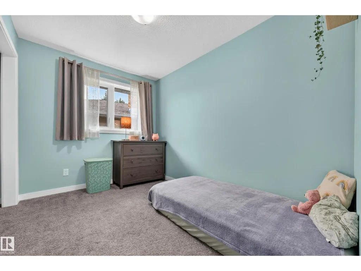
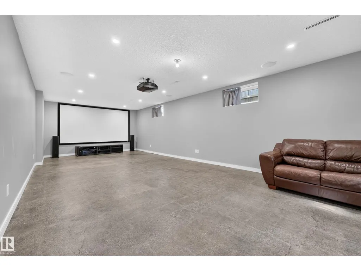
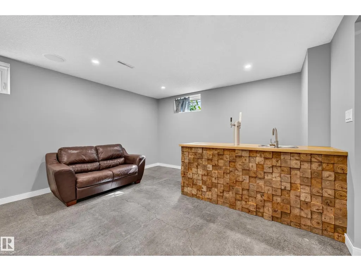
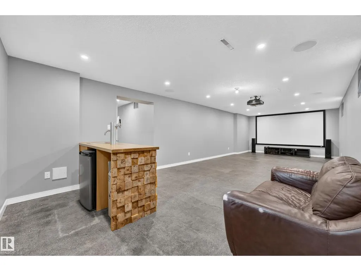
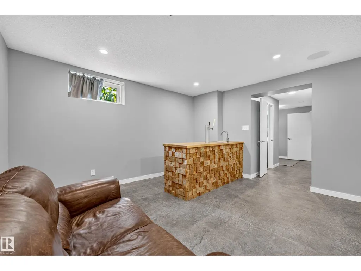
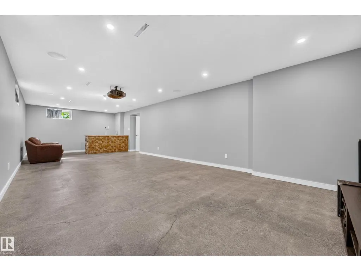
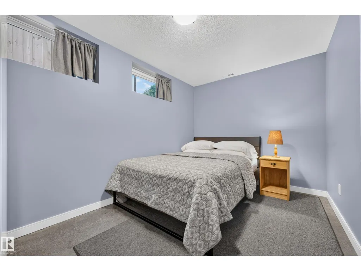
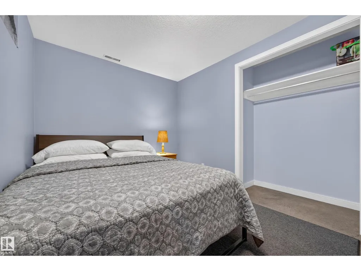
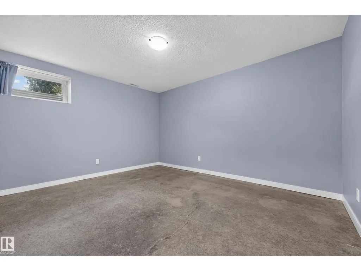
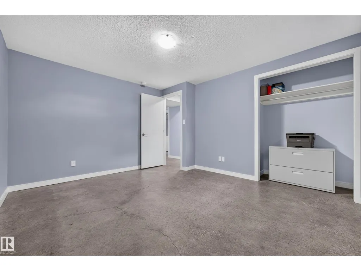
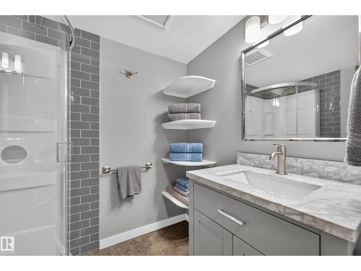
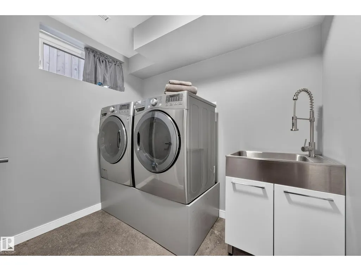
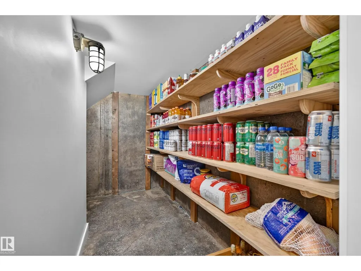
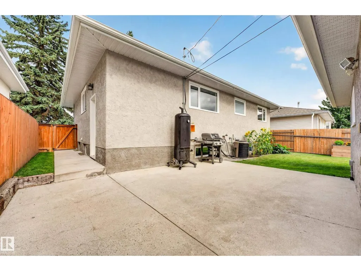
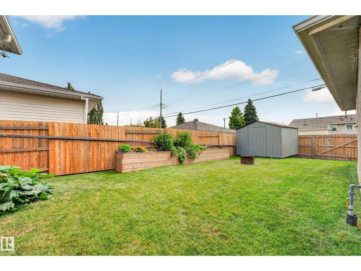
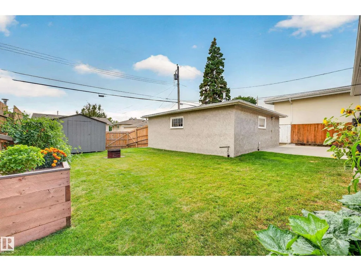
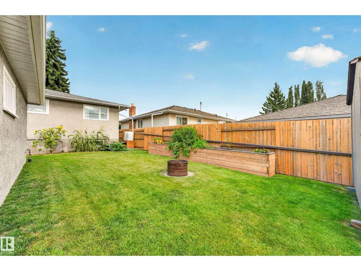
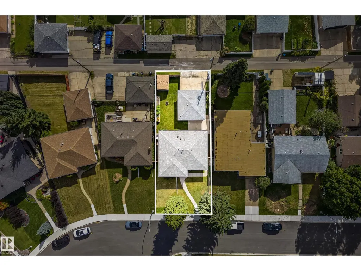
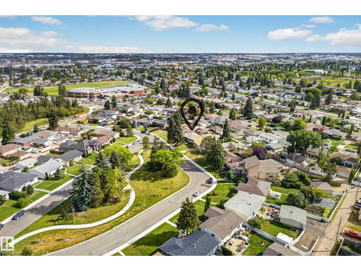
Tucked into Ottewell's mature, tree lined streets, this home is across from a pocket park with summer block parties, an easy walk to the library, schools & shops incl. Capilano Mall. Sitting on a big lot, this home has been renovated top to bottom. Over 2200 sqft of finished space with 5 beds (3 up, 2 down), 2 full baths & an open concept main floor, huge windows & new tile flooring, carpet only in bedrooms. The kitchen was fully renovated & laid out for functionality. Highlights: quartz counters, S/S appliances & maple dovetail cabinetry to the ceiling, soft close drawers. The main bath feels like a spa: tile flooring & surround, a dual thermostatic shower & soaker tub, dble sink vanity & pocket door to primary. Downstairs has stained concrete flooring, built in bar, cold storage & new 3 pc bath. Out back is a fire pit, garden beds & an oversized, heated garage. New stucco, insulation, windows, electrical, plumbing & fence round out the upgrades. Great location, thoughtful renos & ready for a new family. (id:7434)
* Sold date and price as reported on the RAE's MLS® System.
General Features
| Features | Park/reserve, Lane, Closet Organizers, No Smoking Home |
|---|---|
| Property Type | Single Family |
| Neighbourhood | Ottewell |
| Amenities | Playground, Public Transit, Schools, Shopping |
| Building Amenities | Vinyl Windows |
| Building Appliances | Dishwasher, Dryer, Garage door opener remote(s), Garage door opener, Oven - Built-In, Refrigerator, Stove, Central Vacuum, Washer, Window Coverings |
| Building Architectural Style | Bungalow |
| Building Cooling Type | Central air conditioning |
| Parking Space Total | 4 |
| Building Type | House |
| Ownership Type | Freehold |
| Building.StoriesTotal | 1 |
Interior Features
| Building Fireplace Present | False |
|---|---|
| Building Heating Type | Forced air |
| Basement Development | Finished |
| Basement Type | Full (Finished) |
| Construction Style Attachment | Detached |
| Living Area Range | 1256 |
| Bedrooms | 5 |
Exterior Features
| Land Amenities | Playground, Public Transit, Schools, Shopping |
|---|---|
| Fence Type | Fence |
Room Details
| Room | Dimensions | Level | Flooring | Details |
|---|---|---|---|---|
| Bedroom 2 | 3.05 m x 4.41 m | Main level | 4.41 m | |
| Bedroom 3 | 2.38 m x 3.28 m | Main level | 3.28 m | |
| Bedroom 4 | 4.03 m x 2.1 m | Basement | 2.1 m | |
| Bedroom 5 | 4.02 m x 3.47 m | Basement | 3.47 m | |
| Dining room | 2.38 m x 2.09 m | Main level | 2.09 m | |
| Kitchen | 5.05 m x 3.39 m | Main level | 3.39 m | |
| Laundry room | Measurements not available | Basement | ||
| Living room | 3.75 m x 5.51 m | Main level | 5.51 m | |
| Primary Bedroom | 4.94 m x 3.3 m | Main level | 3.3 m | |
| Recreation room | 10.2 m x 4.15 m | Basement | 4.15 m |
Amenities
- Views
- New Construction
- Adult 55+
- Lease To Own
- No Strata Fees
- Furnished
- Primary On Main
- Air Conditioning
- Seller Finance
- Green
- Fixer Upper
- Horse
- Golf
- Fireplace
- Deck
- Garage
- Basement
- Pool

Property vs Single Family Average in T6B 1C4
Price
Year Built
In The Neighbourhood
Just Listed
Edmonton
$ 549,000
- Type
- Single Family
- Size
- 1,066 SqFt
- Rooms
- 5 Beds + 2 Baths
Century 21 Masters
Edmonton
$ 629,900
- Type
- Single Family
- Size
- 1,051 SqFt
- Rooms
- 4 Beds + 3 Baths
Century 21 Reward Realty
Edmonton
$ 409,000
- Type
- Single Family
- Size
- 1,195 SqFt
- Rooms
- 3 Beds + 2.5 Baths
Homes & Gardens Real Estate Limited
 Copyright 2026 by the REALTORS® Association of Edmonton. All rights reserved.
Data is deemed reliable but is not guaranteed accurate by the REALTORS® Association of Edmonton.
The trademarks REALTOR®, REALTORS® and the REALTOR® logo are controlled by The Canadian Real Estate Association (CREA) and identify real estate professionals who are members of CREA. The trademarks MLS®, Multiple Listing Service® and the associated logos are owned by CREA and identify the quality of services provided by real estate professionals who are members of CREA. Used under license.
Information last updated on September 21, 2026 4:29 PM UTC
Copyright 2026 by the REALTORS® Association of Edmonton. All rights reserved.
Data is deemed reliable but is not guaranteed accurate by the REALTORS® Association of Edmonton.
The trademarks REALTOR®, REALTORS® and the REALTOR® logo are controlled by The Canadian Real Estate Association (CREA) and identify real estate professionals who are members of CREA. The trademarks MLS®, Multiple Listing Service® and the associated logos are owned by CREA and identify the quality of services provided by real estate professionals who are members of CREA. Used under license.
Information last updated on September 21, 2026 4:29 PM UTC
