
















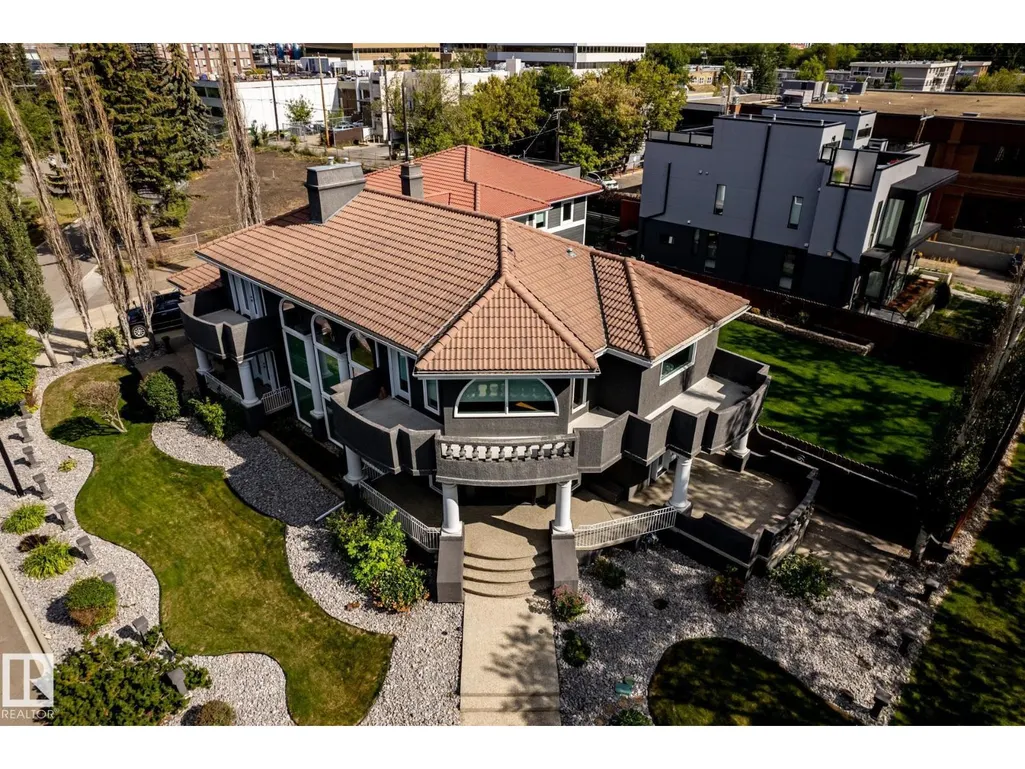
Address
12428 103 Av Nw, Edmonton, AB
Price
$ 1,799,888
Property Attributes
- ID#E4469902
- TypeSingle Family
- Listing Status Active
- MunicipalityEdmonton
- CityEdmonton
- AreaEdmonton
- NeighbourhoodWestmount
- Postal CodeT5N 0R3
- Style
- Year Built1992
- Price$ 1,799,888
- Bedrooms5
- Bathrooms3
- Half Bathrooms1
- Sqr Footage4674
Data Source:
Canadian Real Estate Association (CREA)
Property Description
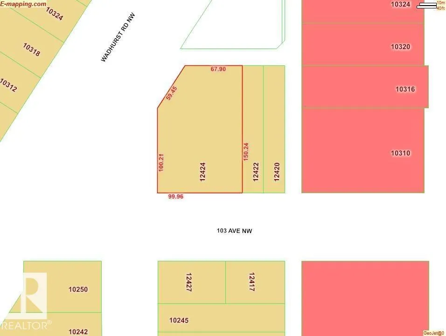
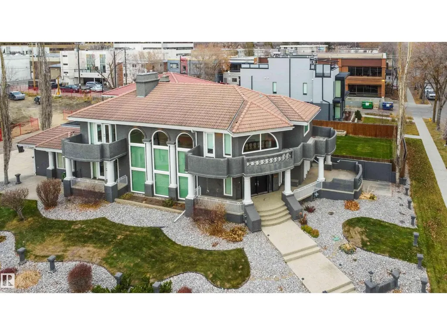
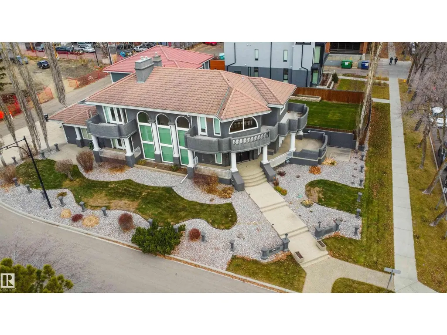
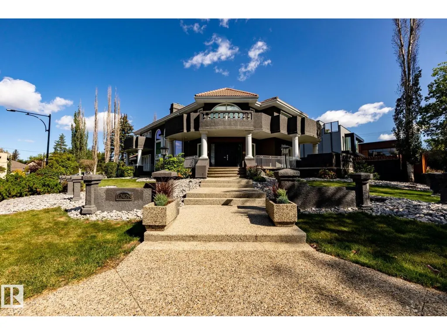
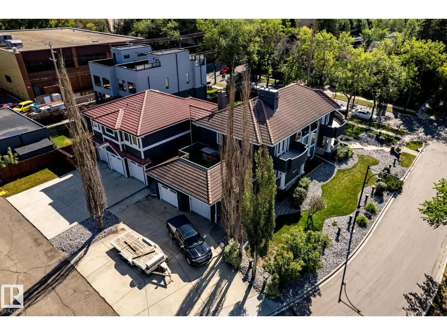
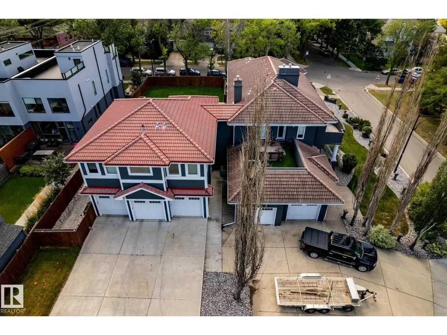
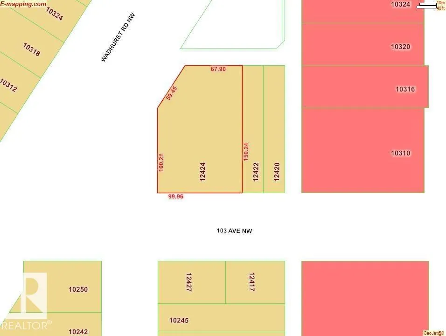
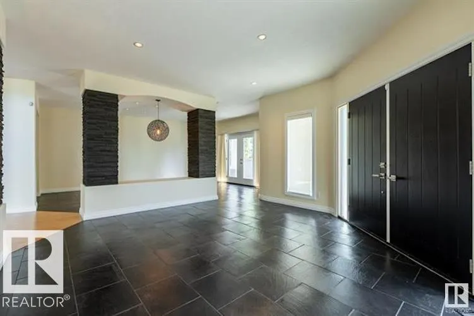
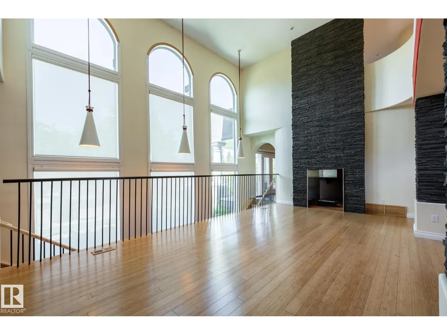
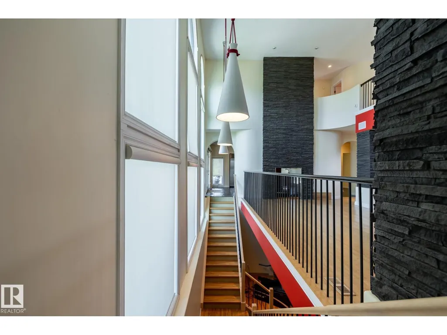
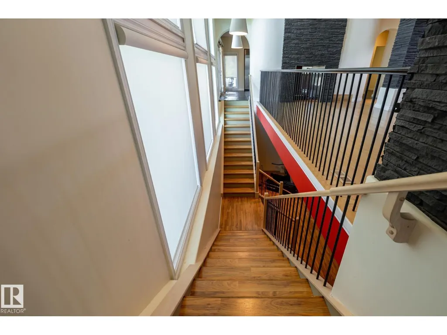
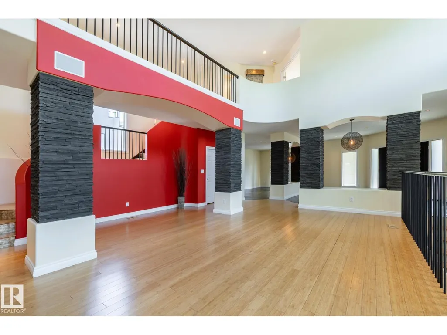
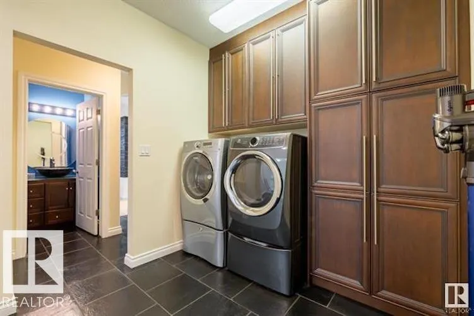
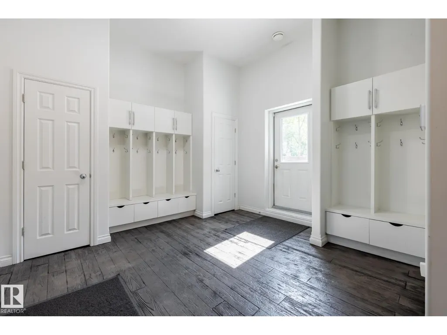
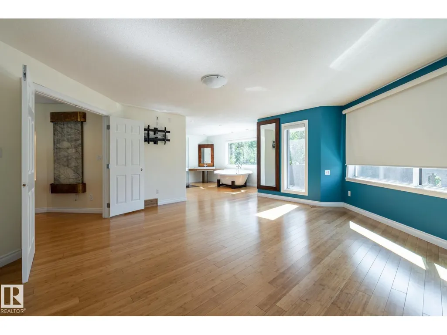
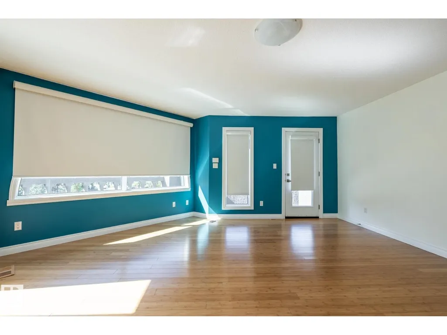
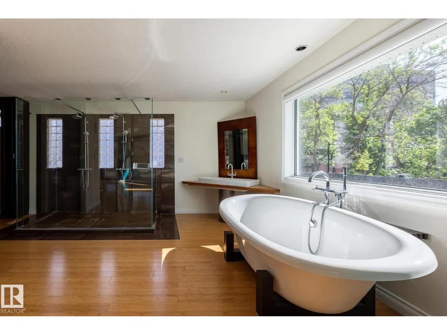
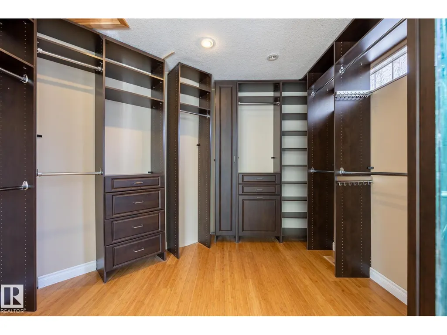
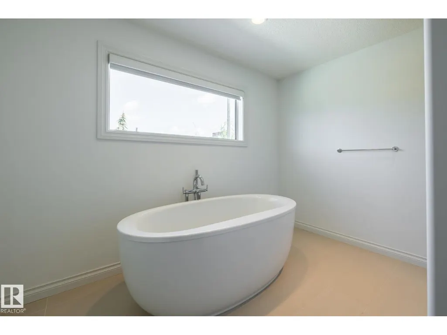
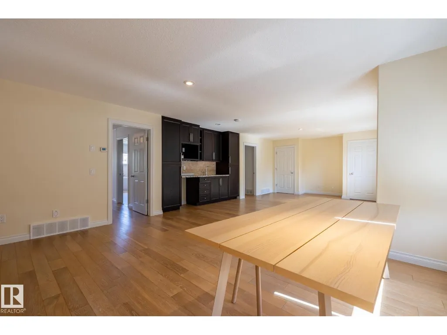
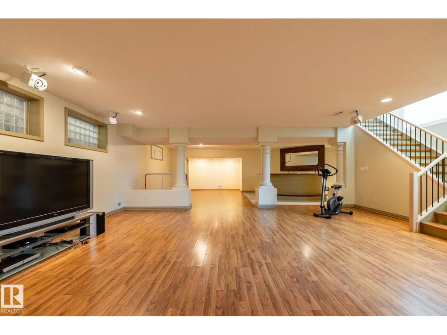
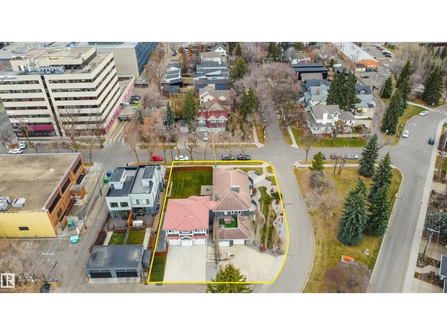
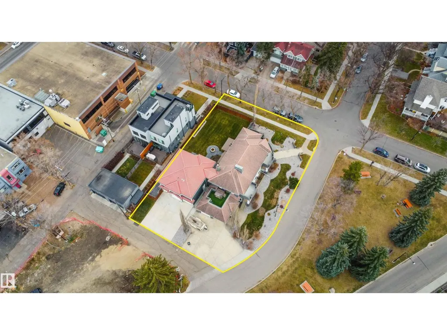
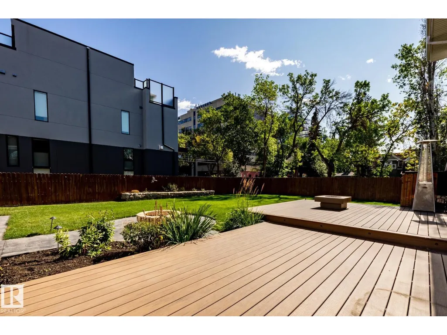
OWN A MANOR & AN INCREDIBLE PIECE OF LAND (14,185 sq. ft) DOUBLE LOT IN WADHURST ESTATES, EDMONTON. DOUBLE-WIDE CORNER LOT REDEVELOPMENT OPPORTUNITY! MIXED USE, MULTI-FAMILY.OWN A PIECE OF DOWNTOWN SUBURBIA, EDMONTON! Property sits on Double Lots A & B, bordering Glenora & West Downtown. Newer wing on Lot B was built in 2013.This iconic home sits on one of the biggest double-wide corner lots and one of the largest backyards in Central Edmonton (14,185 sq. ft. of land). Located in Wadhurst Estates, Westmount.The home features 5 bedrooms, 5 bathrooms, a 5-car attached garage, 4 balconies, and a large fenced-in yard sitting on a massive parcel of land. In 2013, the east side of the home was built and attached. RARE DOUBLE-WIDE CORNER LOT & ICONIC MANSION AWAIT YOU TO INVEST OR LIVE. (id:7434)
* Sold date and price as reported on the RAE's MLS® System.
General Features
| Features | Corner Site, Subdividable lot |
|---|---|
| Community Features | Public Swimming Pool |
| Property Type | Single Family |
| Neighbourhood | Westmount |
| Amenities | Golf Course, Playground, Public Transit, Schools, Shopping |
| Building Appliances | Dishwasher, Dryer, Fan, Garage door opener remote(s), Garage door opener, Hood Fan, Refrigerator, Storage Shed, Gas stove(s), Central Vacuum, Washer, Window Coverings |
| Building Cooling Type | Central air conditioning |
| Building Type | House |
| Ownership Type | Freehold |
| Building.StoriesTotal | 2 |
Interior Features
| Building Fireplace Present | True |
|---|---|
| Building Fireplace Type | Unknown |
| Building Heating Type | Forced air |
| Basement Development | Finished |
| Basement Type | Full (Finished) |
| Construction Style Attachment | Detached |
| Fireplace Fuel | Gas |
| Living Area Range | 4674 |
| Bedrooms | 5 |
Exterior Features
| Structure | Deck, Fire Pit, Porch, Patio(s) |
|---|---|
| ViewType | City view |
| Land Amenities | Golf Course, Playground, Public Transit, Schools, Shopping |
Room Details
| Room | Dimensions | Level | Flooring | Details |
|---|---|---|---|---|
| Bedroom 2 | Measurements not available | Upper Level | ||
| Bedroom 3 | Measurements not available | Upper Level | ||
| Bedroom 4 | Measurements not available | Upper Level | ||
| Bedroom 5 | Measurements not available | Lower level | ||
| Dining room | Measurements not available | Main level | ||
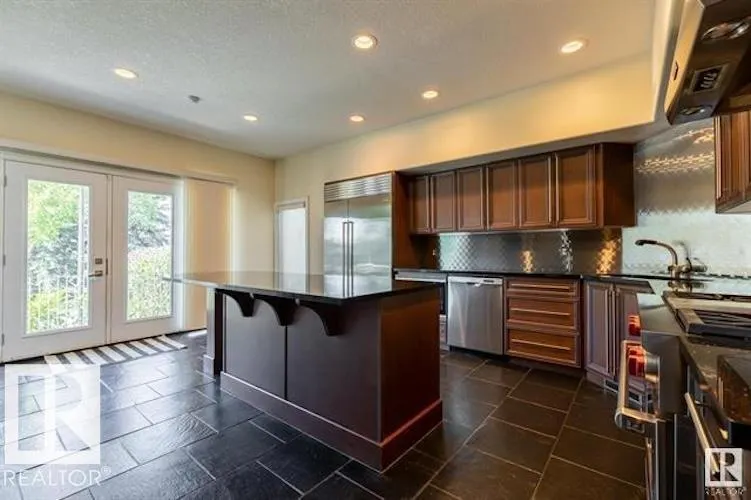
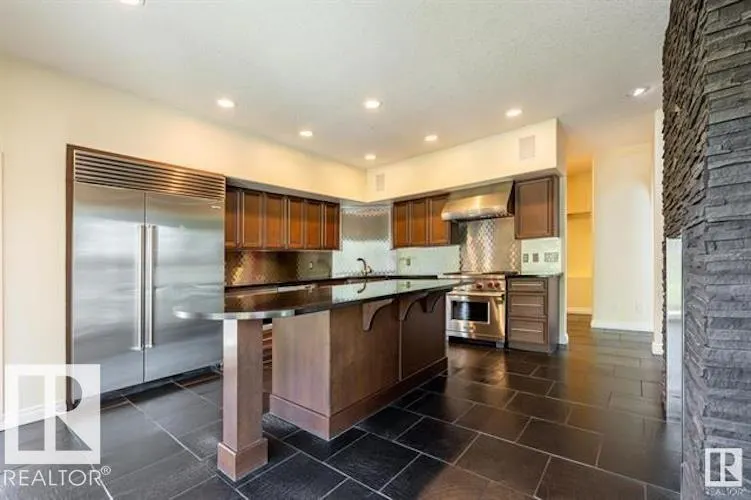
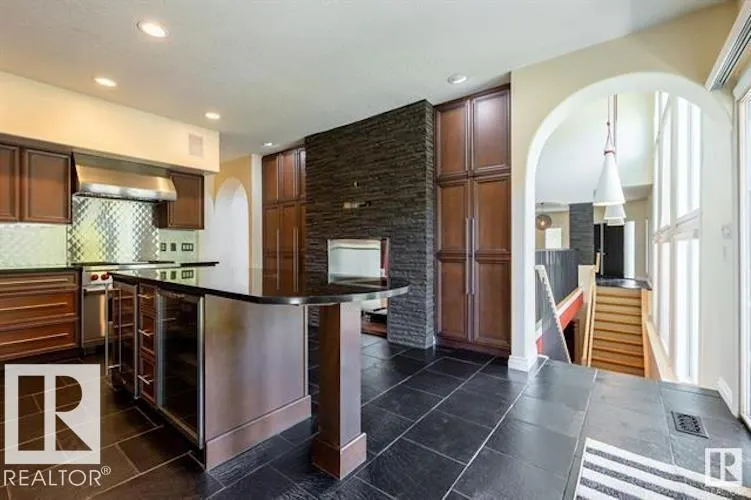
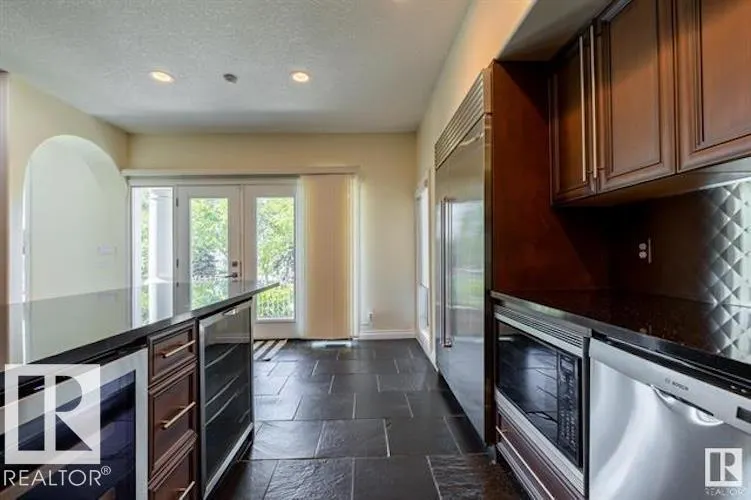
| Kitchen | Measurements not available | Main level | ||
| Living room | Measurements not available | Main level | ||
| Primary Bedroom | Measurements not available | Upper Level |
Amenities
- Views
- New Construction
- Adult 55+
- Lease To Own
- No Strata Fees
- Furnished
- Primary On Main
- Air Conditioning
- Seller Finance
- Green
- Fixer Upper
- Horse
- Golf
- Fireplace
- Deck
- Garage
- Basement
- Pool

Property vs Single Family Average in T5N 0R3
Price
Year Built
In The Neighbourhood
Edmonton
$ 1,399,900
- Type
- Single Family
- Size
- 2,868 SqFt
- Rooms
- 5 Beds + 4 Baths
Homes & Gardens Real Estate Limited
Edmonton
$ 1,400,000
- Type
- Single Family
- Size
- 1,903 SqFt
- Rooms
- 3 Beds + 2.5 Baths
MaxWell Progressive
Edmonton
$ 1,499,900
- Type
- Single Family
- Size
- 2,990 SqFt
- Rooms
- 5 Beds + 4.5 Baths
RE/MAX Professionals
Edmonton
$ 385,000
- Type
- Single Family
- Size
- 910 SqFt
- Rooms
- 3 Beds + 1 Baths
Royal LePage Noralta Real Estate
 Copyright 2026 by the REALTORS® Association of Edmonton. All rights reserved.
Data is deemed reliable but is not guaranteed accurate by the REALTORS® Association of Edmonton.
The trademarks REALTOR®, REALTORS® and the REALTOR® logo are controlled by The Canadian Real Estate Association (CREA) and identify real estate professionals who are members of CREA. The trademarks MLS®, Multiple Listing Service® and the associated logos are owned by CREA and identify the quality of services provided by real estate professionals who are members of CREA. Used under license.
Information last updated on September 21, 2026 4:29 PM UTC
Copyright 2026 by the REALTORS® Association of Edmonton. All rights reserved.
Data is deemed reliable but is not guaranteed accurate by the REALTORS® Association of Edmonton.
The trademarks REALTOR®, REALTORS® and the REALTOR® logo are controlled by The Canadian Real Estate Association (CREA) and identify real estate professionals who are members of CREA. The trademarks MLS®, Multiple Listing Service® and the associated logos are owned by CREA and identify the quality of services provided by real estate professionals who are members of CREA. Used under license.
Information last updated on September 21, 2026 4:29 PM UTC
