
Address
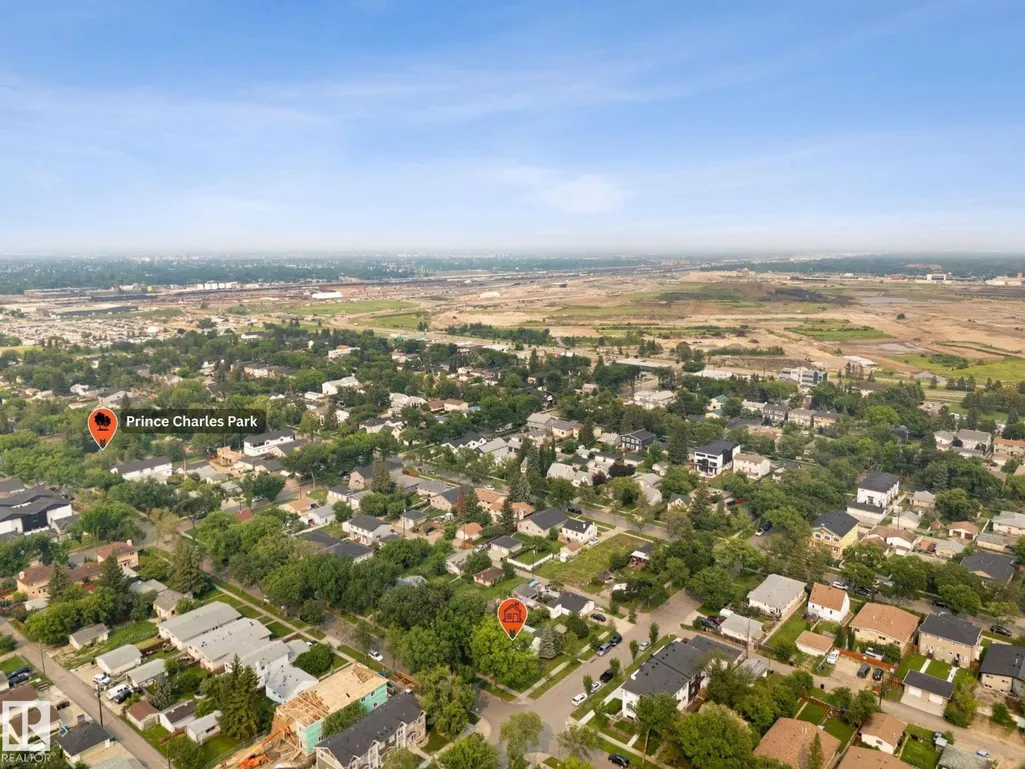
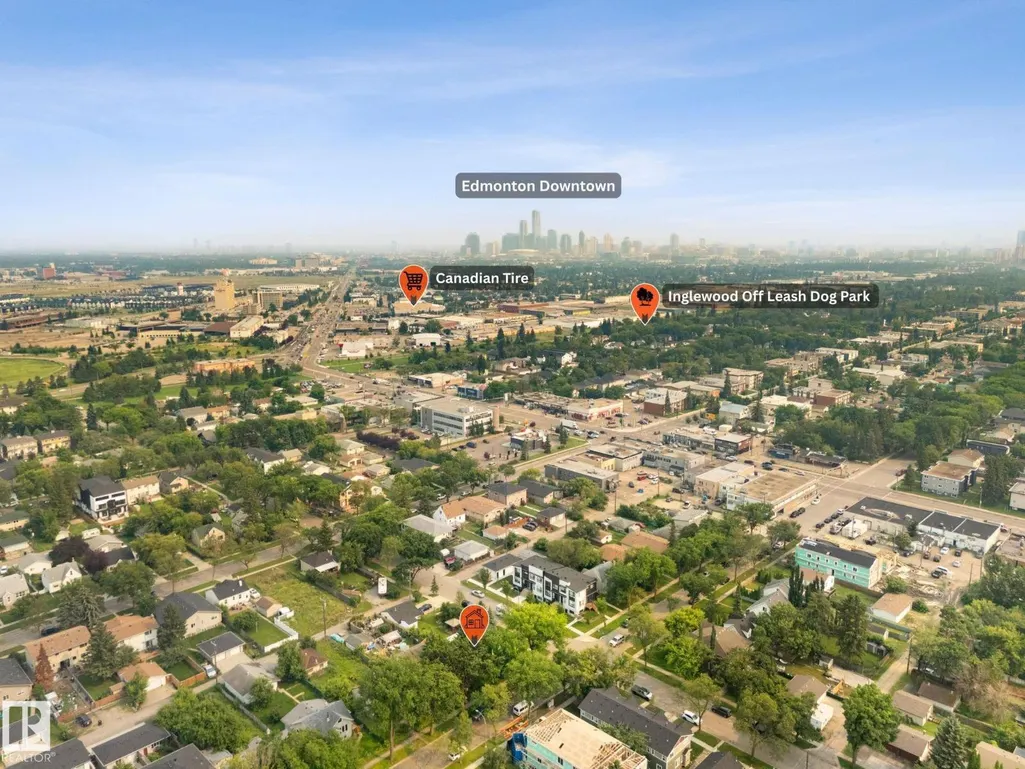
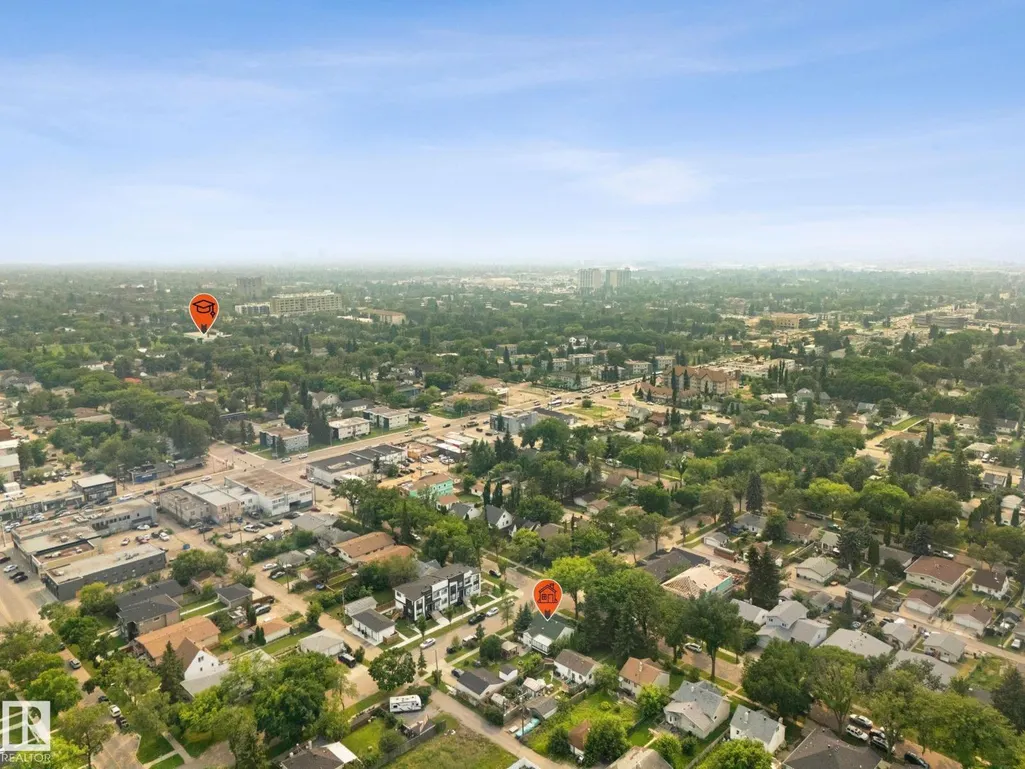
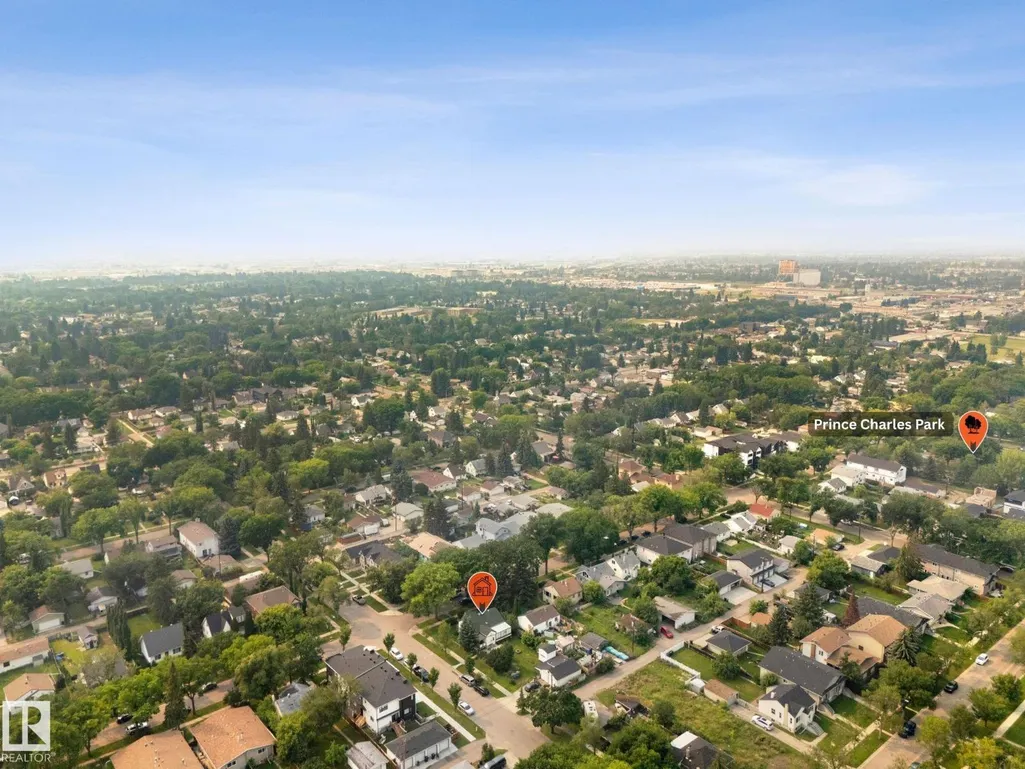
11903 125 St Nw, Edmonton, AB
Price
$ 430,000
Property Attributes
- ID#E4501561
- TypeSingle Family
- Listing Status Active
- MunicipalityEdmonton
- CityEdmonton
- AreaEdmonton
- NeighbourhoodPrince Charles
- Postal CodeT5L 0S3
- StyleBungalow
- Year Built1949
- Price$ 430,000
- Bedrooms4
- Bathrooms2
- Half Bathrooms0
- Sqr Footage1002
Data Source:
Canadian Real Estate Association (CREA)
Property Description
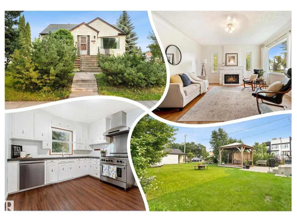
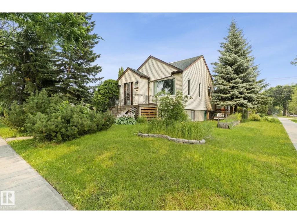
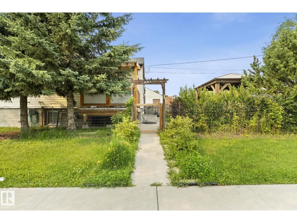
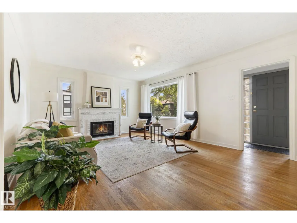
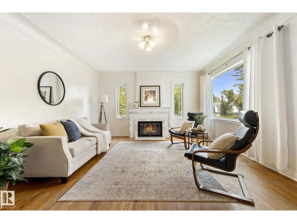
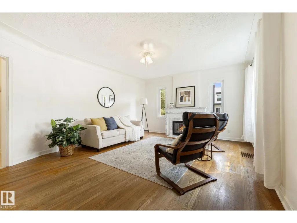
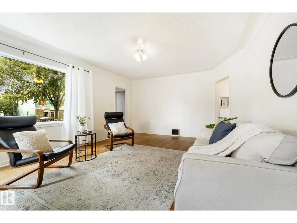
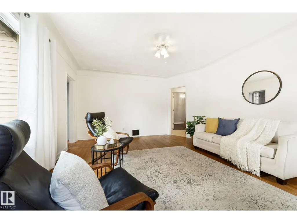
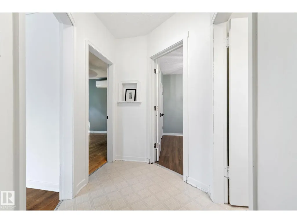
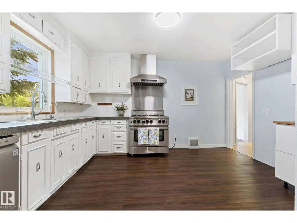
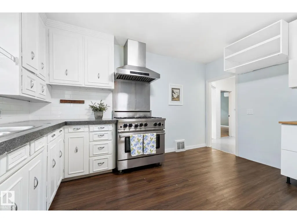
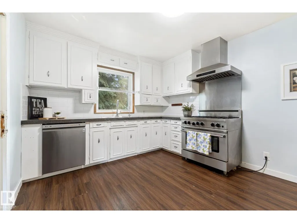
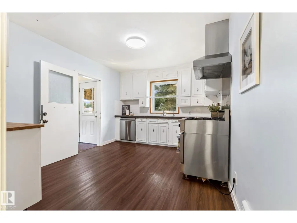
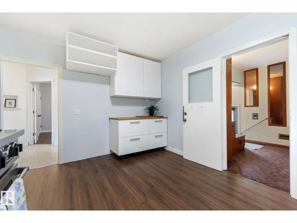
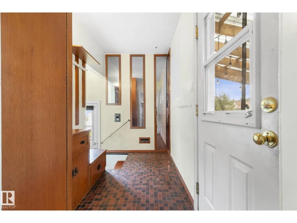
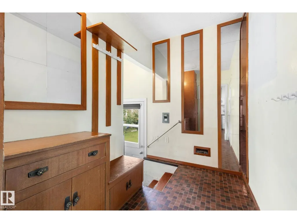
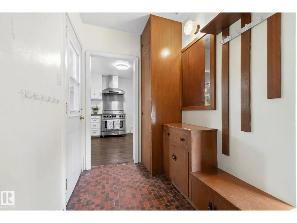
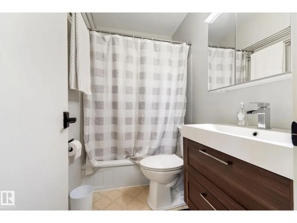
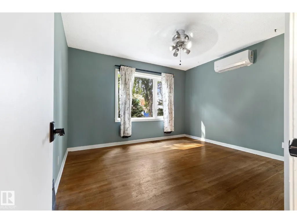
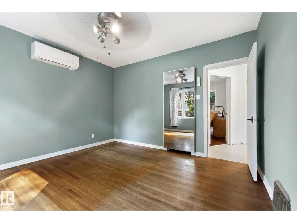
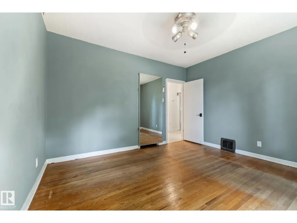
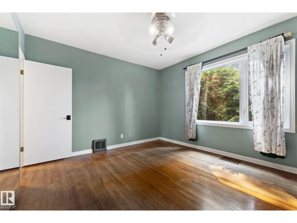
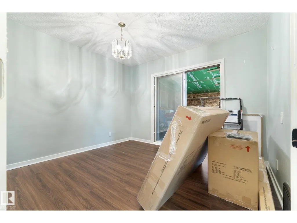
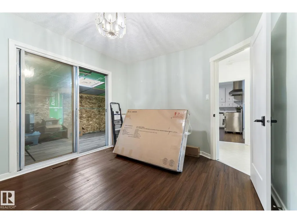
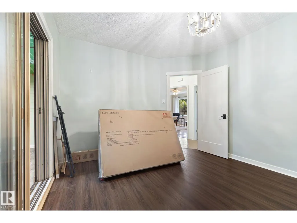
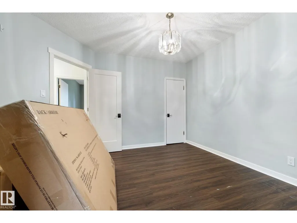
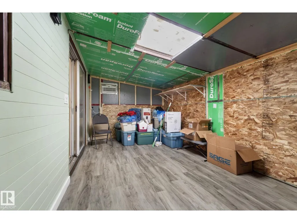
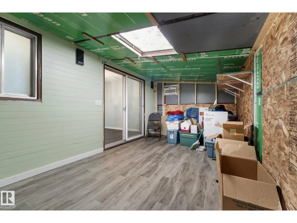
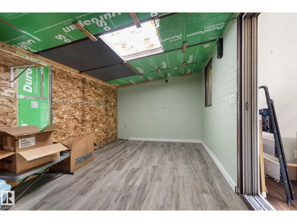
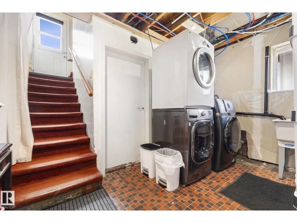
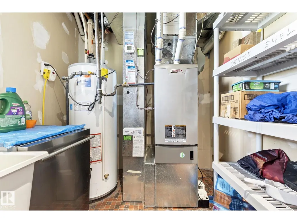
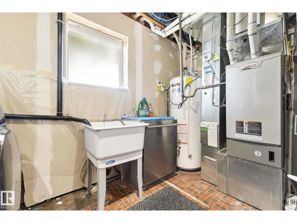
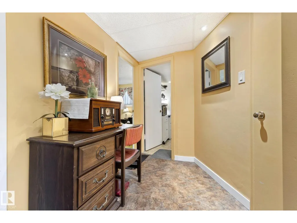
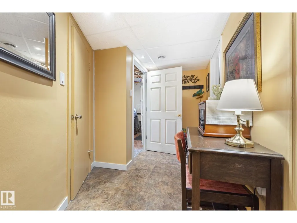
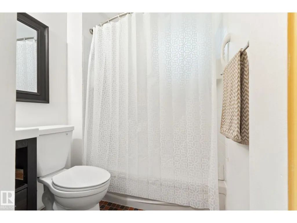
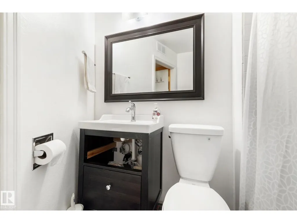
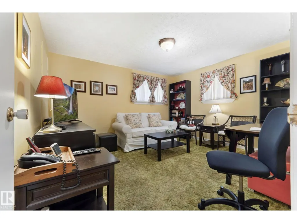
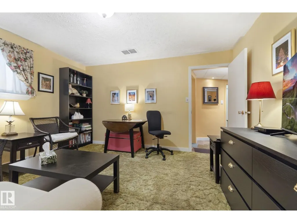
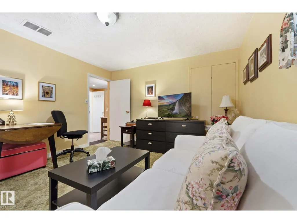
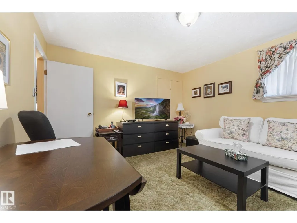
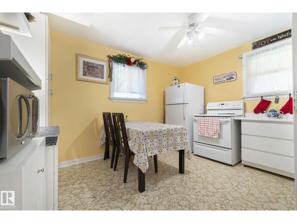
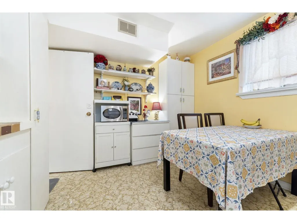
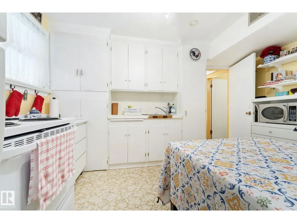
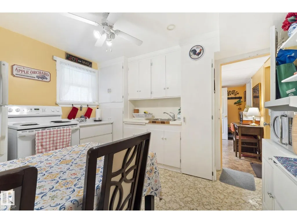
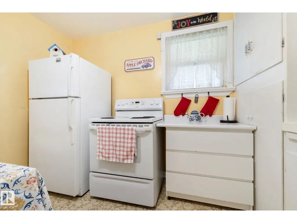
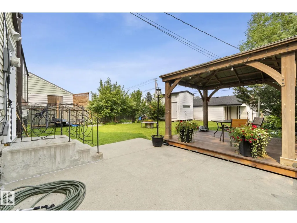
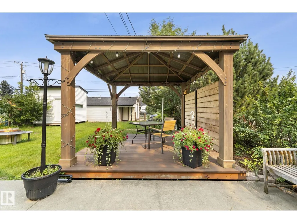
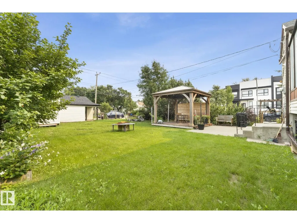
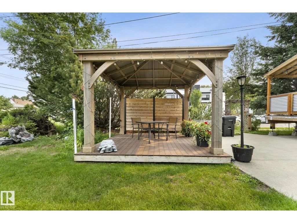
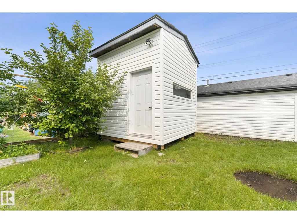
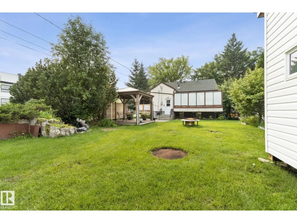
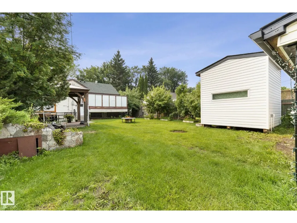
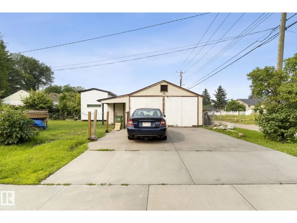
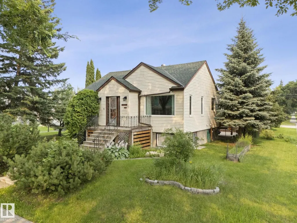
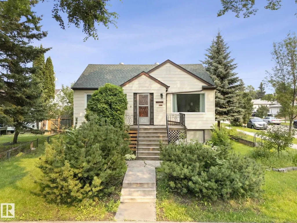
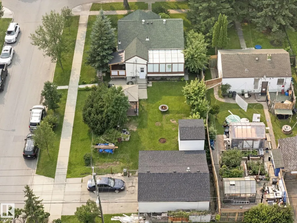
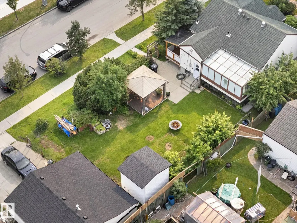
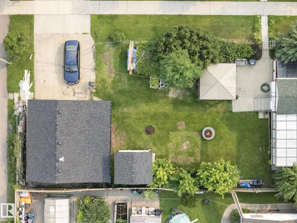
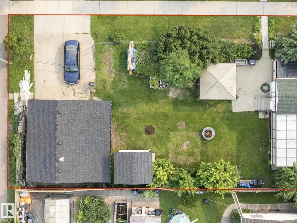
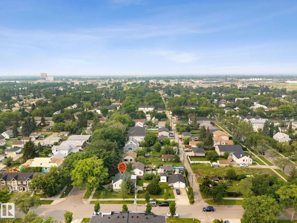
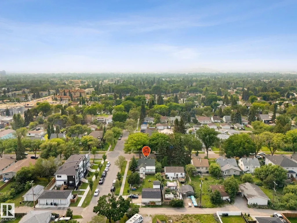
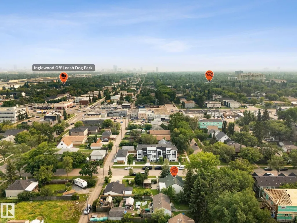
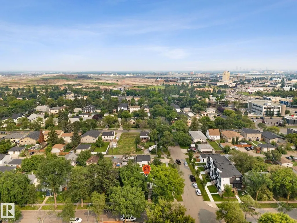
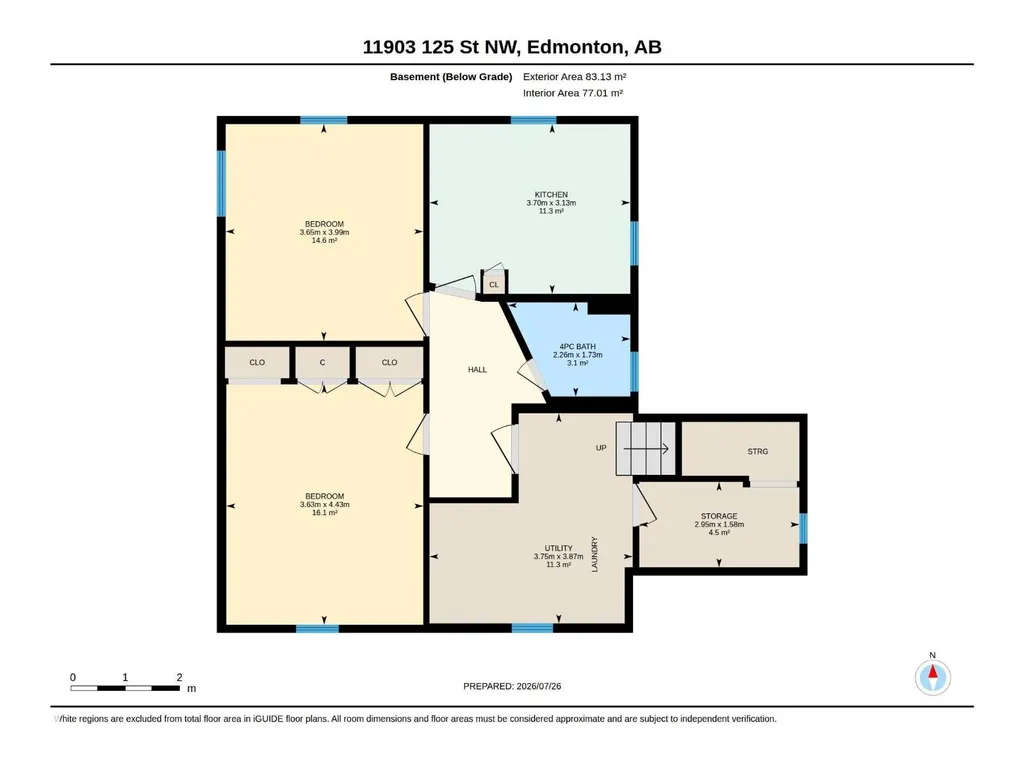
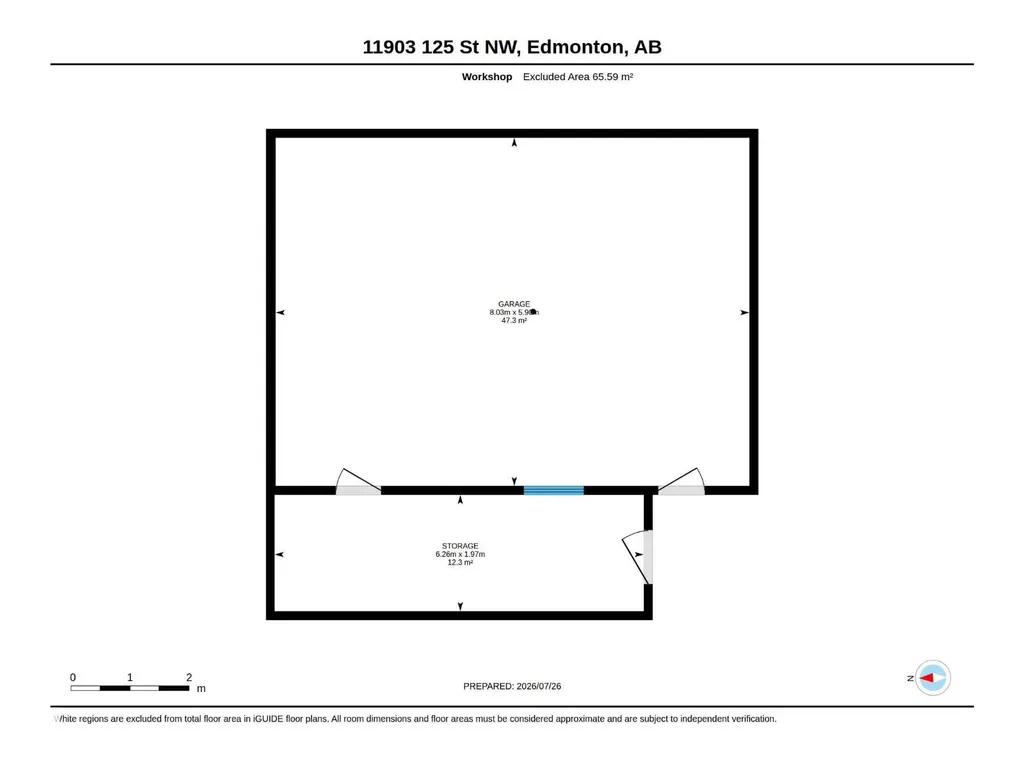
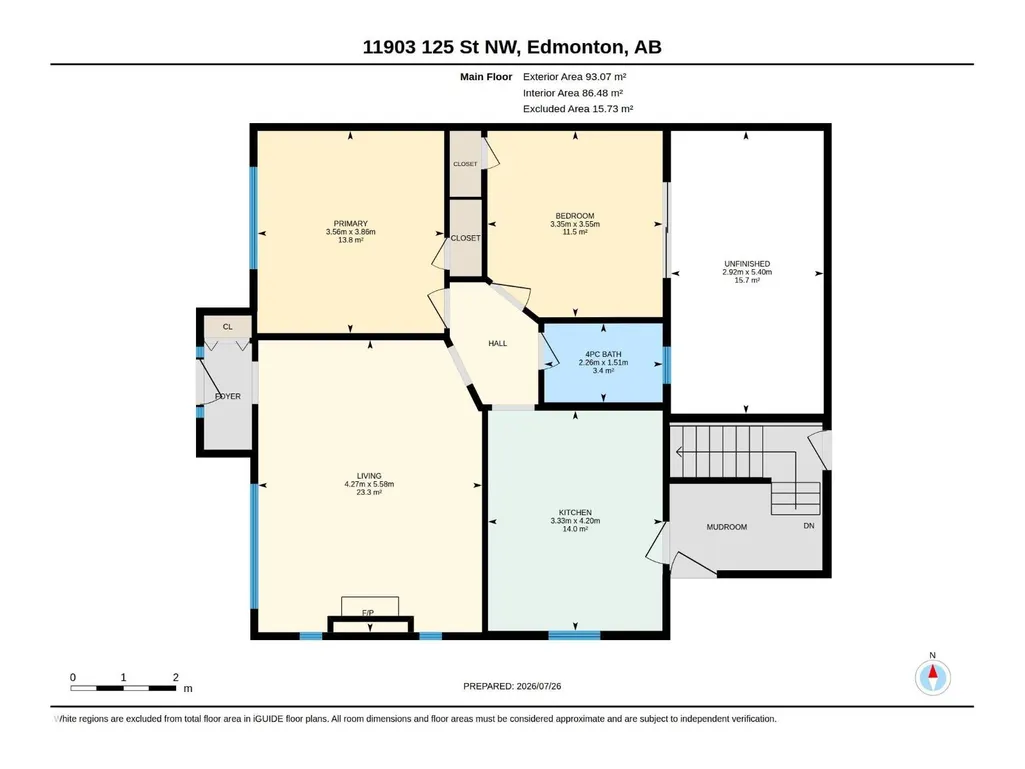
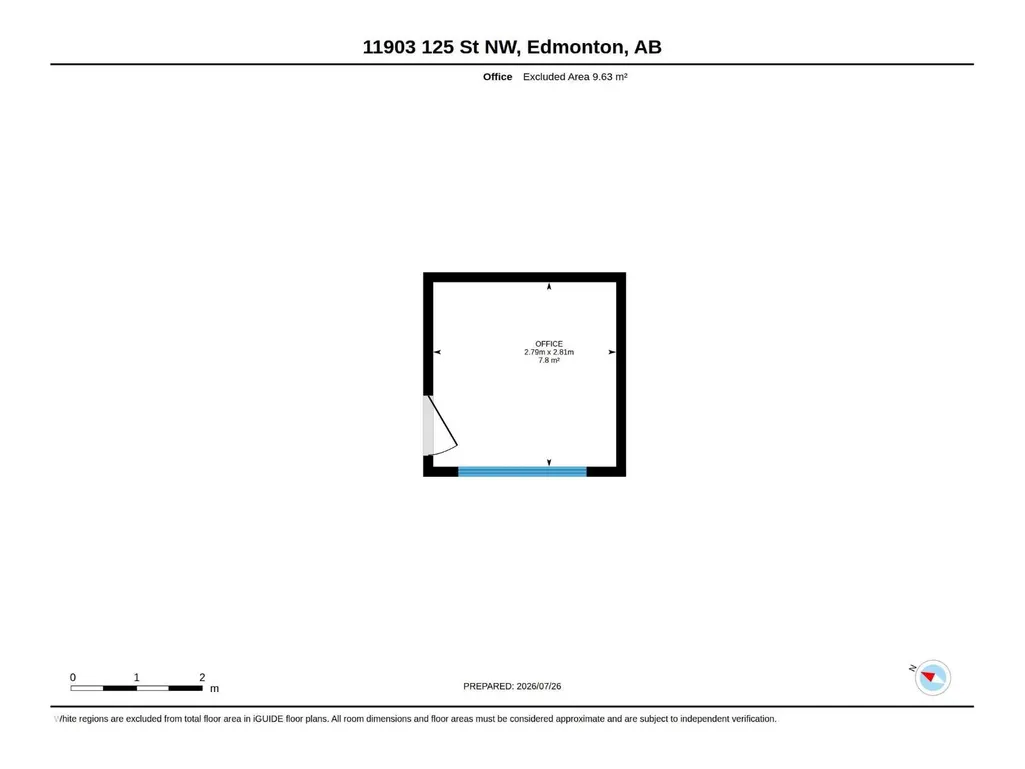
50'X150' CORNER LOT, perfect for redevelopment! You'll love the 2ND KITCHEN in this RAISED Bungalow on a MATURE STREET in Prince Charles. Enter into the inviting living room w/ COFFERED CEILINGS, & original HARDWOOD. 2 bdrms up w/ a full 4 piece bath, & a huge STORAGE AREA off the 2nd bedroom for your extra stuff! Cook in the BRIGHT WHITE kitchen w/ a commercial style GAS RANGE, hood fan, subway TILED back splash & CONCRETE counter tops. A SEPARATE ENTRY at the rear leads to the FULLY FINISHED basement w/ a cozy kitchen, 2 bedrooms, full bath, utility & storage area. Play in an amazing yard w/ a GAZEBO on a deck, a deluxe insulated & finished storage shed w/ ELECTRICITY, mature landscaping. Park in the oversized DOUBLE GARAGE w/ extra storage. UPGRADES include shingles on garage, attic insulation, pex plumbing, TRIPLE PANE windows up, kitchen GAS LINE, high efficiency furnace & H2O tank, side deck & shed. The place is in great shape, move in, rent & hold, or build some units on the LARGE LOT, see it now! (id:7434)
* Sold date and price as reported on the RAE's MLS® System.
General Features
| Features | Corner Site, Flat site, Lane, Level |
|---|---|
| Property Type | Single Family |
| Neighbourhood | Prince Charles |
| Amenities | Public Transit, Schools, Shopping |
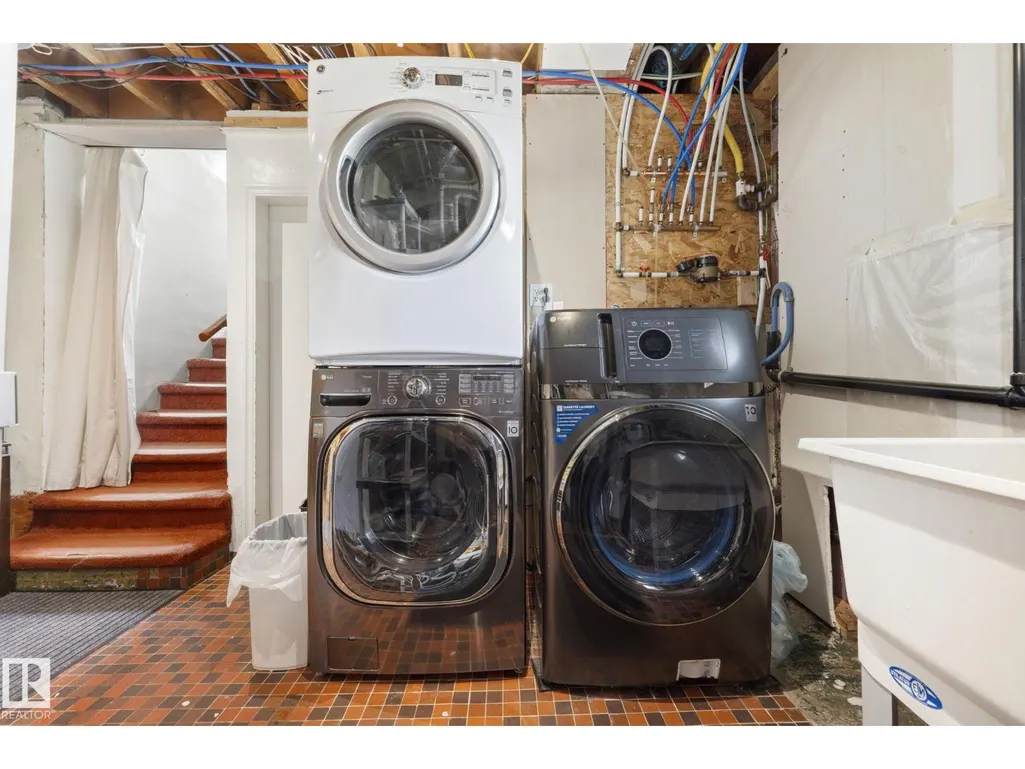
| Building Appliances | Dishwasher, Dryer, Hood Fan, Stove, Gas stove(s), Washer, Two Refrigerators |
| Building Architectural Style | Bungalow |
| Parking Space Total | 4 |
| Building Type | House |
| Ownership Type | Freehold |
| Building.StoriesTotal | 1 |
Interior Features
| Building Fireplace Present | False |
|---|---|
| Building Heating Type | Forced air |
| Basement Development | Finished |
| Basement Type | Full (Finished) |
| Construction Style Attachment | Detached |
| Living Area Range | 1002 |
| Bedrooms | 4 |
Exterior Features
| Structure | Patio(s) |
|---|---|
| Land Amenities | Public Transit, Schools, Shopping |
| Fence Type | Fence |
Room Details
| Room | Dimensions | Level | Flooring | Details |
|---|---|---|---|---|
| Bedroom 2 | 3.35 m x 3.55 m | Main level | 3.55 m | |
| Bedroom 3 | 3.63 m x 4.43 m | Basement | 4.43 m | |
| Bedroom 4 | 3.65 m x 3.99 m | Basement | 3.99 m | |
| Kitchen | 3.33 m x 4.2 m | Main level | 4.2 m | |
| Laundry room | 3.75 m x 3.87 m | Basement | 3.87 m | |
| Living room | 3.56 m x 3.86 m | Main level | 3.86 m | |
| Primary Bedroom | 3.56 m x 3.86 m | Main level | 3.86 m | |
| Second Kitchen | 3.7 m x 3.13 m | Basement | 3.13 m | |
| Storage | 2.95 m x 1.58 m | Basement | 1.58 m |
Amenities
- Views
- New Construction
- Adult 55+
- Lease To Own
- No Strata Fees
- Furnished
- Primary On Main
- Air Conditioning
- Seller Finance
- Green
- Fixer Upper
- Horse
- Golf
- Fireplace
- Deck
- Garage
- Basement
- Pool

Property vs Single Family Average in T5L 0S3
Price
Year Built
 Copyright 2026 by the REALTORS® Association of Edmonton. All rights reserved.
Data is deemed reliable but is not guaranteed accurate by the REALTORS® Association of Edmonton.
The trademarks REALTOR®, REALTORS® and the REALTOR® logo are controlled by The Canadian Real Estate Association (CREA) and identify real estate professionals who are members of CREA. The trademarks MLS®, Multiple Listing Service® and the associated logos are owned by CREA and identify the quality of services provided by real estate professionals who are members of CREA. Used under license.
Information last updated on September 22, 2026 4:35 PM UTC
Copyright 2026 by the REALTORS® Association of Edmonton. All rights reserved.
Data is deemed reliable but is not guaranteed accurate by the REALTORS® Association of Edmonton.
The trademarks REALTOR®, REALTORS® and the REALTOR® logo are controlled by The Canadian Real Estate Association (CREA) and identify real estate professionals who are members of CREA. The trademarks MLS®, Multiple Listing Service® and the associated logos are owned by CREA and identify the quality of services provided by real estate professionals who are members of CREA. Used under license.
Information last updated on September 22, 2026 4:35 PM UTC
