
Address
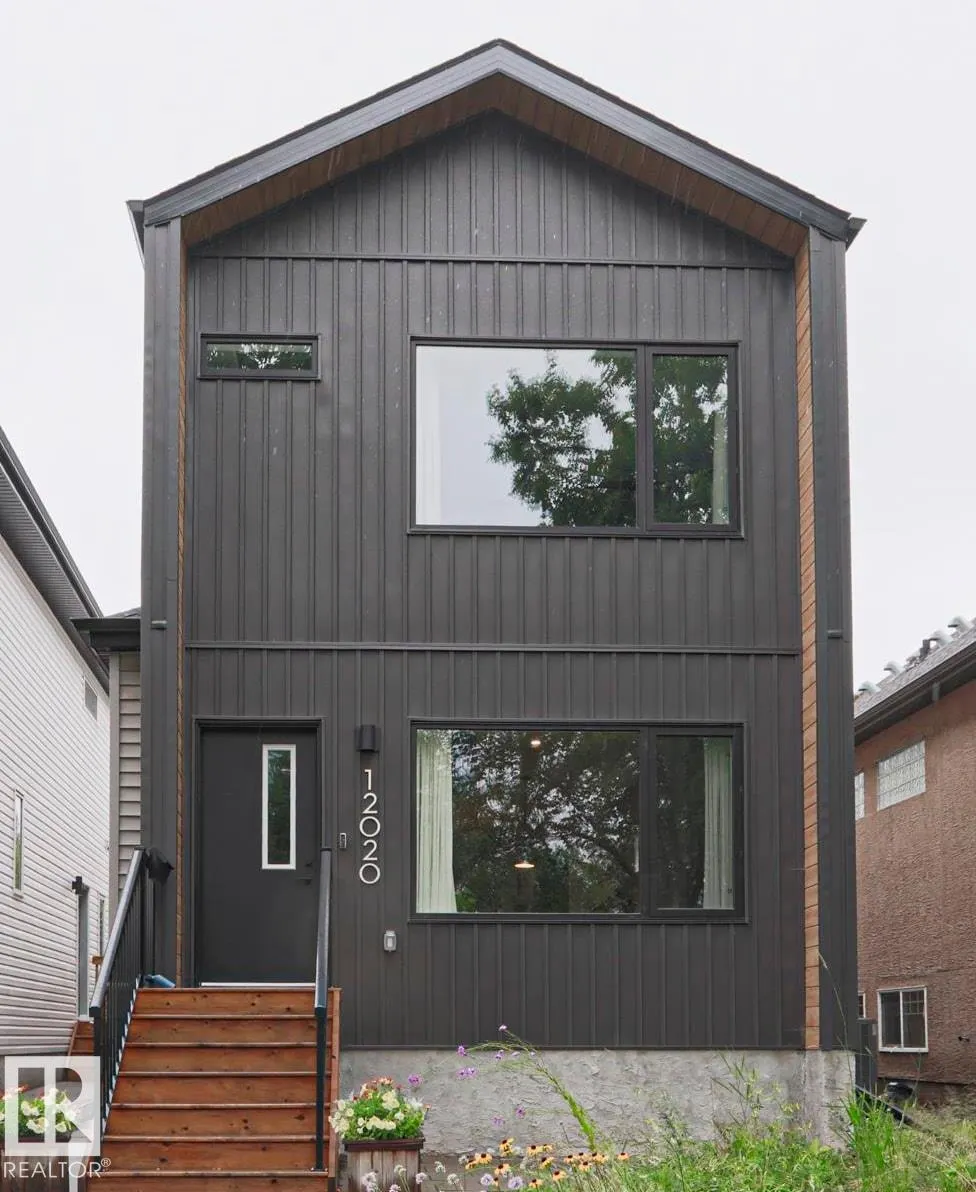
12020 125 St Nw, Edmonton, AB
Price
$ 539,900
Property Attributes
- ID#E4504342
- TypeSingle Family
- Listing Status Active
- MunicipalityEdmonton
- CityEdmonton
- AreaEdmonton
- NeighbourhoodPrince Charles
- Postal CodeT5L 0S4
- Style
- Year Built2022
- Price$ 539,900
- Bedrooms3
- Bathrooms3
- Half Bathrooms1
- Sqr Footage1593
Data Source:
Canadian Real Estate Association (CREA)
Property Description
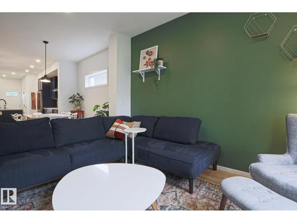
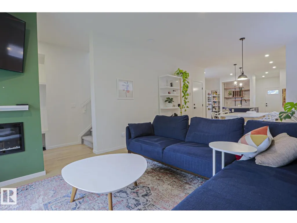
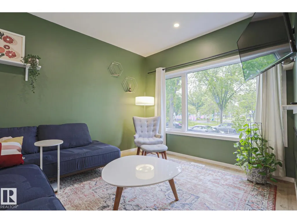
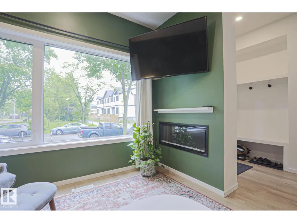
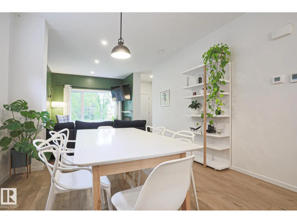
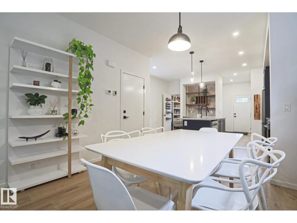
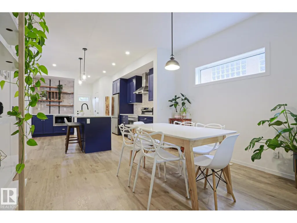
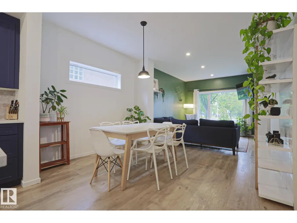
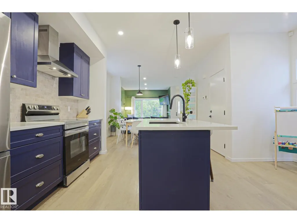
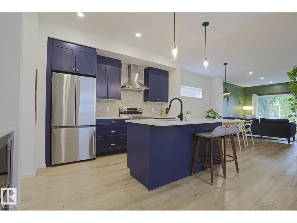
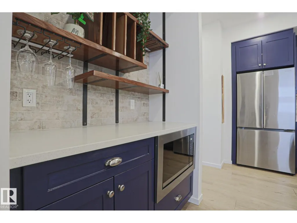
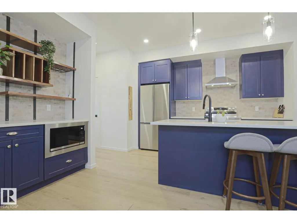
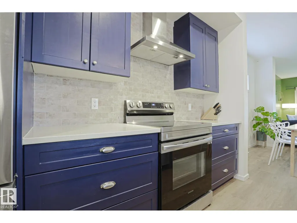
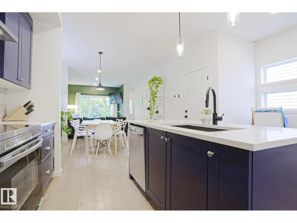
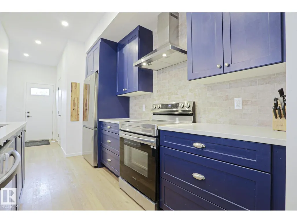
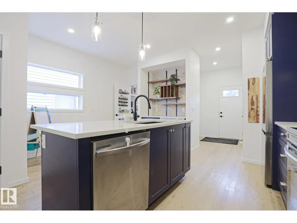
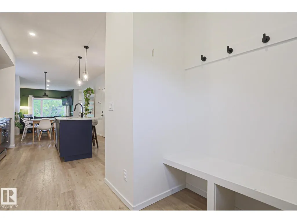
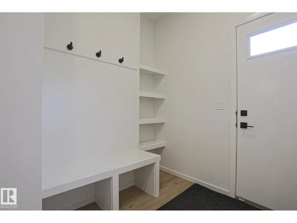
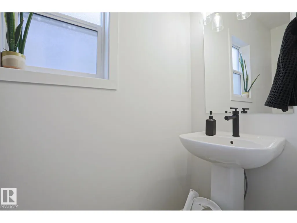
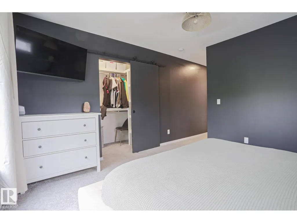
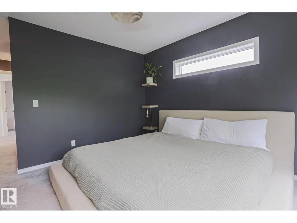
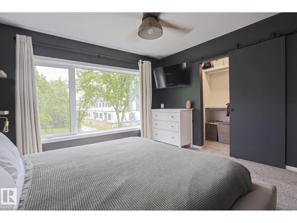
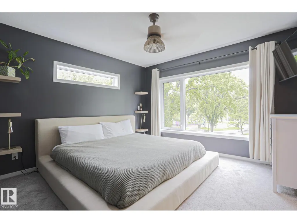
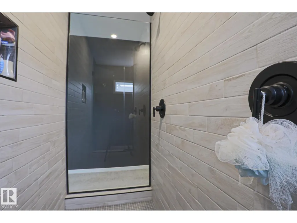
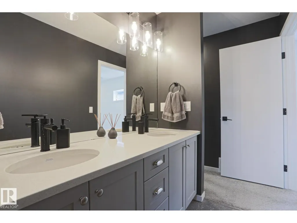
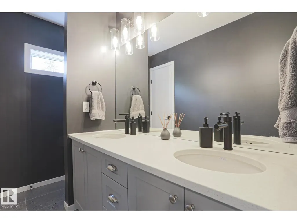
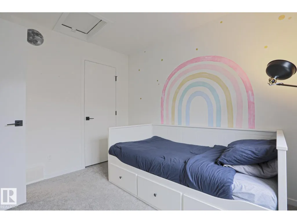
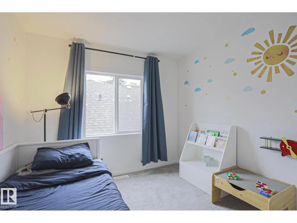
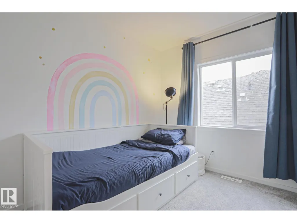
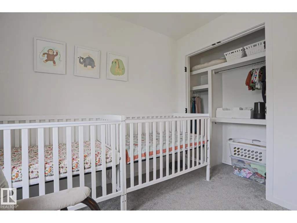
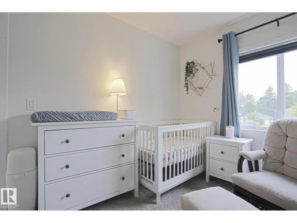
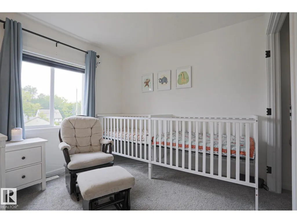
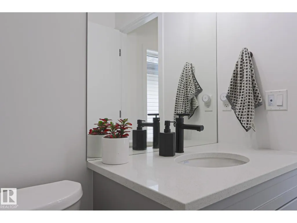
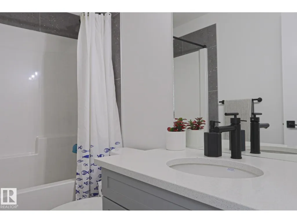
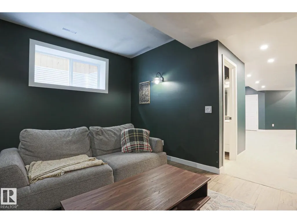
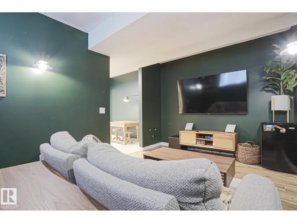
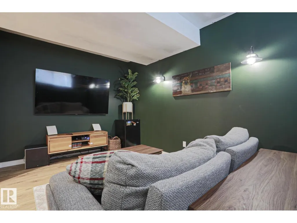
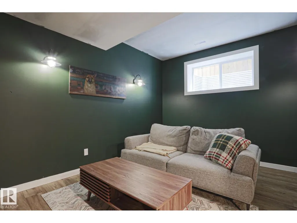
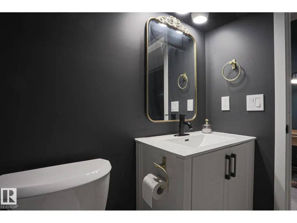
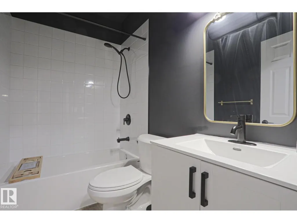
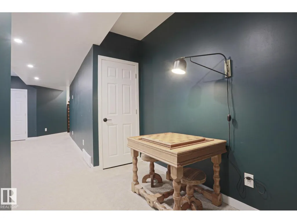
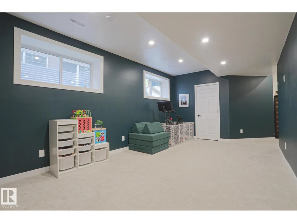
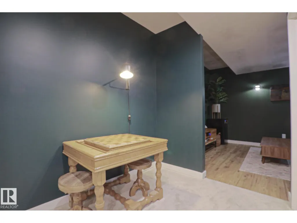
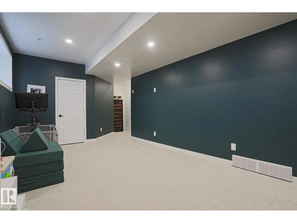
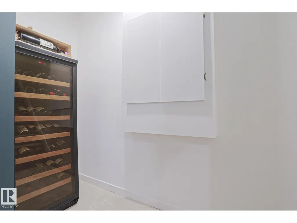
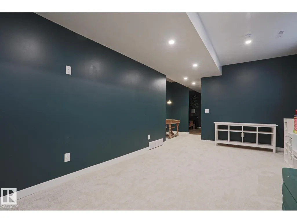
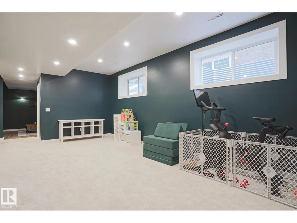
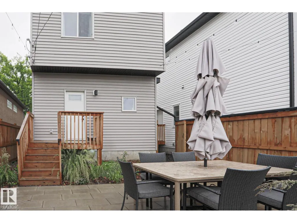
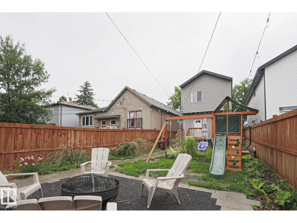
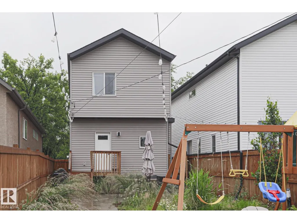
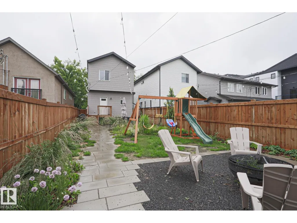
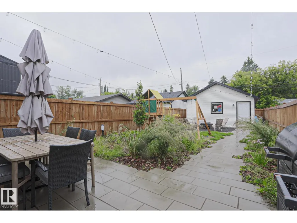
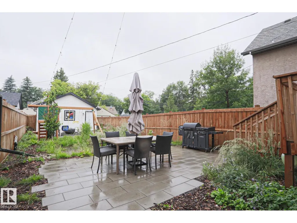
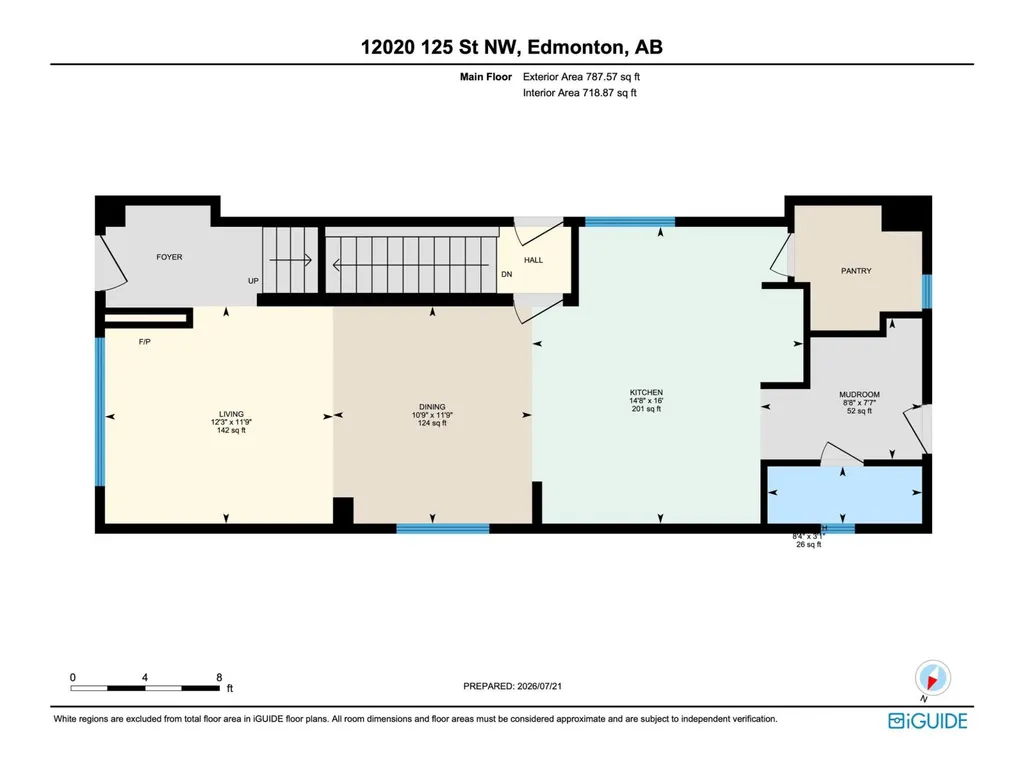
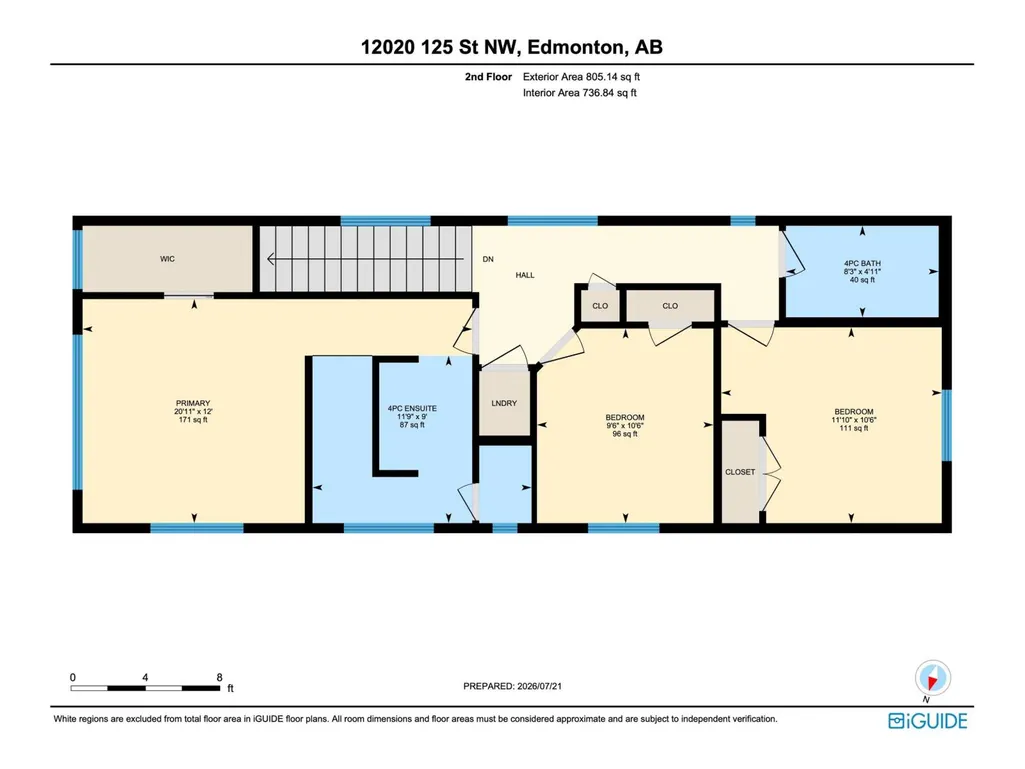
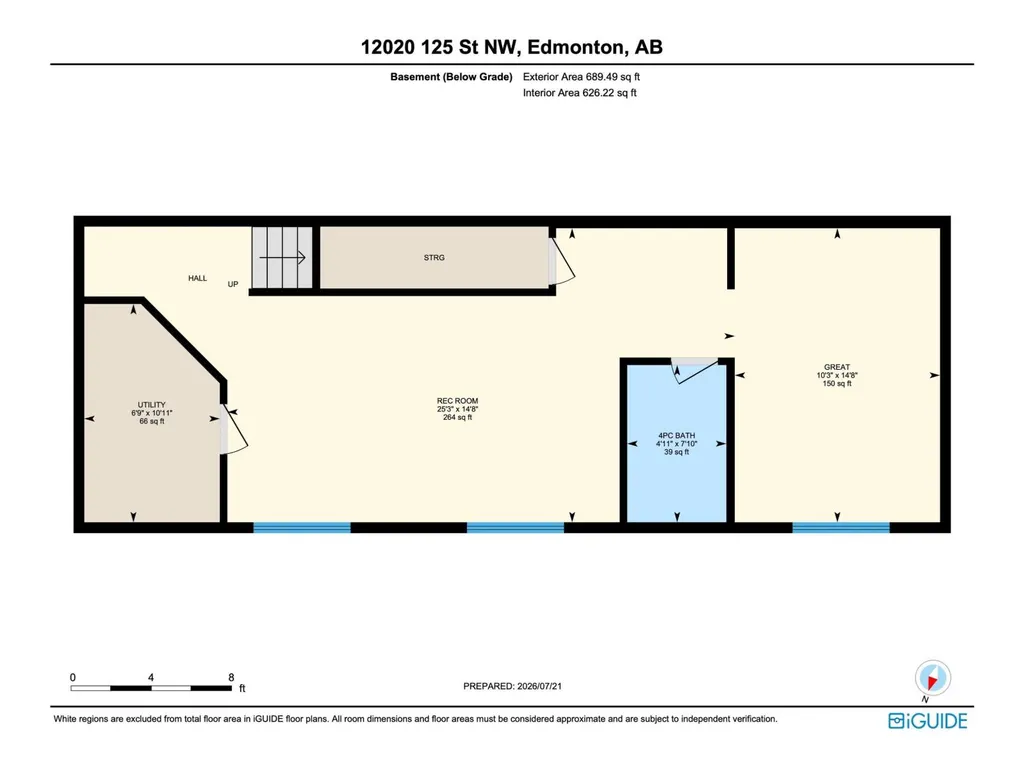
Welcome to this IMMACULATE TURN KEY HOME offering a bright, OPEN CONCEPT layout with SEAMLESS SIGHT LINES from front to back. The inviting FAMILY ROOM features LARGE WINDOWS overlooking the PARK and a cozy ELECTRIC FIREPLACE The SPACIOUS DINING ROOM flows into a WELL-APPOINTED kitchen with SS APPLIANCES, a LARGE ISLAND and WALK-IN PANTRY. A MUDROOM and 2-piece BATHROOM complete the main floor. UPSTAIRS, the PRIMARY SUITE offers a WALK-IN CLOSET, DUAL VANITY and IMPRESSIVE WALK-IN SHOWER! This floor is complete with TWO additional BEDROOMS a FULL BATH and LAUNDRY! The FINISHED basement features a MASSIVE REC ROOM, FULL BATH, and VERSATILE FLEX ROOM for MOVIES/OFFICE or BEDROOM to suit your NEEDS. Outside, enjoy LOW-MAINTENANCE PERENNIAL GARDENS, thoughtful RAINWATER DIVERSION, FULLY FENCED, DINING & LOUNGING areas and a DOUBLE DETACHED GARAGE with its own ELECTRICAL PANEL and ATTIC STORAGE. MOVE-IN READY and perfectly LOCATED across from a PARK with PLAYGROUND! (id:7434)
* Sold date and price as reported on the RAE's MLS® System.
General Features
| Features | Lane, No Smoking Home |
|---|---|
| Property Type | Single Family |
| Neighbourhood | Prince Charles |
| Amenities | Playground, Public Transit, Schools, Shopping |
| Building Amenities | Vinyl Windows |
| Building Appliances | Dishwasher, Dryer, Garage door opener remote(s), Garage door opener, Hood Fan, Microwave, Stove, Washer, Two Refrigerators |
| Building Type | House |
| Ownership Type | Freehold |
| Building.StoriesTotal | 2 |
Interior Features
| Building Fireplace Present | True |
|---|---|
| Building Fireplace Type | Unknown |
| Building Heating Type | Forced air |
| Basement Development | Finished |
| Basement Type | Full (Finished) |
| Construction Style Attachment | Detached |
| Fireplace Fuel | Electric |
| Living Area Range | 1593 |
| Bedrooms | 3 |
Exterior Features
| Land Amenities | Playground, Public Transit, Schools, Shopping |
|---|
Room Details
| Room | Dimensions | Level | Flooring | Details |
|---|---|---|---|---|
| Bedroom 2 | Measurements not available | Upper Level | ||
| Bedroom 3 | Measurements not available | Upper Level | ||
| Breakfast | Measurements not available | Main level | ||
| Dining room | Measurements not available | Main level | ||
| Kitchen | Measurements not available | Main level | ||
| Living room | Measurements not available | Main level | ||
| Mud room | Measurements not available | Main level | ||
| Pantry | Measurements not available | Main level | ||
| Primary Bedroom | Measurements not available | Upper Level |
Amenities
- Views
- New Construction
- Adult 55+
- Lease To Own
- No Strata Fees
- Furnished
- Primary On Main
- Air Conditioning
- Seller Finance
- Green
- Fixer Upper
- Horse
- Golf
- Fireplace
- Deck
- Garage
- Basement
- Pool

Property vs Single Family Average in T5L 0S4
Price
Year Built
 Copyright 2026 by the REALTORS® Association of Edmonton. All rights reserved.
Data is deemed reliable but is not guaranteed accurate by the REALTORS® Association of Edmonton.
The trademarks REALTOR®, REALTORS® and the REALTOR® logo are controlled by The Canadian Real Estate Association (CREA) and identify real estate professionals who are members of CREA. The trademarks MLS®, Multiple Listing Service® and the associated logos are owned by CREA and identify the quality of services provided by real estate professionals who are members of CREA. Used under license.
Information last updated on September 22, 2026 4:35 PM UTC
Copyright 2026 by the REALTORS® Association of Edmonton. All rights reserved.
Data is deemed reliable but is not guaranteed accurate by the REALTORS® Association of Edmonton.
The trademarks REALTOR®, REALTORS® and the REALTOR® logo are controlled by The Canadian Real Estate Association (CREA) and identify real estate professionals who are members of CREA. The trademarks MLS®, Multiple Listing Service® and the associated logos are owned by CREA and identify the quality of services provided by real estate professionals who are members of CREA. Used under license.
Information last updated on September 22, 2026 4:35 PM UTC
