



Address
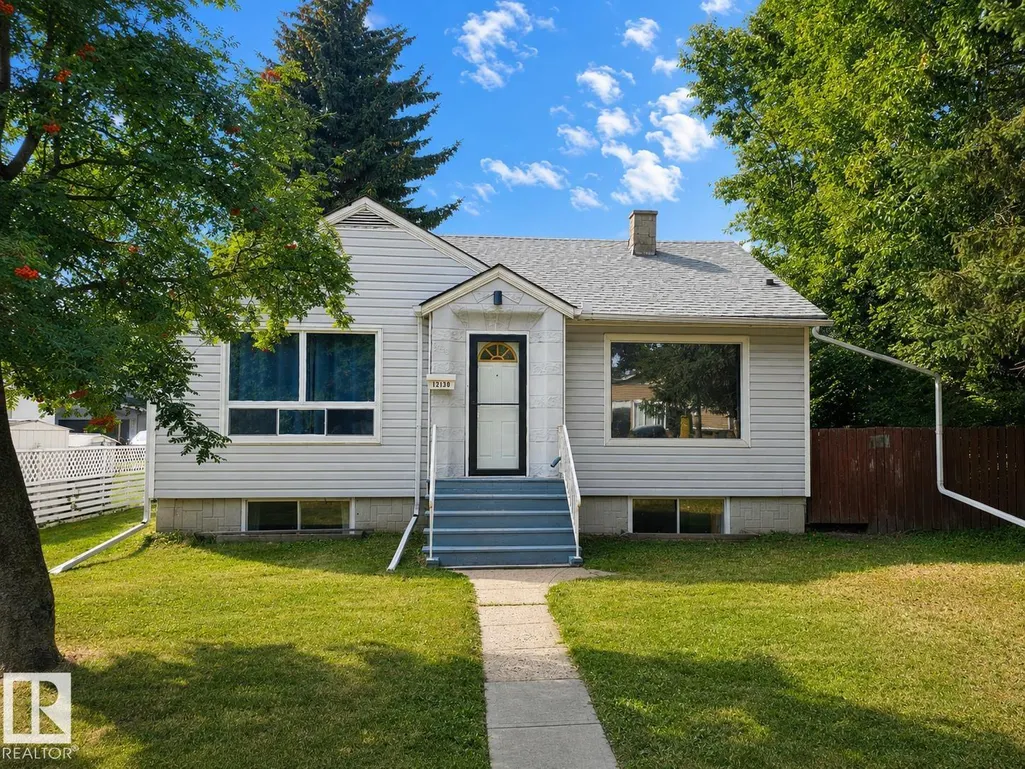
12130 124 St Nw, Edmonton, AB
Price
$ 339,900
Property Attributes
- ID#E4506789
- TypeSingle Family
- Listing Status Active
- MunicipalityEdmonton
- CityEdmonton
- AreaEdmonton
- NeighbourhoodPrince Charles
- Postal CodeT5L 0M9
- StyleRaised bungalow
- Year Built1949
- Price$ 339,900
- Bedrooms3
- Bathrooms2
- Half Bathrooms0
- Sqr Footage856
Data Source:
Canadian Real Estate Association (CREA)
Property Description
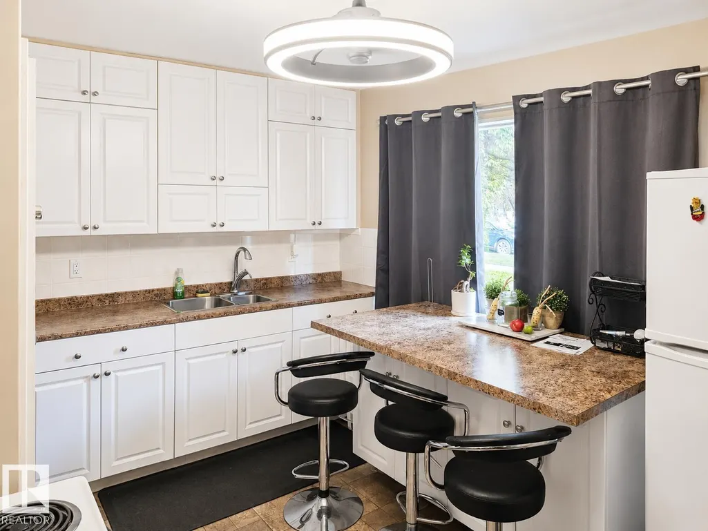
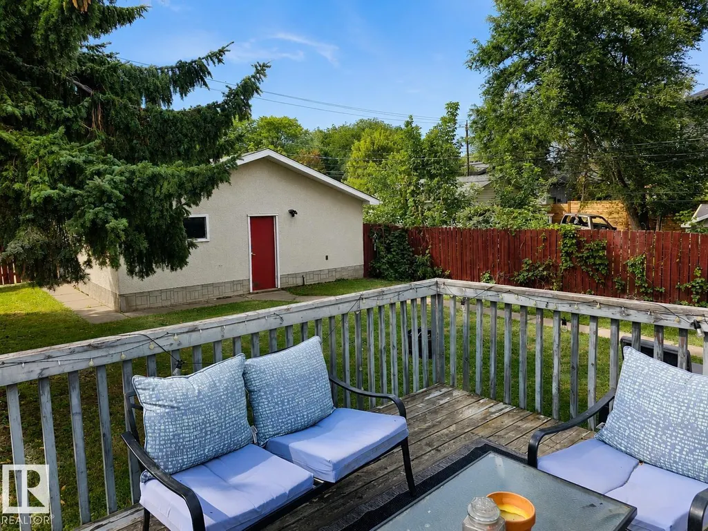
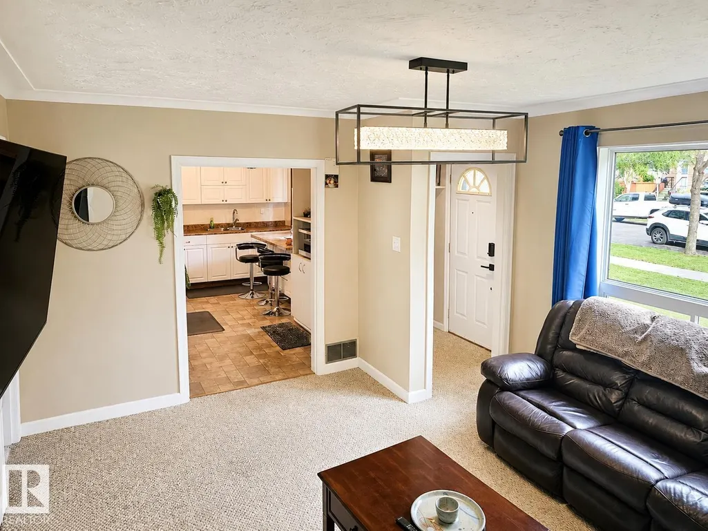
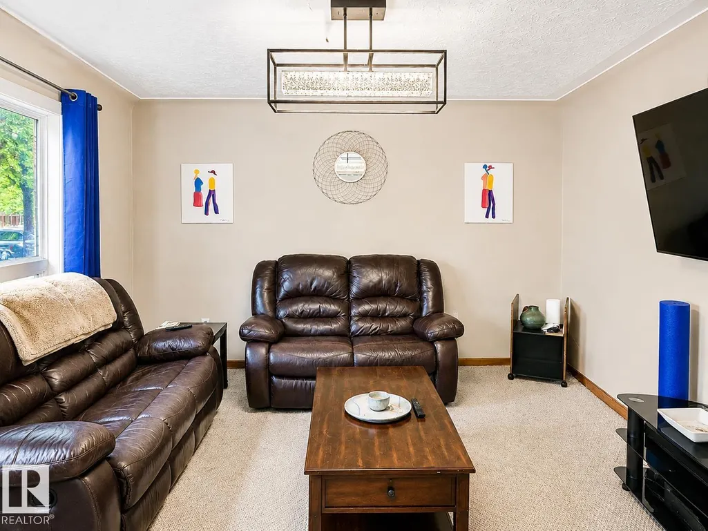
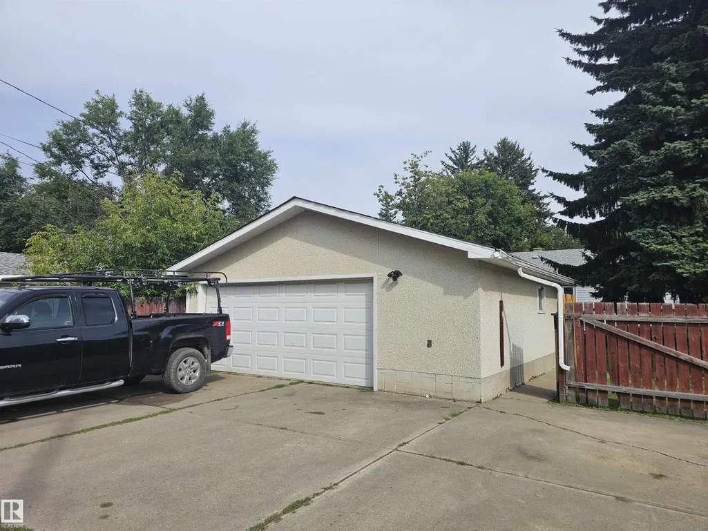
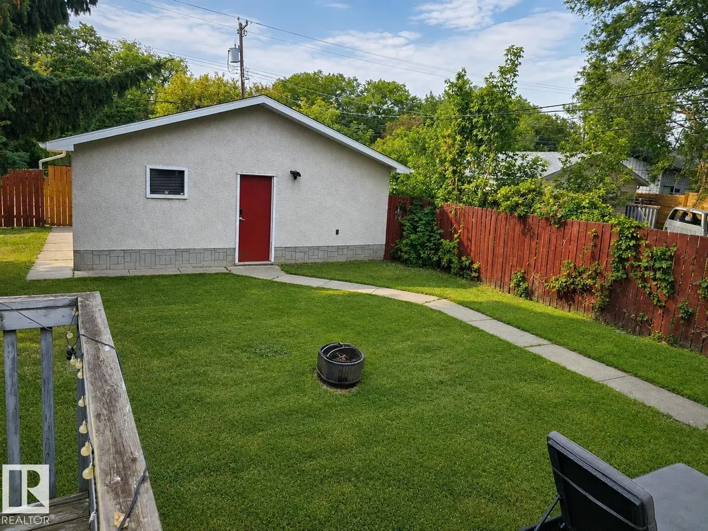
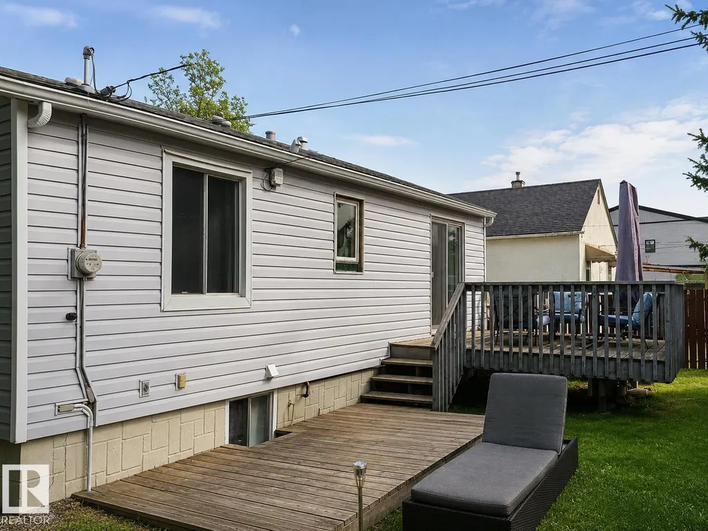
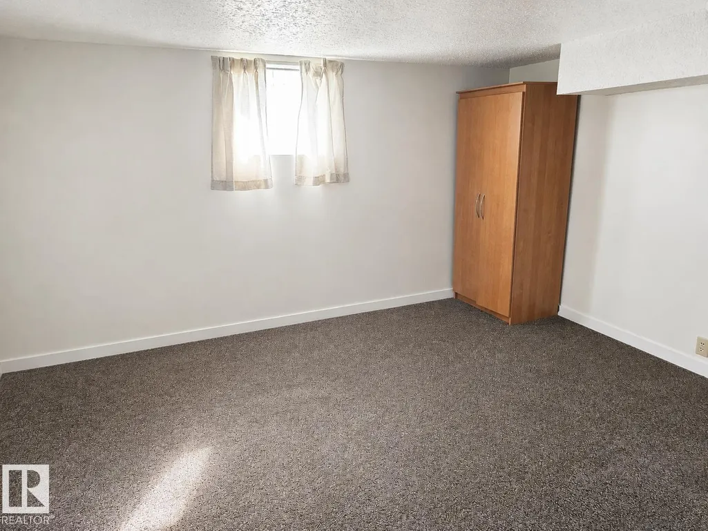
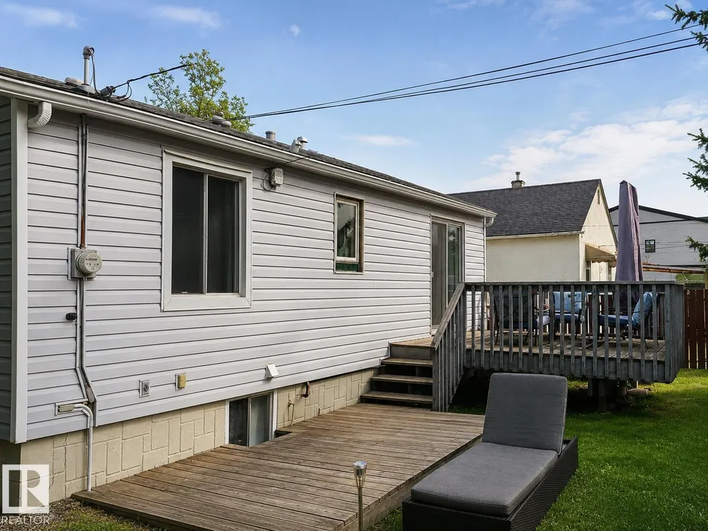
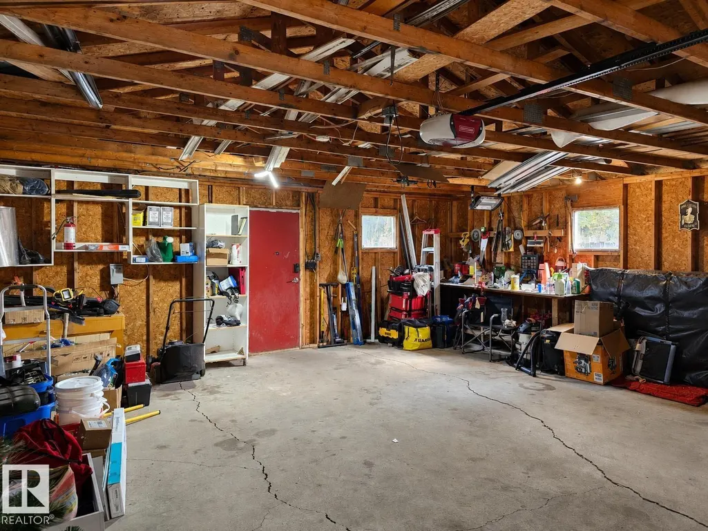
PRICED TO SELL in popular Prince Charles! This solid raised bungalow offers 3 bedrooms, 2 bathrooms, a huge lot, RV parking and an oversized double detached garage—an outstanding opportunity for homeowners or investors, with potential for infill development down the road. 50 foot by 150 foot lot this character home features a modern kitchen and a spacious primary bedroom with patio doors opening onto the deck overlooking the impressive backyard and garage. A separate side entrance leads directly to the finished basement, complete with a large recreation room, bedroom and 3-piece bathroom. Enjoy a functional floor plan, plenty of usable living space and timeless character, with excellent potential to personalize or enhance. Located on a beautiful tree-lined street surrounded by charming older homes and attractive new construction. A rare combination of home, land, parking and garage space in a desirable west-central Edmonton neighbourhood! Rent to Own Option available on this home! (id:7434)
* Sold date and price as reported on the RAE's MLS® System.
General Features
| Features | No Animal Home, No Smoking Home |
|---|---|
| Property Type | Single Family |
| Neighbourhood | Prince Charles |
| Building Appliances | Dryer, Refrigerator, Stove, Washer |
| Building Architectural Style | Raised bungalow |
| Parking Space Total | 5 |
| Building Type | House |
| Ownership Type | Freehold |
| Building.StoriesTotal | 1 |
Interior Features
| Building Fireplace Present | False |
|---|---|
| Building Heating Type | Forced air |
| Basement Development | Finished |
| Basement Type | Full (Finished) |
| Construction Style Attachment | Detached |
| Living Area Range | 856 |
| Bedrooms | 3 |
Exterior Features
| Fence Type | Fence |
|---|
Room Details
| Room | Dimensions | Level | Flooring | Details |
|---|---|---|---|---|
| Bedroom 2 | Measurements not available | Main level | ||
| Bedroom 3 | Measurements not available | Lower level | ||
| Dining room | Measurements not available | Main level | ||
| Kitchen | Measurements not available | Main level | ||
| Living room | Measurements not available | Main level | ||
| Primary Bedroom | Measurements not available | Main level | ||
| Recreation room | Measurements not available | Lower level |
Amenities
- Views
- New Construction
- Adult 55+
- Lease To Own
- No Strata Fees
- Furnished
- Primary On Main
- Air Conditioning
- Seller Finance
- Green
- Fixer Upper
- Horse
- Golf
- Fireplace
- Deck
- Garage
- Basement
- Pool

Property vs Single Family Average in T5L 0M9
Price
Year Built
 Copyright 2026 by the REALTORS® Association of Edmonton. All rights reserved.
Data is deemed reliable but is not guaranteed accurate by the REALTORS® Association of Edmonton.
The trademarks REALTOR®, REALTORS® and the REALTOR® logo are controlled by The Canadian Real Estate Association (CREA) and identify real estate professionals who are members of CREA. The trademarks MLS®, Multiple Listing Service® and the associated logos are owned by CREA and identify the quality of services provided by real estate professionals who are members of CREA. Used under license.
Information last updated on September 21, 2026 4:29 PM UTC
Copyright 2026 by the REALTORS® Association of Edmonton. All rights reserved.
Data is deemed reliable but is not guaranteed accurate by the REALTORS® Association of Edmonton.
The trademarks REALTOR®, REALTORS® and the REALTOR® logo are controlled by The Canadian Real Estate Association (CREA) and identify real estate professionals who are members of CREA. The trademarks MLS®, Multiple Listing Service® and the associated logos are owned by CREA and identify the quality of services provided by real estate professionals who are members of CREA. Used under license.
Information last updated on September 21, 2026 4:29 PM UTC
